
Primary on Main
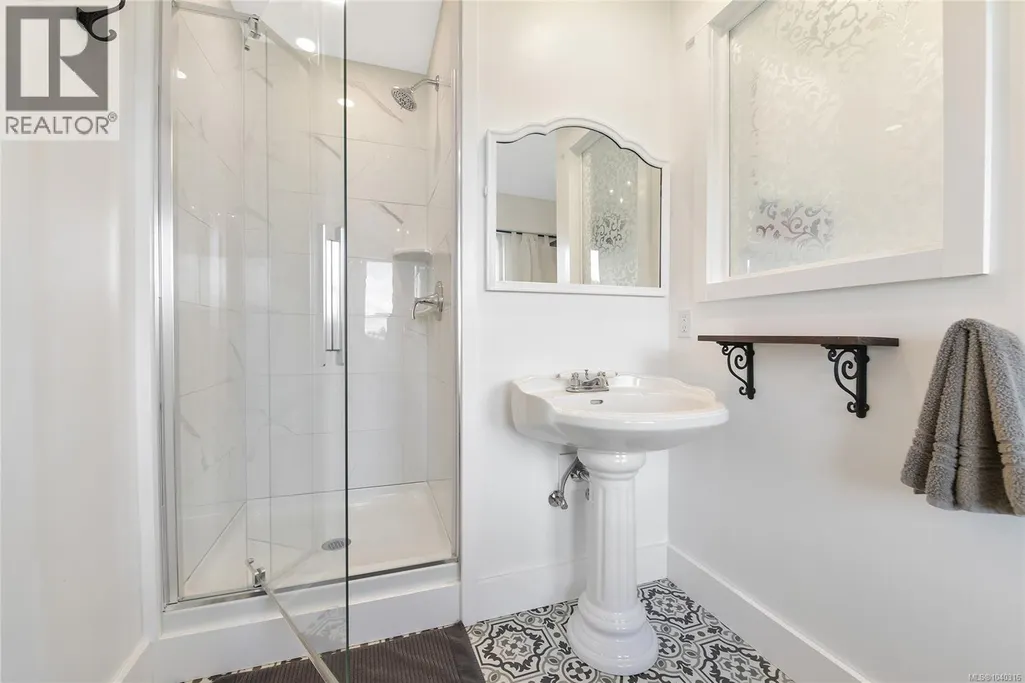
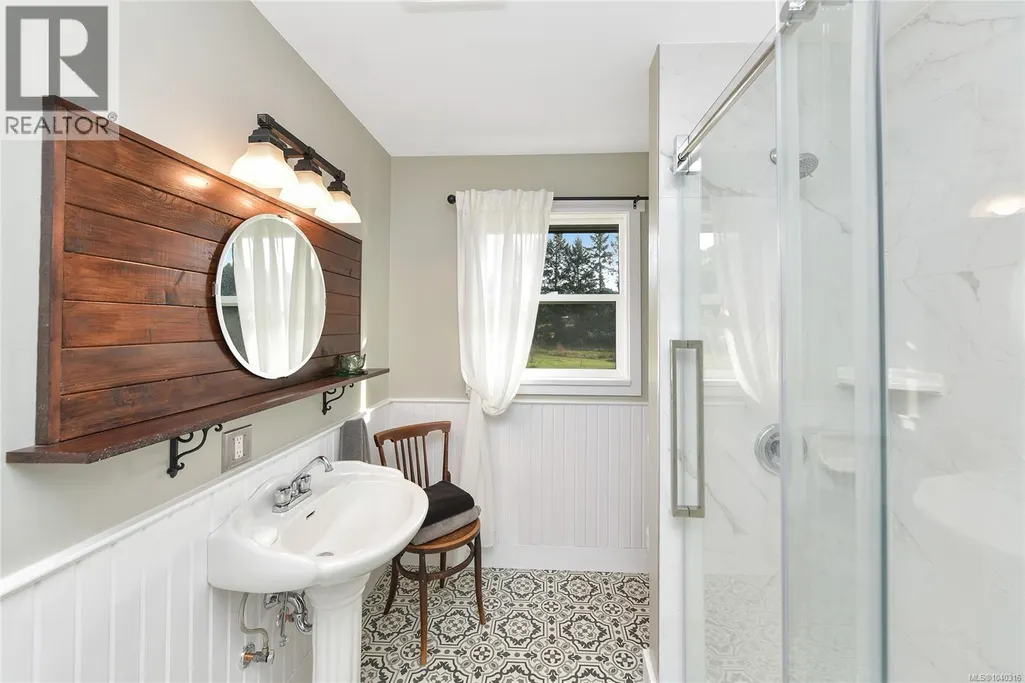
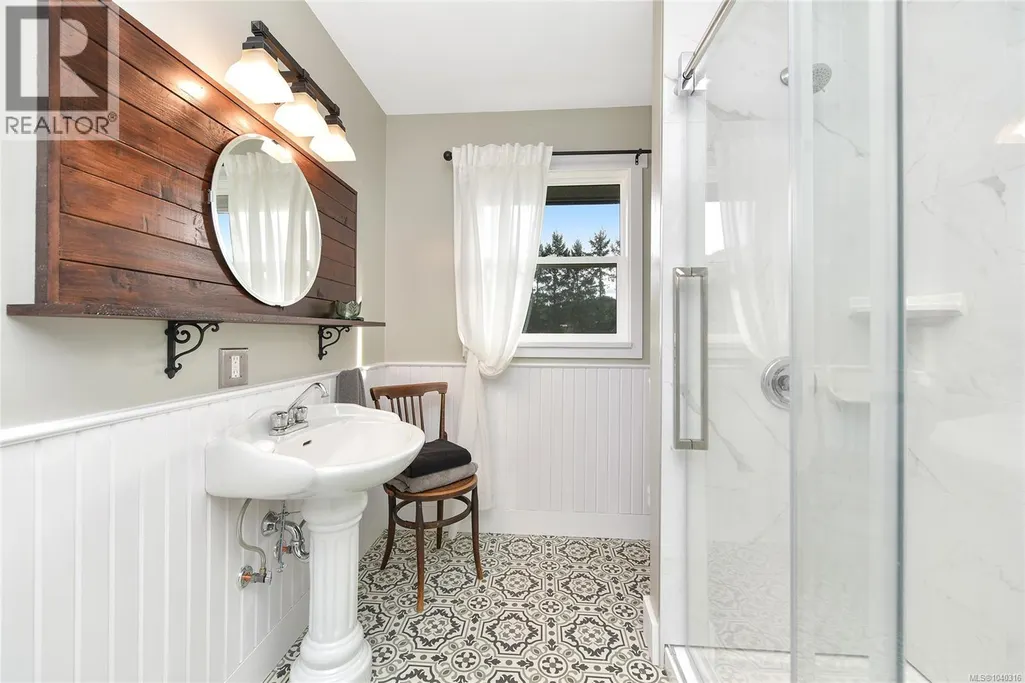
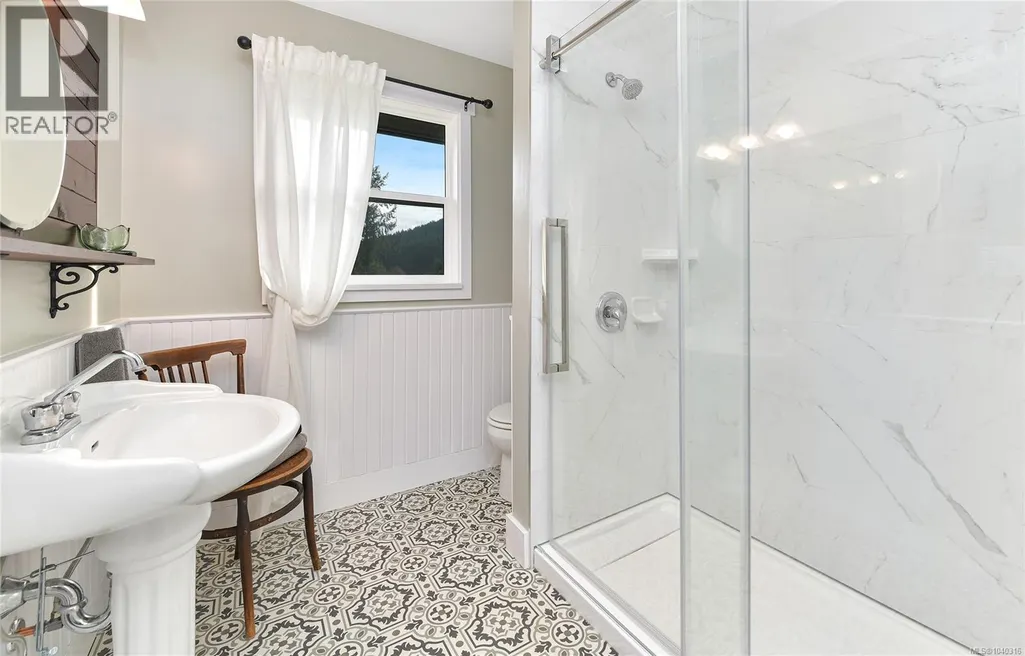
Address
300 Wood Dale Dr, Mayne Island, BC
Price
$ 1,299,000
Property Attributes
- ID#1040316
- TypeSingle Family
- Listing Status Active
- MunicipalityMayne Island
- CityMayne Island
- AreaMayne Island
- NeighbourhoodMayne Island
- Postal CodeV0N 2J2
- Style
- Year Built1988
- Price$ 1,299,000
- Bedrooms3
- Bathrooms4
- Half Bathrooms0
- Sqr Footage2355
- Lot Size20.01 Acres
Data Source:
Canadian Real Estate Association (CREA)
Property Description
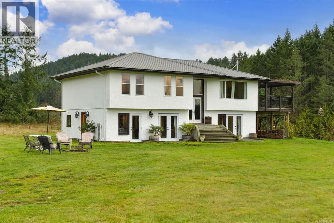
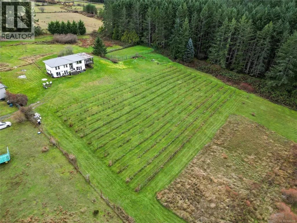
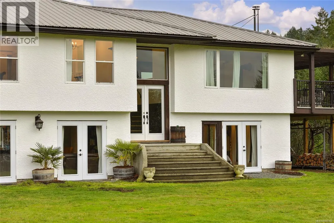
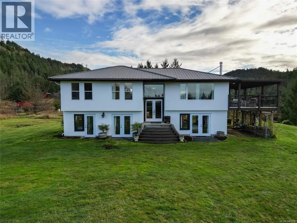
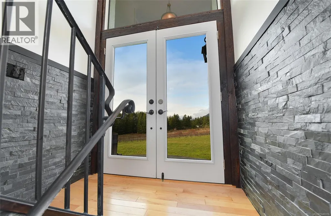
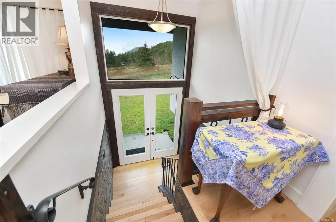
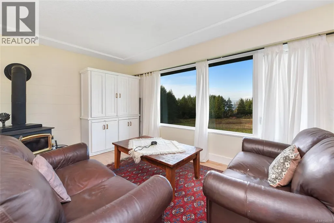
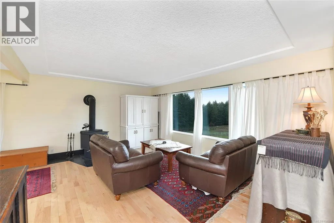
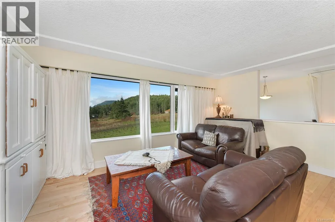
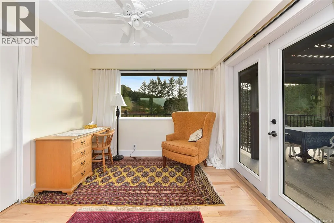
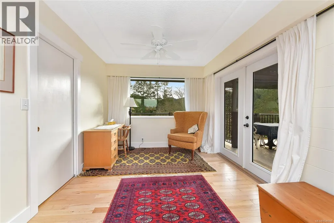
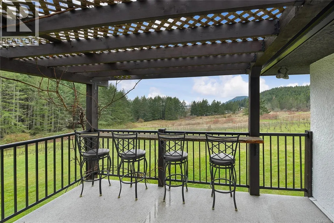
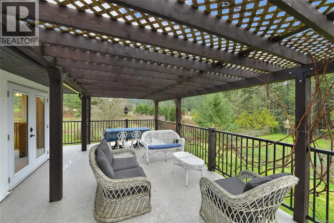
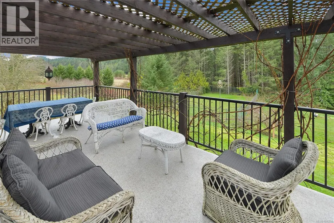
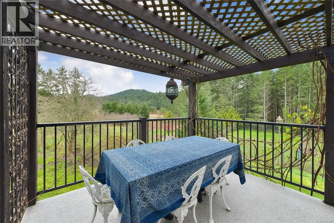
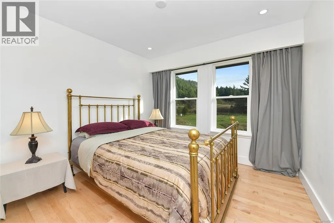
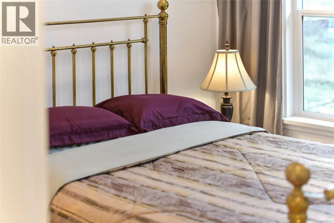
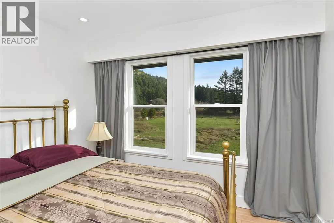
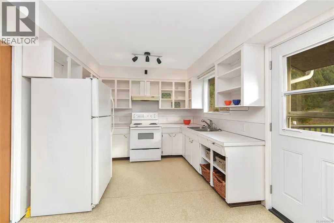
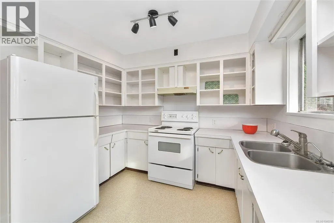
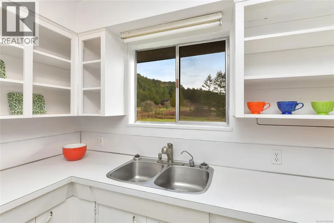
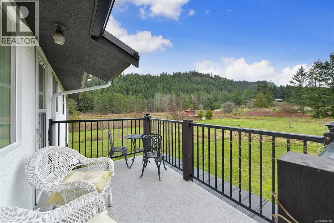
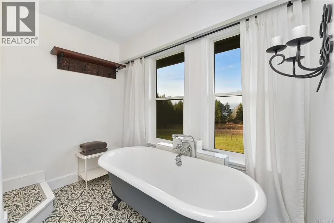
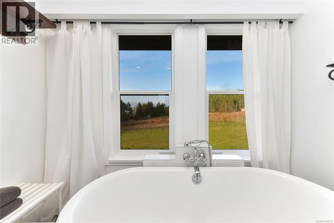
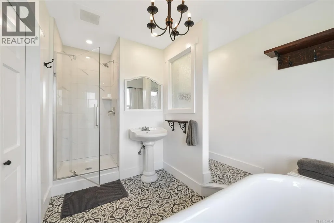
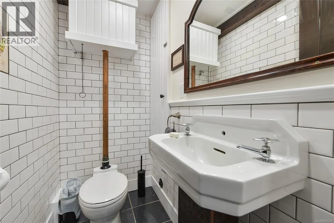
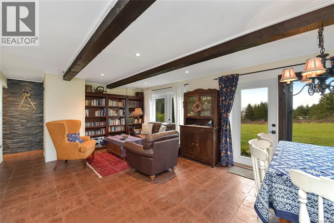
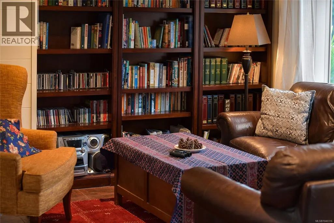
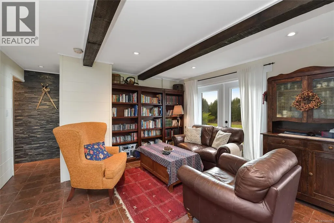
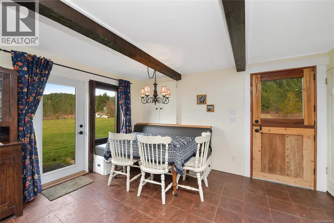
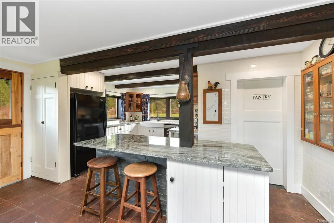
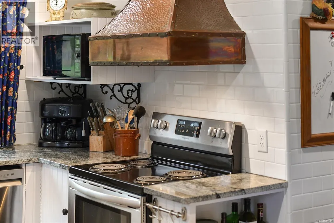
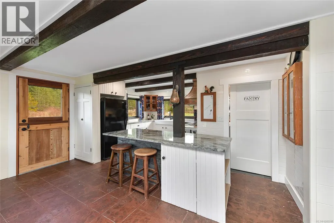
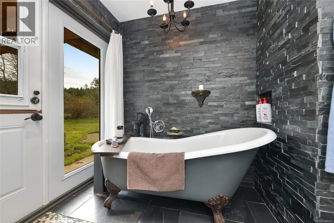
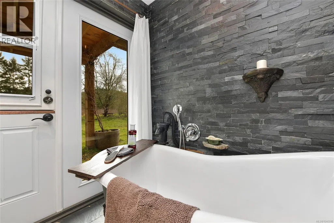
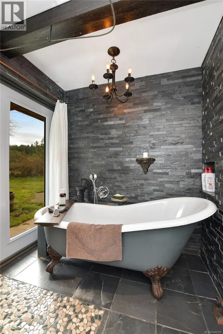
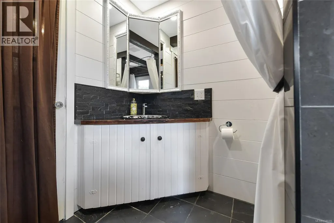
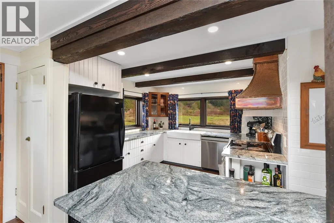
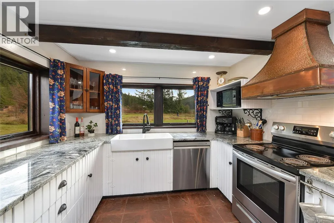
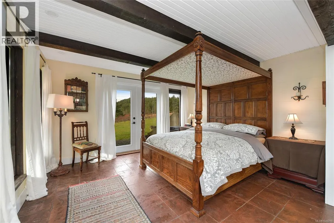
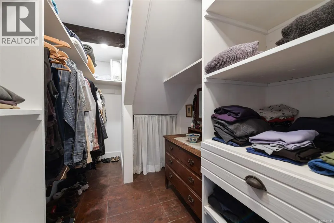
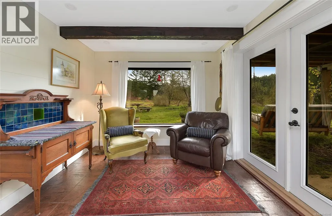
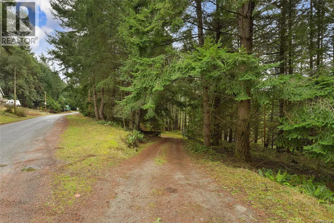
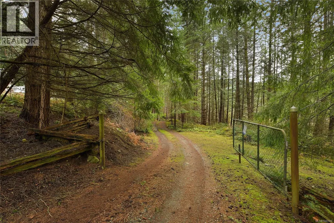
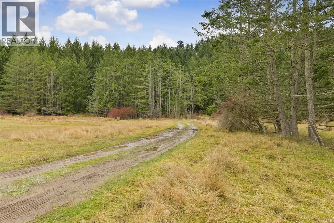
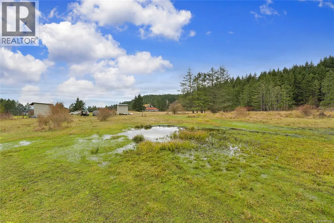
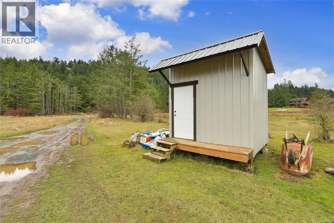
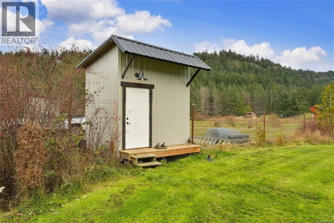
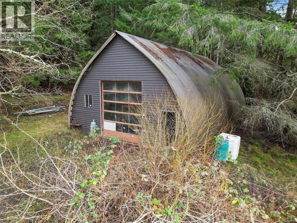
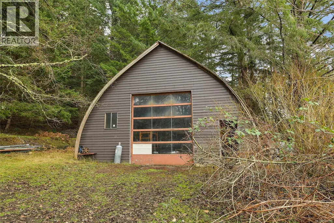
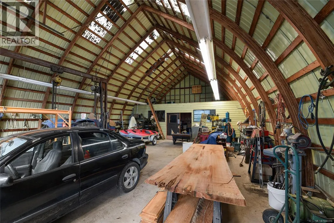
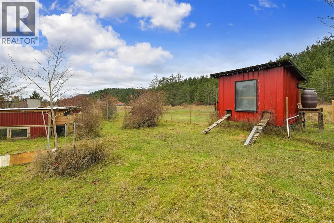
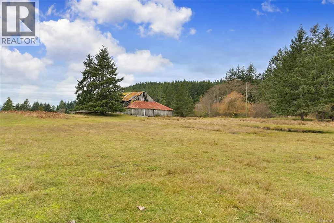
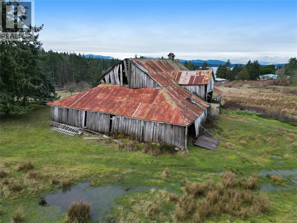
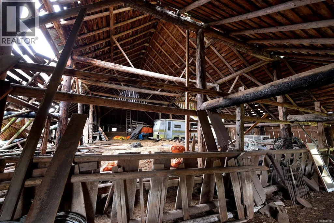
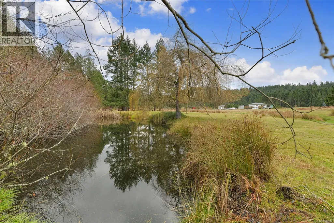
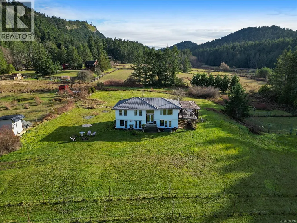
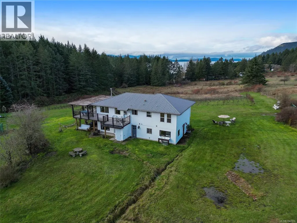
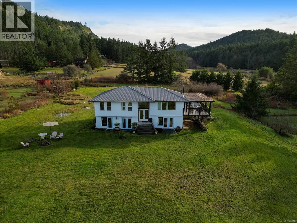
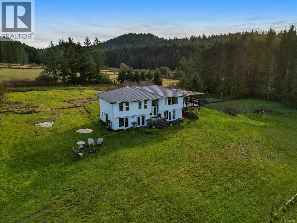
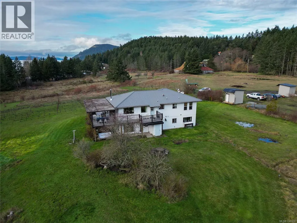
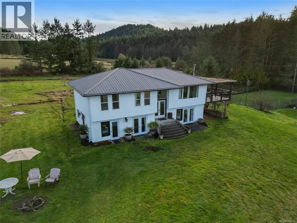
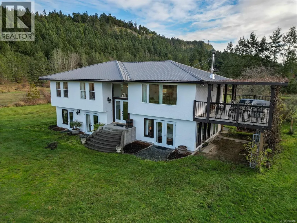
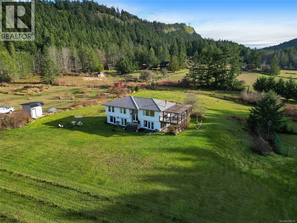
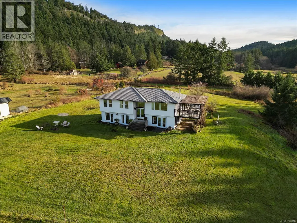
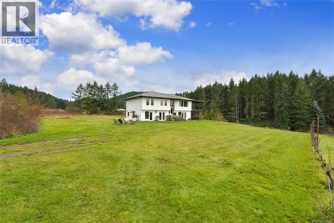
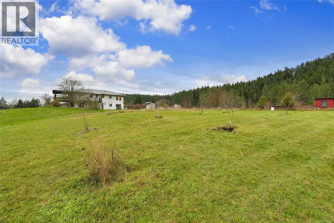
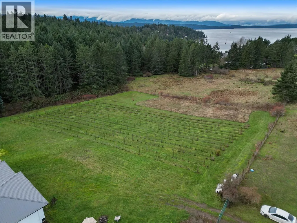
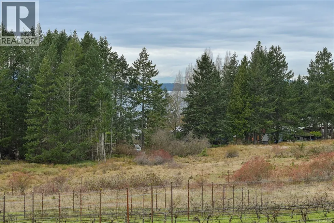
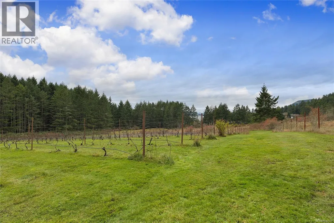
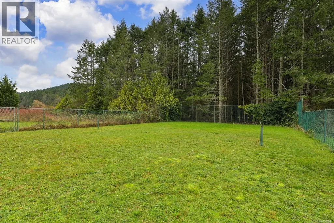
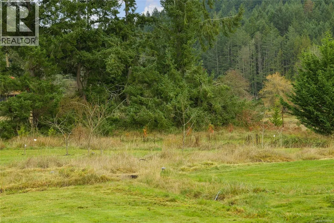
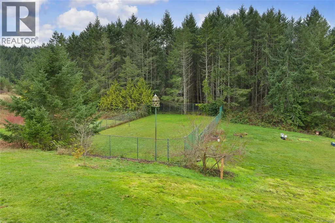
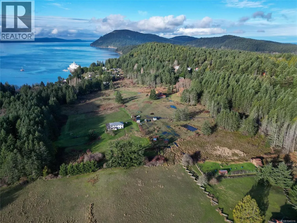
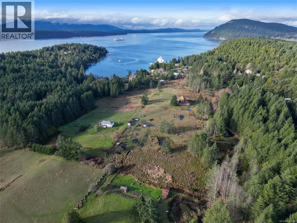
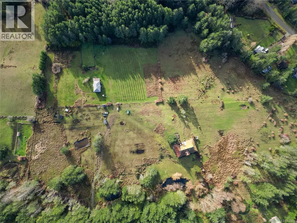
2 properties, 1 price, selling way below Assessed Value! A 3 bdrm, 4 bthrm renovated 2355 sqft home was designed with a note of Tuscan flavour & is currently running as a traditional B&B, as it has separate living areas for both owners & guests. 2, 10 acre parcels boasting wide open spaces, bright open sky with southwest exposure, boutique vineyard, array of fruit trees, pasture, 2 ponds, chicken coop, grass tennis court and more! Relax on the private deck amongst grapevines & take in the tranquillity as you begin or end your day. An enormous workshop will suit your needs whatever your plans may be. The properties are zoned each for house & guest cottage. Book your showing today! Come Feel the Magic! (id:7434)
General Features
| Features | Acreage, Southern exposure, Other |
|---|---|
| Property Type | Single Family |
| Zoning Description | ALR |
| ZoningType | Agricultural |
| Neighbourhood | Mayne Island |
| Building Appliances | Dryer, Refrigerator, Washer |
| Building Cooling Type | None |
| Parking Space Total | 10 |
| Building Type | House |
| Ownership Type | Freehold |
Interior Features
| Building Fireplace Present | True |
|---|---|
| Building Fireplace Total | 1 |
| Building Heating Type | Baseboard heaters |
| Building Heating Fuel | Electric, Wood, Other |
| Living Area Range | 2355 |
| Bedrooms | 3 |
Exterior Features
| Structure | Barn, Shed, Workshop |
|---|
Room Details
| Room | Dimensions | Level | Flooring | Details |
|---|---|---|---|---|
| Bathroom | 5'10 x 3'3 | Main level | ||
| Bedroom | 10'1 x 9'11 | Second level | ||
| Dining room | 13'2 x 8'0 | Main level | ||
| Family room | 17'1 x 13'4 | Second level | ||
| Kitchen | 15'1 x 12'2 | Main level | ||
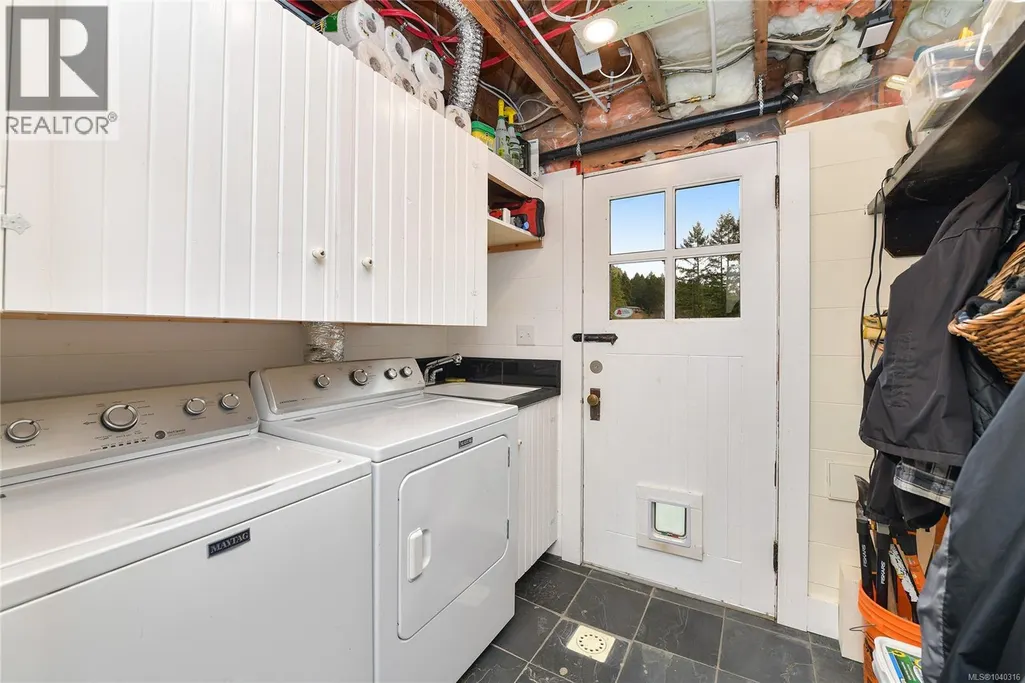
| Laundry room | 7'10 x 7'4 | Main level | ||
| Living room | 13'2 x 8'0 | Main level | ||
| Office | 10'4 x 9'5 | Second level | ||
| Other | 7'0 x 3'6 | Main level | ||
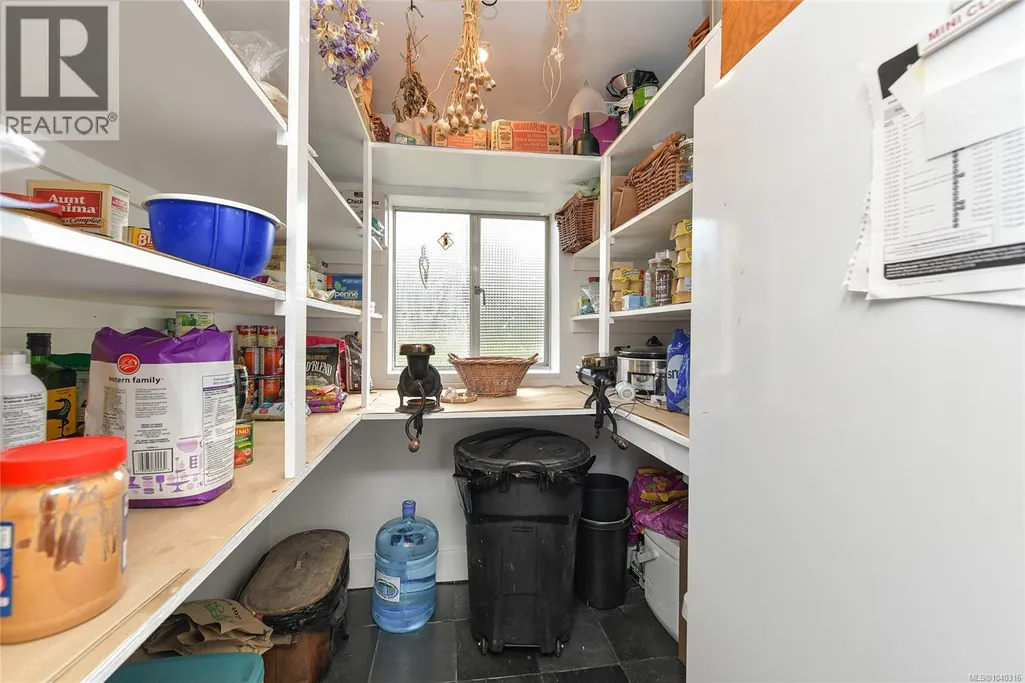
| Pantry | 7'0 x 6'8 | Main level | ||
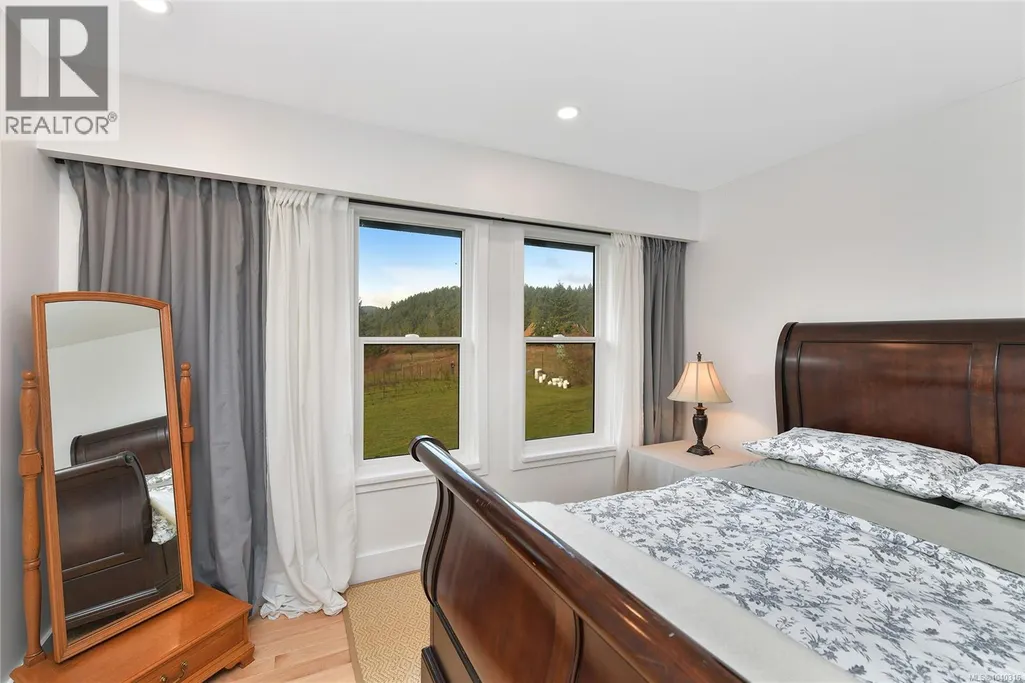
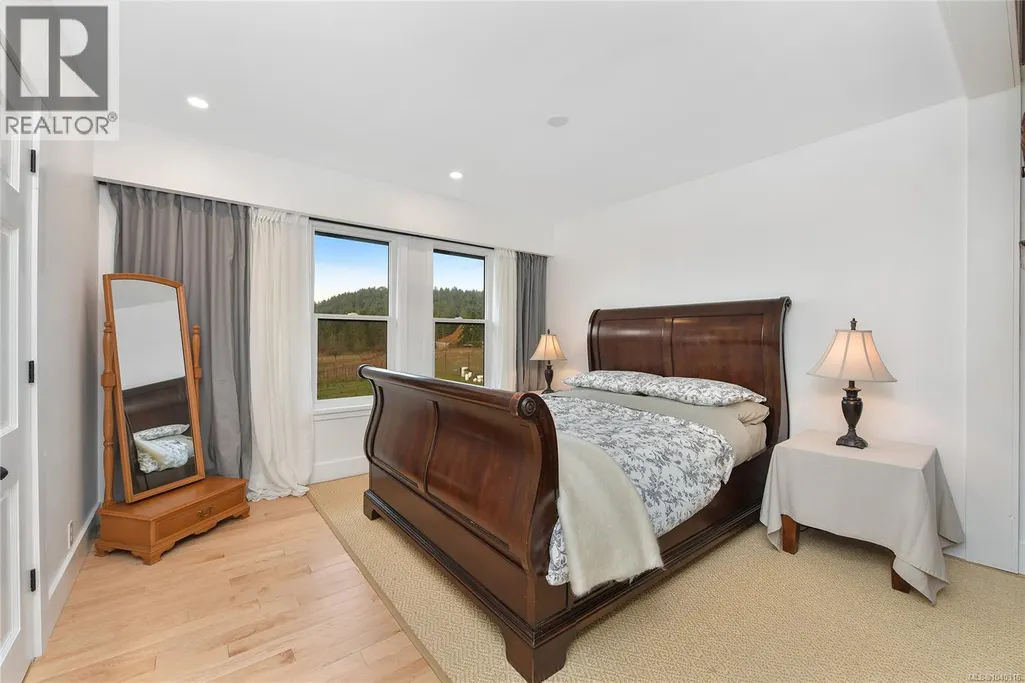
| Primary Bedroom | 12'2 x 11'11 | Additional Accommodation | ||
| Sitting room | 9'9 x 7'10 | Main level |
Amenities
- Views
- New Construction
- Adult 55+
- Lease To Own
- No Strata Fees
- Furnished
- Primary On Main
- Air Conditioning
- Seller Finance
- Green
- Fixer Upper
- Horse
- Golf
- Fireplace
- Deck
- Garage
- Basement
- Pool

Property vs Single Family Average in V0N 2J2
Price
Year Built
In The Neighbourhood
Waterfront
Mayne Island
$ 2,000,000
- Type
- Single Family
- Size
- 628 SqFt
- Rooms
- 1 Beds + 1 Baths
RE/MAX Mayne-Pender
Water Views
Mayne Island
$ 2,499,000
- Type
- Single Family
- Size
- 3,790 SqFt
- Rooms
- 4 Beds + 4 Baths
Oakwyn Realty Ltd.
Waterfront
Mayne Island
$ 3,000,000
- Type
- Single Family
- Size
- 1,723 SqFt
- Rooms
- 3 Beds + 3 Baths
RE/MAX Mayne-Pender
Waterfront
Mayne Island
$ 899,000
- Type
- Single Family
- Size
- 768 SqFt
- Rooms
- 2 Beds + 1 Baths
RE/MAX Mayne-Pender
Water Views
Mayne Island
$ 999,000
- Type
- Single Family
- Size
- 773 SqFt
- Rooms
- 2 Beds + 1 Baths
RE/MAX Mayne-Pender
Mayne Island
$ 599,000
- Type
- Single Family
- Size
- 2,189 SqFt
- Rooms
- 2 Beds + 2 Baths
RE/MAX Mayne-Pender
Water Views
Mayne Island
$ 949,000
- Type
- Single Family
- Size
- 2,219 SqFt
- Rooms
- 2 Beds + 2 Baths
RE/MAX LIFESTYLES REALTY
Views
Mayne Island
$ 399,998
- Type
- Single Family
- Size
- 1,105 SqFt
- Rooms
- 2 Beds + 1 Baths
RE/MAX Mayne-Pender
Primary On Main
Mayne Island
$ 650,000
- Type
- Single Family
- Size
- 1,588 SqFt
- Rooms
- 2 Beds + 1 Baths
RE/MAX Mayne-Pender
Waterfront
Mayne Island
$ 825,000
- Type
- Single Family
- Size
- 844 SqFt
- Rooms
- 2 Beds + 1 Baths
RE/MAX Mayne-Pender
Views
Mayne Island
$ 1,750,000
- Type
- Single Family
- Size
- 3,334 SqFt
- Rooms
- 3 Beds + 2 Baths
RE/MAX Mayne-Pender
Primary On Main
Mayne Island
$ 550,000
- Type
- Single Family
- Size
- 1,064 SqFt
- Rooms
- 2 Beds + 2 Baths
RE/MAX Mayne-Pender
Views
Mayne Island
$ 899,000
- Type
- Single Family
- Size
- 1,349 SqFt
- Rooms
- 2 Beds + 1 Baths
RE/MAX Mayne-Pender
Water Views
Mayne Island
$ 1,348,000
- Type
- Single Family
- Size
- 3,506 SqFt
- Rooms
- 5 Beds + 4 Baths
RE/MAX Mayne-Pender
