
Water Views - Primary on Main
Address
486 Bluff Way, Mayne Island, BC
Price
$ 949,000
Property Attributes
- ID#1034174
- TypeSingle Family
- Listing Status Active
- MunicipalityMayne Island
- CityMayne Island
- AreaMayne Island
- NeighbourhoodMayne Island
- Postal CodeV0N 2J2
- Style
- Year Built2003
- Price$ 949,000
- Bedrooms2
- Bathrooms2
- Half Bathrooms0
- Sqr Footage2219
- Lot Size0.71 Acres
Data Source:
Canadian Real Estate Association (CREA)
Property Description
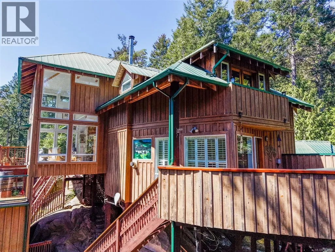
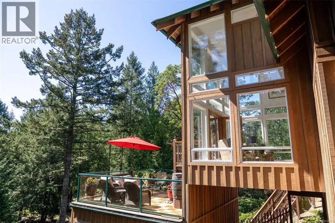
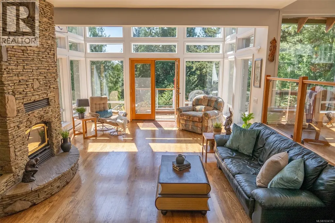
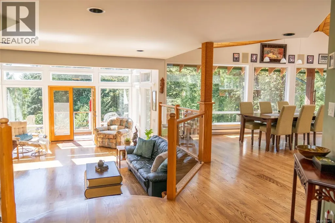
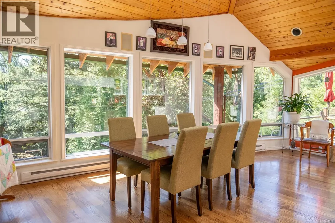
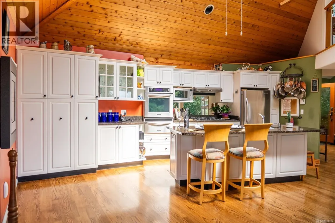
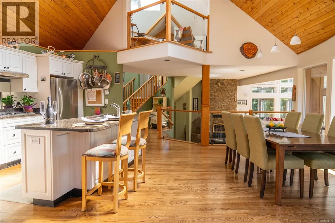
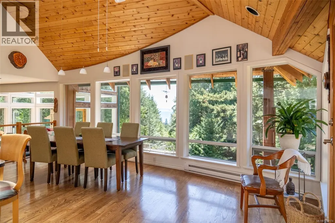
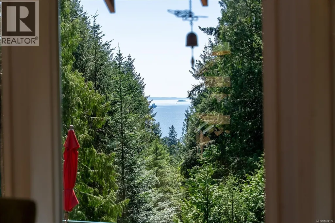
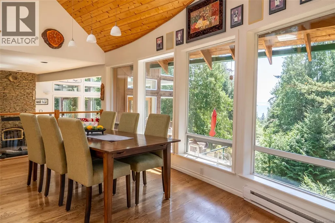
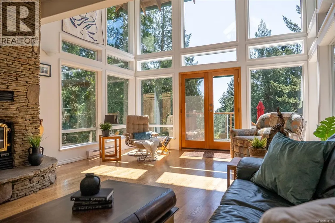
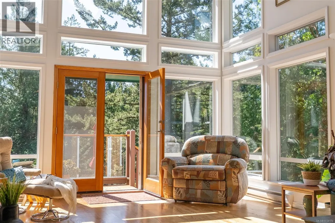
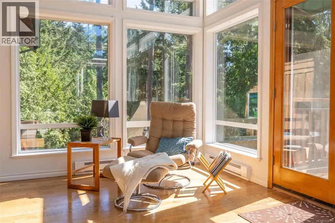
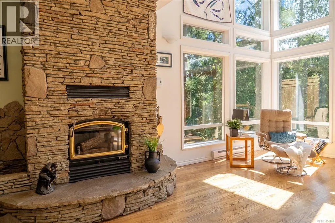
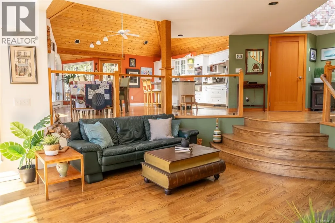
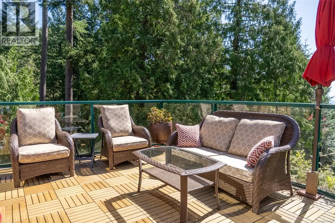
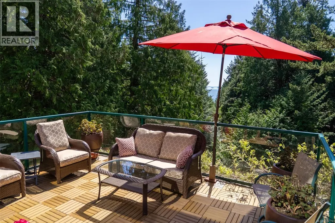
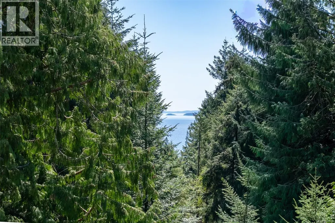
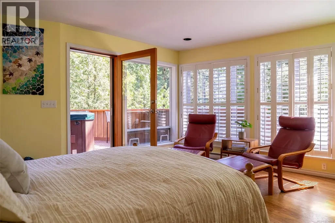
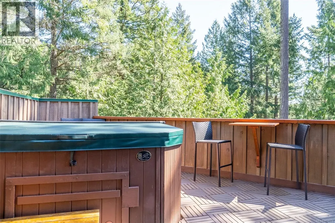
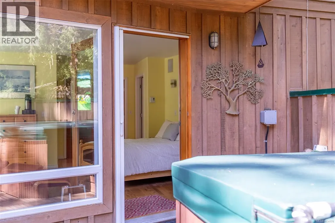
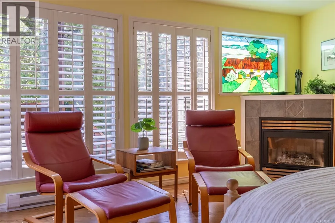
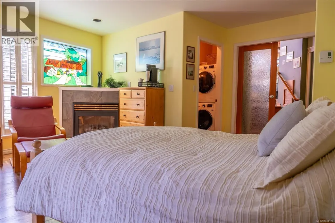
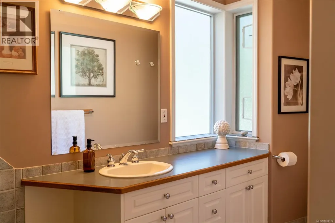
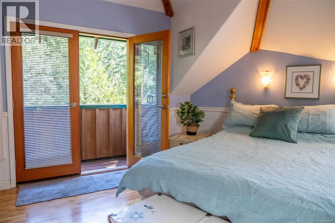
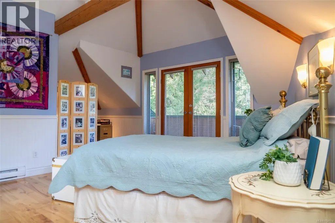
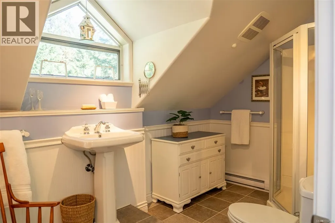
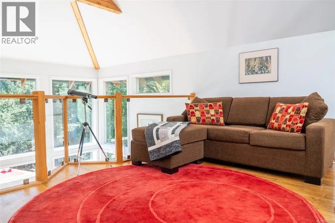
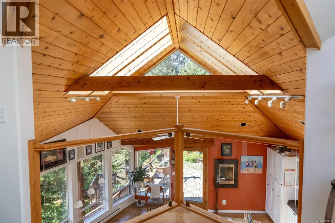
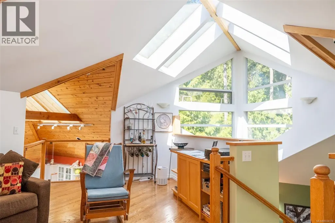
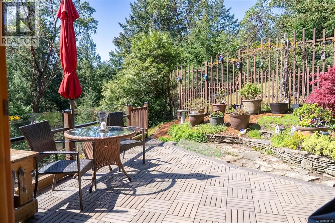
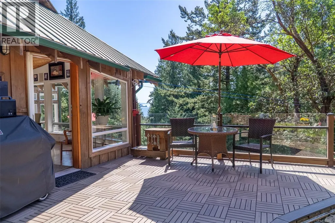
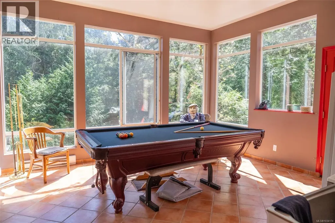
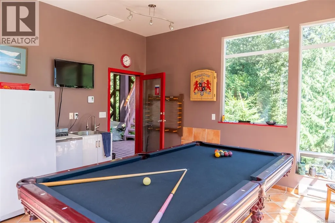
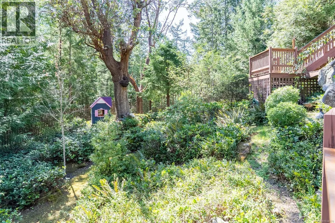
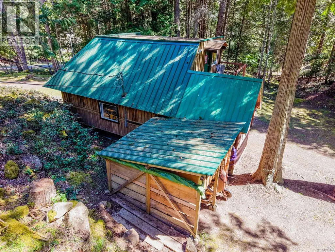
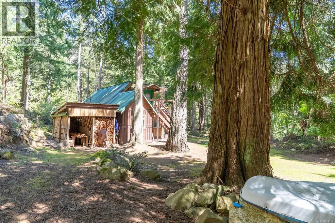
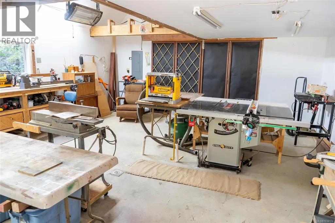
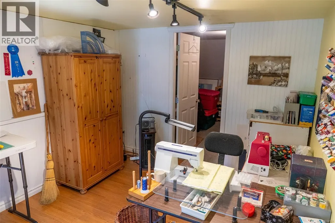
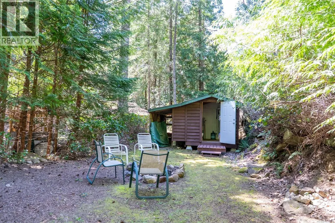
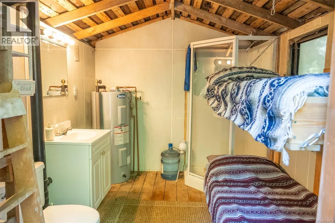
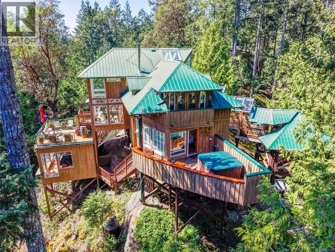
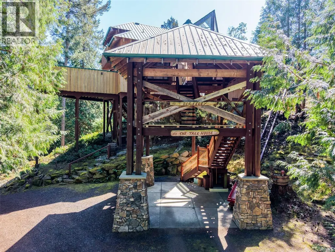
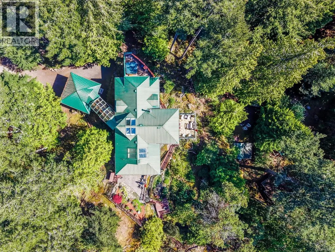
Set in a peaceful, retreat-like setting on 0.71 acres, this thoughtfully designed Mayne Island home offers space, privacy, an ocean view and a true connection to nature Vaulted wood ceilings, exposed beams, skylights, and expansive windows fill the home with natural light and views of the surrounding beauty and gardens. With a variety of decks to choose from, you can enjoy sun or shade at any time of day. Spend countless hours watching ferries, ships, and cruise liners come and go. At night, the dark sky is perfect for stargazing or simply enjoying the moonlight. The open-concept main living area features a bright kitchen with stone countertops, gas cooktop and built-in ovens, flowing seamlessly to multiple sunny decks, ideal for entertaining or relaxing outdoors. The primary bedroom is a private retreat with walk-in closet, ensuite with heated floors, fireplace, and access to its own deck with hot tub. Upstairs, a guest bedroom with loft and balcony provides additional flexible space. A fun games room with large windows offers the perfect space for gathering, playing and spending time together. The property also includes a detached workshop with its own driveway and an arts/crafts room above and a plumbed bunkie, offering versatility for guests, creative pursuits, or extra storage. Complete with generator, rainwater collection, RV hookup, and plenty of parking. This is a versatile island property designed to be enjoyed and shared, ideal for family, grandchildren, friends, or potential BnB guests. (id:7434)
General Features
| Features | Cul-de-sac, Private setting, Southern exposure, Wooded area, Other |
|---|---|
| Property Type | Single Family |
| Zoning Description | SR |
| ZoningType | Unknown |
| Neighbourhood | Mayne Island |
| Building Appliances | Dishwasher, Dryer, Hot Tub, Microwave, Oven - Built-In, Refrigerator, Washer |
| Building Cooling Type | None |
| Parking Space Total | 5 |
| Building Type | House |
| Ownership Type | Freehold |
Interior Features
| Building Fireplace Present | True |
|---|---|
| Building Fireplace Total | 3 |
| Building Heating Type | Baseboard heaters |
| Building Heating Fuel | Electric, Propane |
| Living Area Range | 2219 |
| Bedrooms | 2 |
Exterior Features
| Structure | Greenhouse, Shed, Workshop |
|---|---|
| ViewType | Ocean view |
Room Details
| Room | Dimensions | Level | Flooring | Details |
|---|---|---|---|---|
| Bathroom | 3-Piece | Second level | ||
| Bedroom | 15'6 x 19'2 | Second level | ||
| Dining room | 21'3 x 11'9 | Main level | ||
| Ensuite | 3-Piece | Main level | ||
| Entrance | 10'7 x 11'2 | Main level | ||
| Family room | 15'3 x 18'2 | Second level | ||
| Kitchen | 19'4 x 8'10 | Main level | ||
| Laundry room | 6'7 x 8'5 | Main level | ||
| Living room | 15'5 x 22'4 | Main level | ||
| Office | 9'7 x 12'5 | Other | ||
| Primary Bedroom | 17'5 x 16'4 | Main level | ||
| Recreation room | 15'3 x 15'6 | Lower level | ||
| Storage | 9'7 x 10'5 | Other | ||
| Utility room | 7'4 x 9'4 | Other | ||
| Workshop | 19'2 x 23'4 | Other |
Amenities
- Views
- New Construction
- Adult 55+
- Lease To Own
- No Strata Fees
- Furnished
- Primary On Main
- Air Conditioning
- Seller Finance
- Green
- Fixer Upper
- Horse
- Golf
- Fireplace
- Deck
- Garage
- Basement
- Pool

Property vs Single Family Average in V0N 2J2
Price
Year Built
In The Neighbourhood
Waterfront
Mayne Island
$ 2,000,000
- Type
- Single Family
- Size
- 628 SqFt
- Rooms
- 1 Beds + 1 Baths
RE/MAX Mayne-Pender
Water Views
Mayne Island
$ 2,499,000
- Type
- Single Family
- Size
- 3,790 SqFt
- Rooms
- 4 Beds + 4 Baths
Oakwyn Realty Ltd.
Waterfront
Mayne Island
$ 3,000,000
- Type
- Single Family
- Size
- 1,723 SqFt
- Rooms
- 3 Beds + 3 Baths
RE/MAX Mayne-Pender
Primary On Main
Mayne Island
$ 1,299,000
- Type
- Single Family
- Size
- 2,355 SqFt
- Rooms
- 3 Beds + 4 Baths
RE/MAX Mayne-Pender
Waterfront
Mayne Island
$ 899,000
- Type
- Single Family
- Size
- 768 SqFt
- Rooms
- 2 Beds + 1 Baths
RE/MAX Mayne-Pender
Water Views
Mayne Island
$ 999,000
- Type
- Single Family
- Size
- 773 SqFt
- Rooms
- 2 Beds + 1 Baths
RE/MAX Mayne-Pender
Mayne Island
$ 599,000
- Type
- Single Family
- Size
- 2,189 SqFt
- Rooms
- 2 Beds + 2 Baths
RE/MAX Mayne-Pender
Views
Mayne Island
$ 399,998
- Type
- Single Family
- Size
- 1,105 SqFt
- Rooms
- 2 Beds + 1 Baths
RE/MAX Mayne-Pender
Primary On Main
Mayne Island
$ 650,000
- Type
- Single Family
- Size
- 1,588 SqFt
- Rooms
- 2 Beds + 1 Baths
RE/MAX Mayne-Pender
Waterfront
Mayne Island
$ 825,000
- Type
- Single Family
- Size
- 844 SqFt
- Rooms
- 2 Beds + 1 Baths
RE/MAX Mayne-Pender
Views
Mayne Island
$ 1,750,000
- Type
- Single Family
- Size
- 3,334 SqFt
- Rooms
- 3 Beds + 2 Baths
RE/MAX Mayne-Pender
Primary On Main
Mayne Island
$ 550,000
- Type
- Single Family
- Size
- 1,064 SqFt
- Rooms
- 2 Beds + 2 Baths
RE/MAX Mayne-Pender
Views
Mayne Island
$ 899,000
- Type
- Single Family
- Size
- 1,349 SqFt
- Rooms
- 2 Beds + 1 Baths
RE/MAX Mayne-Pender
Water Views
Mayne Island
$ 1,348,000
- Type
- Single Family
- Size
- 3,506 SqFt
- Rooms
- 5 Beds + 4 Baths
RE/MAX Mayne-Pender
