
Water Views - Primary on Main
Address
430 Mckercher Rd, Mayne Island, BC
Price
$ 999,000
Property Attributes
- ID#1033630
- TypeSingle Family
- Listing Status Active
- MunicipalityMayne Island
- CityMayne Island
- AreaMayne Island
- NeighbourhoodMayne Island
- Postal CodeV0N 2J2
- Style
- Year Built2002
- Price$ 999,000
- Bedrooms2
- Bathrooms1
- Half Bathrooms0
- Sqr Footage773
- Lot Size4 Acres
Data Source:
Canadian Real Estate Association (CREA)
Property Description
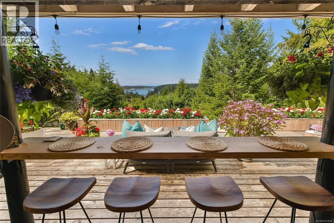
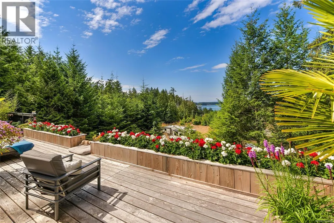
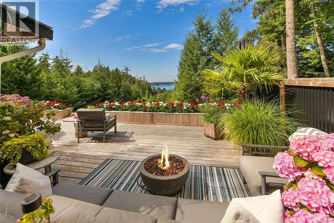
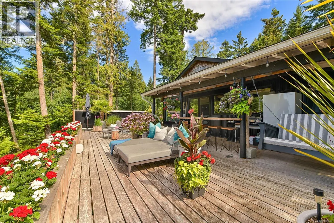
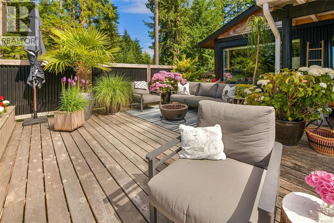
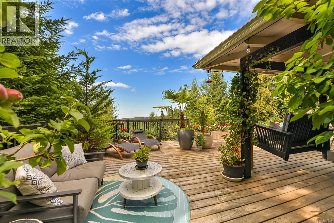
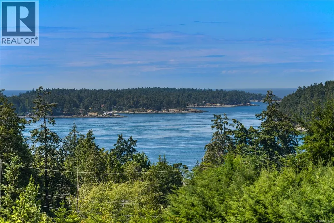
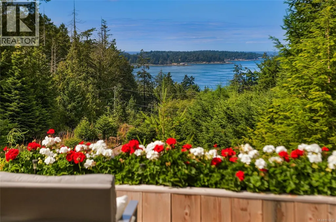
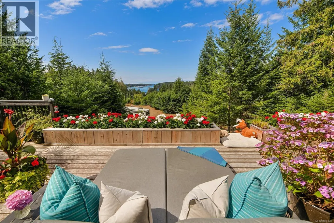
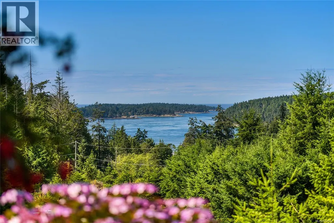
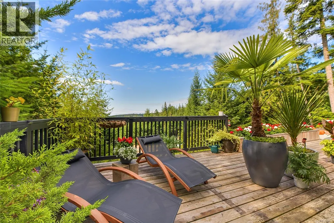
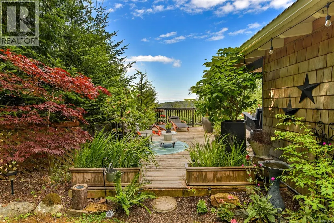
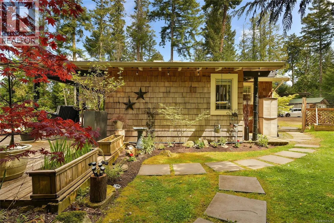
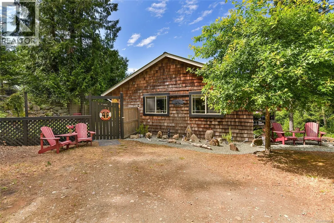
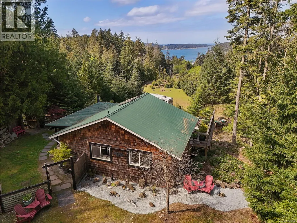
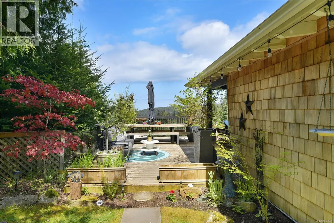
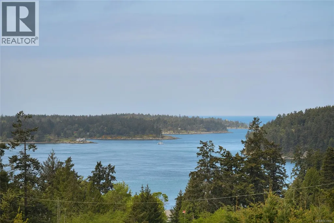
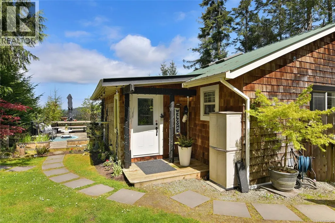
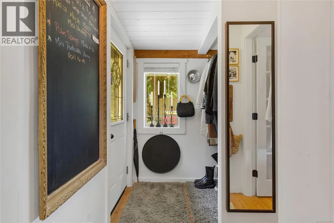
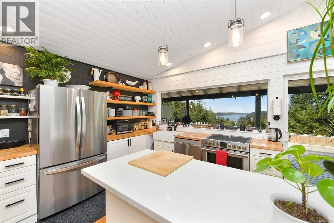
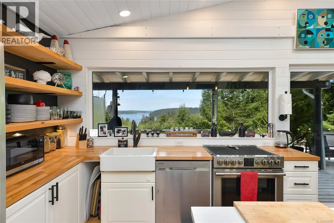
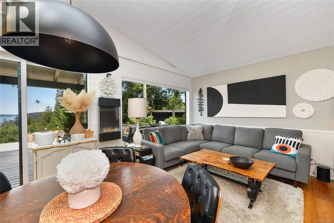
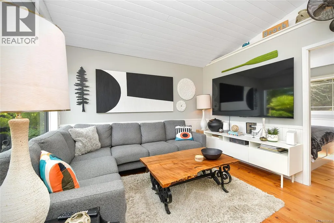
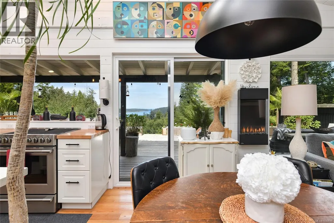
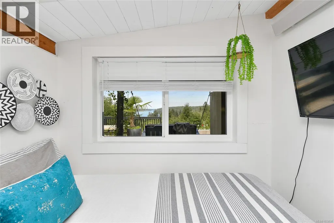
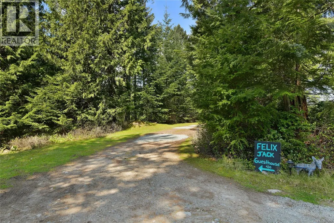
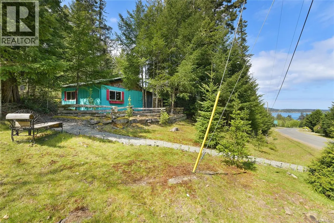
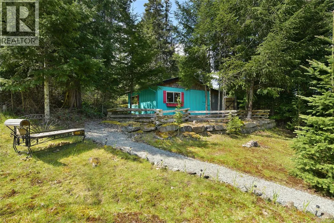
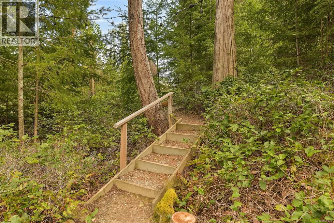
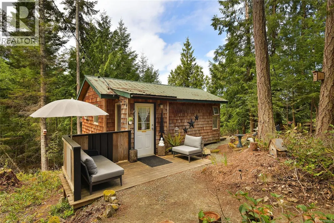
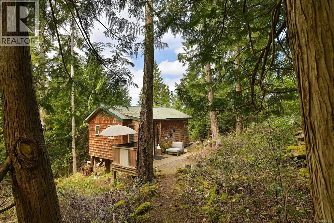
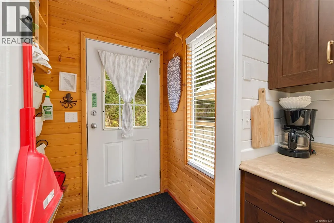
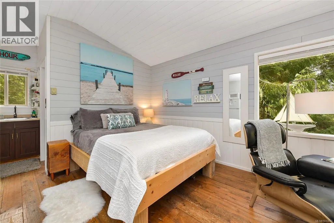
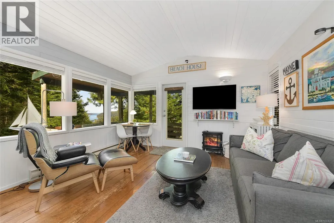
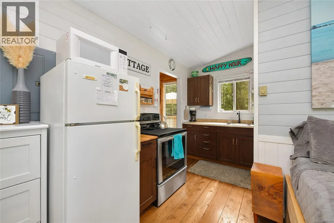
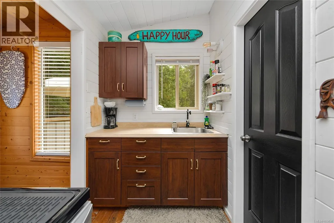
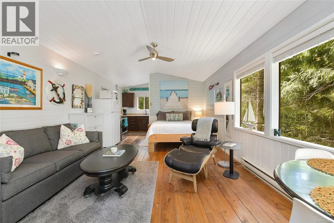
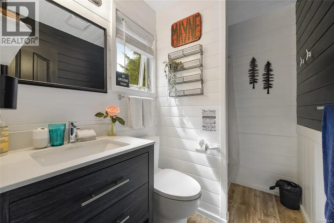
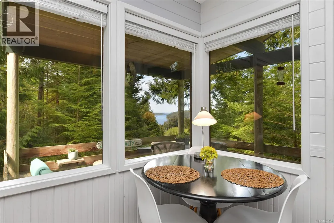
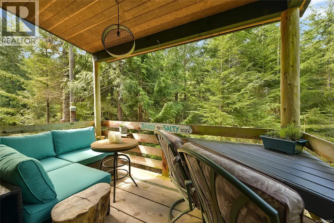
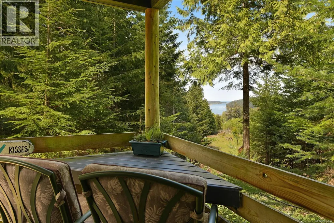
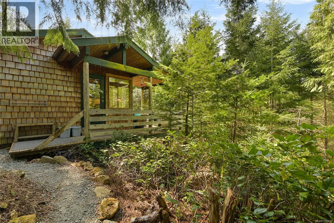
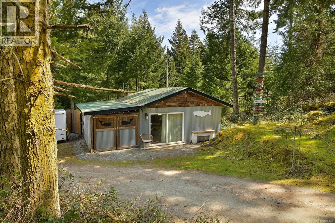
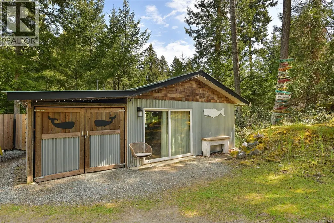
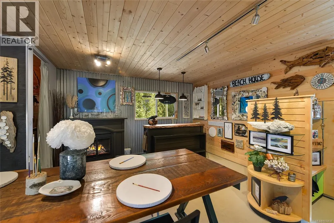
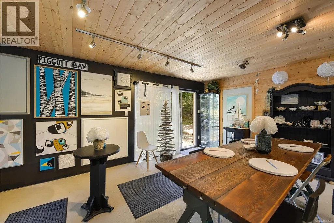
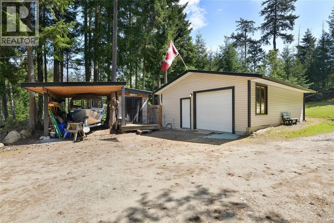
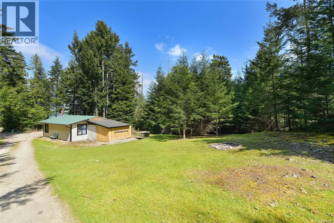
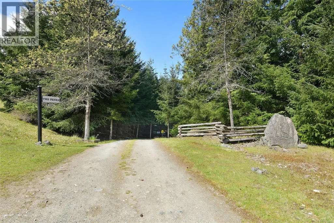
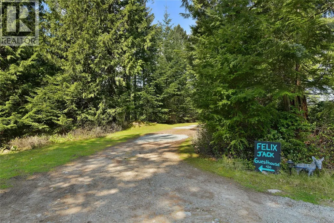
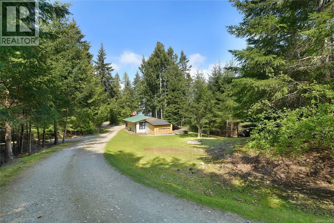
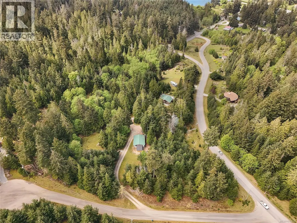
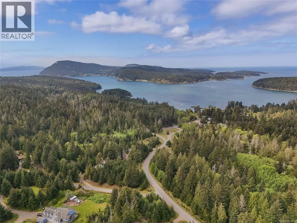
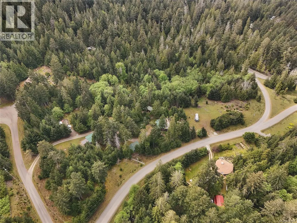
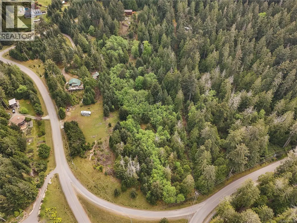
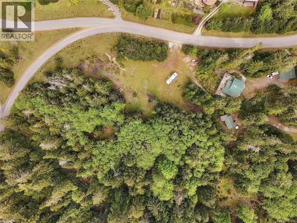
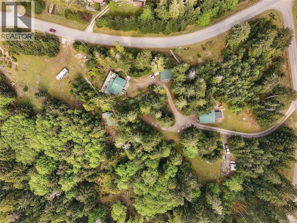
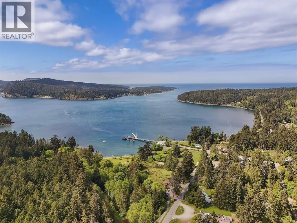
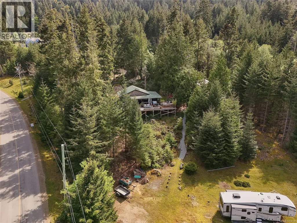
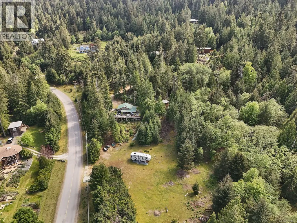
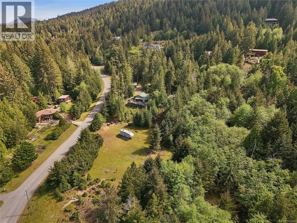
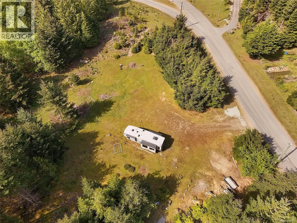
Welcome to your Gulf Island Dream property! It has everything one can ask for, a house, a guest cottage, a studio, a garage and so much more! Everything is perfectly placed on 4 private acres with a grand ocean view into Active Pass. The main house is a 2 bed, 1 bath 773 s/f rancher with 1200+ s/f of deck space to enjoy the stunning view. The guest cottage is a successful short term rental, 1 bed, 1 bath 397 s/f rancher with views of the water as well. Wander around the property through the trails and driveway where you will find a 725 s/f garage, a 413 s/f studio and an additional 417 s/f boathouse/workshop for all your storage needs. Turnkey and ready for a new owner, this property is walking distance to shopping & the Miners Bay dock. This property is a must-see, book your showing today! Come Feel the Magic! (id:7434)
General Features
| Features | Central location, Cul-de-sac, Private setting, Southern exposure, Other |
|---|---|
| Property Type | Single Family |
| Zoning Description | MBRC |
| ZoningType | Residential |
| Neighbourhood | Mayne Island |
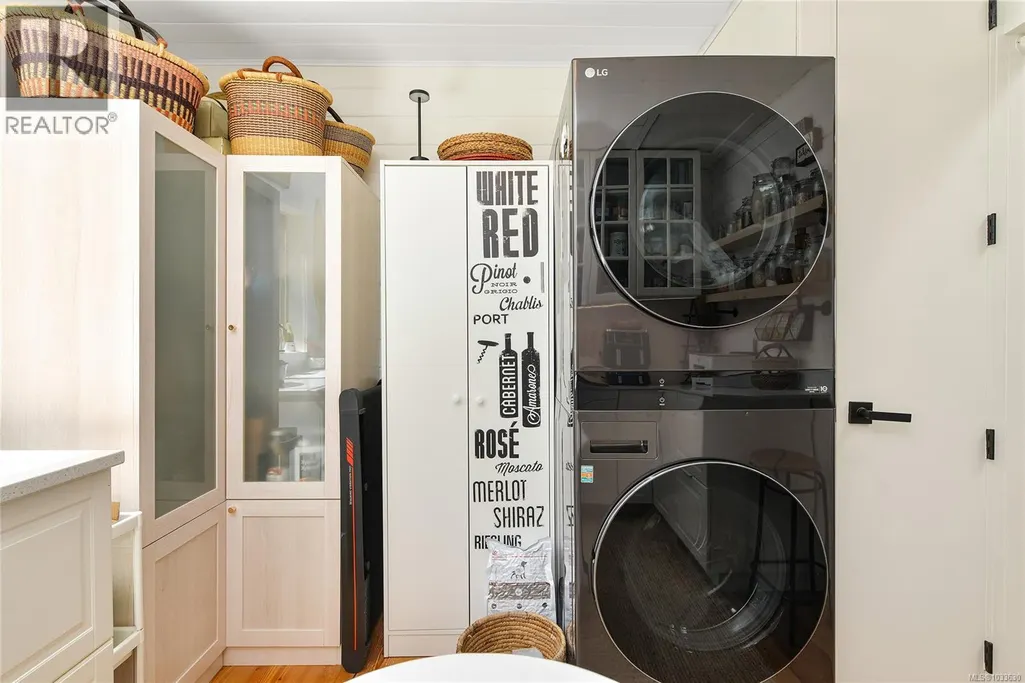
| Building Appliances | Dishwasher, Dryer, Range - Electric, Washer |
| Building Cooling Type | None |
| Parking Space Total | 10 |
| Building Type | House |
| Ownership Type | Freehold |
Interior Features
| Building Fireplace Present | False |
|---|---|
| Building Heating Type | Baseboard heaters |
| Building Heating Fuel | Electric |
| Living Area Range | 773 |
| Bedrooms | 2 |
Exterior Features
| Structure | Shed, Workshop |
|---|---|
| ViewType | Ocean view |
Room Details
| Room | Dimensions | Level | Flooring | Details |
|---|---|---|---|---|
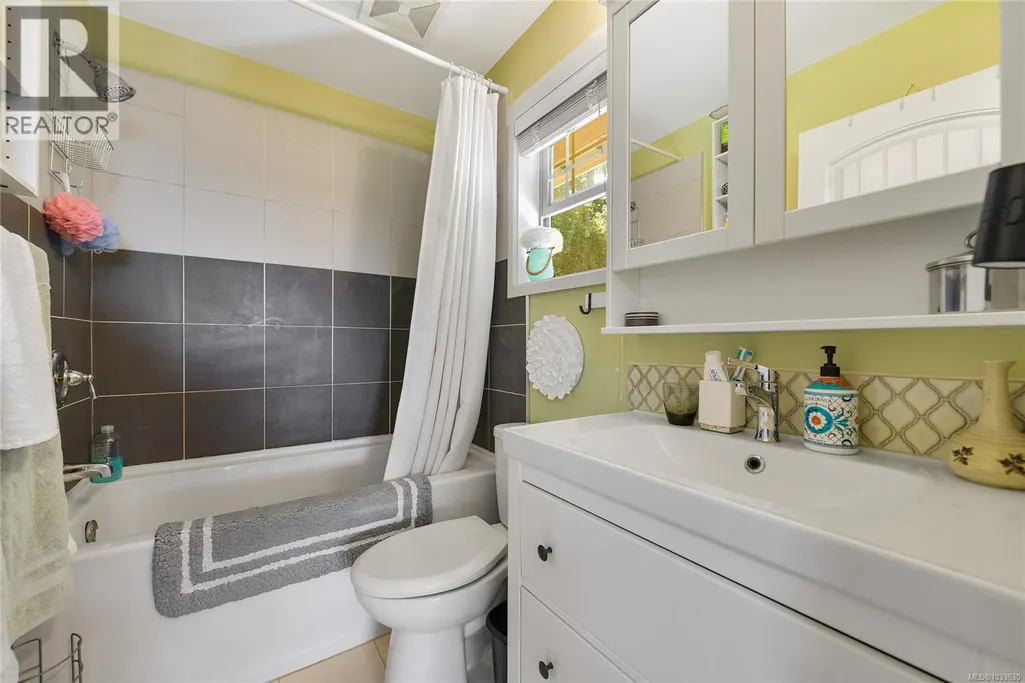
| Bathroom | 7'6 x 4'10 | Main level | ||
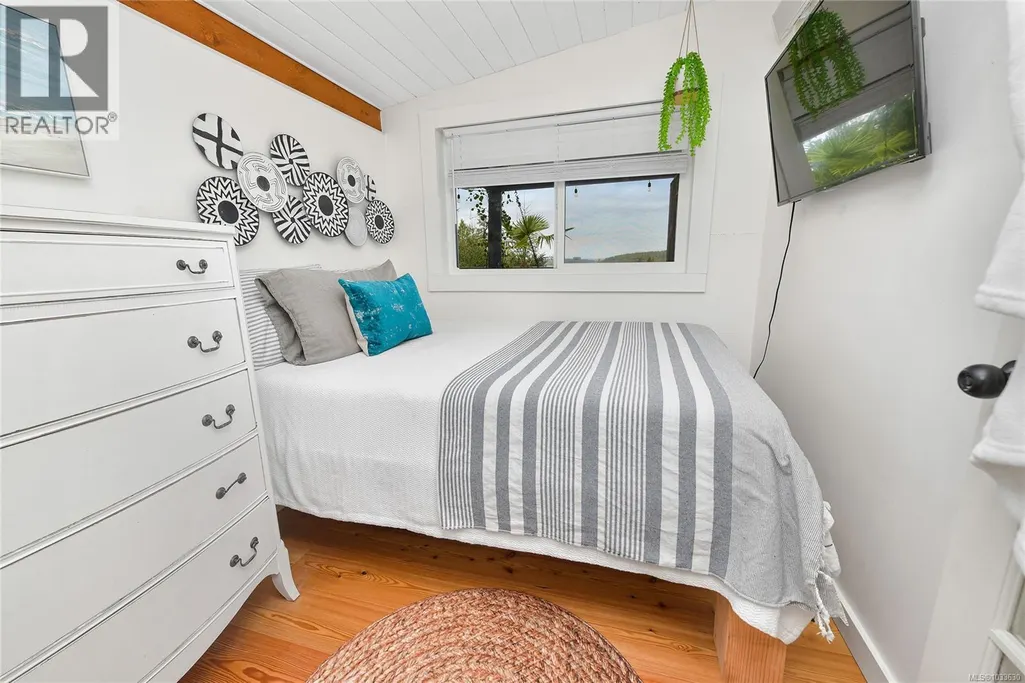
| Bedroom | 8'2 x 7'4 | Main level | ||
| Dining room | 11'8 x 7'1 | Main level | ||
| Entrance | 7'5 x 5'2 | Main level | ||
| Kitchen | 11'1 x 10'3 | Main level | ||
| Living room | 11'8 x 9'0 | Main level | ||
| Pantry | 10'9 x 9'11 | Main level | ||
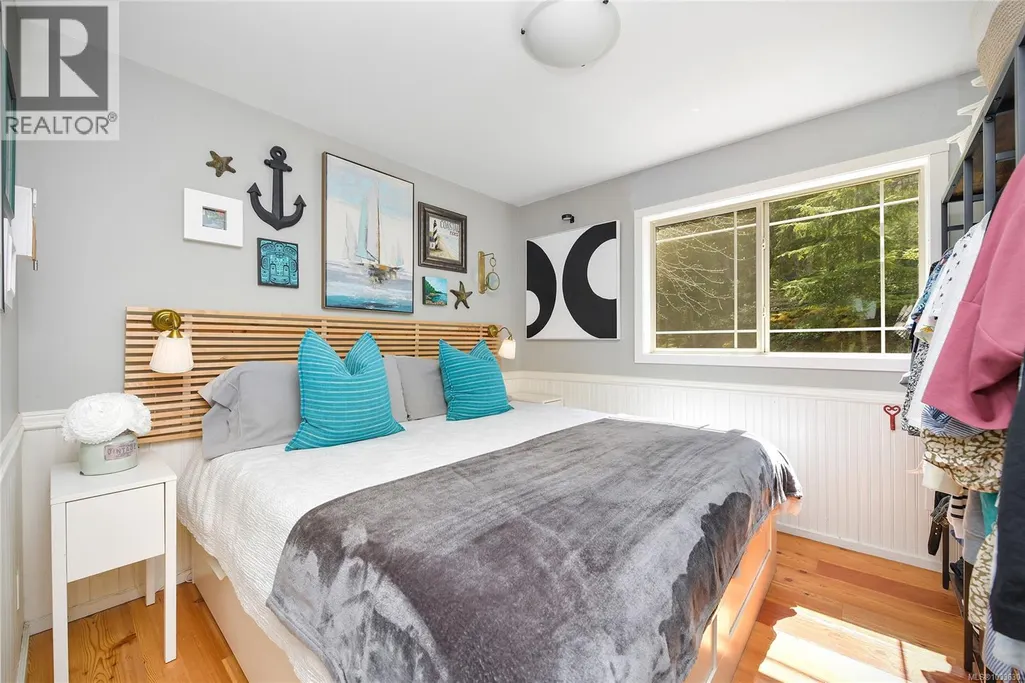
| Primary Bedroom | 10'4 x 9'11 | Main level |
Amenities
- Views
- New Construction
- Adult 55+
- Lease To Own
- No Strata Fees
- Furnished
- Primary On Main
- Air Conditioning
- Seller Finance
- Green
- Fixer Upper
- Horse
- Golf
- Fireplace
- Deck
- Garage
- Basement
- Pool

Property vs Single Family Average in V0N 2J2
Price
Year Built
In The Neighbourhood
Waterfront
Mayne Island
$ 2,000,000
- Type
- Single Family
- Size
- 628 SqFt
- Rooms
- 1 Beds + 1 Baths
RE/MAX Mayne-Pender
Water Views
Mayne Island
$ 2,499,000
- Type
- Single Family
- Size
- 3,790 SqFt
- Rooms
- 4 Beds + 4 Baths
Oakwyn Realty Ltd.
Waterfront
Mayne Island
$ 3,000,000
- Type
- Single Family
- Size
- 1,723 SqFt
- Rooms
- 3 Beds + 3 Baths
RE/MAX Mayne-Pender
Primary On Main
Mayne Island
$ 1,299,000
- Type
- Single Family
- Size
- 2,355 SqFt
- Rooms
- 3 Beds + 4 Baths
RE/MAX Mayne-Pender
Waterfront
Mayne Island
$ 899,000
- Type
- Single Family
- Size
- 768 SqFt
- Rooms
- 2 Beds + 1 Baths
RE/MAX Mayne-Pender
Mayne Island
$ 599,000
- Type
- Single Family
- Size
- 2,189 SqFt
- Rooms
- 2 Beds + 2 Baths
RE/MAX Mayne-Pender
Water Views
Mayne Island
$ 949,000
- Type
- Single Family
- Size
- 2,219 SqFt
- Rooms
- 2 Beds + 2 Baths
RE/MAX LIFESTYLES REALTY
Views
Mayne Island
$ 399,998
- Type
- Single Family
- Size
- 1,105 SqFt
- Rooms
- 2 Beds + 1 Baths
RE/MAX Mayne-Pender
Primary On Main
Mayne Island
$ 650,000
- Type
- Single Family
- Size
- 1,588 SqFt
- Rooms
- 2 Beds + 1 Baths
RE/MAX Mayne-Pender
Waterfront
Mayne Island
$ 825,000
- Type
- Single Family
- Size
- 844 SqFt
- Rooms
- 2 Beds + 1 Baths
RE/MAX Mayne-Pender
Views
Mayne Island
$ 1,750,000
- Type
- Single Family
- Size
- 3,334 SqFt
- Rooms
- 3 Beds + 2 Baths
RE/MAX Mayne-Pender
Primary On Main
Mayne Island
$ 550,000
- Type
- Single Family
- Size
- 1,064 SqFt
- Rooms
- 2 Beds + 2 Baths
RE/MAX Mayne-Pender
Views
Mayne Island
$ 899,000
- Type
- Single Family
- Size
- 1,349 SqFt
- Rooms
- 2 Beds + 1 Baths
RE/MAX Mayne-Pender
Water Views
Mayne Island
$ 1,348,000
- Type
- Single Family
- Size
- 3,506 SqFt
- Rooms
- 5 Beds + 4 Baths
RE/MAX Mayne-Pender
