
Address
Lower - 612 Fox Mill Place, London South (South N), ON
Price
$ 2,100
Property Attributes
- ID#X13653320
- TypeSingle Family
- Listing Status Active
- MunicipalityLondon South (South N)
- CityLondon South (South N)
- AreaSouth N
- NeighbourhoodSouth N
- Postal CodeN6J 2B2
- Style
- Price$ 2,100
- Bedrooms3
- Bathrooms1
- Half Bathrooms0
Data Source:
Canadian Real Estate Association (CREA)
Property Description
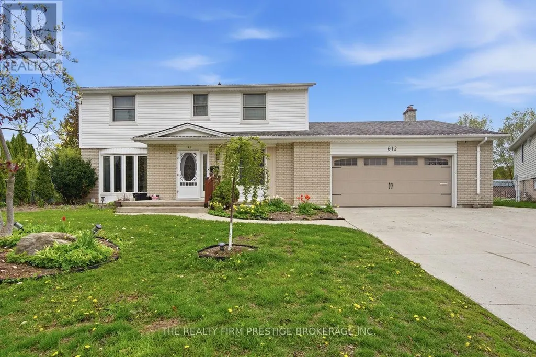
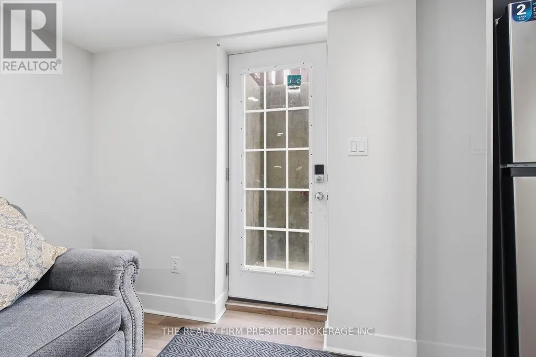
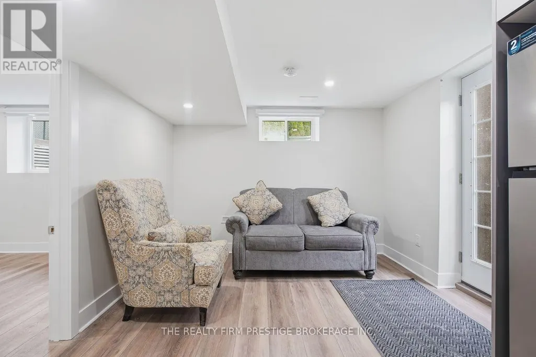
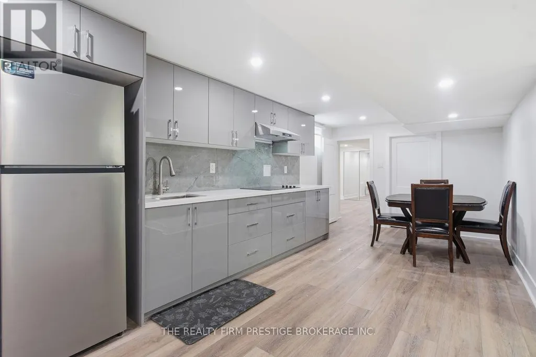
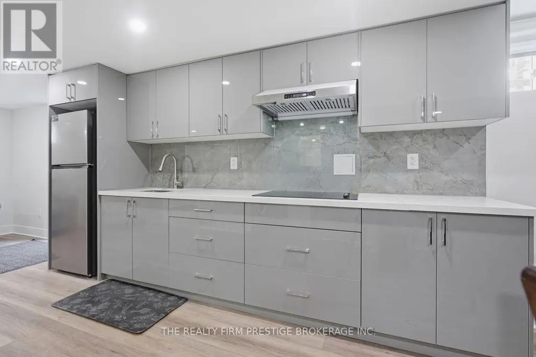
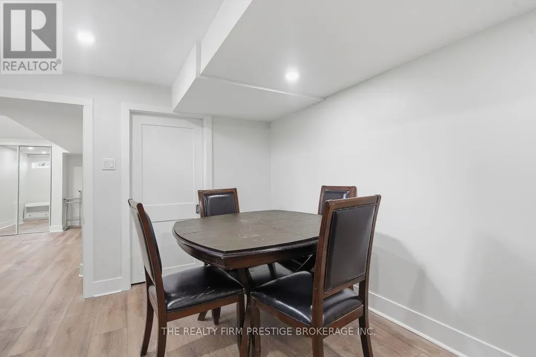
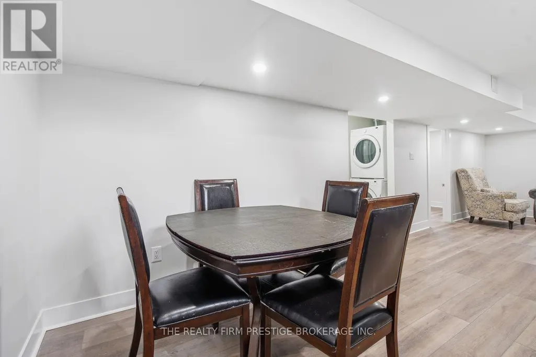
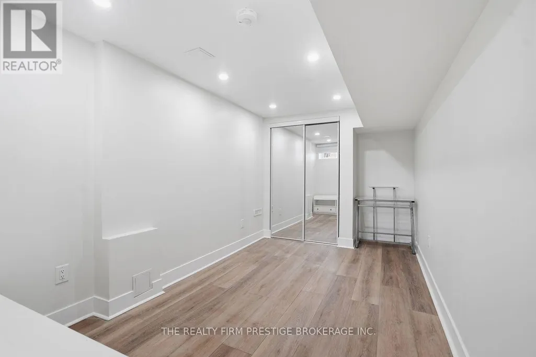
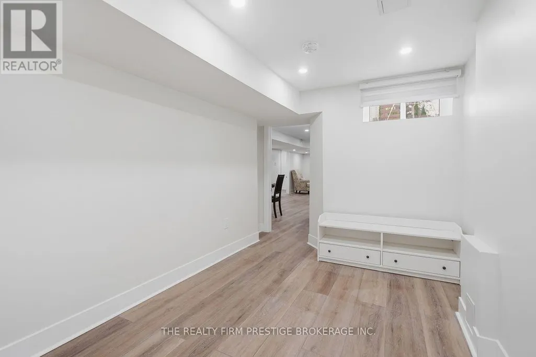
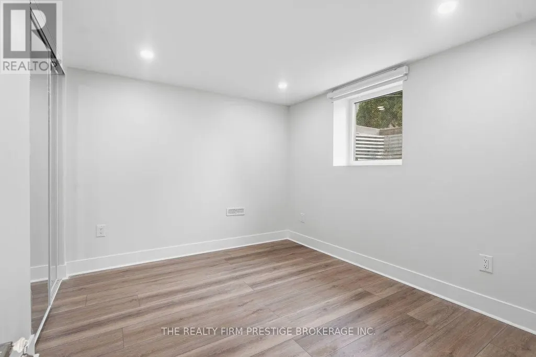
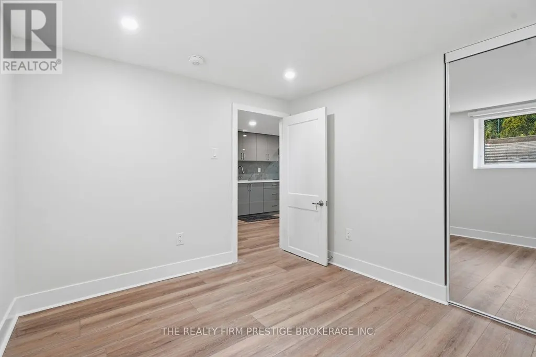
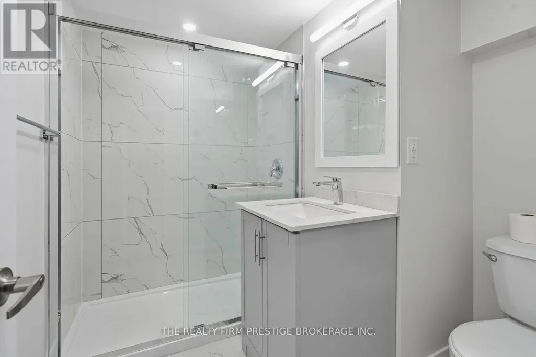
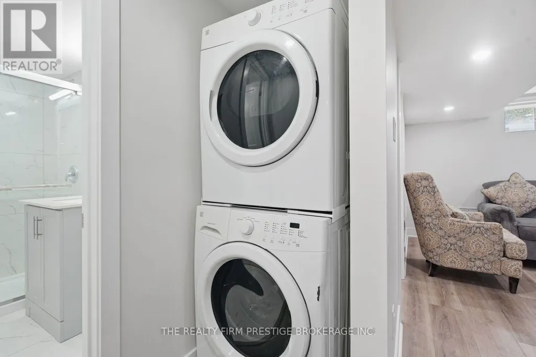
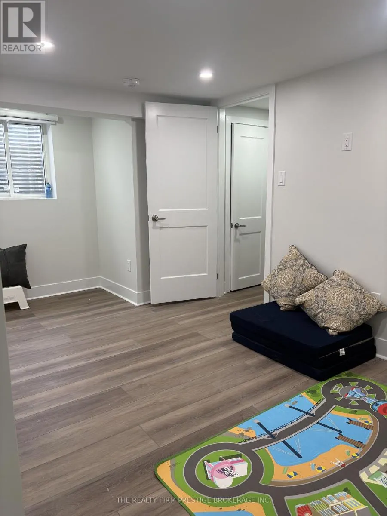
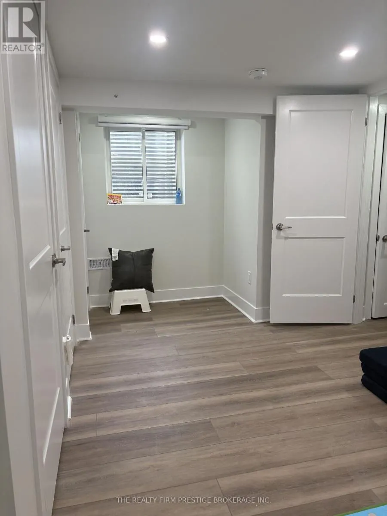
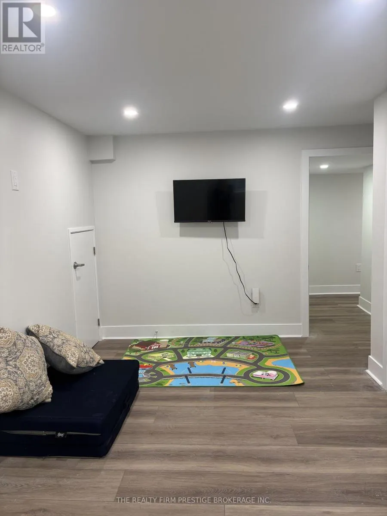
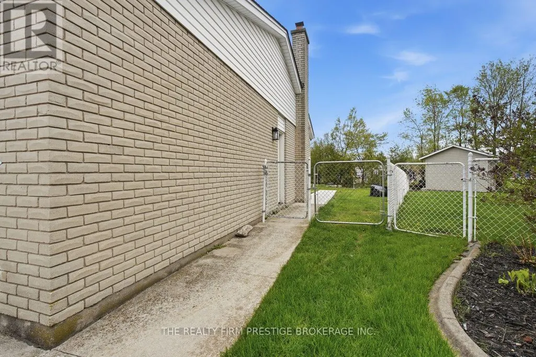
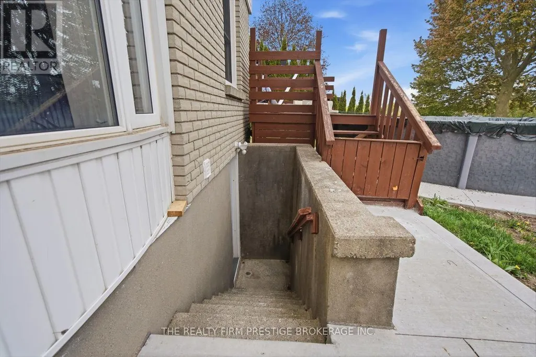
Welcome to 612 Fox Mill Place! Nestled on a quiet street, this bright and spacious, newly renovated 3 bedroom lower unit offers the perfect combination of comfort, convenience, and a peaceful setting. With its own private entrance, you'll enjoy added privacy and independence. The 3-piece bathroom adds a fresh, modern touch. Shared laundry is conveniently located in the unit and one parking space is included. Located in a quiet neighbourhood close to schools, parks, shopping, and public transit, this is an ideal home for someone looking for an affordable, low-maintenance lifestyle. Available immediately for $2,100/month plus $400 for utilities (includes hydro, water, heat/ac, high speed internet). Partially furnished (as seen in photos). Tenant responsible for snow removal along pathway to backyard (shared with studio tenant). No smoking. Rental application, references, credit check, income verification, first and last month's rent, and tenant insurance are required. (id:7434)
General Features
| Property Type | Single Family |
|---|---|
| Lease | 2100.00 |
| CommunityName | South N |
| Amenities | Hospital, Park, Public Transit, Schools |
| Building Cooling Type | Central air conditioning |
| Location Description | Cross Streets: Village Green & Steeplechase. ** Directions: Village Green to Steeplechase Dr. South on Steeplechase to Fox Mill Pl. |
| Parking Space Total | 1 |
| Foundation Type | Poured Concrete |
| Building Type | House |
| Ownership Type | Freehold |
| Building.StoriesTotal | 2 |
Interior Features
| Building Fireplace Present | False |
|---|---|
| Building Heating Type | Forced air |
| Building Heating Fuel | Natural gas |
| Basement Development | Finished |
| Basement Type | N/A (Finished) |
| Construction Style Attachment | Detached |
| Bedrooms | 3 |
Exterior Features
| Land Amenities | Hospital, Park, Public Transit, Schools |
|---|---|
| Sewer | Sanitary sewer |
| Exterior Finish | Brick, Vinyl siding |
Room Details
| Room | Dimensions | Level | Flooring | Details |
|---|---|---|---|---|
| Bathroom | 2.29 m x 2.07 m | Basement | 2.07 m | |
| Bedroom | 4.75 m x 2.5 m | Basement | 2.5 m | |
| Family room | 3.22 m x 2.74 m | Basement | 2.74 m | |
| Kitchen | 4.88 m x 2.74 m | Basement | 2.74 m |
Amenities
- Views
- New Construction
- Adult 55+
- Lease To Own
- No Strata Fees
- Furnished
- Primary On Main
- Air Conditioning
- Seller Finance
- Green
- Fixer Upper
- Horse
- Golf
- Fireplace
- Deck
- Garage
- Basement
- Pool

Property vs Single Family Average in N6J 2B2
Price
In The Neighbourhood
Golf Course
London South (South N)
$ 574,900
- Type
- Single Family
- Rooms
- 4 Beds + 2 Baths
ROYAL LEPAGE TRILAND REALTY
Primary On Main
London South (South N)
$ 695,900
- Type
- Single Family
- Rooms
- 3 Beds + 3 Baths
SUTTON GROUP - SELECT REALTY
London South (South N)
$ 899,900
- Type
- Single Family
- Rooms
- 6 Beds + 4.5 Baths
ROYAL LEPAGE TRILAND REALTY
London South (South N)
$ 794,000
- Type
- Single Family
- Rooms
- 3 Beds + 3.5 Baths
ROYAL LEPAGE TRILAND REALTY
London South (South N)
$ 749,900
- Type
- Single Family
- Rooms
- 3 Beds + 3.5 Baths
Royal LePage Our Neighbourhood Realty
Primary On Main
London
$ 640,000
- Type
- Single Family
- Size
- 1,712 SqFt
- Rooms
- 3 Beds + 1.5 Baths
Zolo Realty
Primary On Main
London South (South N)
$ 620,000
- Type
- Single Family
- Rooms
- 3 Beds + 1.5 Baths
ZOLO REALTY
London South (South N)
$ 799,000
- Type
- Single Family
- Rooms
- 3 Beds + 2.5 Baths
CENTURY 21 FIRST CANADIAN CORP
Open House
London South (South N)
$ 649,900
- Type
- Single Family
- Rooms
- 4 Beds + 1.5 Baths
THE REALTY FIRM PRESTIGE BROKERAGE INC.
