
Address
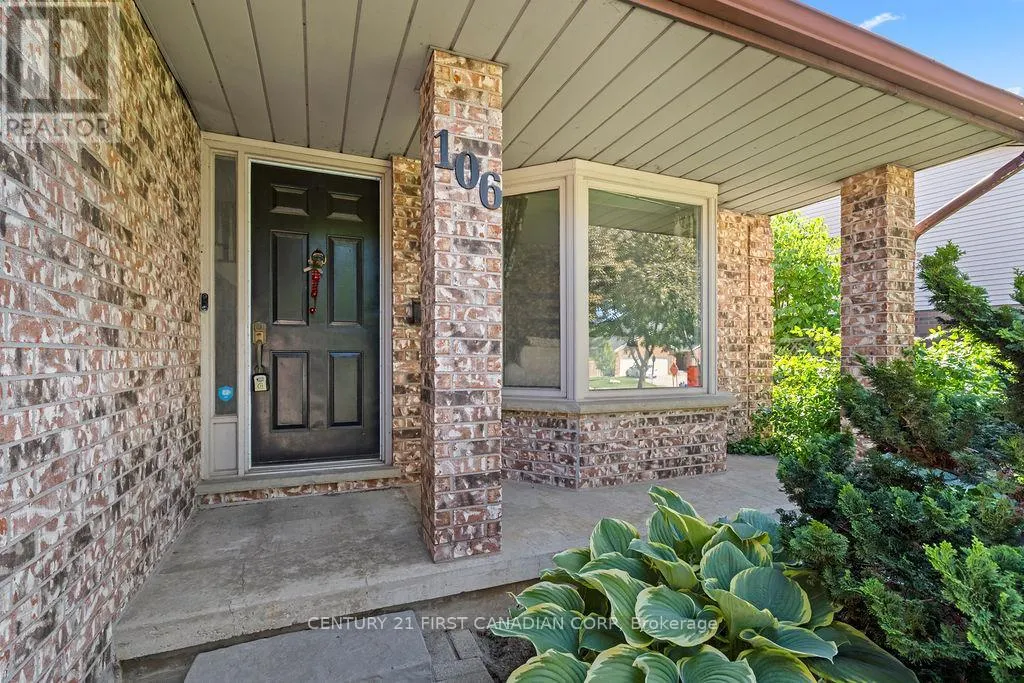
106 Pine Valley Drive, London South (South N), ON
Price
$ 649,900
Property Attributes
- ID#X13228436
- TypeSingle Family
- Listing Status Active
- MunicipalityLondon South (South N)
- CityLondon South (South N)
- AreaSouth N
- NeighbourhoodSouth N
- Postal CodeN6J 4L9
- Style
- Price$ 649,900
- Bedrooms3
- Bathrooms2
- Half Bathrooms1
Data Source:
Canadian Real Estate Association (CREA)
Property Description
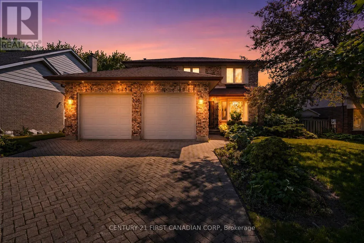
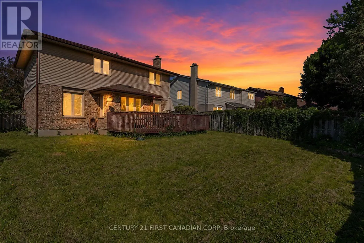
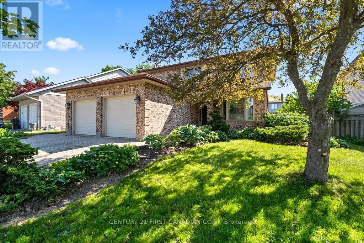
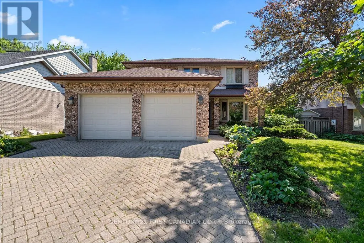
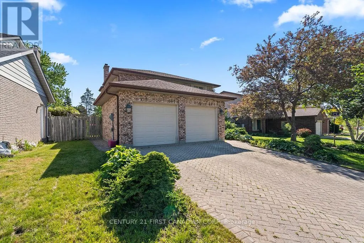
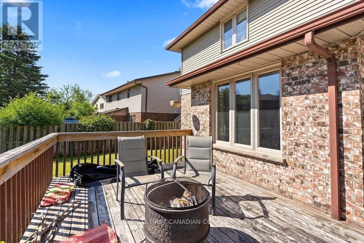
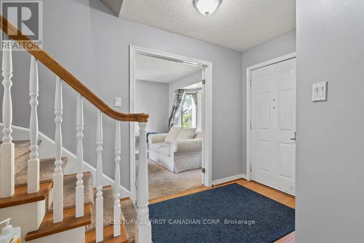
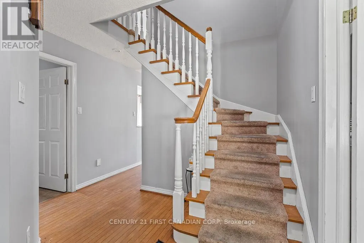
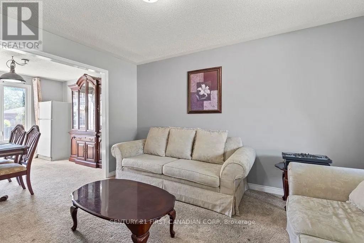
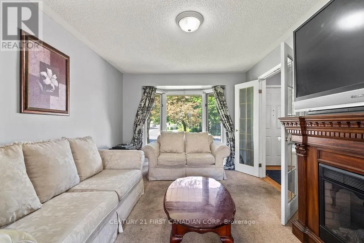
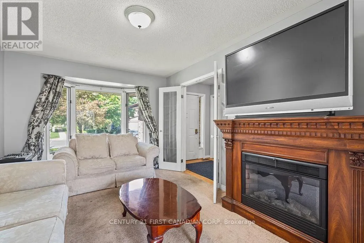
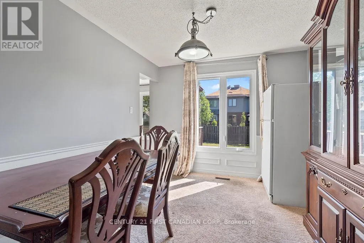
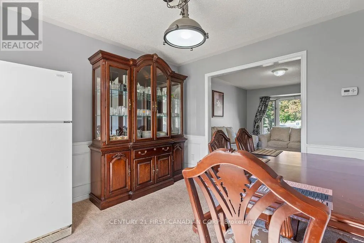
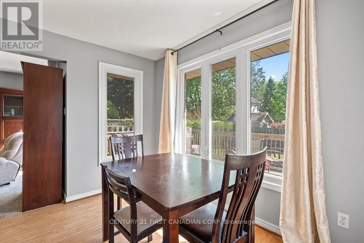
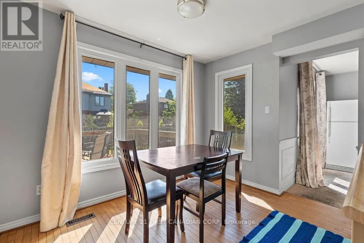
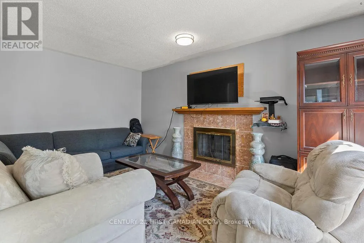
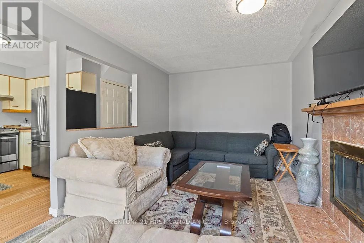
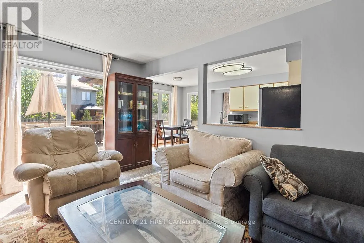
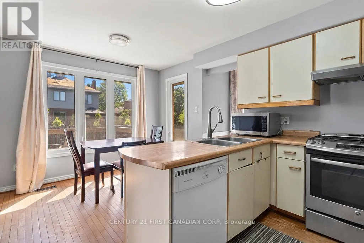
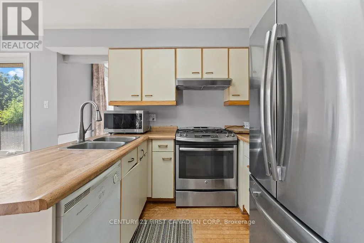
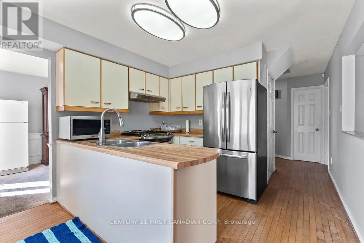
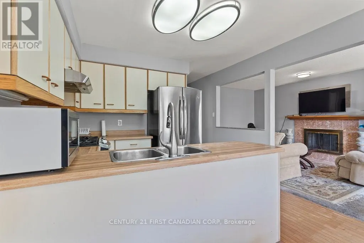
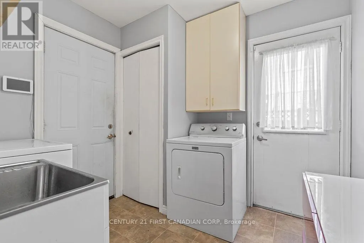
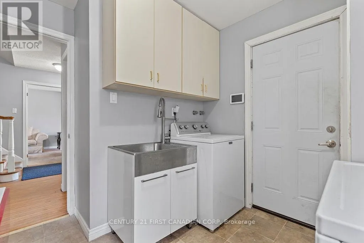
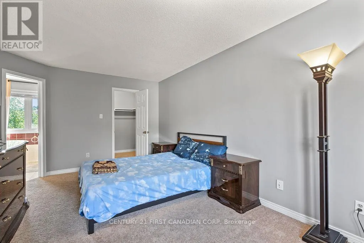
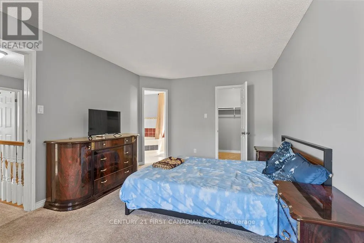
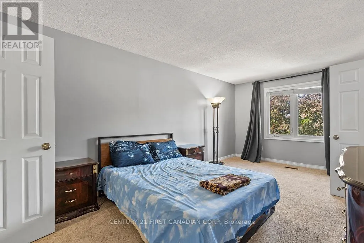
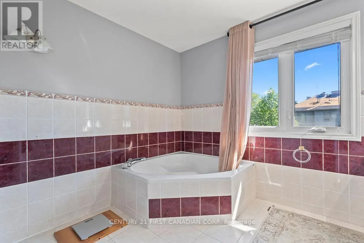
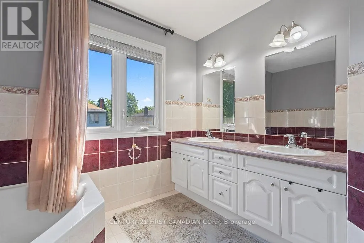
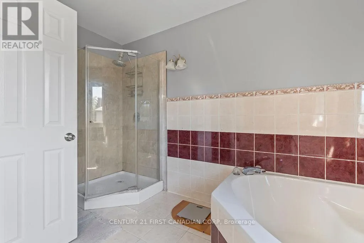
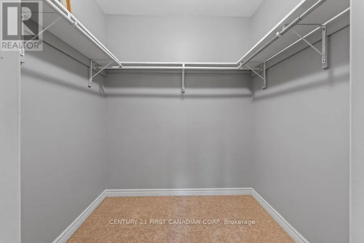
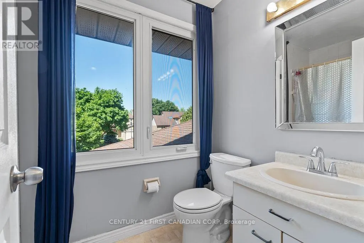
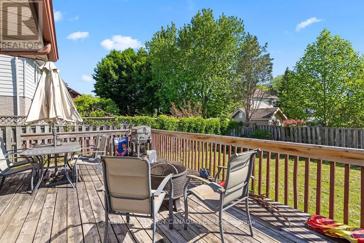
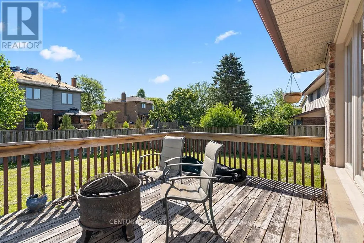
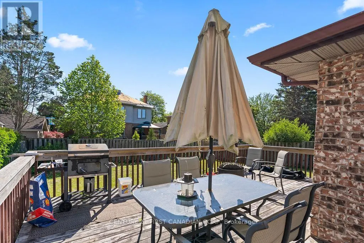
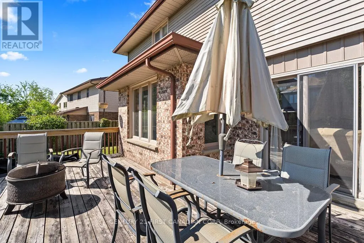
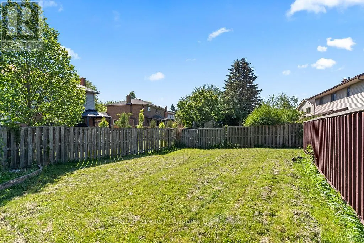
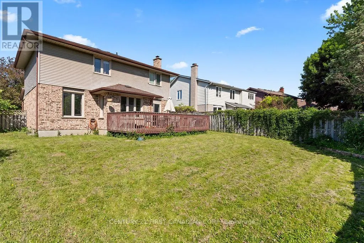
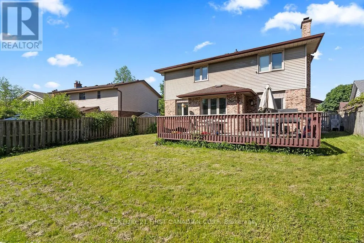
Solid 3-bedroom home located in desirable Westmount. The main floor features a formal living and dining room, and a kitchen overlooking the family room-an ideal layout for everyday living and entertaining. The spacious primary bedroom includes a 5-piece ensuite, and the large deck offers a great space to relax and enjoy the backyard. This home presents a great opportunity for buyers looking to personalize a property with their own style or for investors looking to add value to their portfolio.Conveniently located close to shopping, schools, and just minutes from major highways. (id:7434)
General Features
| Property Type | Single Family |
|---|---|
| Zoning Description | R1-6 |
| CommunityName | South N |
| Building Age | 31 to 50 years |
| Building Amenities | Fireplace(s) |
| Building Appliances | Water Heater, Dishwasher, Dryer, Stove, Washer, Refrigerator |
| Building Cooling Type | Central air conditioning |
| Location Description | Cross Streets: Pine Valley Gate. ** Directions: From Wonderland Road Turn East to Pine Valley Gate, Left on Pine Valley Drive. |
| Parking Space Total | 4 |
| Foundation Type | Concrete |
| Building Type | House |
| Ownership Type | Freehold |
| Building.StoriesTotal | 2 |
Interior Features
| Building Fireplace Present | True |
|---|---|
| Building Fireplace Total | 1 |
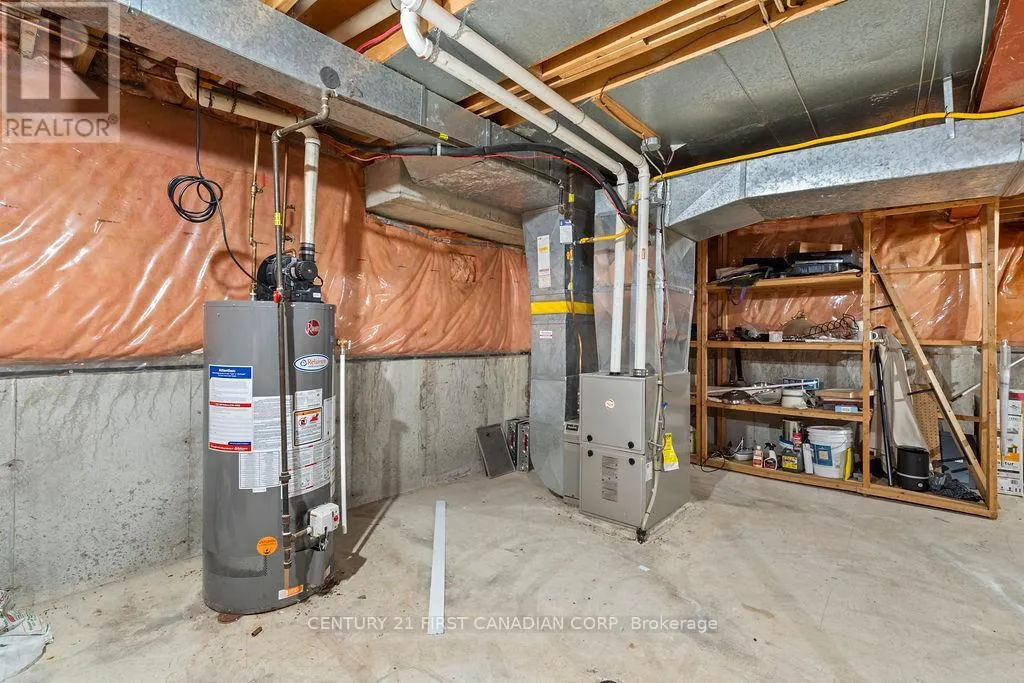
| Building Heating Type | Forced air |
| Building Heating Fuel | Natural gas |
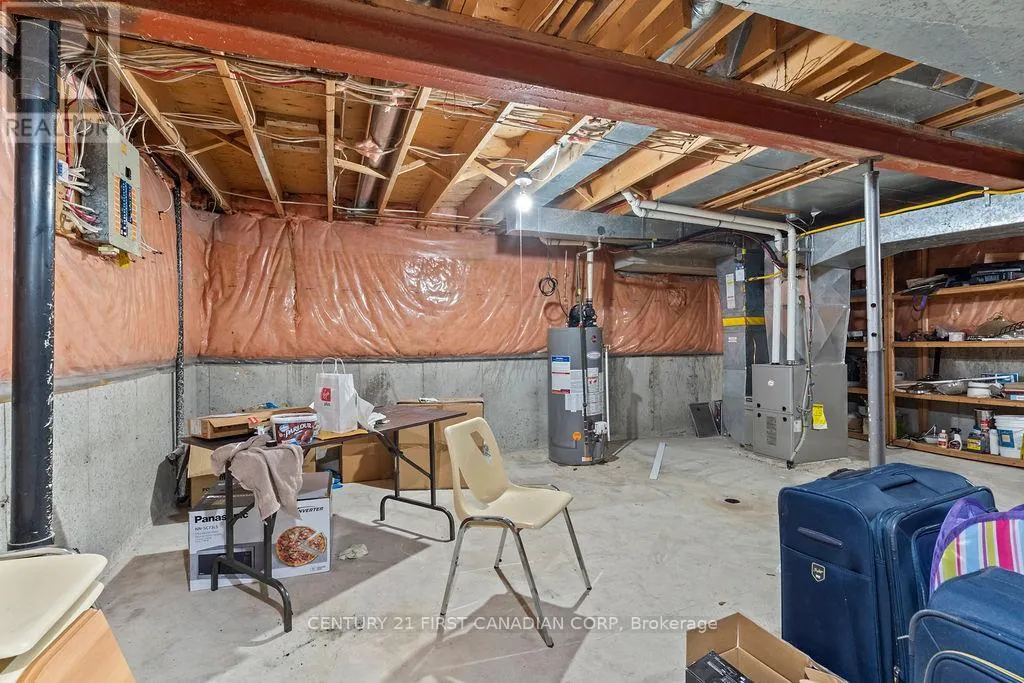
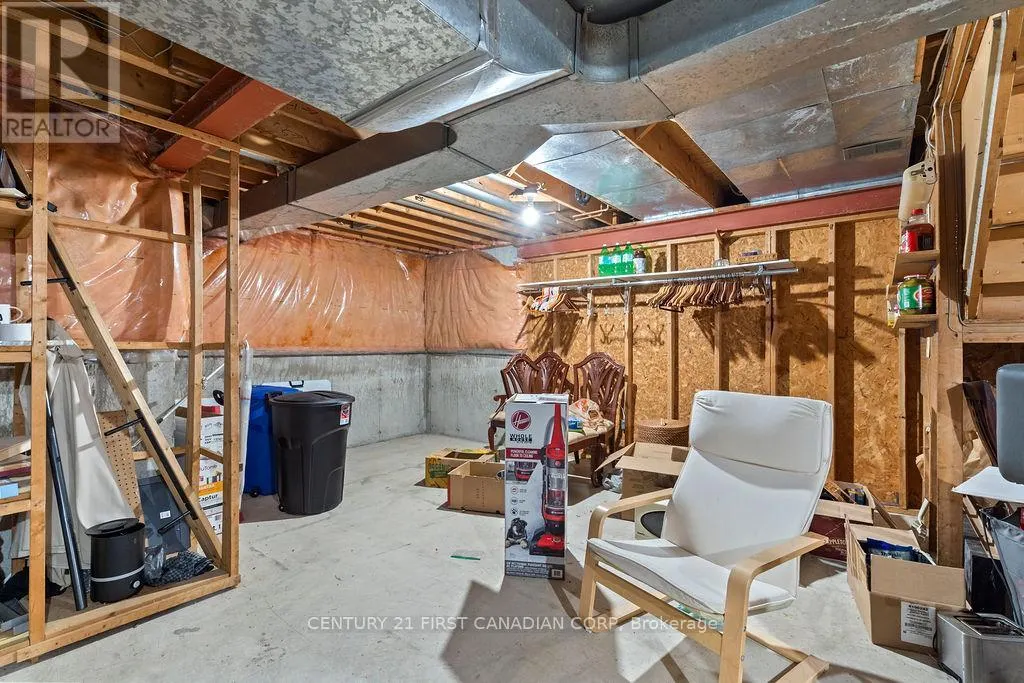
| Basement Development | Unfinished |
| Basement Type | N/A (Unfinished) |
| Construction Style Attachment | Detached |
| Living Area Range | 1500 |
| Bedrooms | 3 |
Exterior Features
| Sewer | Sanitary sewer |
|---|---|
| Exterior Finish | Brick, Vinyl siding |
Room Details
| Room | Dimensions | Level | Flooring | Details |
|---|---|---|---|---|
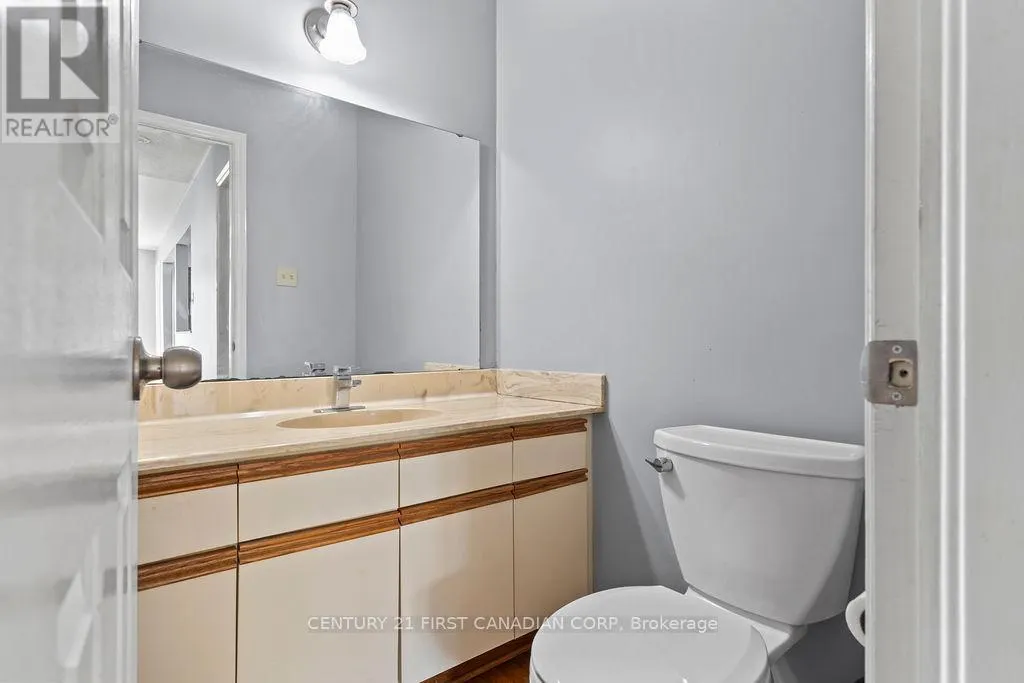
| Bathroom | Measurements not available | Main level | ||
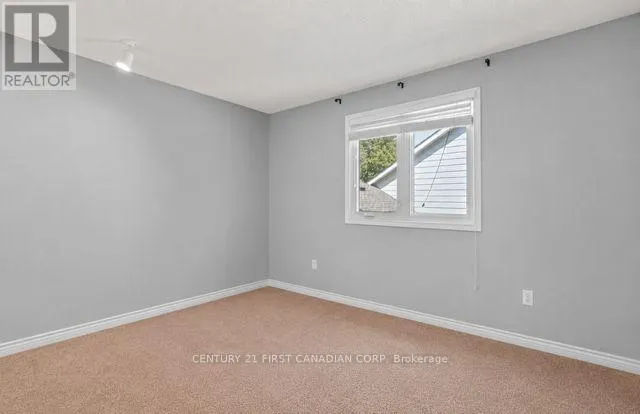
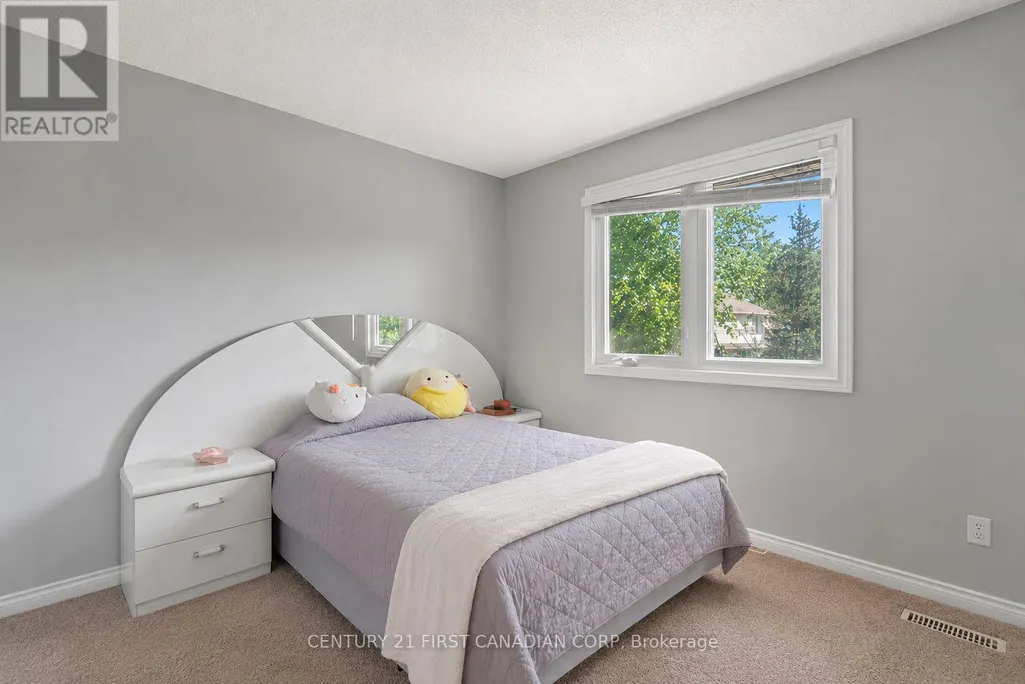
| Bedroom | 3.84 m x 3.48 m | Second level | 3.48 m | |
| Dining room | 3.33 m x 3 m | Main level | 3 m | |
| Family room | 4.83 m x 3.05 m | Main level | 3.05 m | |
| Kitchen | 3.3 m x 2.44 m | Main level | 2.44 m | |
| Living room | 4.09 m x 3.17 m | Main level | 3.17 m | |
| Other | 3.1 m x 2.44 m | Main level | 2.44 m | |
| Primary Bedroom | 5.49 m x 3.3 m | Second level | 3.3 m | |
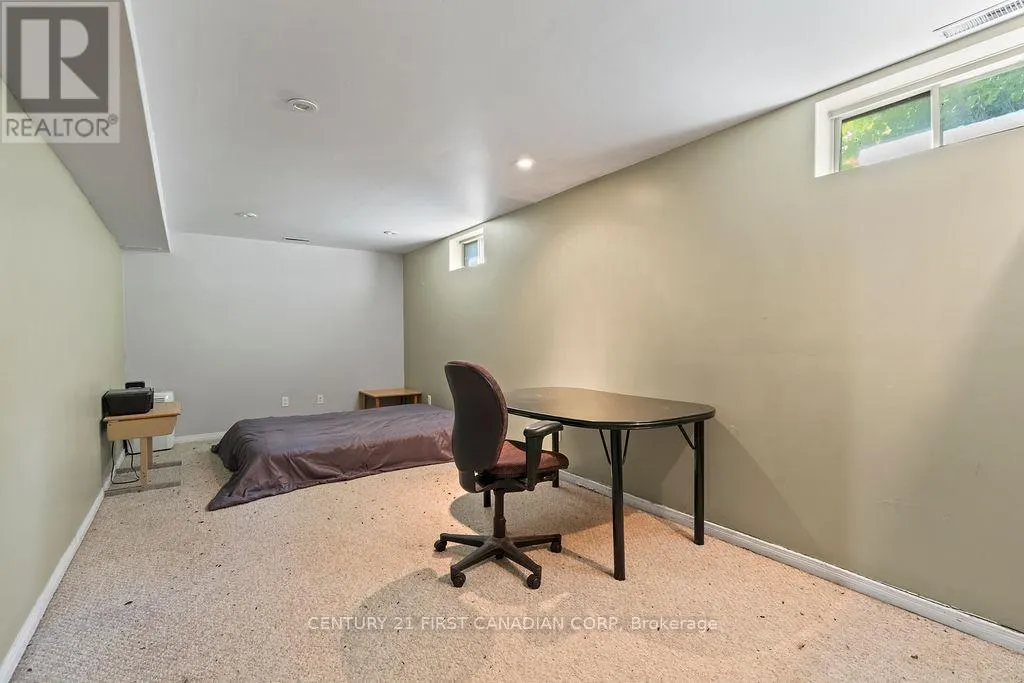
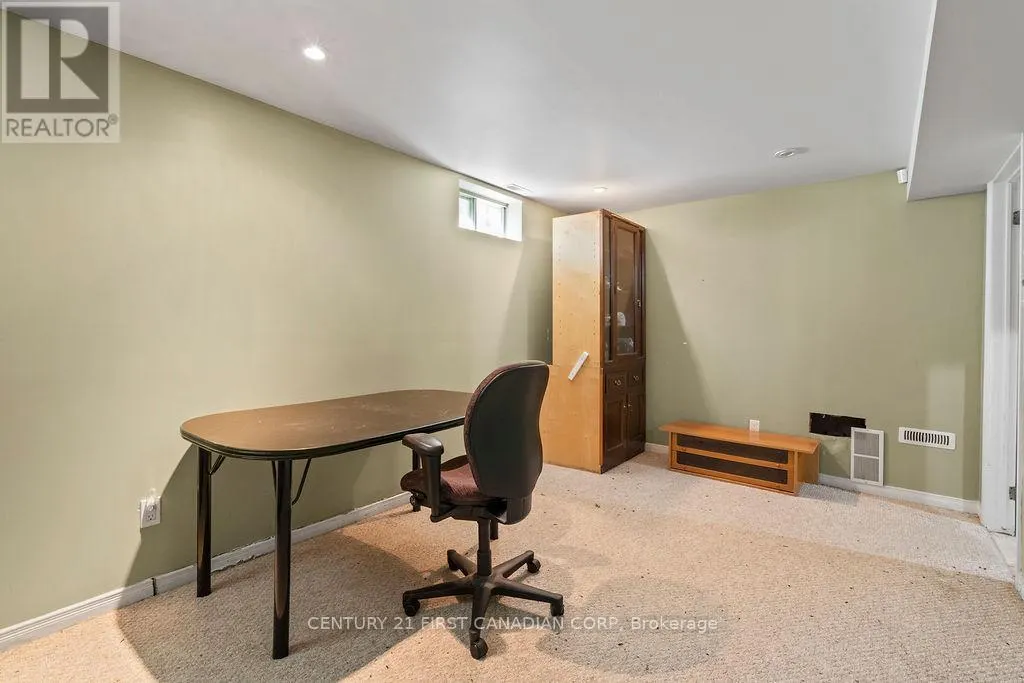
| Recreational, Games room | 6.91 m x 3.05 m | Basement | 3.05 m |
Amenities
- Views
- New Construction
- Adult 55+
- Lease To Own
- No Strata Fees
- Furnished
- Primary On Main
- Air Conditioning
- Seller Finance
- Green
- Fixer Upper
- Horse
- Golf
- Fireplace
- Deck
- Garage
- Basement
- Pool

Property vs Single Family Average in N6J 4L9
Price
In The Neighbourhood
Just Listed
London South (South N)
$ 659,900
- Type
- Single Family
- Rooms
- 4 Beds + 1.5 Baths
ROYAL LEPAGE TRILAND REALTY
Open House
London South (South N)
$ 724,900
- Type
- Single Family
- Rooms
- 4 Beds + 2.5 Baths
KELLER WILLIAMS LIFESTYLES
Golf Course
London South (South N)
$ 574,900
- Type
- Single Family
- Rooms
- 4 Beds + 2 Baths
ROYAL LEPAGE TRILAND REALTY
Primary On Main
London South (South N)
$ 695,900
- Type
- Single Family
- Rooms
- 3 Beds + 3 Baths
SUTTON GROUP - SELECT REALTY
London South (South N)
$ 899,900
- Type
- Single Family
- Rooms
- 6 Beds + 4.5 Baths
ROYAL LEPAGE TRILAND REALTY
London South (South N)
$ 794,000
- Type
- Single Family
- Rooms
- 3 Beds + 3.5 Baths
ROYAL LEPAGE TRILAND REALTY
London South (South N)
$ 749,900
- Type
- Single Family
- Rooms
- 3 Beds + 3.5 Baths
Royal LePage Our Neighbourhood Realty
Primary On Main
London
$ 640,000
- Type
- Single Family
- Size
- 1,712 SqFt
- Rooms
- 3 Beds + 1.5 Baths
Zolo Realty
London South (South N)
$ 2,100
- Type
- Single Family
- Rooms
- 3 Beds + 1 Baths
THE REALTY FIRM PRESTIGE BROKERAGE INC.
Primary On Main
London South (South N)
$ 620,000
- Type
- Single Family
- Rooms
- 3 Beds + 1.5 Baths
ZOLO REALTY
London South (South N)
$ 799,000
- Type
- Single Family
- Rooms
- 3 Beds + 2.5 Baths
CENTURY 21 FIRST CANADIAN CORP
