
Address
430 Victor Place, Saskatoon, SK
Price
$ 779,900
Property Attributes
- ID#SK048700
- TypeSingle Family
- Listing Status Active
- MunicipalitySaskatoon
- CitySaskatoon
- AreaSaskatoon
- NeighbourhoodStonebridge
- Postal CodeS7T 0E2
- Style2 Level
- Year Built2008
- Price$ 779,900
- Bedrooms5
- Bathrooms4
- Half Bathrooms0
- Sqr Footage2135
Data Source:
Canadian Real Estate Association (CREA)
Property Description
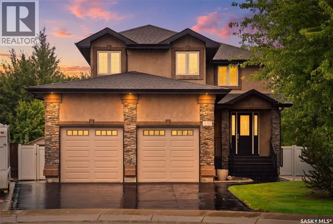
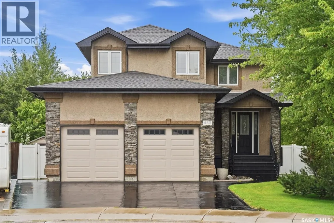
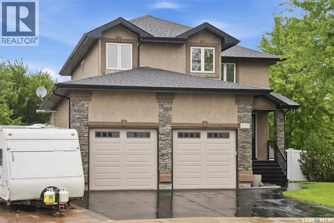
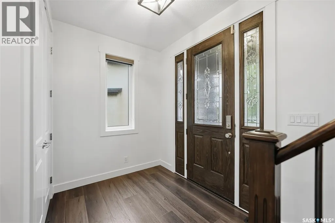
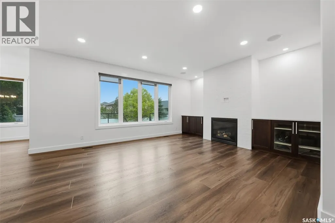
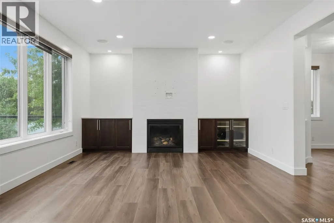
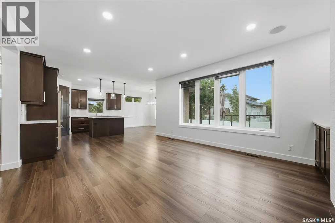
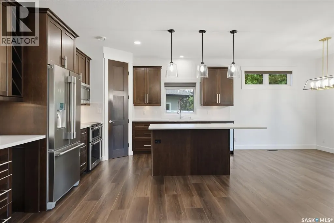
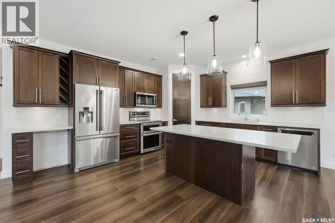
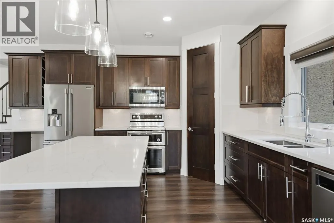
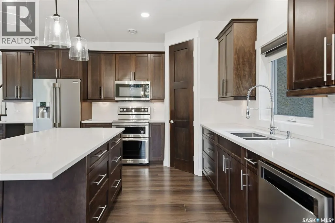
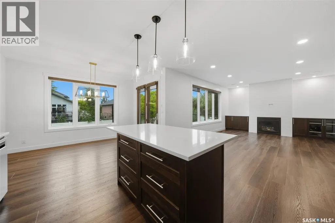
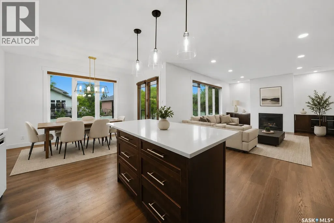
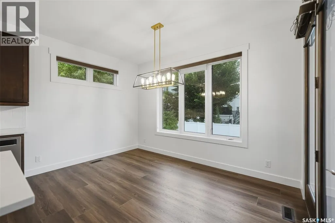
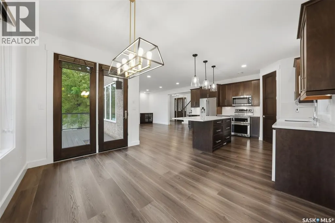
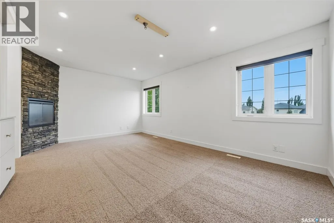
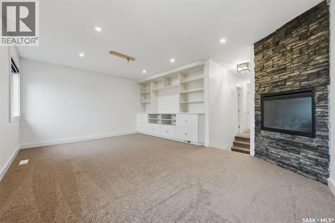
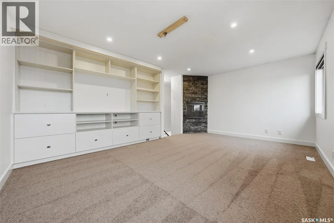
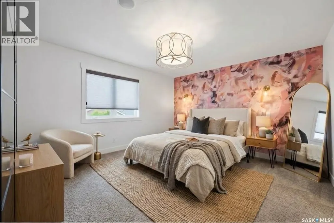
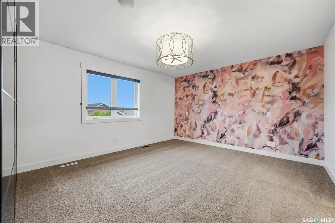
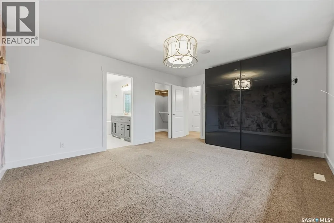
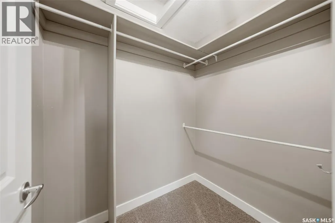
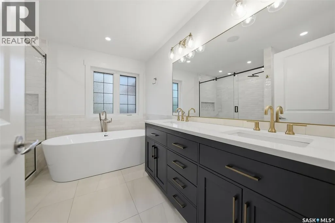
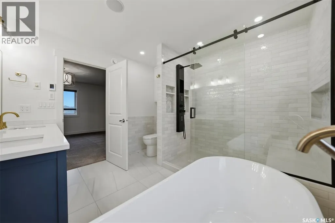
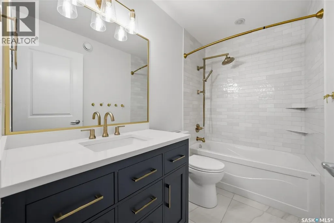
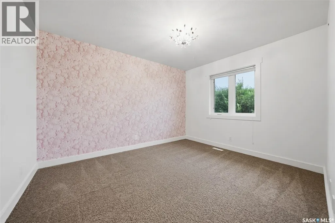
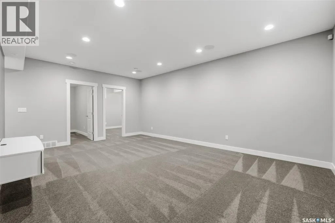
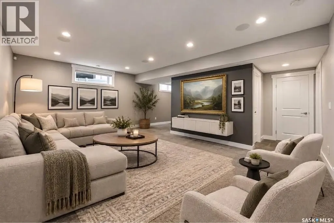
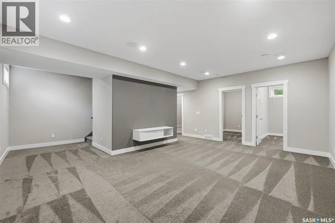
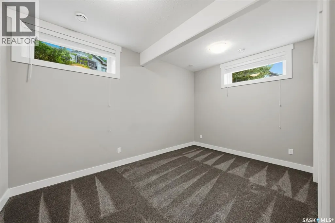
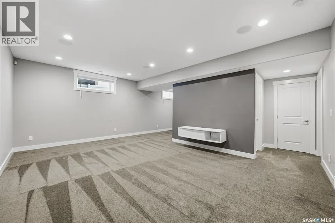
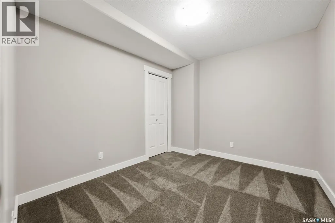
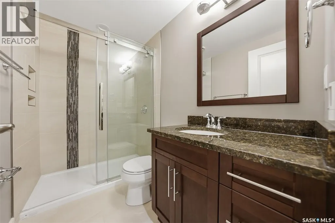
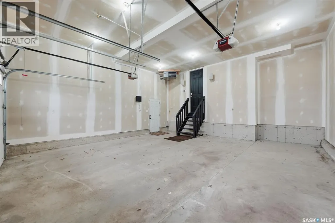
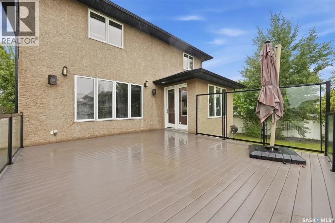
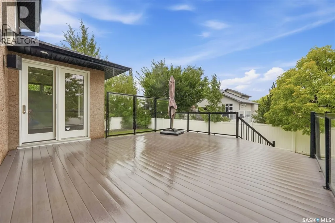
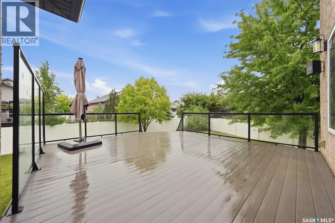
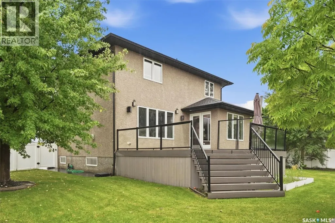
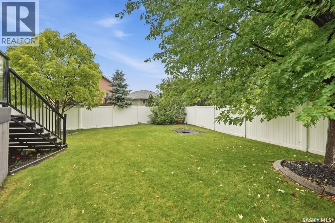
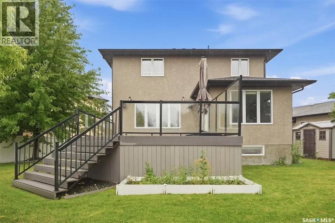
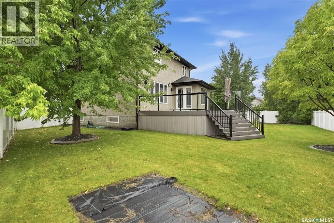
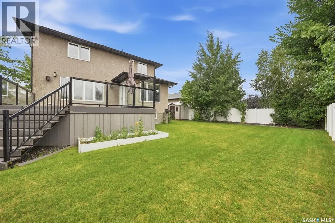
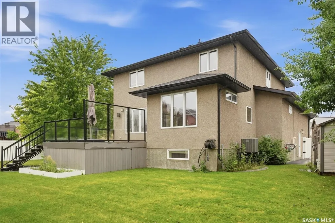
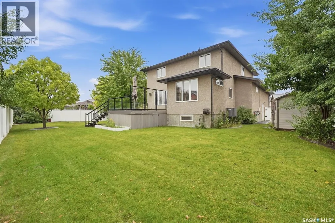
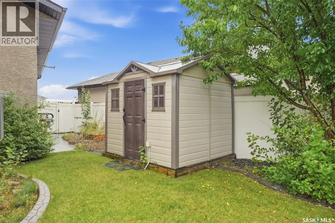
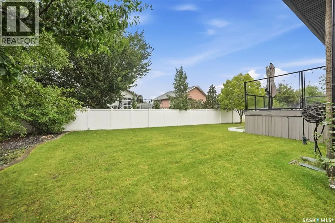
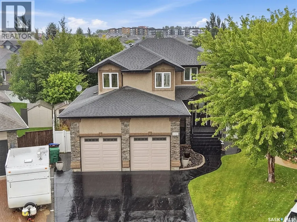
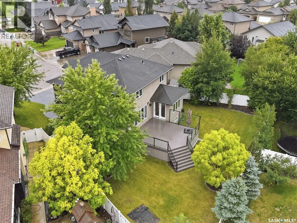
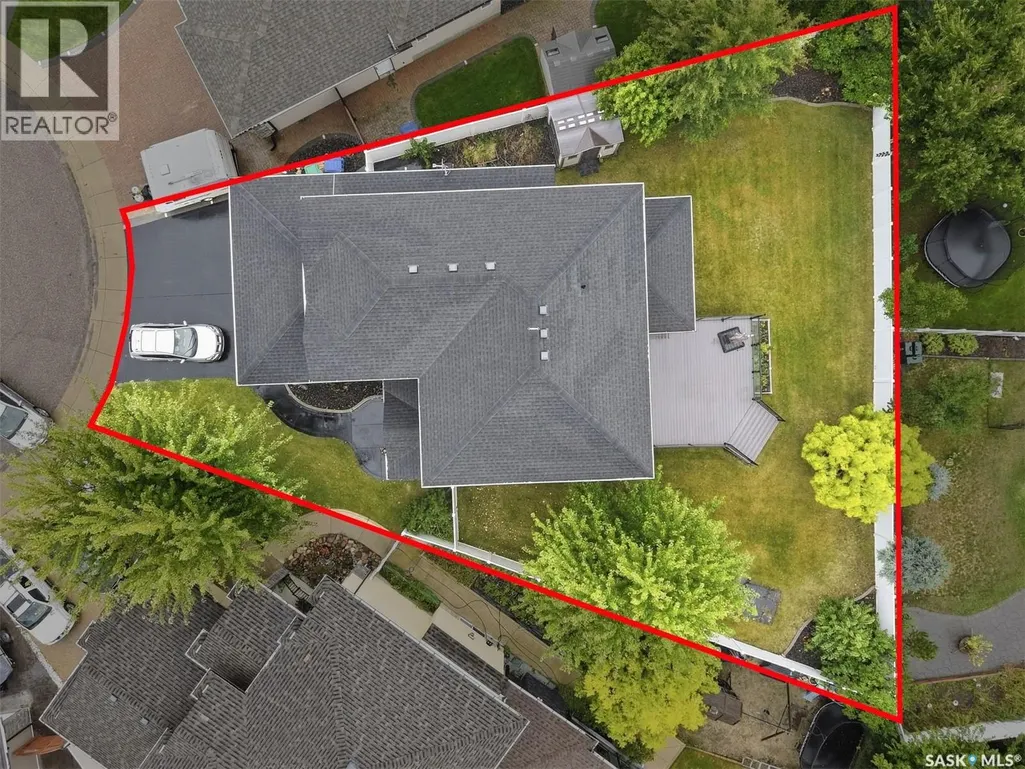
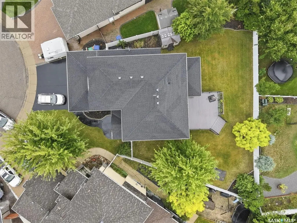
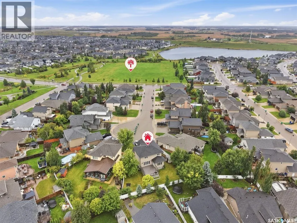
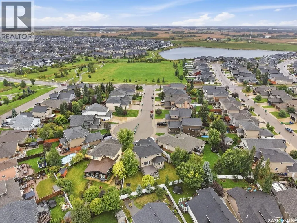
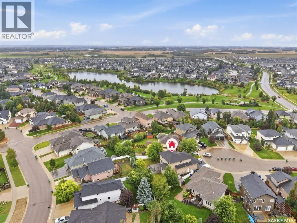
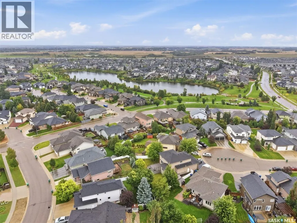
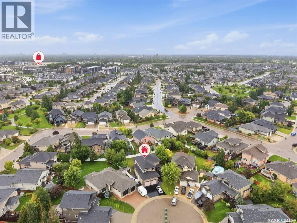
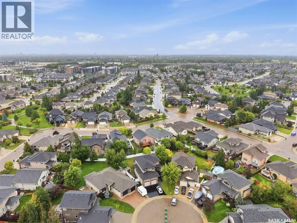
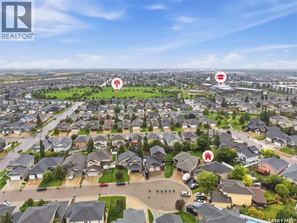
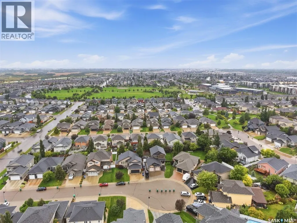
Nestled on a quiet cul-de-sac in one of Saskatoon's most desired neighbourhoods, this two-storey home sits on a beautifully landscaped pie-shaped lot, with generous lawn space and mature trees & shrubs serviced by a timed underground sprinkler system. Great street appeal is created by the low-maintenance stucco and stone exterior, while a coloured concrete drive leads to the double attached garage with dual overhead doors and direct entry to the home. Inside, a spacious front entry welcomes you, with an arched entryway leading into the main living area. Large windows overlook the backyard, filling the space with natural light, and the living room's centrepiece is a lovely stone-finished gas fireplace. The kitchen offers an abundance of dark-stained maple cabinets, quartz countertops, a stainless steel appliance package, and a huge walk-in pantry. The built-in island overlooks the living room and offers breakfast bar seating for meals on the go. The adjacent formal dining area features garden doors leading to a low-maintenance backyard deck, complete with a natural gas hookup for your barbecue. Upstairs, a bright bonus room offers additional living space complete with its own cozy fireplace — perfect for a second family room, media space, or play area. The luxurious primary suite includes a walk-in closet and a spa-like ensuite with a soaker tub and massive tiled shower. The fully finished basement adds two additional bedrooms and a four-piece bathroom, offering excellent space for family, guests, or a home office setup. (id:7434)
General Features
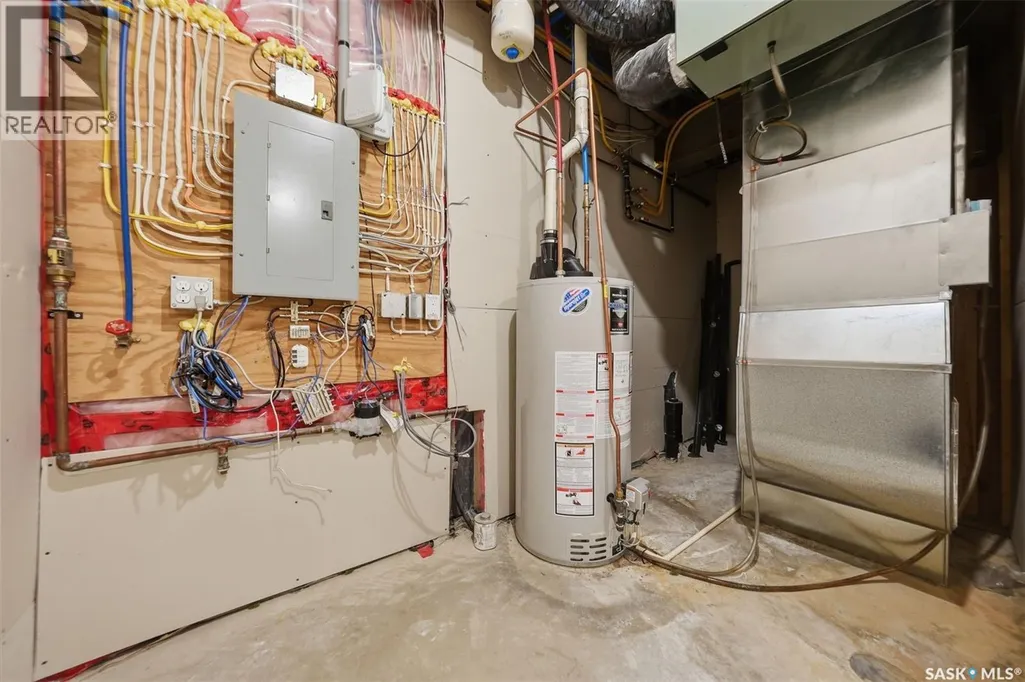
| Features | Cul-de-sac, Treed, Irregular lot size, Double width or more driveway, Sump Pump |
|---|---|
| Property Type | Single Family |
| Neighbourhood | Stonebridge |
| Building Appliances | Washer, Refrigerator, Dishwasher, Dryer, Microwave, Window Coverings, Garage door opener remote(s), Storage Shed, Stove |
| Building Architectural Style | 2 Level |
| Building Cooling Type | Central air conditioning |
| Building Type | House |
| Ownership Type | Freehold |
| Building.StoriesTotal | 2 |
Interior Features
| Building Fireplace Present | True |
|---|---|
| Building Fireplace Type | Conventional |
| Building Heating Type | Forced air |
| Building Heating Fuel | Natural gas |
| Basement Development | Finished |
| Basement Type | Full (Finished) |
| Construction Style Attachment | Detached |
| Fireplace Fuel | Gas |
| Living Area Range | 2135 |
| Bedrooms | 5 |
Exterior Features
| Structure | Deck |
|---|---|
| Landscape Features | Lawn, Underground sprinkler |
| Fence Type | Fence |
Room Details
| Room | Dimensions | Level | Flooring | Details |
|---|---|---|---|---|
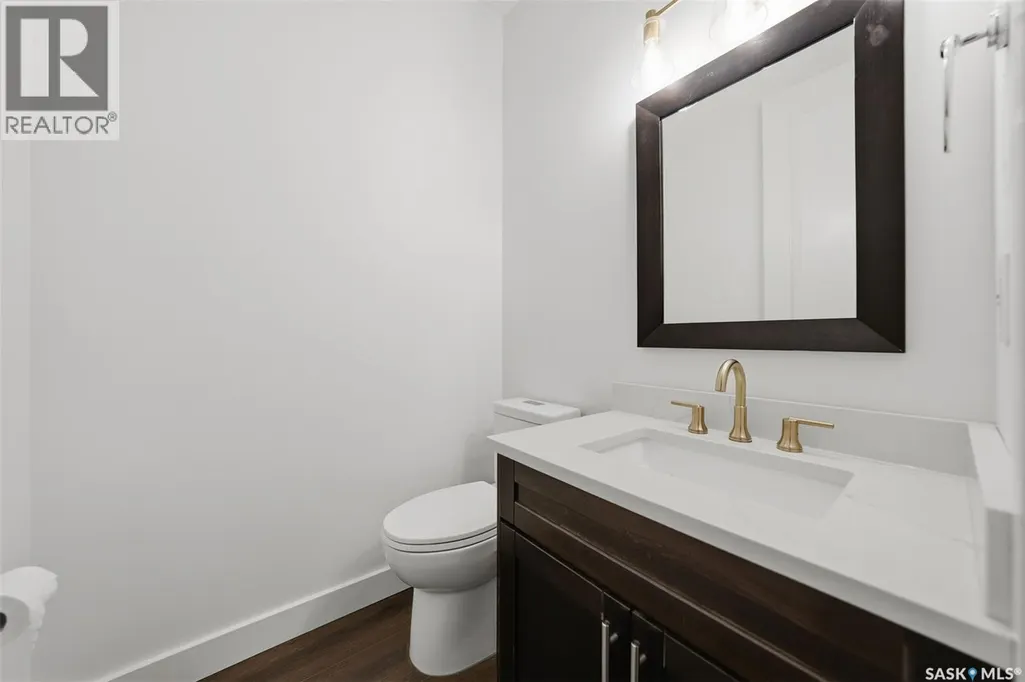
| 2pc Bathroom | Measurements not available | Main level | ||
| 4pc Bathroom | Measurements not available | Basement | ||
| 5pc Ensuite bath | Measurements not available | Second level | ||
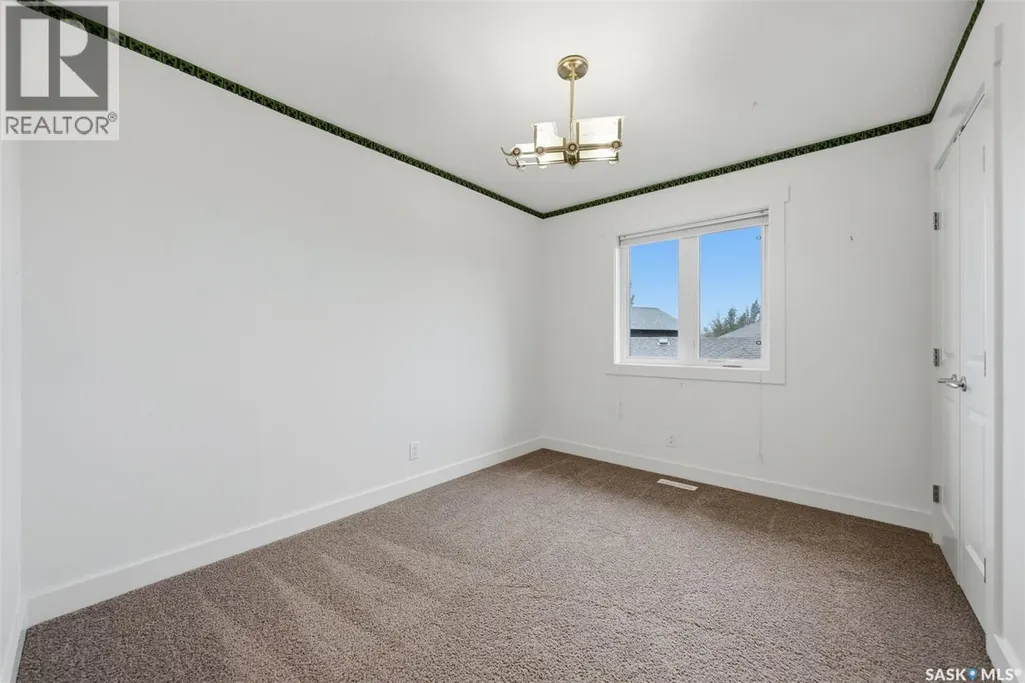
| Bedroom | 8' x 10' | Basement | ||
| Bonus Room | 18' x 13'6 | Second level | ||
| Dining room | 13' x 10' | Main level | ||
| Kitchen | 12'4 x 12' | Main level | ||
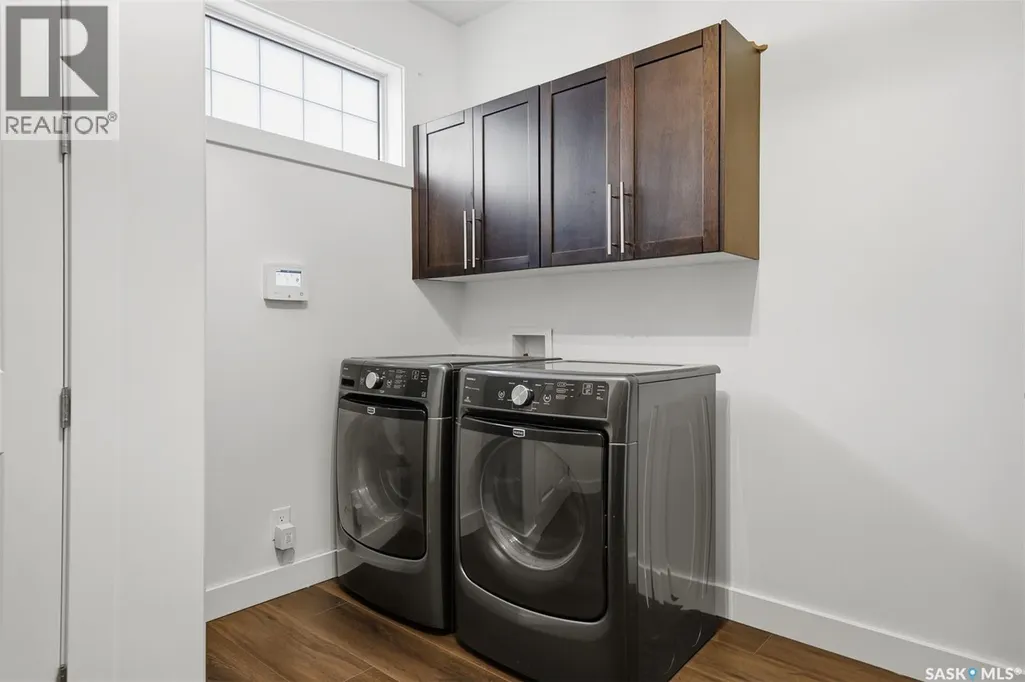
| Laundry room | Measurements not available | Main level | ||
| Living room | 18' x 14'4 | Main level | ||
| Other | Measurements not available | Basement | ||
| Primary Bedroom | 16' x 13' | Second level |
Amenities
- Views
- New Construction
- Adult 55+
- Lease To Own
- No Strata Fees
- Furnished
- Primary On Main
- Air Conditioning
- Seller Finance
- Green
- Fixer Upper
- Horse
- Golf
- Fireplace
- Deck
- Garage
- Basement
- Pool

Property vs Single Family Average in S7T 0E2
Price
Year Built
In The Neighbourhood
Just Listed
Saskatoon
$ 475,000
- Type
- Single Family
- Size
- 1,321 SqFt
- Rooms
- 3 Beds + 2 Baths
RE/MAX Saskatoon
Just Listed
Saskatoon
$ 639,000
- Type
- Single Family
- Size
- 1,300 SqFt
- Rooms
- 4 Beds + 3 Baths
TRCG The Realty Consultants Group
Open House
Saskatoon
$ 499,900
- Type
- Single Family
- Size
- 1,430 SqFt
- Rooms
- 3 Beds + 2 Baths
Century 21 Fusion
Just Listed
Saskatoon
$ 669,900
- Type
- Single Family
- Size
- 1,200 SqFt
- Rooms
- 5 Beds + 3 Baths
RE/MAX Saskatoon
Primary On Main
Saskatoon
$ 599,900
- Type
- Single Family
- Size
- 1,212 SqFt
- Rooms
- 7 Beds + 3 Baths
Boyes Group Realty Inc.
Primary On Main
Saskatoon
$ 569,900
- Type
- Single Family
- Size
- 1,144 SqFt
- Rooms
- 4 Beds + 2 Baths
Century 21 Fusion
Waterfront
Saskatoon
$ 1,015,000
- Type
- Single Family
- Size
- 1,534 SqFt
- Rooms
- 3 Beds + 3 Baths
Coldwell Banker Signature
Saskatoon
$ 589,000
- Type
- Single Family
- Size
- 1,654 SqFt
- Rooms
- 3 Beds + 4 Baths
Boyes Group Realty Inc.
Open House
Saskatoon
$ 598,000
- Type
- Single Family
- Size
- 1,248 SqFt
- Rooms
- 5 Beds + 3 Baths
Royal LePage Varsity
Open House
Saskatoon
$ 589,900
- Type
- Single Family
- Size
- 1,611 SqFt
- Rooms
- 3 Beds + 3 Baths
Coldwell Banker Signature
Primary On Main
Saskatoon
$ 819,900
- Type
- Single Family
- Size
- 1,565 SqFt
- Rooms
- 5 Beds + 3 Baths
Realty Executives Saskatoon
