
Address
411 Hartley Road, Saskatoon, SK
Price
$ 589,000
Property Attributes
- ID#SK047907
- TypeSingle Family
- Listing Status Active
- MunicipalitySaskatoon
- CitySaskatoon
- AreaSaskatoon
- NeighbourhoodStonebridge
- Postal CodeS7T 0E7
- Style2 Level
- Year Built2013
- Price$ 589,000
- Bedrooms3
- Bathrooms4
- Half Bathrooms0
- Sqr Footage1654
Data Source:
Canadian Real Estate Association (CREA)
Property Description
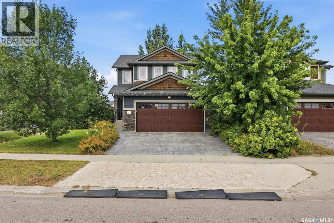
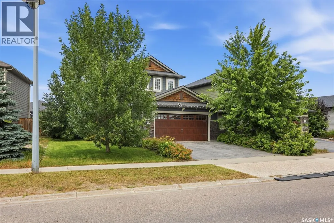
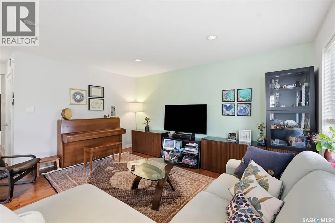
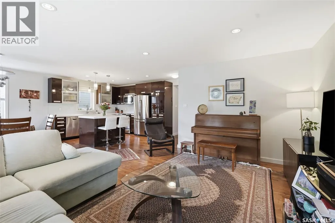
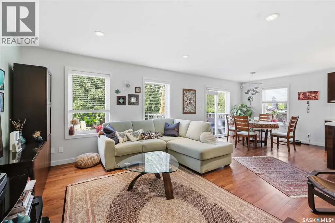
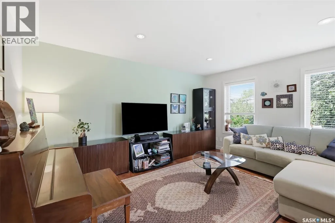
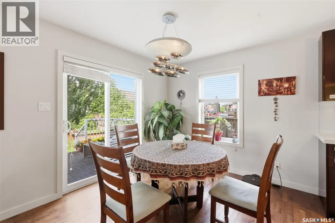
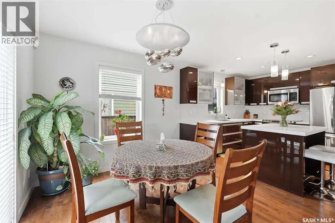
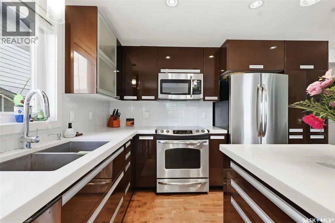
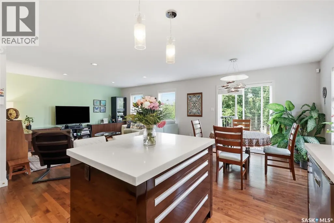
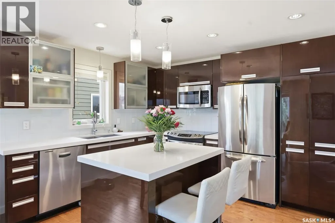
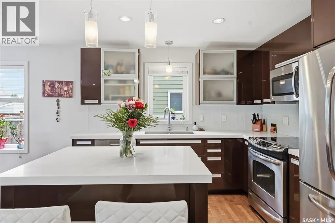
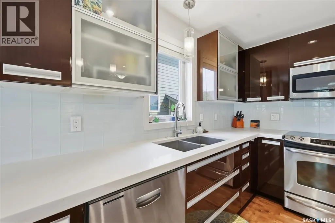
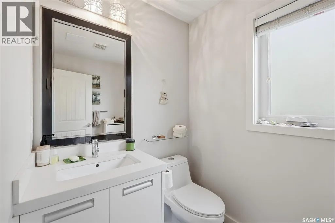
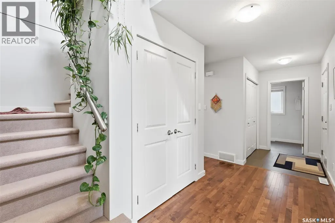
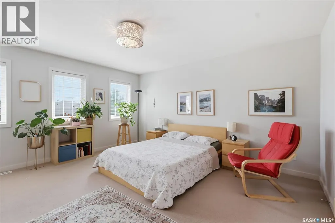
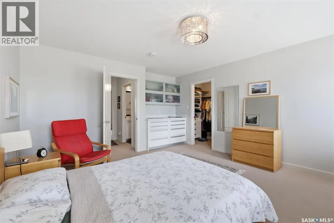
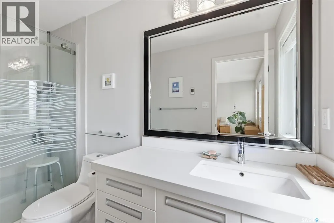
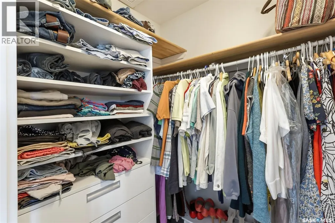
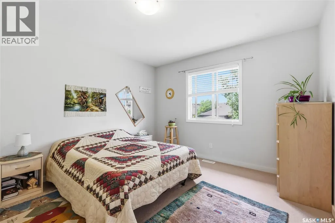
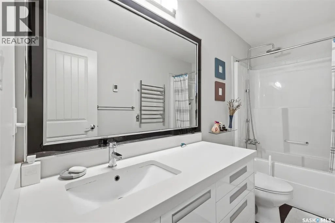
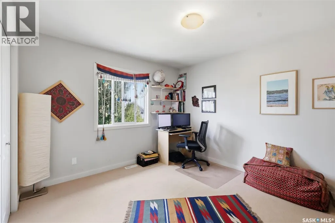
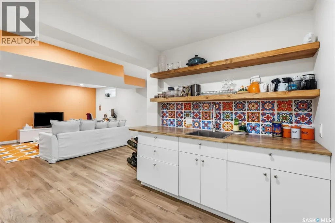
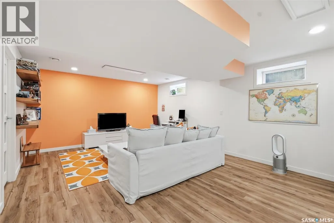
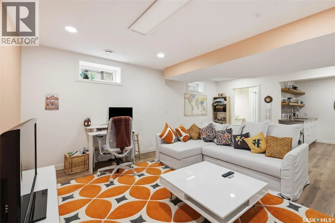
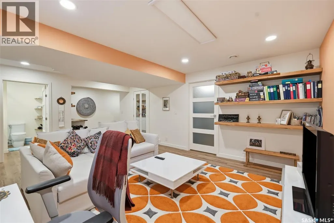
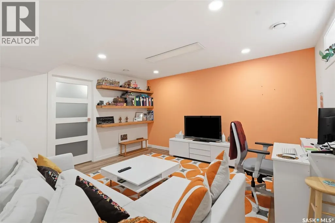
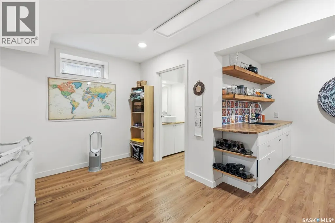
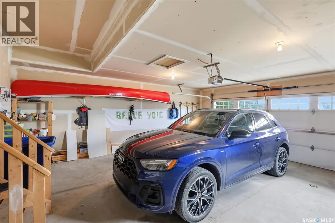
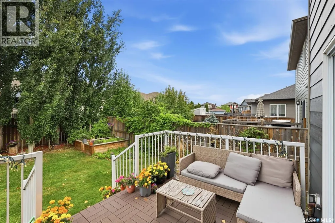
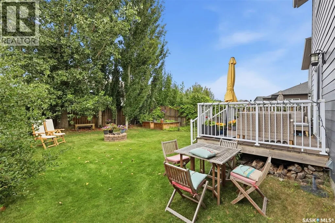
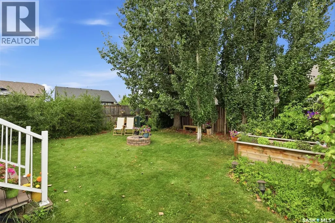
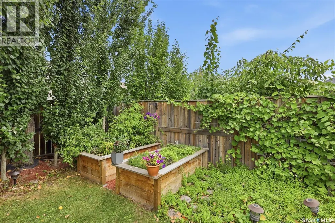
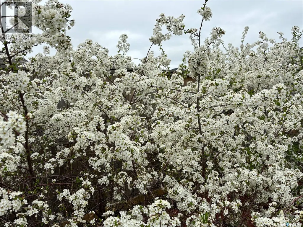
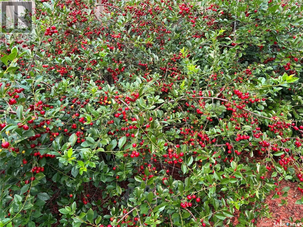
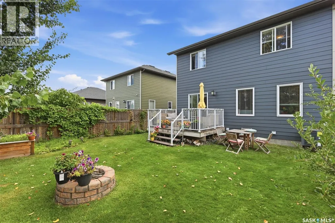
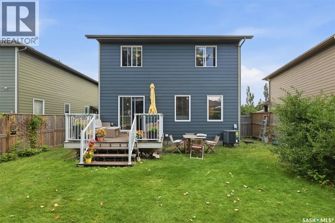
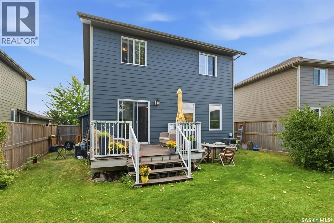
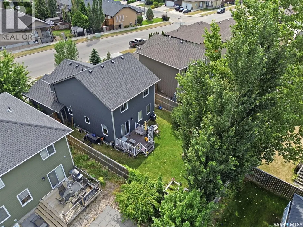
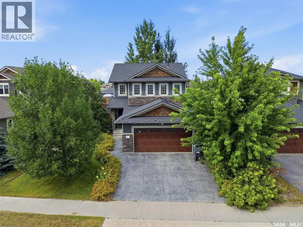
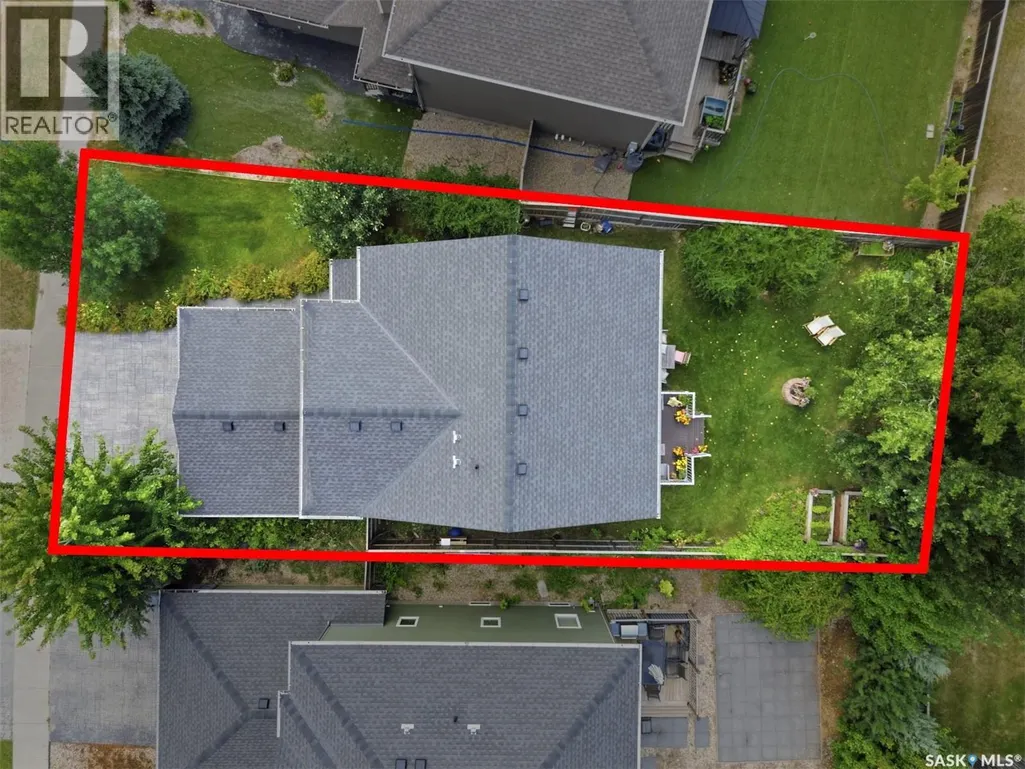
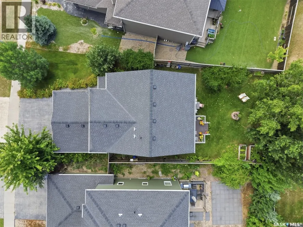
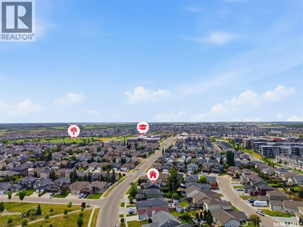
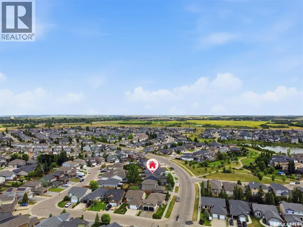
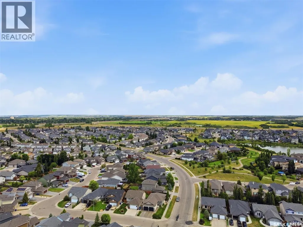
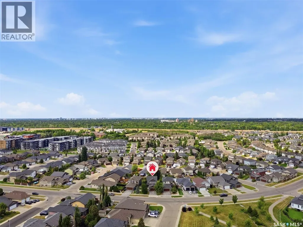
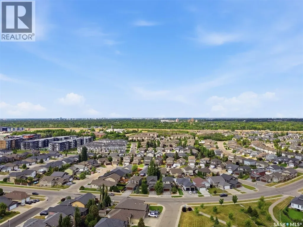
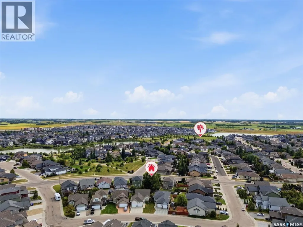
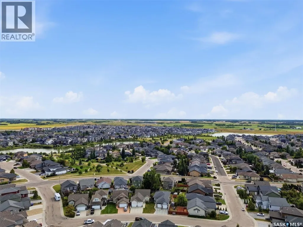
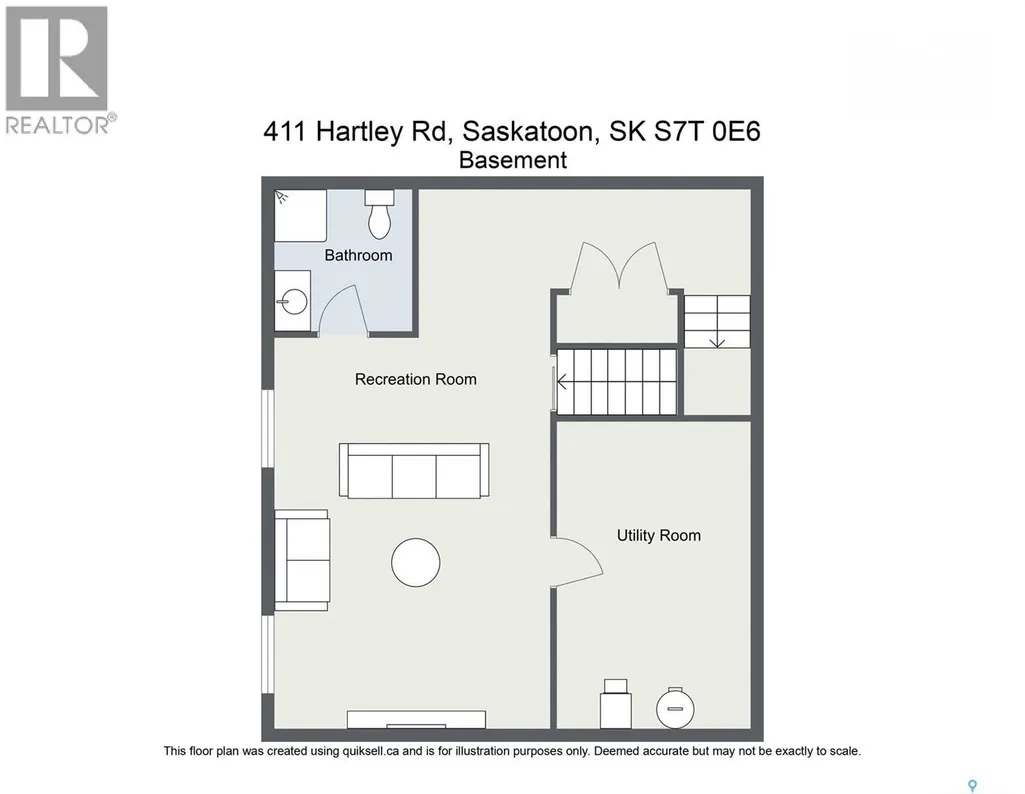
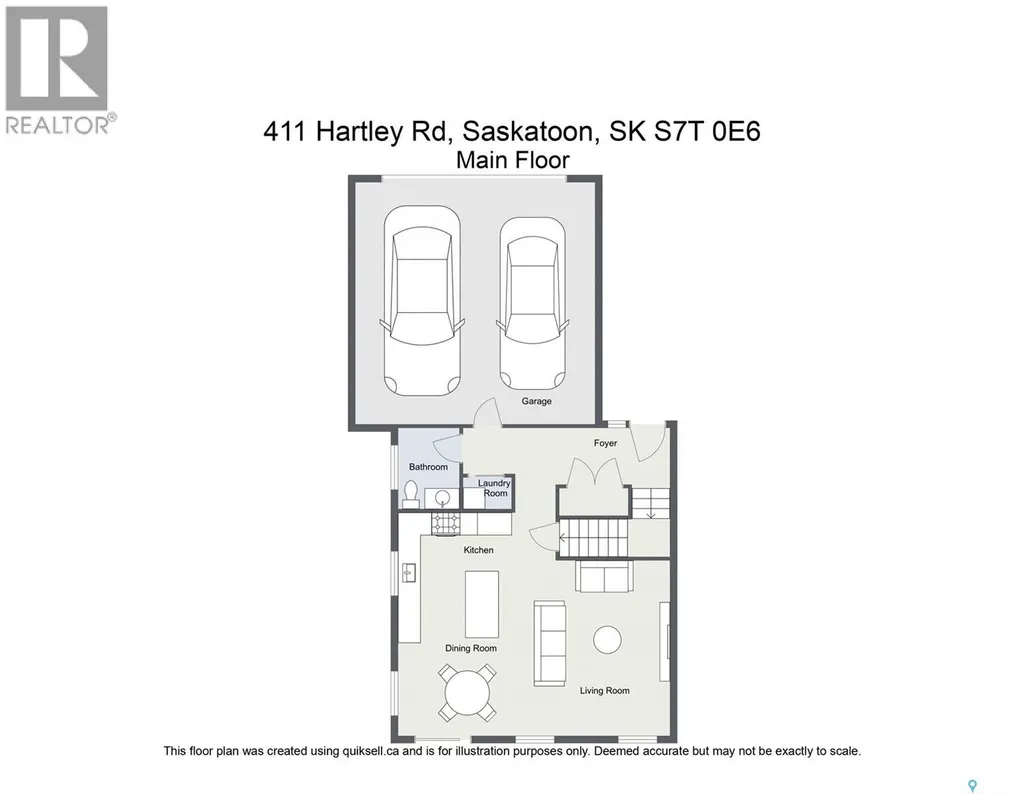
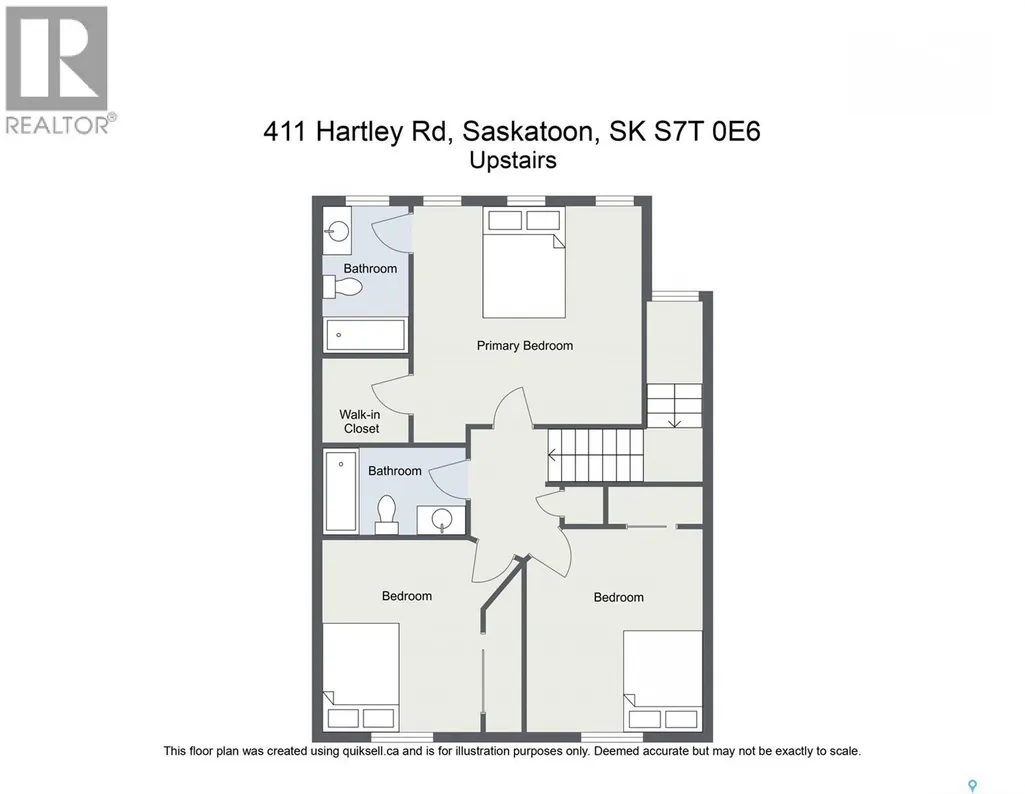
Welcome to this beautiful 2-storey home in the heart of Stonebridge, ideally located directly across from a park and close to an elementary school, shopping, dining, and everyday amenities. Offering approximately 1,610 sq. ft. (City assessment: 1,654 sq. ft.) of above-grade living space, this well-designed home features 9-foot ceilings on the main floor, beautiful hardwood flooring throughout the living room, dining area, and kitchen, and a bright, open-concept layout perfect for family living and entertaining. The modern kitchen features quartz countertops, soft-close cabinets and drawers, and plenty of storage and workspace. Upstairs, you’ll find three spacious bedrooms, including a generously sized primary bedroom with a walk-in closet and a luxurious 3-piece ensuite featuring heated flooring. A second 3-piece bathroom serves the other bedrooms. A patio door provides easy access to the backyard, which also features a natural gas BBQ hookup and turf in both the front and back yards. Several mature sour cherry trees enhance the backyard, adding character, privacy, and natural beauty to the property. During blossom season, these trees create a truly picturesque setting, with their beautiful blooms adding exceptional charm to the backyard, as showcased in the listing photos. Additional features include central AC, in-floor heating in all bathrooms, a 2-car attached insulated garage, and a double driveway offering additional parking. The FULLY FINISHED BASEMENT provides even more living space, featuring a wet bar and a comfortable family/living room—ideal for guests, teenagers, or additional family living space. With its park-facing location, mature landscaping, spacious bedrooms, quality finishes, and desirable Stonebridge location, this home offers an exceptional combination of comfort, style, privacy, and convenience. Don’t miss the opportunity to see this beautiful home. Contact your Realtor today to schedule your private viewing! (id:7434)
General Features
| Features | Sump Pump |
|---|---|
| Property Type | Single Family |
| Neighbourhood | Stonebridge |
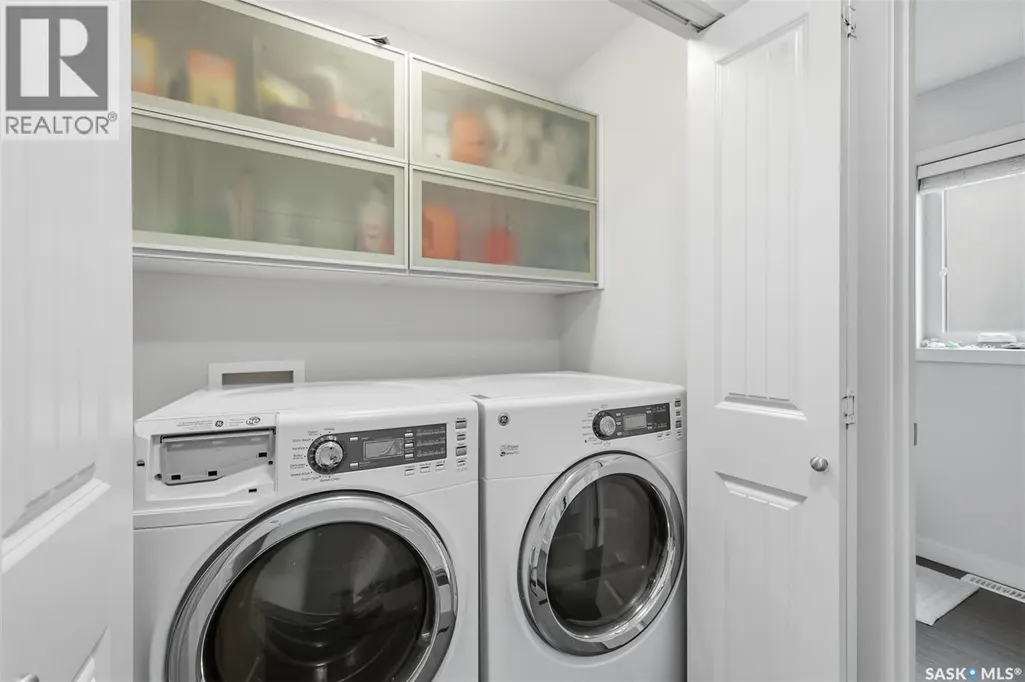
| Building Appliances | Washer, Refrigerator, Dryer, Microwave, Humidifier, Garage door opener remote(s), Stove |
| Building Architectural Style | 2 Level |
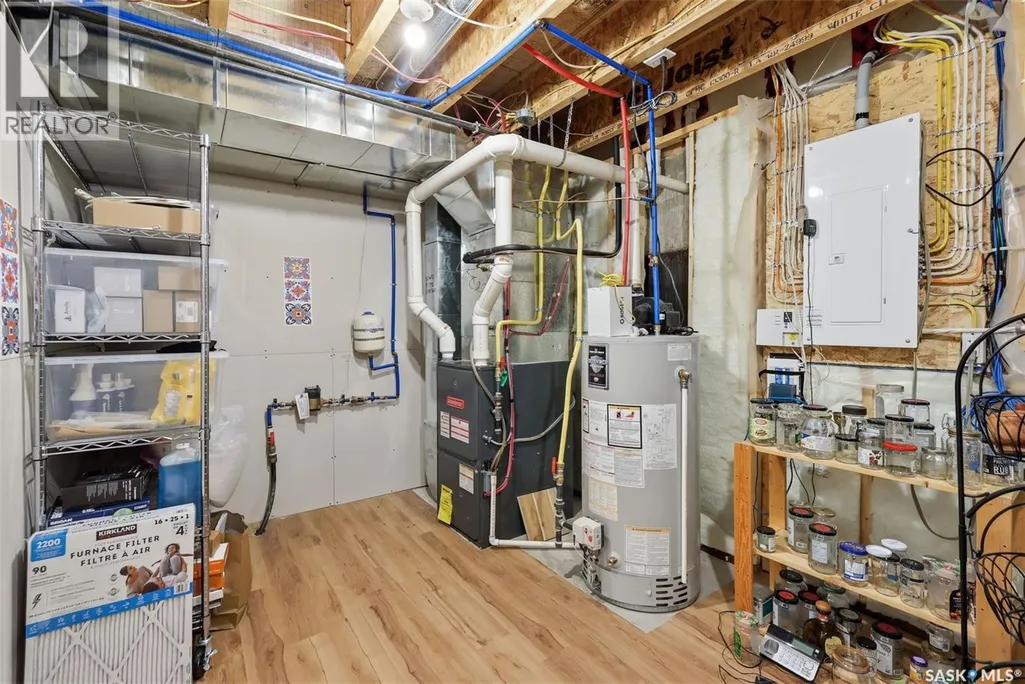
| Building Cooling Type | Central air conditioning |
| Building Type | House |
| Ownership Type | Freehold |
| Building.StoriesTotal | 2 |
Interior Features
| Building Fireplace Present | False |
|---|---|
| Building Heating Type | Forced air |
| Basement Development | Finished |
| Basement Type | Full (Finished) |
| Construction Style Attachment | Detached |
| Living Area Range | 1654 |
| Bedrooms | 3 |
Exterior Features
| Structure | Deck |
|---|---|
| Landscape Features | Lawn |
| Fence Type | Fence |
Room Details
| Room | Dimensions | Level | Flooring | Details |
|---|---|---|---|---|
| 2pc Bathroom | Measurements not available | Main level | ||
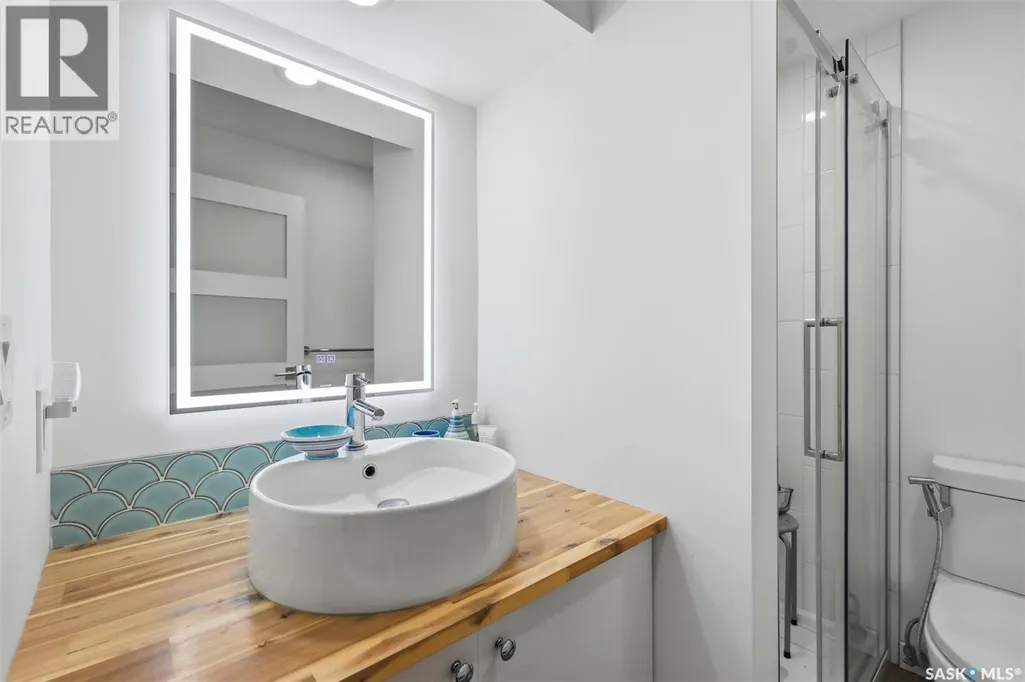
| 3pc Bathroom | Measurements not available | Basement | ||
| 3pc Ensuite bath | Measurements not available | Second level | ||
| Bedroom | 12 ft x 11 ft | Second level | 11 ft | |
| Dining room | 10 ft x 12 ft | Main level | 12 ft | |
| Family room | 15 ft x 17 ft | Basement | 17 ft | |
| Kitchen | 12 ft x 11 ft | Main level | 11 ft | |
| Laundry room | Measurements not available | Main level | ||
| Other | 15 ft x 18 ft | Main level | 18 ft | |
| Primary Bedroom | 15-2 x 13-8 | Second level |
Amenities
- Views
- New Construction
- Adult 55+
- Lease To Own
- No Strata Fees
- Furnished
- Primary On Main
- Air Conditioning
- Seller Finance
- Green
- Fixer Upper
- Horse
- Golf
- Fireplace
- Deck
- Garage
- Basement
- Pool

Property vs Single Family Average in S7T 0E7
Price
Year Built
In The Neighbourhood
Just Listed
Saskatoon
$ 475,000
- Type
- Single Family
- Size
- 1,321 SqFt
- Rooms
- 3 Beds + 2 Baths
RE/MAX Saskatoon
Just Listed
Saskatoon
$ 639,000
- Type
- Single Family
- Size
- 1,300 SqFt
- Rooms
- 4 Beds + 3 Baths
TRCG The Realty Consultants Group
Just Listed
Saskatoon
$ 779,900
- Type
- Single Family
- Size
- 2,135 SqFt
- Rooms
- 5 Beds + 4 Baths
Coldwell Banker Signature
Open House
Saskatoon
$ 499,900
- Type
- Single Family
- Size
- 1,430 SqFt
- Rooms
- 3 Beds + 2 Baths
Century 21 Fusion
Just Listed
Saskatoon
$ 669,900
- Type
- Single Family
- Size
- 1,200 SqFt
- Rooms
- 5 Beds + 3 Baths
RE/MAX Saskatoon
Primary On Main
Saskatoon
$ 599,900
- Type
- Single Family
- Size
- 1,212 SqFt
- Rooms
- 7 Beds + 3 Baths
Boyes Group Realty Inc.
Primary On Main
Saskatoon
$ 569,900
- Type
- Single Family
- Size
- 1,144 SqFt
- Rooms
- 4 Beds + 2 Baths
Century 21 Fusion
Waterfront
Saskatoon
$ 1,015,000
- Type
- Single Family
- Size
- 1,534 SqFt
- Rooms
- 3 Beds + 3 Baths
Coldwell Banker Signature
Open House
Saskatoon
$ 598,000
- Type
- Single Family
- Size
- 1,248 SqFt
- Rooms
- 5 Beds + 3 Baths
Royal LePage Varsity
Open House
Saskatoon
$ 589,900
- Type
- Single Family
- Size
- 1,611 SqFt
- Rooms
- 3 Beds + 3 Baths
Coldwell Banker Signature
Primary On Main
Saskatoon
$ 819,900
- Type
- Single Family
- Size
- 1,565 SqFt
- Rooms
- 5 Beds + 3 Baths
Realty Executives Saskatoon
