


Address
201 P Avenue N, Saskatoon, SK
Price
$ 269,900
Property Attributes
- ID#SK047534
- TypeSingle Family
- Listing Status Active
- MunicipalitySaskatoon
- CitySaskatoon
- AreaSaskatoon
- NeighbourhoodMount Royal SA
- Postal CodeS7L 2V6
- StyleBungalow
- Year Built1943
- Price$ 269,900
- Bedrooms2
- Bathrooms2
- Half Bathrooms0
- Sqr Footage720
Data Source:
Canadian Real Estate Association (CREA)
Property Description
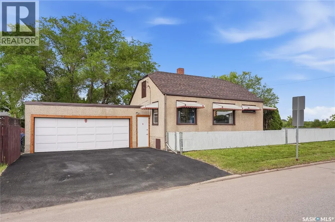
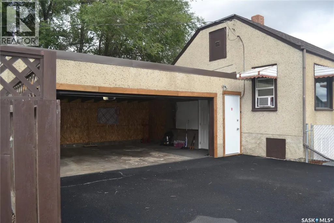
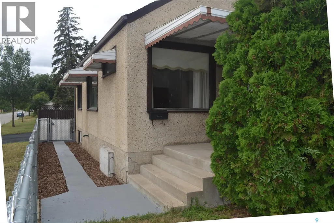
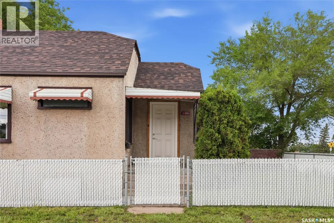
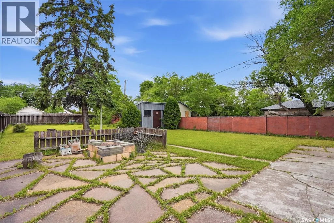
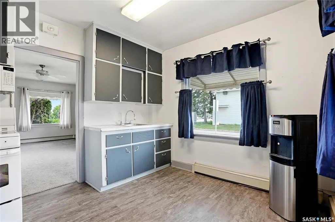
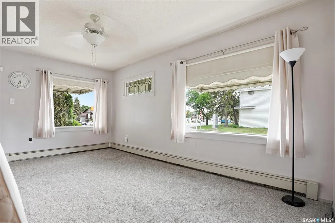
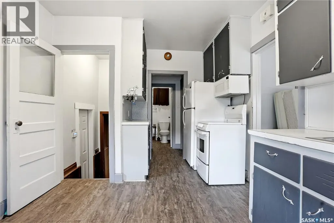
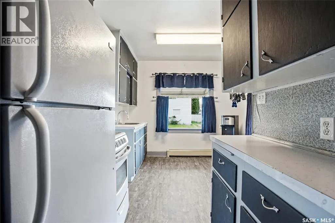
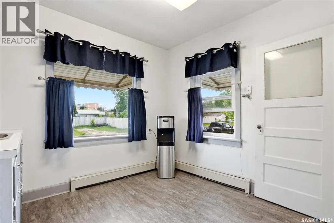
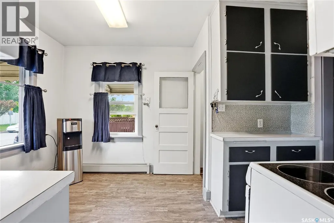
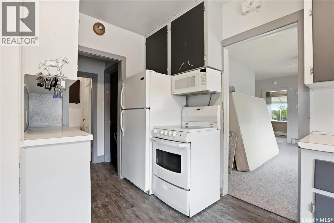
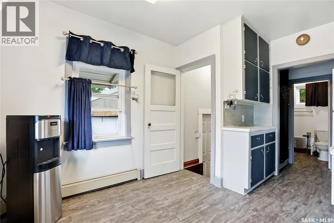
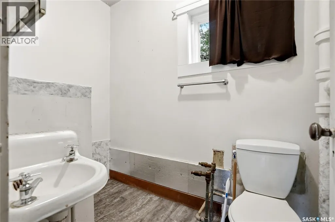
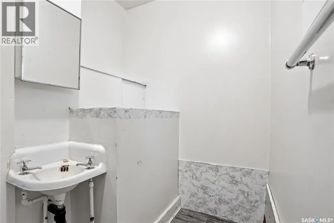
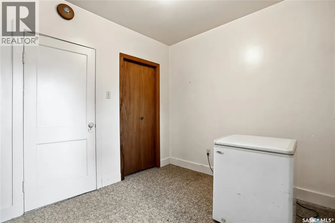
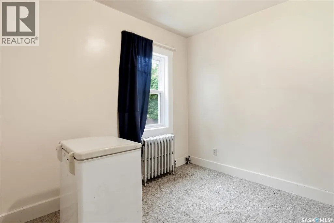
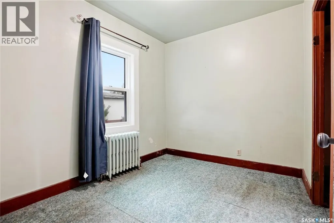
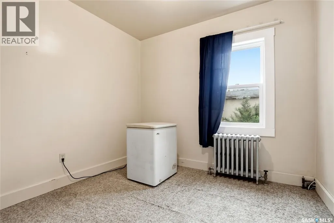
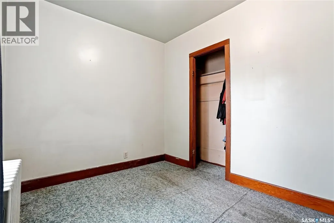
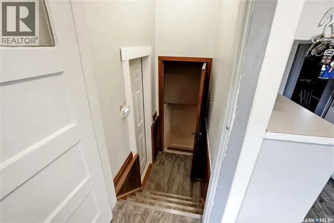
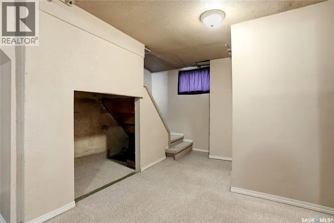
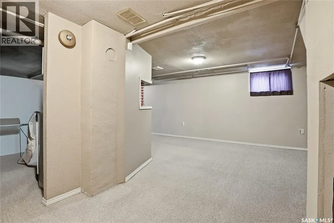
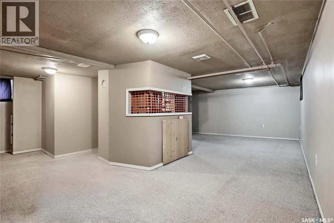
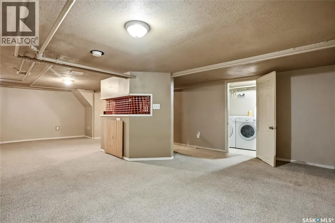
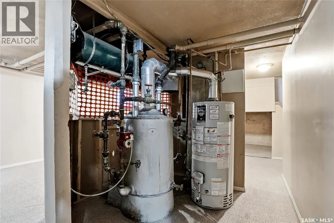
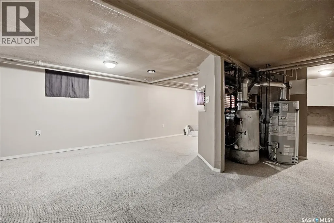
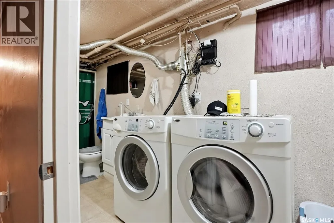
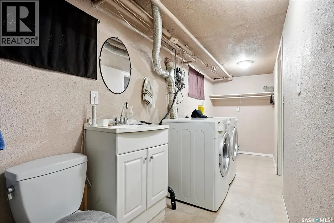
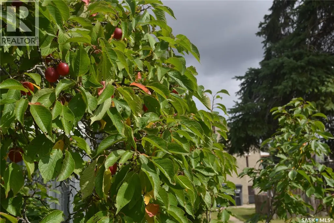
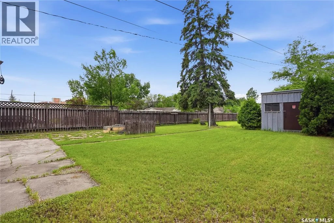
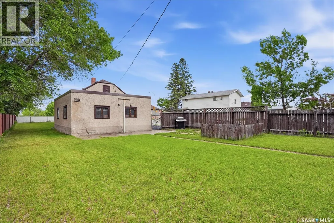
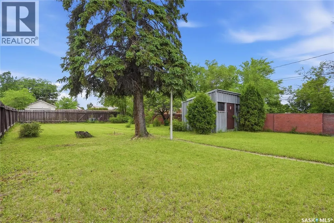
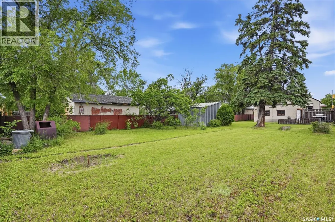
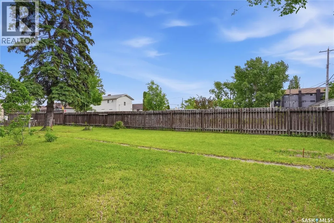
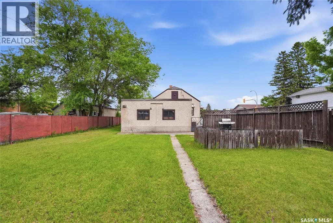
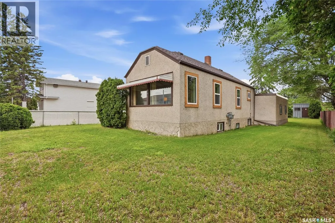
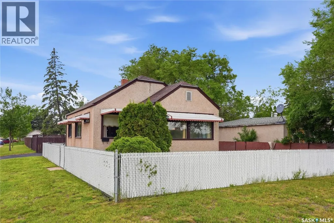
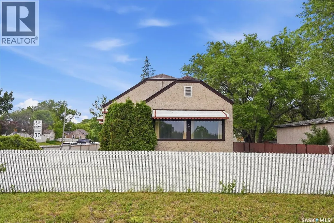
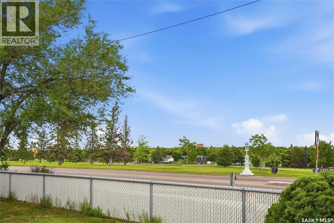
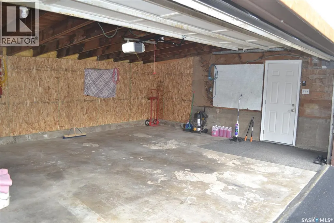
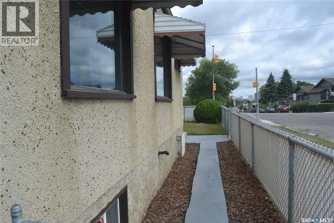
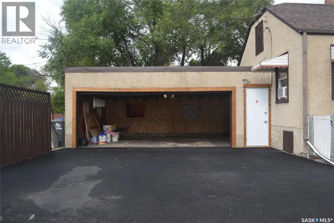
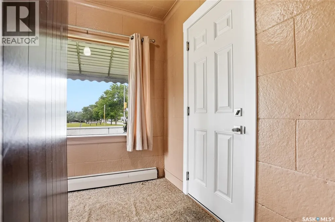
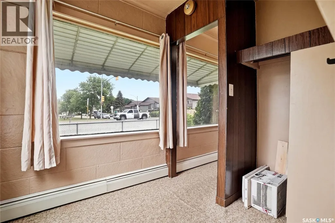
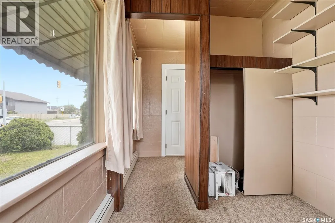
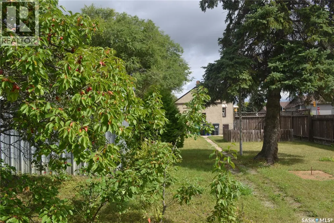
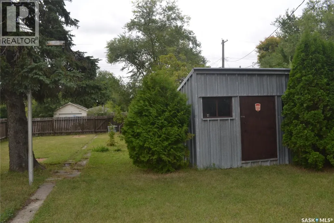
Long time owners since 2004. Well maintained, super cute 2 bedroom, 2 bathroom home with porch/den/storage area and oversize 24x20 garage. PARK LIKE YARD AND ACROSS FROM THE PARK!! Lots of new windows and doors in Aug/Sept 2025. Brand new flooring in kitchen and living room. House shingles 2025. Garage shingles about 8 years. New garage door opener. Downstairs was renovated in 2008 with new toilets, sink, shower, basement insulation and drywall. Upstairs tub was removed but there is room to put it back. There is a sink that can be included for that as well. Super efficient boiler heat means low monthly bills.. INVESTOR ALERT!! This great corner lot is 44 x 183 square feet, fenced with mature trees, shed, firepit area. Plum tree produces fragrant flowers and fruit. (id:7434)
General Features
| Features | Treed, Corner Site, Rectangular |
|---|---|
| Property Type | Single Family |
| Neighbourhood | Mount Royal SA |
| Building Appliances | Washer, Refrigerator, Dryer, Alarm System, Stove |
| Building Architectural Style | Bungalow |
| Building Type | House |
| Ownership Type | Freehold |
| Building.StoriesTotal | 1 |
Interior Features
| Building Fireplace Present | False |
|---|---|
| Building Heating Type | Hot Water |
| Basement Development | Finished |
| Basement Type | Full (Finished) |
| Construction Style Attachment | Detached |
| Living Area Range | 720 |
| Bedrooms | 2 |
Exterior Features
| Structure | Patio(s) |
|---|---|
| Landscape Features | Lawn |
| Fence Type | Fence |
Room Details
| Room | Dimensions | Level | Flooring | Details |
|---|---|---|---|---|
| 2pc Bathroom | Measurements not available | Main level | ||
| 3pc Bathroom | Measurements not available x 5 | Basement | 5 ft | |
| Bedroom | 8 ft x Measurements not availa | Main level | ||
| Enclosed porch | 13 ft x 7 ft | Main level | 7 ft | |
| Family room | Measurements not available x 2 | Basement | 26 ft | |
| Kitchen | 4 ft x Measurements not availa | Main level | ||
| Kitchen/Dining room | 8'1 x 9'9 | Main level | ||
| Living room | 10'10 x 16'10 | Main level |
Amenities
- Views
- New Construction
- Adult 55+
- Lease To Own
- No Strata Fees
- Furnished
- Primary On Main
- Air Conditioning
- Seller Finance
- Green
- Fixer Upper
- Horse
- Golf
- Fireplace
- Deck
- Garage
- Basement
- Pool

Property vs Single Family Average in S7L 2V6
Price
Year Built
In The Neighbourhood
Just Listed
Saskatoon
$ 280,000
- Type
- Single Family
- Size
- 970 SqFt
- Rooms
- 3 Beds + 1 Baths
Boyes Group Realty Inc.
Just Listed
Saskatoon
$ 359,900
- Type
- Single Family
- Size
- 1,100 SqFt
- Rooms
- 5 Beds + 2 Baths
TRCG The Realty Consultants Group
Just Listed
Saskatoon
$ 469,900
- Type
- Single Family
- Size
- 1,067 SqFt
- Rooms
- 4 Beds + 2 Baths
RE/MAX Saskatoon
Just Listed
Saskatoon
$ 299,900
- Type
- Single Family
- Size
- 1,110 SqFt
- Rooms
- 4 Beds + 2 Baths
Coldwell Banker Signature
Open House
Saskatoon
$ 399,900
- Type
- Single Family
- Size
- 1,176 SqFt
- Rooms
- 6 Beds + 3 Baths
Boyes Group Realty Inc.
Primary On Main
Saskatoon
$ 559,900
- Type
- Single Family
- Size
- 1,685 SqFt
- Rooms
- 8 Beds + 5 Baths
eXp Realty
Primary On Main
Saskatoon
$ 279,900
- Type
- Single Family
- Size
- 950 SqFt
- Rooms
- 3 Beds + 1 Baths
RE/MAX Saskatoon
Saskatoon
$ 219,900
- Type
- Single Family
- Size
- 650 SqFt
- Rooms
- 2 Beds + 1 Baths
Realty ONE Group Dynamic
Saskatoon
$ 424,900
- Type
- Single Family
- Size
- 1,956 SqFt
- Rooms
- 3 Beds + 3 Baths
Boyes Group Realty Inc.
