
Primary on Main
Address
229 S Avenue N, Saskatoon, SK
Price
$ 559,900
Property Attributes
- ID#SK046013
- TypeSingle Family
- Listing Status Active
- MunicipalitySaskatoon
- CitySaskatoon
- AreaSaskatoon
- NeighbourhoodMount Royal SA
- Postal CodeS7L 2Z7
- StyleBi-level
- Year Built2017
- Price$ 559,900
- Bedrooms8
- Bathrooms5
- Half Bathrooms0
- Sqr Footage1685
Data Source:
Canadian Real Estate Association (CREA)
Property Description
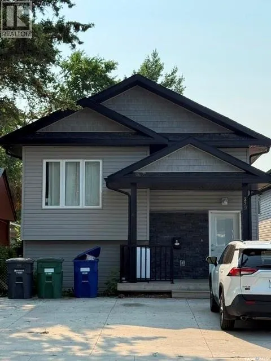
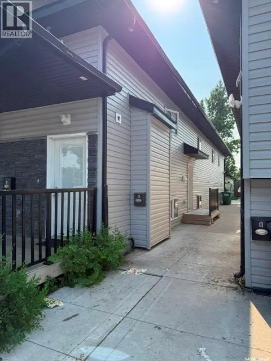
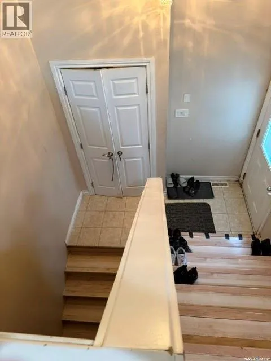
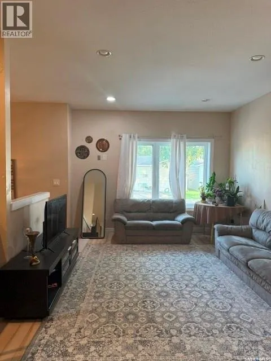
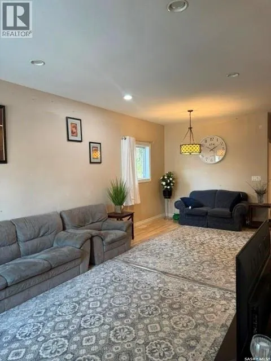
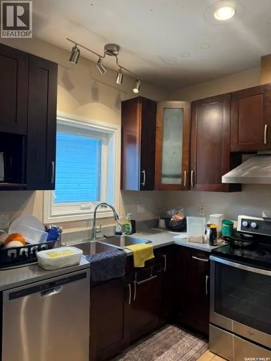
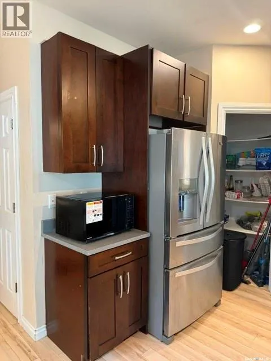
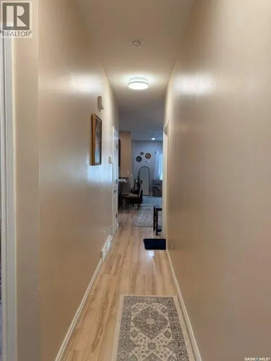
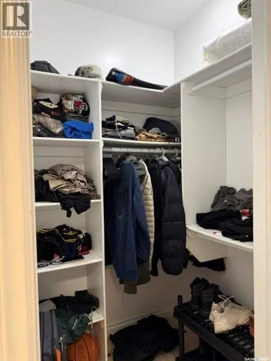
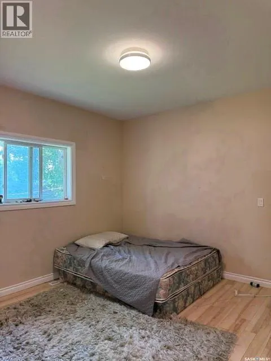
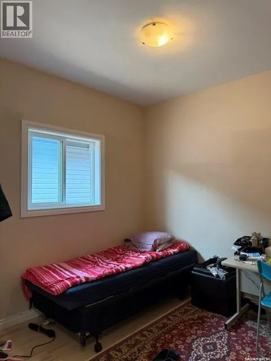
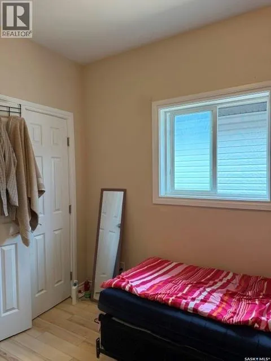
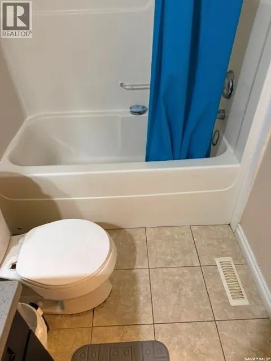
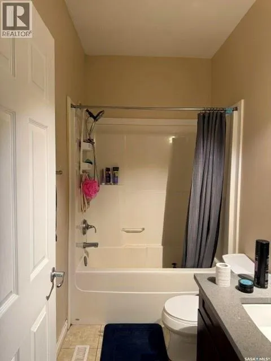
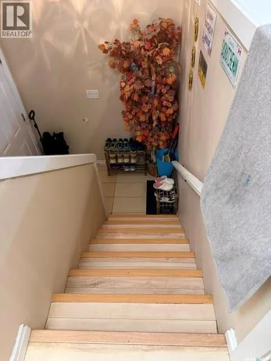
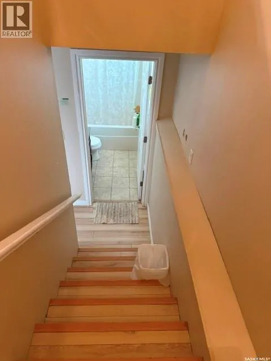
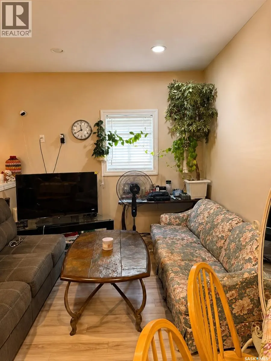
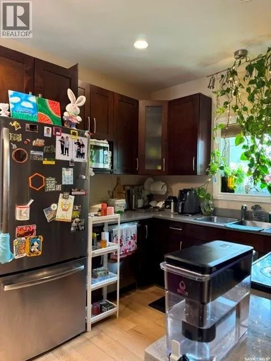
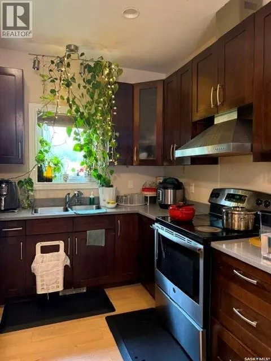
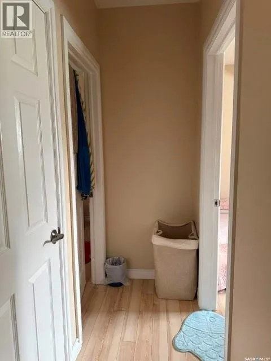
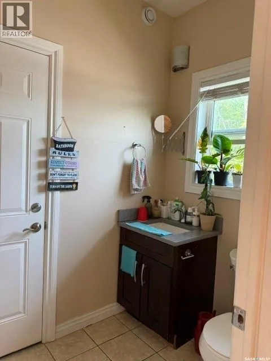
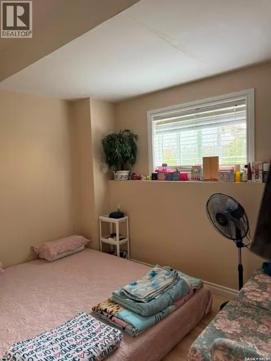
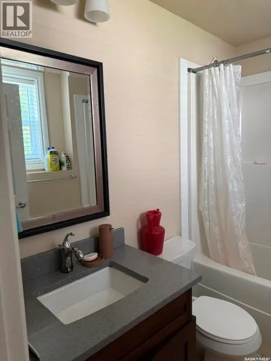
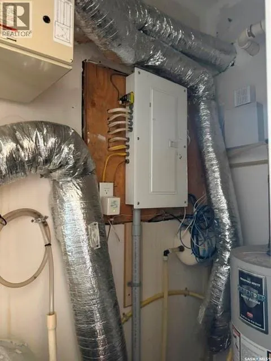
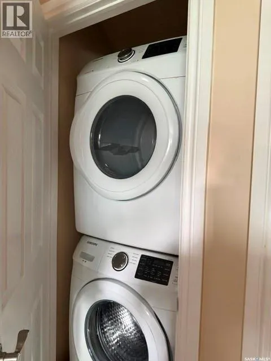
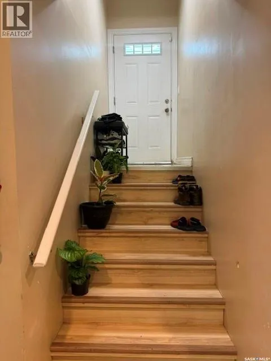
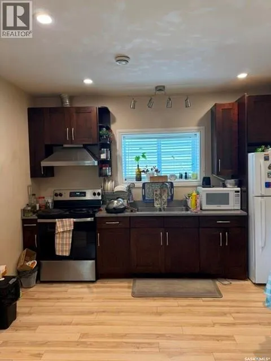
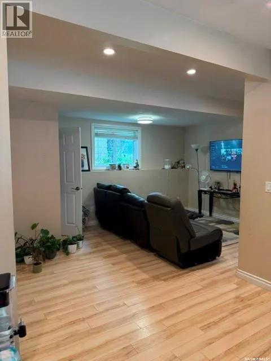
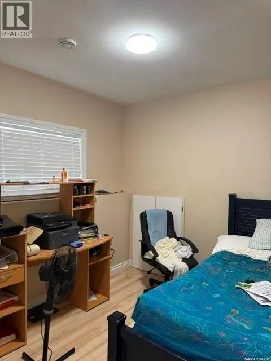
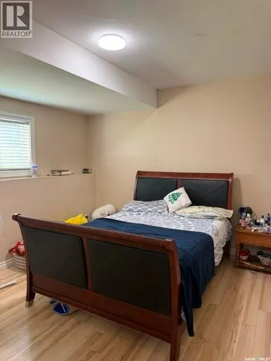
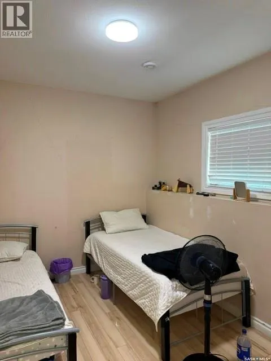
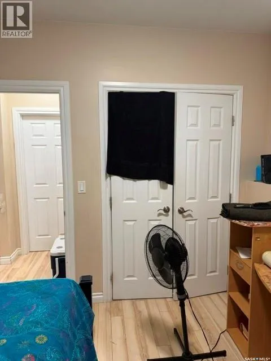
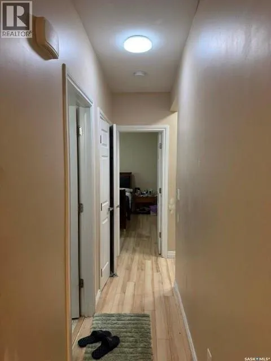
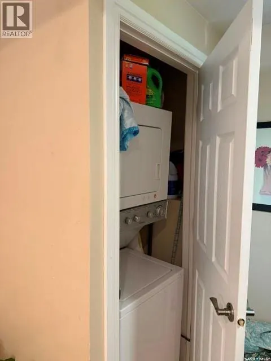
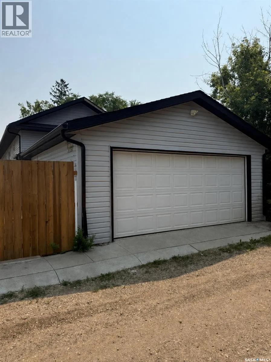
8 Bed, 5 Bath, 3 Kitchens Turnkey Revenue Property in Mount Royal Rare multi-unit property offering three independent living spaces, with each area featuring its own dedicated in-suite laundry. The main level welcomes you with 9-foot ceilings, an open living and dining area, a granite kitchen with exterior-vented hood, three bedrooms, two full bathrooms, and private laundry. The legal two-storey suite has its own rear exterior entrance, featuring a main-floor living space, modern kitchen, and two-piece bath, plus two bedrooms, a four-piece bathroom, and separate laundry on the upper floor. The lower level is a fully finished non-conforming suite with a private entrance, large family room, full kitchen, three bedrooms, a four-piece bath, and dedicated laundry. Mechanically built for easy management, the property includes two high-efficiency furnaces, two power meters, two gas meters, and two water meters. Outside, you will find a detached double garage. Superb Mount Royal location within walking distance to schools, parks, Confederation Mall, Shaw Centre, and fast access to Circle Drive. Basement suite is non-conforming. (id:7434)
General Features
| Features | Lane, Rectangular, Sump Pump |
|---|---|
| Property Type | Single Family |
| Neighbourhood | Mount Royal SA |
| Building Appliances | Washer, Refrigerator, Dishwasher, Dryer, Garage door opener remote(s), Hood Fan, Stove |
| Building Architectural Style | Bi-level |
| Building Type | House |
| Ownership Type | Freehold |
Interior Features
| Building Fireplace Present | False |
|---|---|
| Building Heating Type | Forced air |
| Building Heating Fuel | Natural gas |
| Basement Development | Finished |
| Basement Type | Full (Finished) |
| Construction Style Attachment | Detached |
| Living Area Range | 1685 |
| Bedrooms | 8 |
Exterior Features
| Structure | Deck |
|---|---|
| Fence Type | Fence |
Room Details
| Room | Dimensions | Level | Flooring | Details |
|---|---|---|---|---|
| 2pc Bathroom | Measurements not available | Main level | ||
| 4pc Bathroom | Measurements not available | Main level | ||
| Bedroom | 10 ft x 10 ft | Main level | 10 ft | |
| Dining room | 8 ft ,7 in x 10 ft | Main level | 10 ft | |
| Family room | 8 ft ,5 in x 16 ft ,5 in | Main level | 16 ft ,5 in | |
| Kitchen | 8 ft ,7 in x 9 ft ,7 in | Main level | 9 ft ,7 in | |
| Laundry room | Measurements not available | Main level | ||
| Living room | 9 ft ,6 in x 15 ft ,5 in | Main level | 15 ft ,5 in | |
| Other | 10 ft ,10 in x 12 ft ,11 in | Basement | 12 ft ,11 in | |
| Primary Bedroom | 12 ft x 13 ft | Main level | 13 ft |
Amenities
- Views
- New Construction
- Adult 55+
- Lease To Own
- No Strata Fees
- Furnished
- Primary On Main
- Air Conditioning
- Seller Finance
- Green
- Fixer Upper
- Horse
- Golf
- Fireplace
- Deck
- Garage
- Basement
- Pool

Property vs Single Family Average in S7L 2Z7
Year Built
In The Neighbourhood
Just Listed
Saskatoon
$ 299,900
- Type
- Single Family
- Size
- 1,110 SqFt
- Rooms
- 4 Beds + 2 Baths
Coldwell Banker Signature
Saskatoon
$ 269,900
- Type
- Single Family
- Size
- 720 SqFt
- Rooms
- 2 Beds + 2 Baths
Realty Executives Saskatoon
Primary On Main
Saskatoon
$ 479,900
- Type
- Single Family
- Size
- 1,067 SqFt
- Rooms
- 4 Beds + 2 Baths
RE/MAX Saskatoon
Saskatoon
$ 399,900
- Type
- Single Family
- Size
- 1,176 SqFt
- Rooms
- 6 Beds + 3 Baths
Boyes Group Realty Inc.
Primary On Main
Saskatoon
$ 279,900
- Type
- Single Family
- Size
- 950 SqFt
- Rooms
- 3 Beds + 1 Baths
RE/MAX Saskatoon
Saskatoon
$ 375,000
- Type
- Single Family
- Size
- 1,100 SqFt
- Rooms
- 5 Beds + 2 Baths
TRCG The Realty Consultants Group
Saskatoon
$ 219,900
- Type
- Single Family
- Size
- 650 SqFt
- Rooms
- 2 Beds + 1 Baths
Realty ONE Group Dynamic
Saskatoon
$ 269,000
- Type
- Single Family
- Size
- 851 SqFt
- Rooms
- 0 Beds + 0 Baths
Saskatoon Real Estate Services Inc.
