
Primary on Main

Address
239 Rodenbush Drive, Regina, SK
Price
$ 379,910
Property Attributes
- ID#SK047455
- TypeSingle Family
- Listing Status Active
- MunicipalityRegina
- CityRegina
- AreaRegina
- NeighbourhoodUplands
- Postal CodeS4R 6X1
- StyleBungalow
- Year Built1975
- Price$ 379,910
- Bedrooms5
- Bathrooms2
- Half Bathrooms0
- Sqr Footage1036
Data Source:
Canadian Real Estate Association (CREA)
Property Description
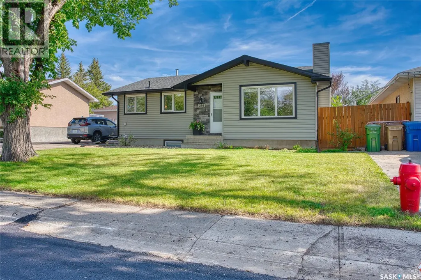
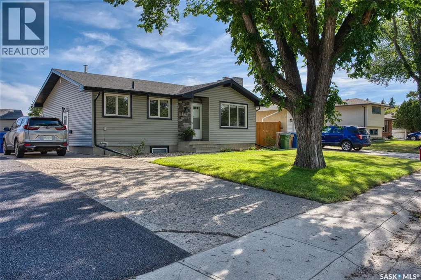
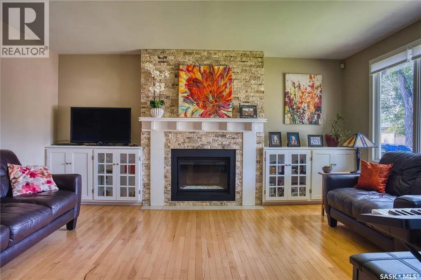
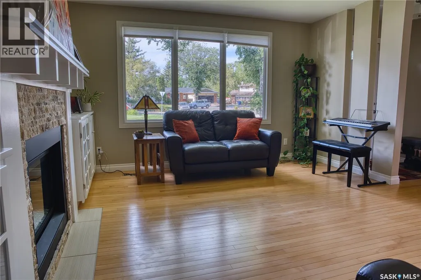
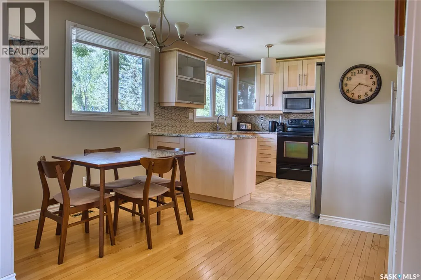
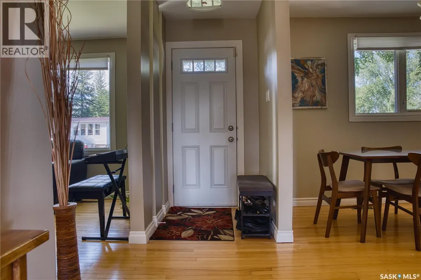
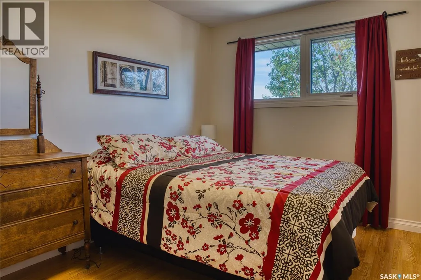
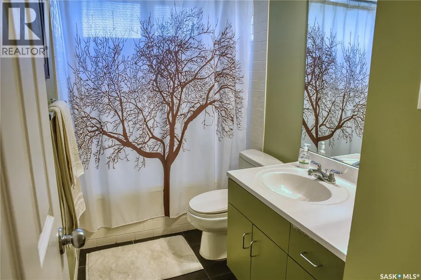
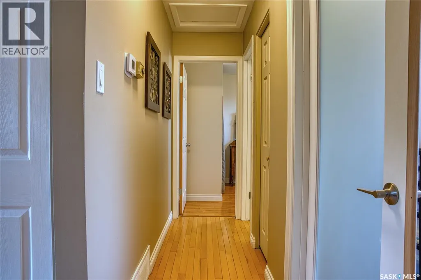
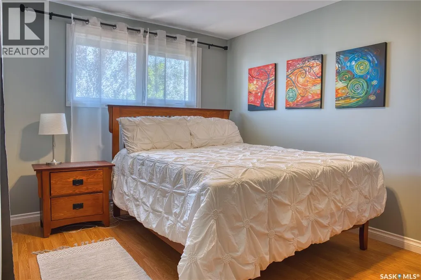
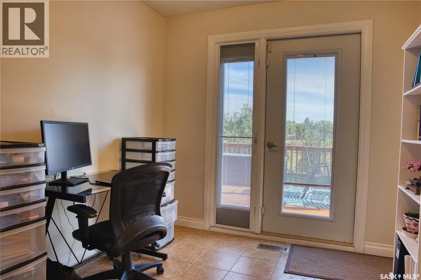
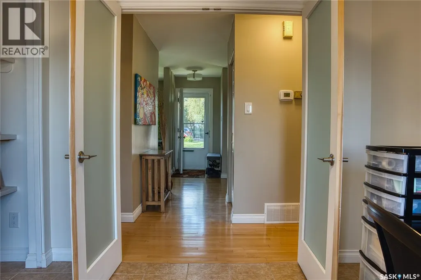
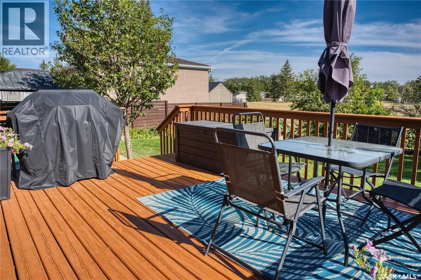
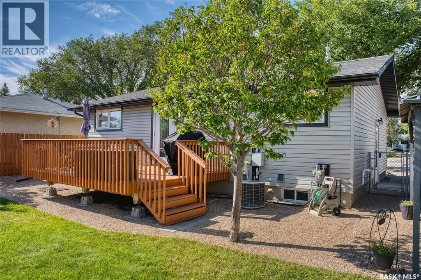
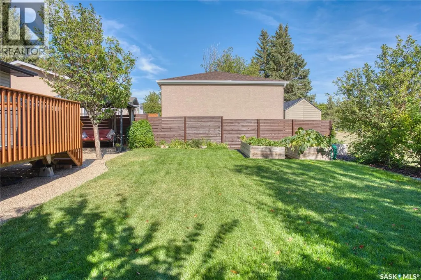
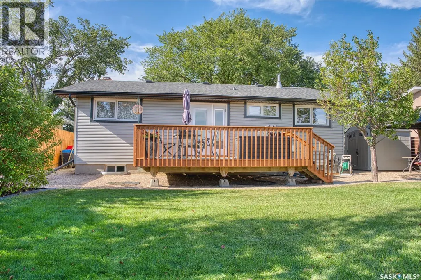
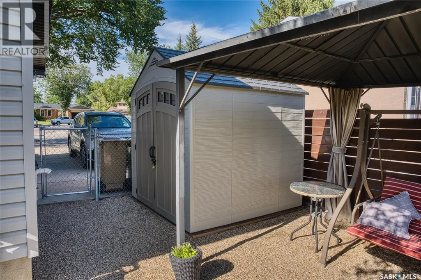
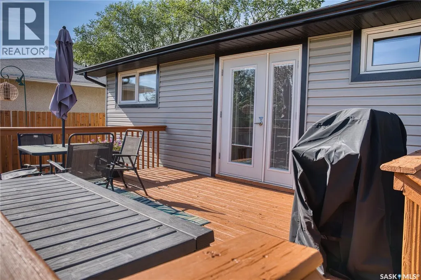
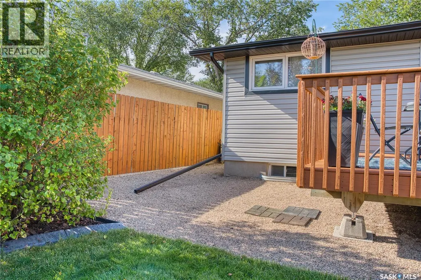
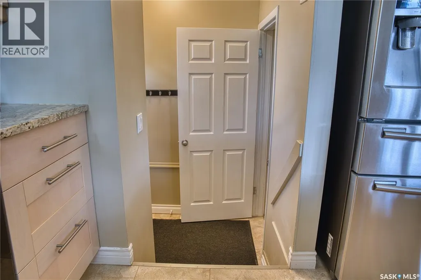
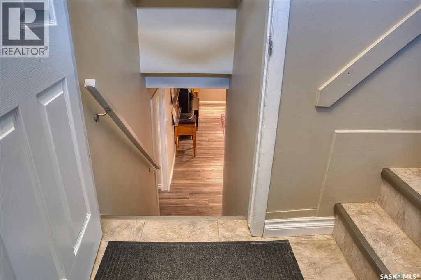
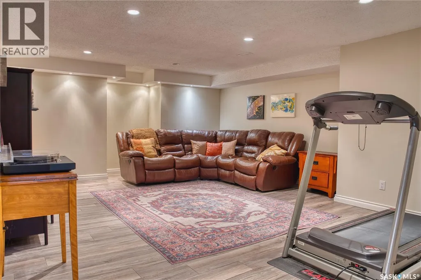
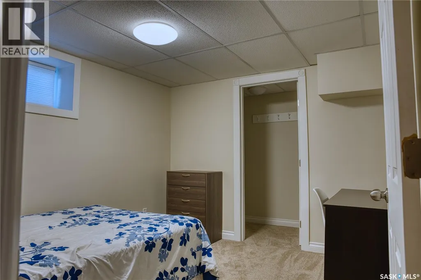
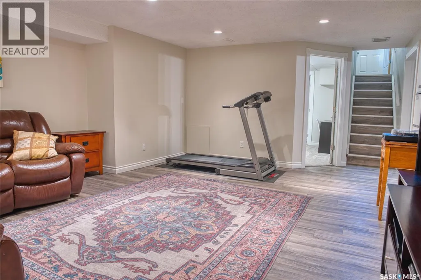
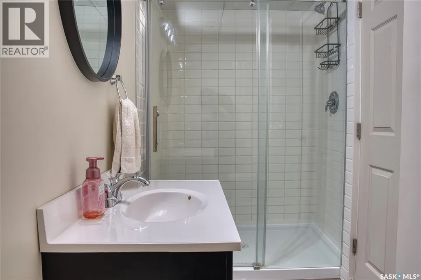
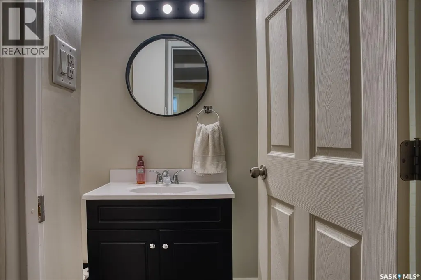
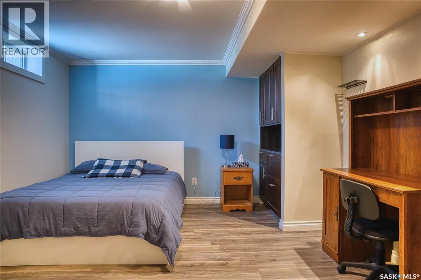
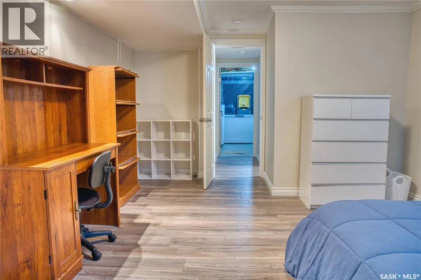
Welcome to this beautifully updated 1036 sqft bungalow offering 3 bedrooms and fully updated bathroom on the main floor. The main level features mostly hardwood and tile floors and a gorgeous living room with a gas fireplace, custom stone mantel, and built-in cabinetry. The kitchen shines with maple cabinetry, granite countertops, and a custom built in pantry with roll-out drawers just off the dinning room. Basement is professionally finished with big rec room, 2 additional very sizeable bedrooms (one bedroom has window not egress), and an updated 3pc bathroom. Major updates include windows, shingles, and a high-efficiency furnace. Step outside to a beautifully landscaped south facing backyard that backs onto peaceful green space. This home is ready to simply move in, and fall in love with the finishes and tranquility. (id:7434)
General Features
| Features | Rectangular, Double width or more driveway, Sump Pump |
|---|---|
| Property Type | Single Family |
| Neighbourhood | Uplands |
| Building Appliances | Washer, Refrigerator, Dishwasher, Dryer, Microwave, Window Coverings, Storage Shed, Stove |
| Building Architectural Style | Bungalow |
| Building Cooling Type | Central air conditioning |
| Building Type | House |
| Ownership Type | Freehold |
| Building.StoriesTotal | 1 |
Interior Features
| Building Fireplace Present | True |
|---|---|
| Building Fireplace Type | Conventional |
| Building Heating Type | Forced air |
| Building Heating Fuel | Natural gas |
| Basement Development | Finished |
| Basement Type | Full (Finished) |
| Construction Style Attachment | Detached |
| Fireplace Fuel | Gas |
| Living Area Range | 1036 |
| Bedrooms | 5 |
Exterior Features
| Structure | Deck |
|---|---|
| Landscape Features | Lawn, Underground sprinkler |
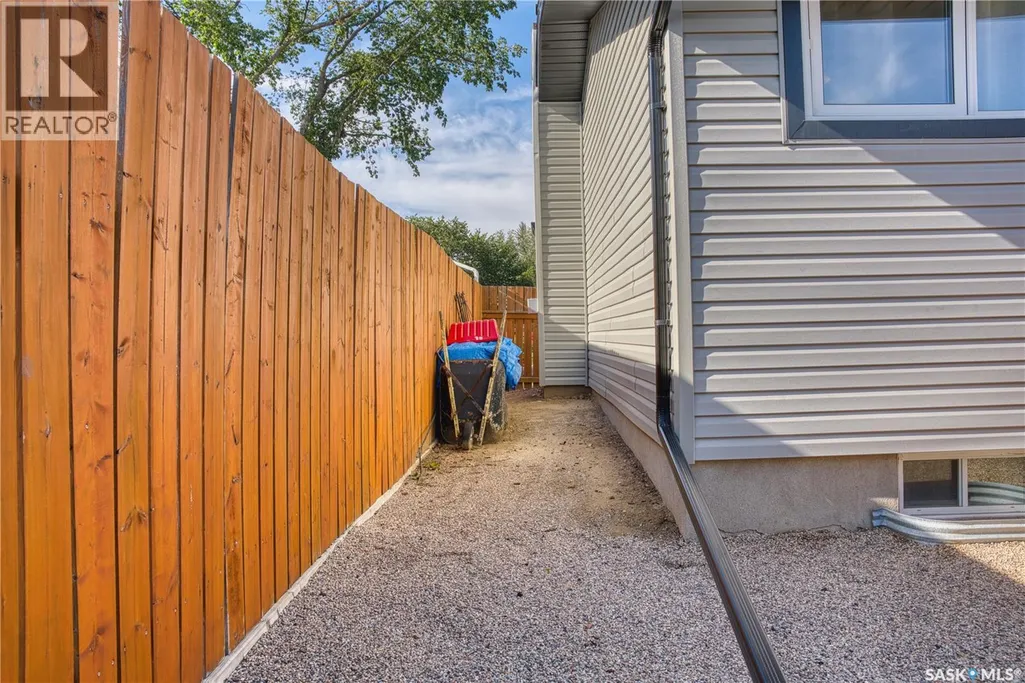
| Fence Type | Fence |
Room Details
| Room | Dimensions | Level | Flooring | Details |
|---|---|---|---|---|
| 3pc Bathroom | Measurements not available | Basement | ||
| 4pc Bathroom | Measurements not available | Main level | ||
| Bedroom | 12'11 x 9'1 | Main level | ||
| Dining room | 8'4 x 10'6 | Main level | ||
| Kitchen | 10 ft x Measurements not avail | Main level | ||
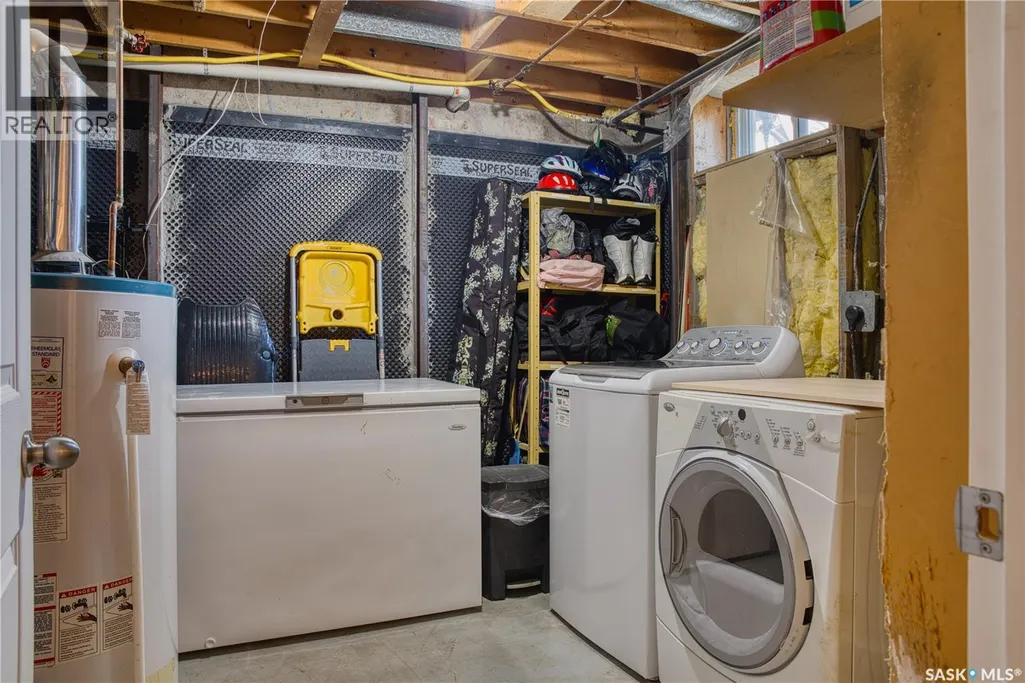
| Laundry room | Measurements not available | Basement | ||
| Living room | 15'11 x 13'8 | Main level | ||
| Other | 15'6 x 18'6 | Basement | ||
| Primary Bedroom | 12'11 x 12'3 | Main level |
Amenities
- Views
- New Construction
- Adult 55+
- Lease To Own
- No Strata Fees
- Furnished
- Primary On Main
- Air Conditioning
- Seller Finance
- Green
- Fixer Upper
- Horse
- Golf
- Fireplace
- Deck
- Garage
- Basement
- Pool

Property vs Single Family Average in S4R 6X1
Price
Year Built
In The Neighbourhood
Just Listed
Oak Bay
$ 6,995,000
- Type
- Single Family
- Size
- 8,329 SqFt
- Rooms
- 5 Beds + 8 Baths
The Agency
Open House
Nanaimo
$ 874,900
- Type
- Single Family
- Size
- 2,123 SqFt
- Rooms
- 3 Beds + 3 Baths
Oakwyn Realty Ltd. (NA)
Just Listed
Nanaimo
$ 599,000
- Type
- Single Family
- Size
- 1,098 SqFt
- Rooms
- 3 Beds + 2 Baths
Royal LePage Nanaimo Realty (NanIsHwyN)
Primary On Main
Nanaimo
$ 899,000
- Type
- Single Family
- Size
- 2,459 SqFt
- Rooms
- 5 Beds + 3 Baths
Royal LePage Nanaimo Realty (NanIsHwyN)
Primary On Main
Nanaimo
$ 719,900
- Type
- Single Family
- Size
- 1,928 SqFt
- Rooms
- 4 Beds + 2 Baths
REMAX Professionals (NA)
Primary On Main
Lethbridge
$ 509,900
- Type
- Single Family
- Size
- 1,229 SqFt
- Rooms
- 4 Beds + 3 Baths
REAL BROKER
Primary On Main
Nanaimo
$ 650,000
- Type
- Single Family
- Size
- 2,255 SqFt
- Rooms
- 4 Beds + 3 Baths
eXp Realty (NA)
Open House
Nanaimo
$ 1,099,000
- Type
- Single Family
- Size
- 3,055 SqFt
- Rooms
- 4 Beds + 4 Baths
Royal LePage Nanaimo Realty (NanIsHwyN)
Views
Nanaimo
$ 839,900
- Type
- Single Family
- Size
- 2,524 SqFt
- Rooms
- 4 Beds + 2 Baths
REMAX Professionals (NA)
Golf Course
Vaughan (Uplands)
$ 3,438,000
- Type
- Single Family
- Rooms
- 5 Beds + 5 Baths
RE/MAX HALLMARK REALTY LTD.
Primary On Main
Nanaimo
$ 939,000
- Type
- Single Family
- Size
- 2,605 SqFt
- Rooms
- 4 Beds + 4 Baths
Royal LePage Nanaimo Realty (NanIsHwyN)
