
Address
3085 Southdowne Rd, Oak Bay, BC
Price
$ 6,995,000
Property Attributes
- ID#1049468
- TypeSingle Family
- Listing Status Active
- MunicipalityOak Bay
- CityOak Bay
- AreaOak Bay
- NeighbourhoodUplands
- Postal CodeV8R 6H3
- StyleOther
- Year Built2016
- Price$ 6,995,000
- Bedrooms5
- Bathrooms8
- Half Bathrooms0
- Sqr Footage8329
Data Source:
Canadian Real Estate Association (CREA)
Property Description
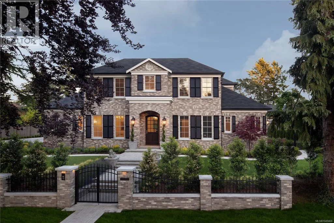
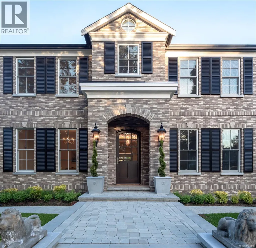
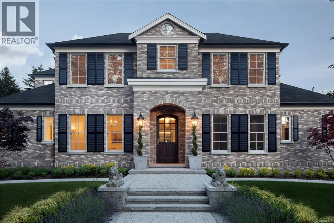
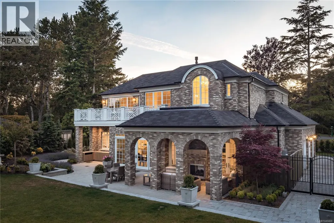
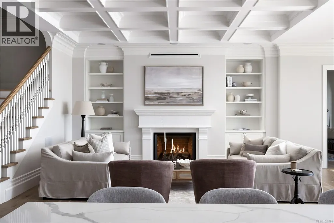
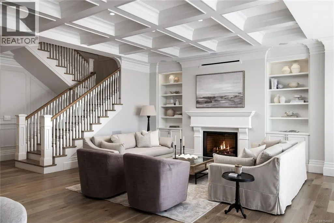
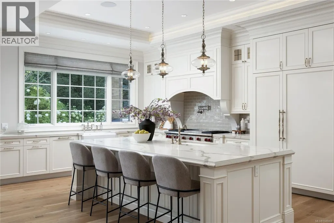
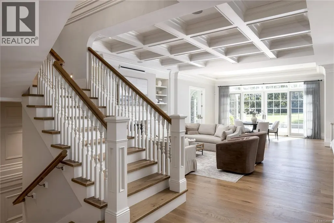
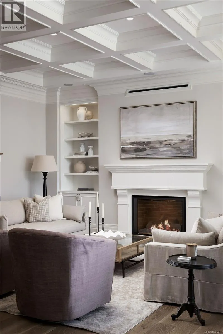
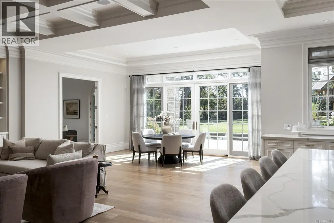
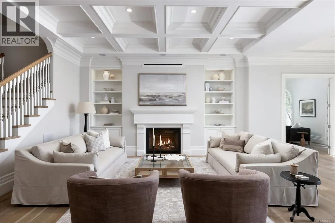
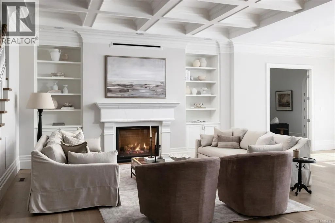
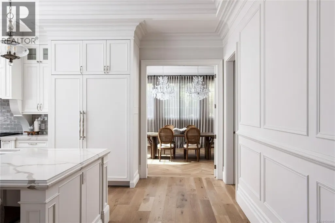
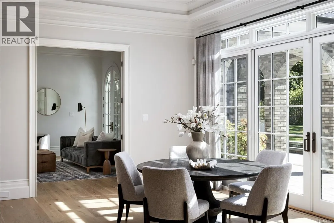
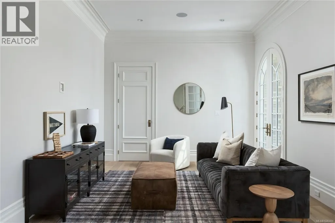
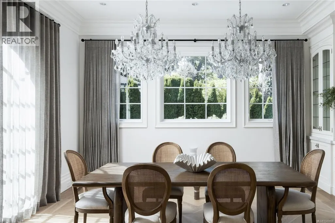
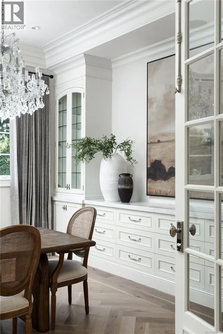
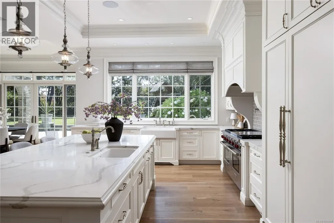
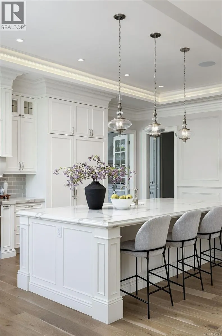
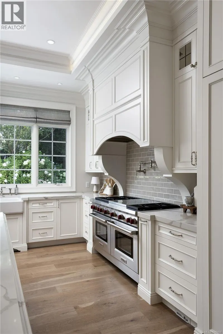
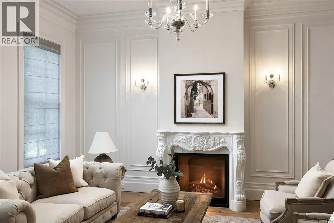
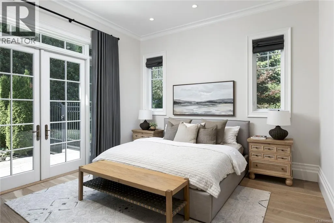
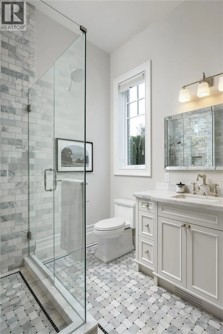
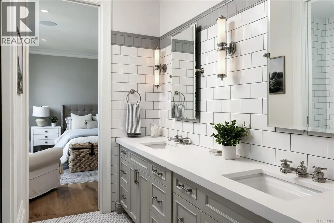
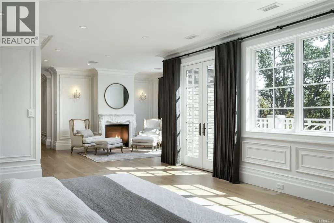
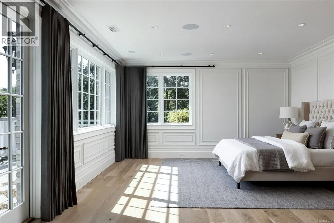
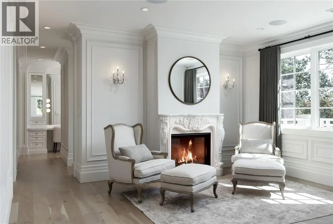
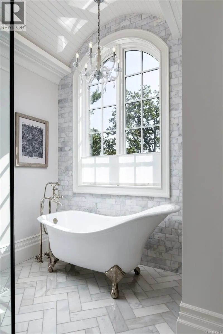
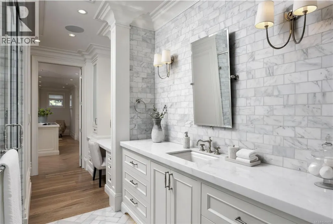
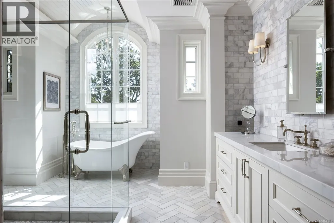
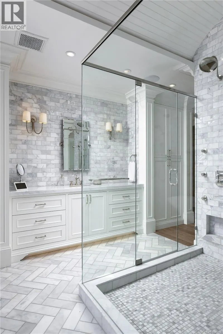
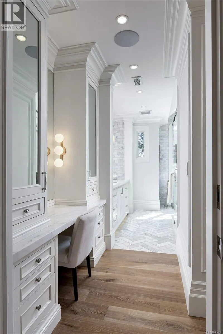
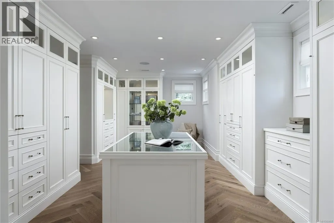
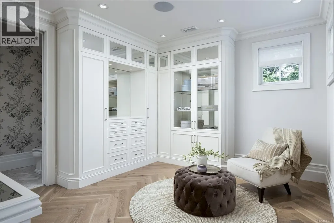
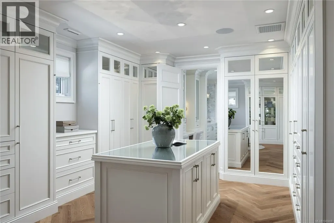
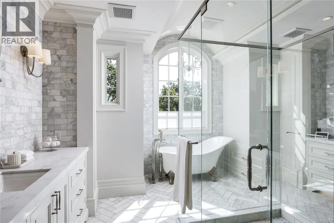
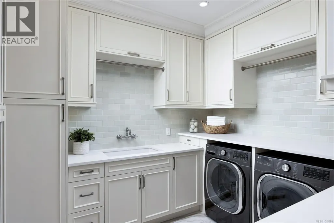
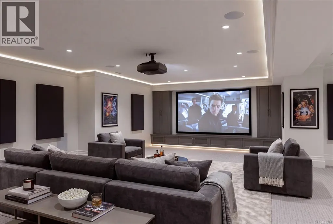
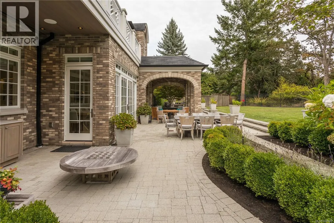
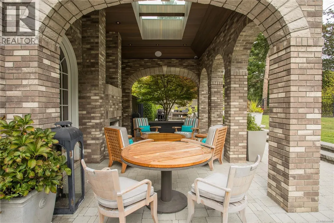
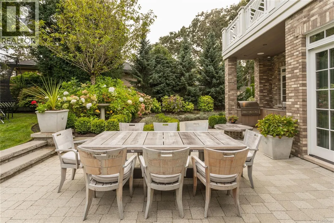
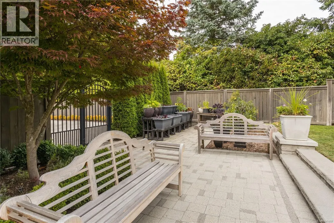
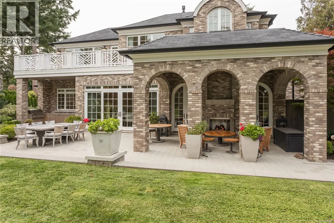
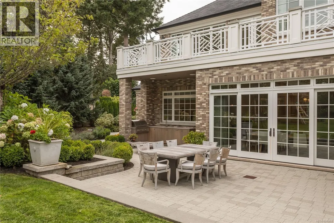
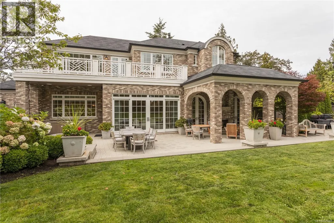
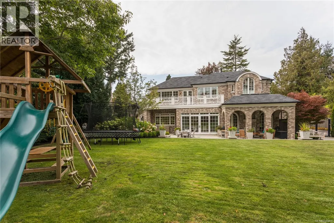
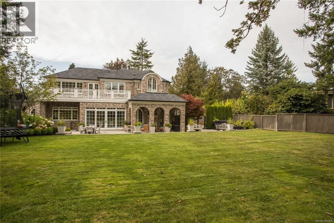
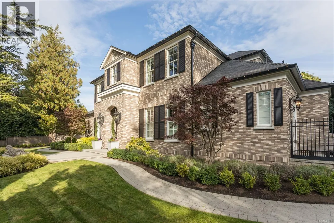
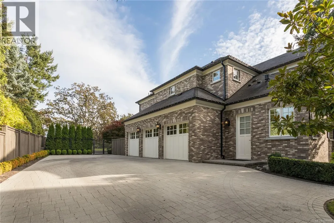
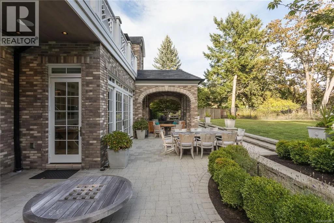
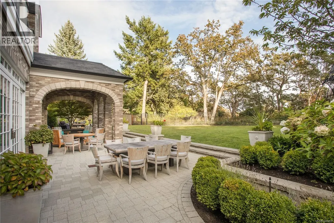
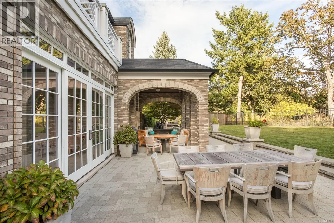
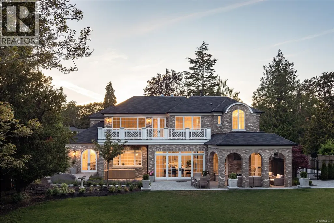
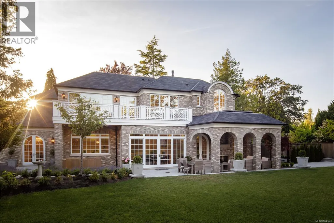
Set in the prestigious Uplands, 3085 Southdowne Road offers over 8,000 sq ft of refined living on a private, beautifully landscaped property. This 5 bedroom 8 bathroom home is complemented by a variety of flexible spaces, including a dedicated office, den, media room, recreation room, and multiple areas designed for both everyday living and entertaining. The main level features expansive living spaces, a chef’s kitchen with adjoining eating area, and seamless indoor-outdoor flow to sun-filled patios and manicured grounds. Upstairs, the primary suite offers a private sitting area, spa-inspired ensuite, generous walk-in closet. Three additional bedrooms with ensuites complete the upstairs. A fifth bedroom on the main level offers added versatility. The lower level is designed for entertainment, complete with a full media room and recreation space. Located in one of Victoria’s most sought-after neighbourhoods, this is a rare opportunity to own a home of this scale, privacy, and timeless appeal. (id:7434)
General Features
| Features | Level lot, Southern exposure, Other, Rectangular, Marine Oriented |
|---|---|
| Property Type | Single Family |
| Zoning Description | R-2 |
| ZoningType | Residential |
| Neighbourhood | Uplands |
| Building Appliances | Dishwasher, Dryer, Freezer, Hot Tub, Microwave, Oven - Built-In, Range - Electric, Refrigerator, Washer |
| Building Architectural Style | Other |
| Building Cooling Type | Air Conditioned |
| Parking Space Total | 6 |
| Building Type | House |
| Ownership Type | Freehold |
Interior Features
| Building Fireplace Present | True |
|---|---|
| Building Fireplace Total | 4 |
| Building Heating Type | Forced air, Heat Pump |
| Building Heating Fuel | Other |
| Living Area Range | 8329 |
| Bedrooms | 5 |
Exterior Features
| Structure | Patio(s) |
|---|
Room Details
| Room | Dimensions | Level | Flooring | Details |
|---|---|---|---|---|
| Balcony | 12 ft x 4 ft | Second level | 4 ft | |
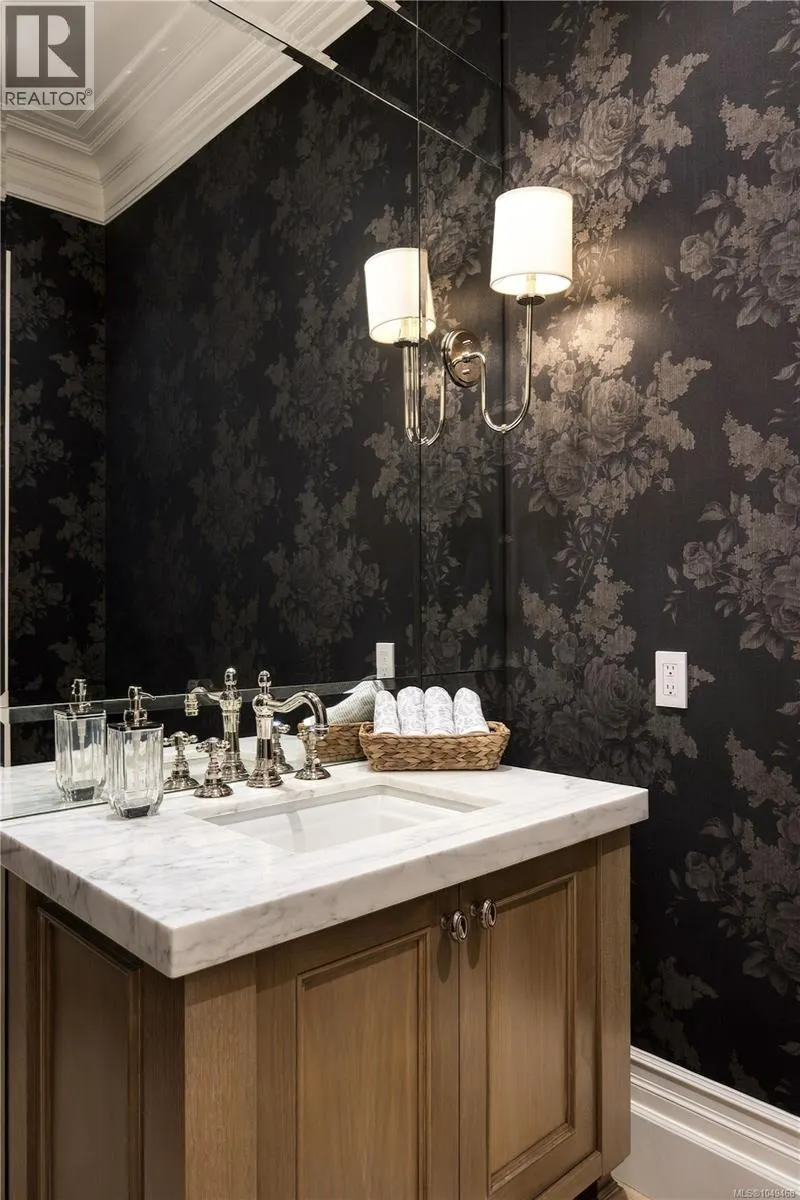
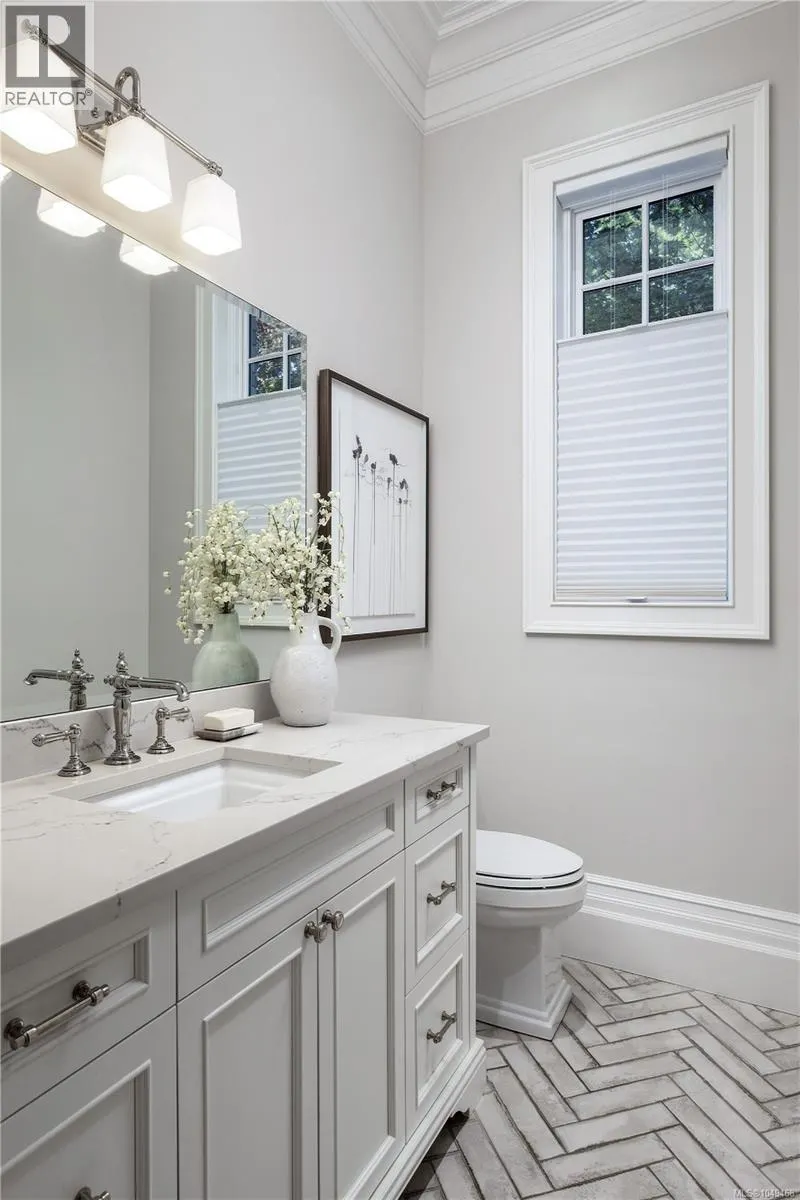
| Bathroom | 2-Piece | Main level | ||
| Bedroom | 13 ft x 13 ft | Main level | 13 ft | |
| Den | 18 ft x 13 ft | Main level | 13 ft | |
| Dining room | 16 ft x 17 ft | Main level | 17 ft | |
| Eating area | 18 ft x 13 ft | Main level | 13 ft | |
| Ensuite | 3-Piece | Main level | ||
| Entrance | 12 ft x 16 ft | Main level | 16 ft | |
| Family room | 14 ft x 17 ft | Main level | 17 ft | |
| Hobby room | 14 ft x 21 ft | Lower level | 21 ft | |
| Kitchen | 15 ft x 24 ft | Main level | 24 ft | |
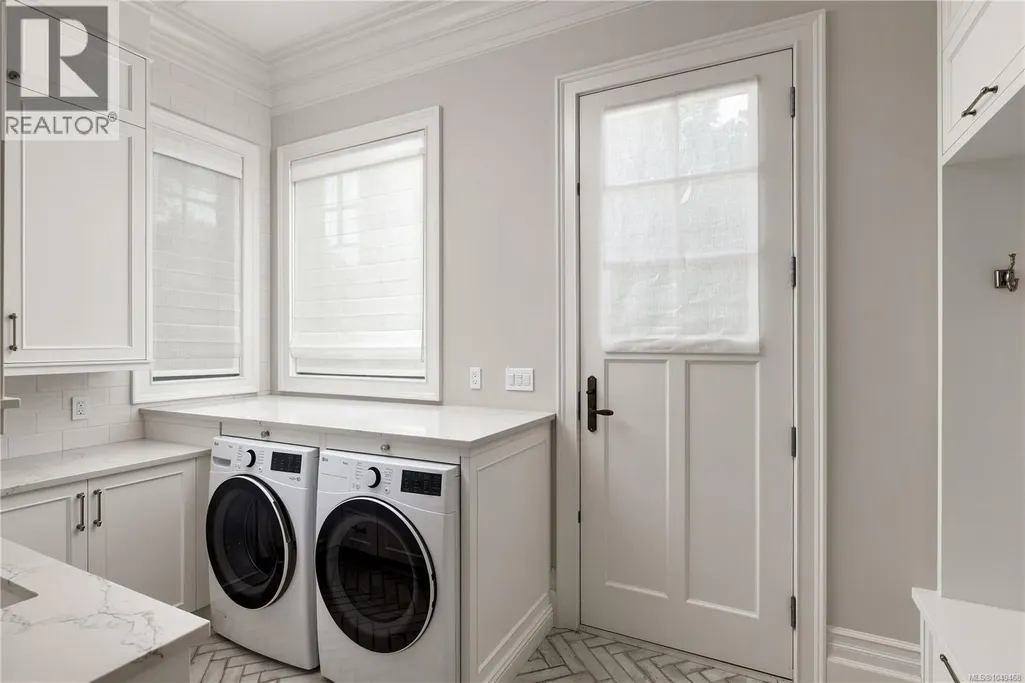
| Laundry room | 9 ft x 10 ft | Second level | 10 ft | |
| Living room | 19 ft x 17 ft | Main level | 17 ft | |
| Media | 20 ft x 30 ft | Lower level | 30 ft | |
| Mud room | 13 ft x 13 ft | Main level | 13 ft | |
| Office | 12 ft x 11 ft | Main level | 11 ft | |
| Other | 9 ft x 16 ft | Lower level | 16 ft | |
| Pantry | 14 ft x 8 ft | Main level | 8 ft | |
| Patio | 8 ft x 13 ft | Main level | 13 ft | |
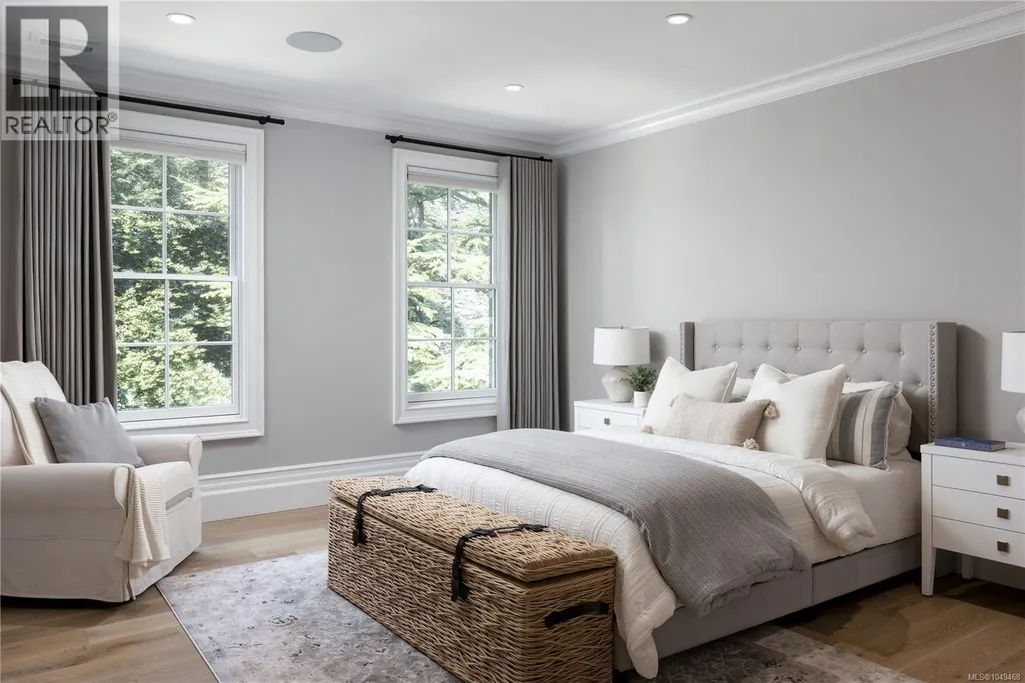
| Primary Bedroom | 22 ft x 16 ft | Second level | 16 ft | |
| Recreation room | 15 ft x 25 ft | Lower level | 25 ft | |
| Sitting room | 12 ft x 16 ft | Second level | 16 ft |
Amenities
- Views
- New Construction
- Adult 55+
- Lease To Own
- No Strata Fees
- Furnished
- Primary On Main
- Air Conditioning
- Seller Finance
- Green
- Fixer Upper
- Horse
- Golf
- Fireplace
- Deck
- Garage
- Basement
- Pool

Property vs Single Family Average in V8R 6H3
Price
Year Built
In The Neighbourhood
Just Listed
Lethbridge
$ 2,400
- Type
- Single Family
- Size
- 904 SqFt
- Rooms
- 0 Beds + 0 Baths
Grassroots Realty Group
Nanaimo
$ 599,000
- Type
- Single Family
- Size
- 1,098 SqFt
- Rooms
- 3 Beds + 2 Baths
Royal LePage Nanaimo Realty (NanIsHwyN)
Primary On Main
Nanaimo
$ 899,000
- Type
- Single Family
- Size
- 2,459 SqFt
- Rooms
- 5 Beds + 3 Baths
Royal LePage Nanaimo Realty (NanIsHwyN)
Primary On Main
Nanaimo
$ 719,900
- Type
- Single Family
- Size
- 1,928 SqFt
- Rooms
- 4 Beds + 2 Baths
REMAX Professionals (NA)
Primary On Main
Regina
$ 379,910
- Type
- Single Family
- Size
- 1,036 SqFt
- Rooms
- 5 Beds + 2 Baths
Century 21 Dome Realty Inc.
Primary On Main
Lethbridge
$ 509,900
- Type
- Single Family
- Size
- 1,229 SqFt
- Rooms
- 4 Beds + 3 Baths
REAL BROKER
Primary On Main
Nanaimo
$ 650,000
- Type
- Single Family
- Size
- 2,255 SqFt
- Rooms
- 4 Beds + 3 Baths
eXp Realty (NA)
Waterfront
Nanaimo
$ 1,099,000
- Type
- Single Family
- Size
- 3,055 SqFt
- Rooms
- 4 Beds + 4 Baths
Royal LePage Nanaimo Realty (NanIsHwyN)
Views
Nanaimo
$ 839,900
- Type
- Single Family
- Size
- 2,524 SqFt
- Rooms
- 4 Beds + 2 Baths
REMAX Professionals (NA)
Golf Course
Vaughan (Uplands)
$ 3,438,000
- Type
- Single Family
- Rooms
- 5 Beds + 5 Baths
RE/MAX HALLMARK REALTY LTD.
Primary On Main
Nanaimo
$ 939,000
- Type
- Single Family
- Size
- 2,605 SqFt
- Rooms
- 4 Beds + 4 Baths
Royal LePage Nanaimo Realty (NanIsHwyN)
