
Address
41 Biggs Crescent, Yorkton, SK
Price
$ 369,900
Property Attributes
- ID#SK045563
- TypeSingle Family
- Listing Status Active
- MunicipalityYorkton
- CityYorkton
- AreaYorkton
- NeighbourhoodWeinmaster Park
- Postal CodeS3N 3Y8
- StyleBungalow
- Year Built1983
- Price$ 369,900
- Bedrooms4
- Bathrooms3
- Half Bathrooms0
- Sqr Footage1232
Data Source:
Canadian Real Estate Association (CREA)
Property Description
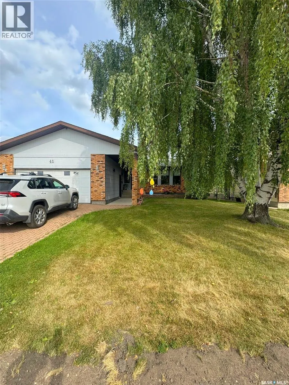
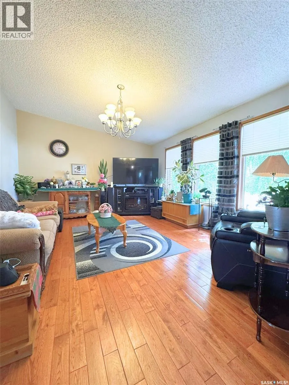
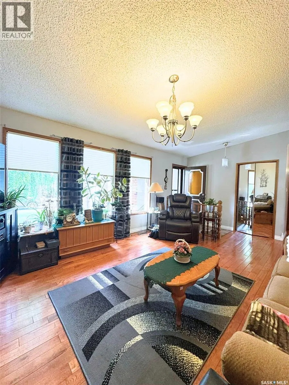
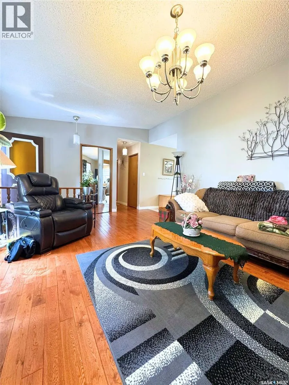
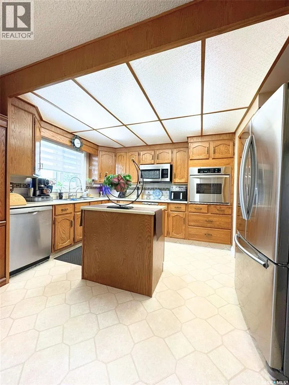
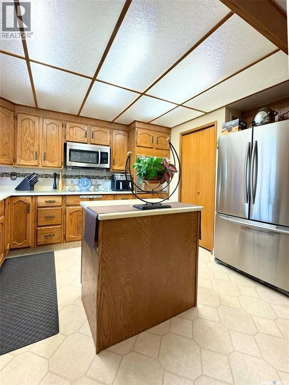
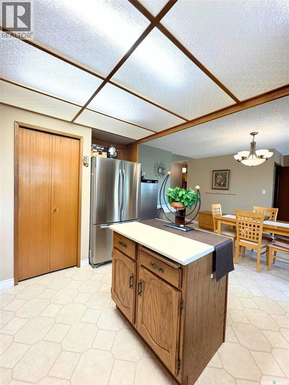
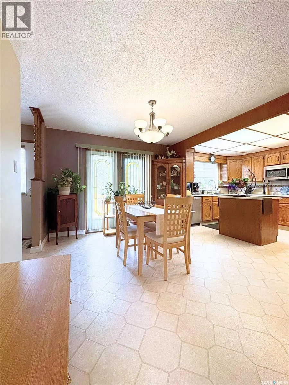
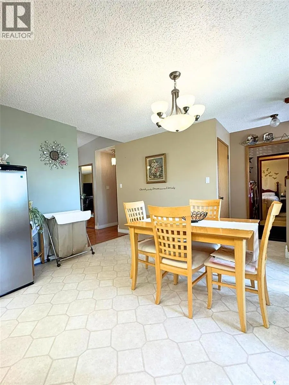
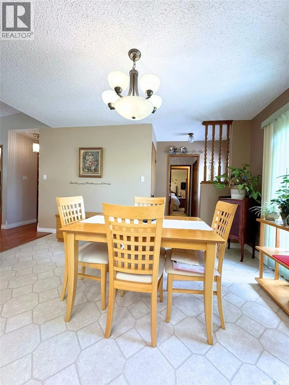
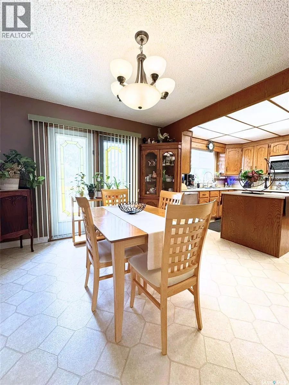
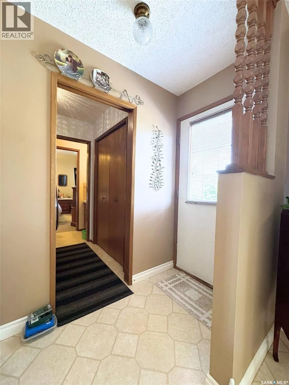
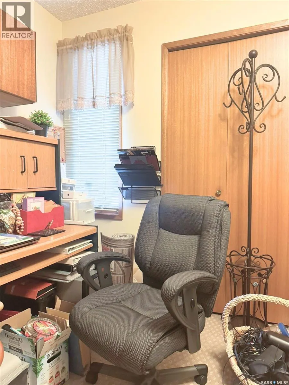
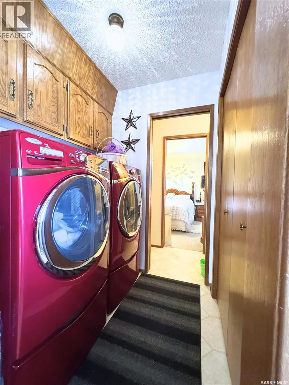
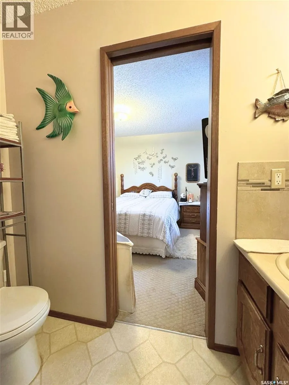
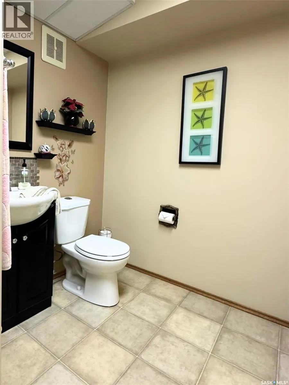
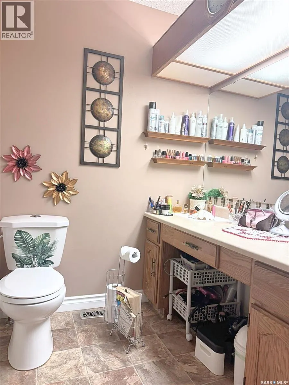
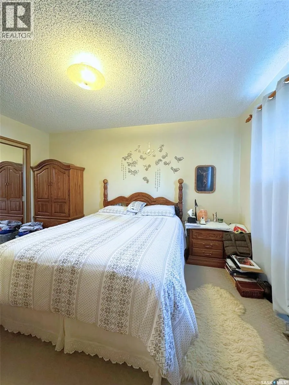
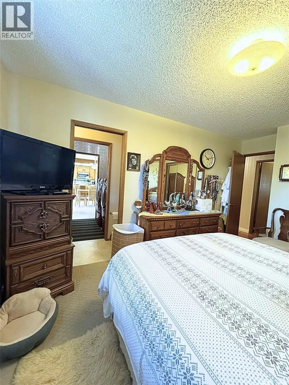
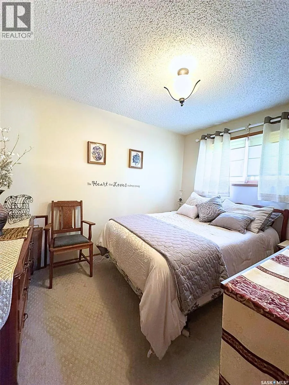
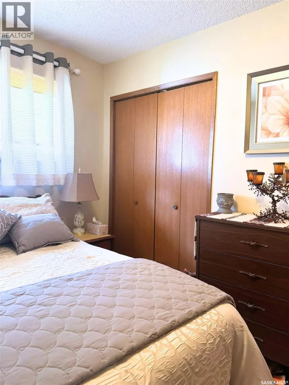
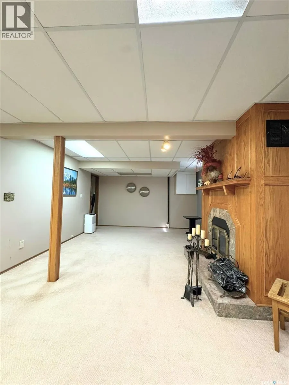
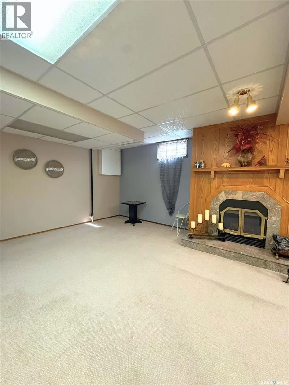
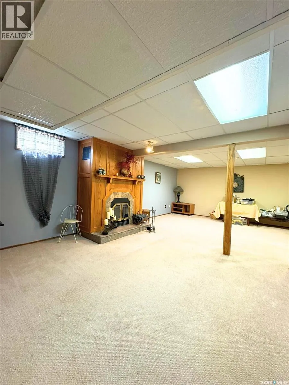
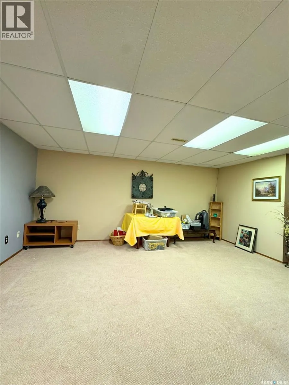
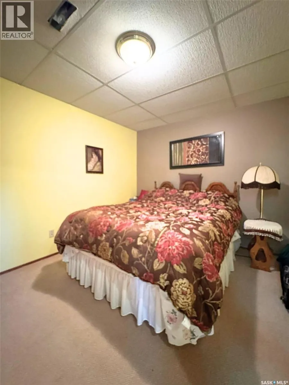
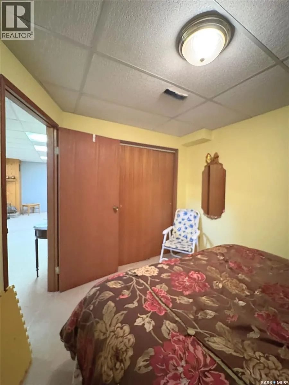
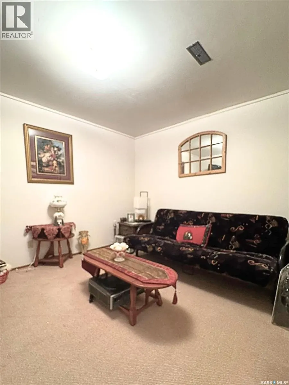
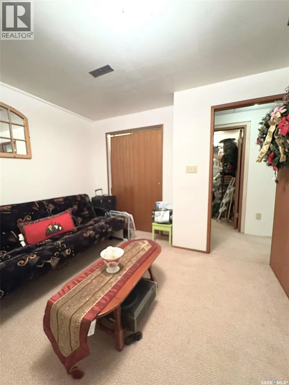
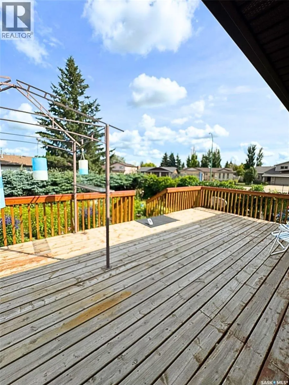
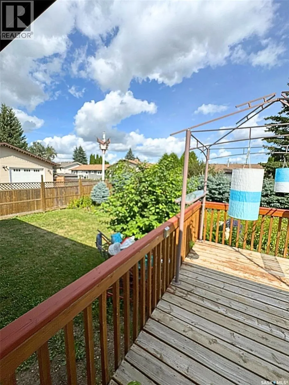
Welcome to 41 Biggs Crescent, a spacious family home in Yorkton’s desirable Weinmaster Park neighbourhood! Ideally located just down the street from an elementary school, around the corner from shopping and within a five-minute walk of a large neighbourhood park featuring a playground, walking trails, hard-surface court, winter skating rink and water park. The home sits on a nicely sized, fully fenced lot with back-lane access and features a double attached garage and welcoming covered front step. Inside, a spacious foyer opens to the bright front living room with vaulted ceilings. The kitchen offers plenty of cabinet and counter space, two pantries and a handy island overlooking the large dining area. There’s room for the whole family around the table, or step through the double garden doors onto the spacious back deck for BBQs and outdoor dining. The main floor offers three bedrooms, including a primary bedroom with a walk-in closet and convenient walk-through 2-piece ensuite leading to the main-floor laundry and rear entrance. The fully developed basement provides even more living space with a large recreation room featuring a cozy wood-burning fireplace, two additional bedrooms, a den, 3-piece bathroom and plenty of storage. With five bedrooms, three bathrooms, main-floor laundry, a double attached garage and a fantastic family-friendly location, this Weinmaster Park home has the space and convenience your family has been looking for! (id:7434)
General Features
| Features | Treed, Rectangular, Double width or more driveway |
|---|---|
| Property Type | Single Family |
| Neighbourhood | Weinmaster Park |
| Building Appliances | Washer, Refrigerator, Dishwasher, Dryer, Microwave, Oven - Built-In, Window Coverings, Garage door opener remote(s), Stove |
| Building Architectural Style | Bungalow |
| Building Type | House |
| Ownership Type | Freehold |
| Building.StoriesTotal | 1 |
Interior Features
| Building Fireplace Present | True |
|---|---|
| Building Fireplace Type | Conventional |
| Building Heating Type | Forced air |
| Building Heating Fuel | Natural gas |
| Basement Development | Finished |
| Basement Type | Full (Finished) |
| Construction Style Attachment | Detached |
| Fireplace Fuel | Wood |
| Living Area Range | 1232 |
| Bedrooms | 4 |
Exterior Features
| Structure | Deck |
|---|---|
| Landscape Features | Lawn, Garden Area |
| Fence Type | Fence |
Room Details
| Room | Dimensions | Level | Flooring | Details |
|---|---|---|---|---|
| 2pc Bathroom | 3 ft x 7 ft ,8 in | Main level | 7 ft ,8 in | |
| 3pc Bathroom | 6 ft ,4 in x 8 ft ,11 in | Basement | 8 ft ,11 in | |
| 4pc Bathroom | Measurements not available x 6 | Main level | 6 ft ,7 in | |
| Bedroom | 10 ft ,2 in x 13 ft ,8 in | Main level | 13 ft ,8 in | |
| Den | 10 ft ,11 in x 9 ft ,11 in | Basement | 9 ft ,11 in | |
| Dining room | 13 ft ,3 in x 11 ft | Main level | 11 ft | |
| Foyer | 4 ft ,1 in x 9 ft ,4 in | Main level | 9 ft ,4 in | |
| Kitchen | 9 ft ,3 in x 11 ft | Main level | 11 ft | |
| Laundry room | 5 ft ,7 in x 5 ft ,9 in | Main level | 5 ft ,9 in | |
| Living room | 20 ft ,5 in x 13 ft ,8 in | Main level | 13 ft ,8 in | |
| Other | 13 ft ,2 in x 14 ft ,4 in | Basement | 14 ft ,4 in | |
| Storage | 8 ft ,11 in x 13 ft ,8 in | Basement | 13 ft ,8 in |
Amenities
- Views
- New Construction
- Adult 55+
- Lease To Own
- No Strata Fees
- Furnished
- Primary On Main
- Air Conditioning
- Seller Finance
- Green
- Fixer Upper
- Horse
- Golf
- Fireplace
- Deck
- Garage
- Basement
- Pool

Property vs Single Family Average in S3N 3Y8
Price
Year Built
In The Neighbourhood
Primary On Main
Yorkton
$ 380,000
- Type
- Single Family
- Size
- 1,262 SqFt
- Rooms
- 4 Beds + 3 Baths
Century 21 Able Realty
