
Address
116 Morrison Drive, Yorkton, SK
Price
$ 589,000
Property Attributes
- ID#SK043953
- TypeSingle Family
- Listing Status Active
- MunicipalityYorkton
- CityYorkton
- AreaYorkton
- NeighbourhoodWeinmaster Park
- Postal CodeS3N 4A6
- Style2 Level
- Year Built1991
- Price$ 589,000
- Bedrooms5
- Bathrooms4
- Half Bathrooms0
- Sqr Footage2941
Data Source:
Canadian Real Estate Association (CREA)
Property Description
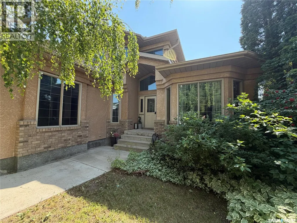
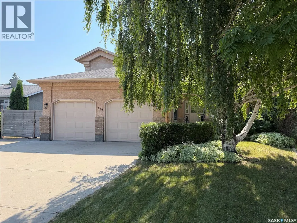
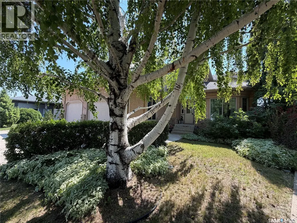
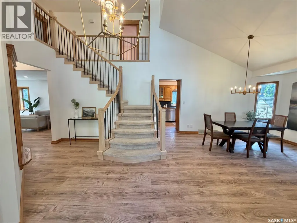
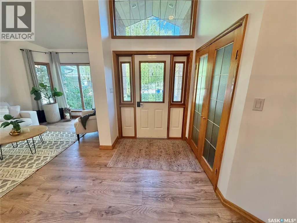
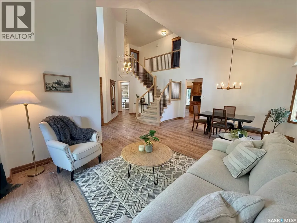
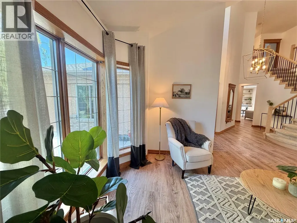
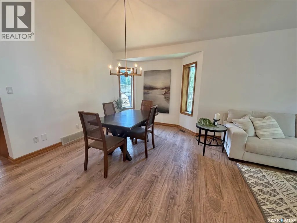
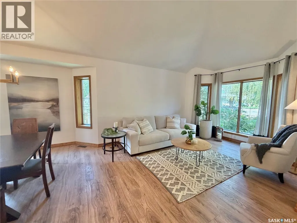
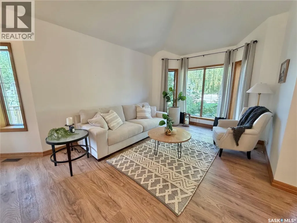
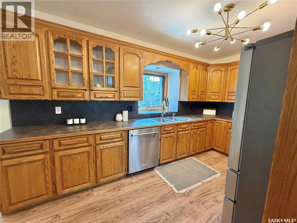
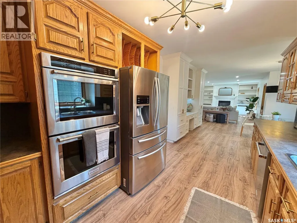
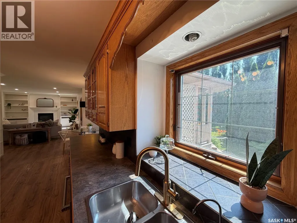
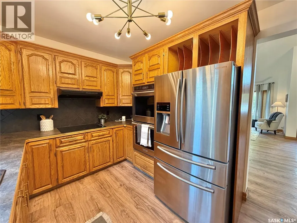
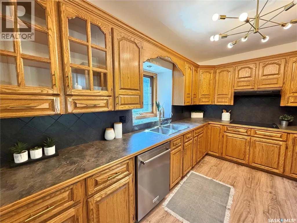
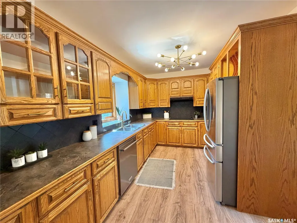
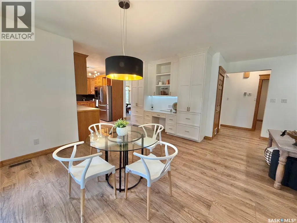
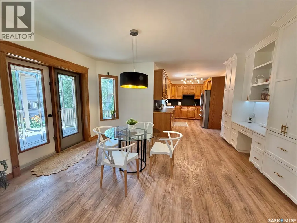
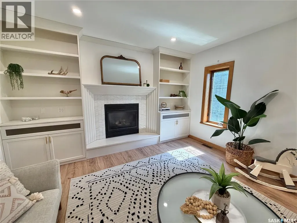
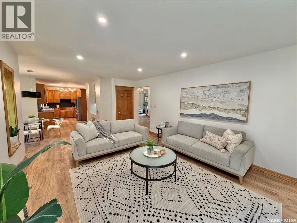
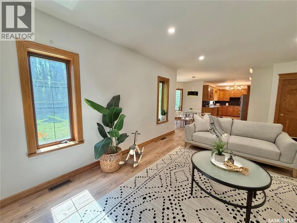
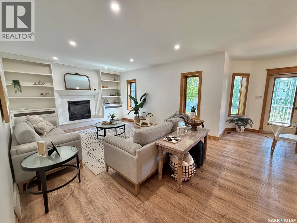
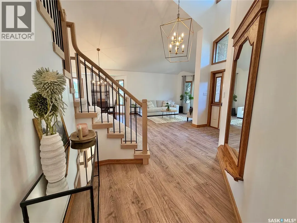
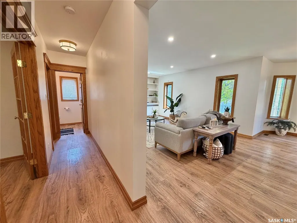
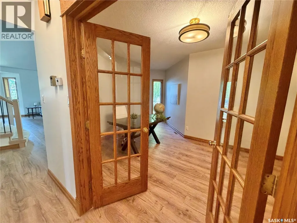
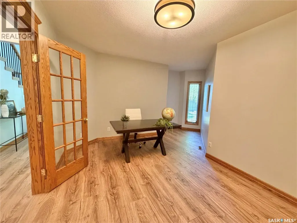
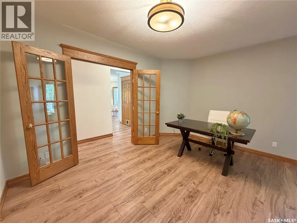
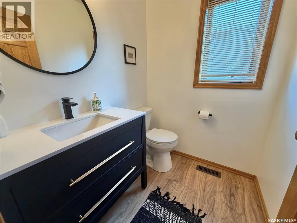
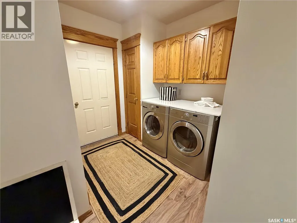
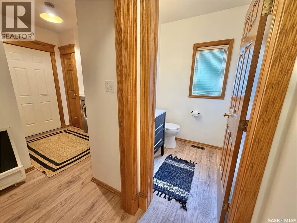
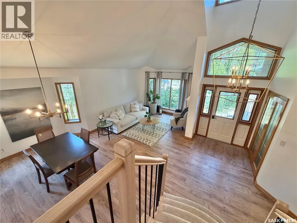
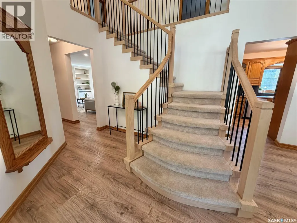
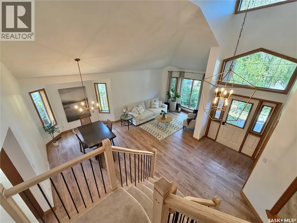
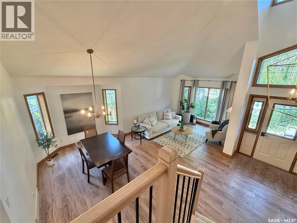
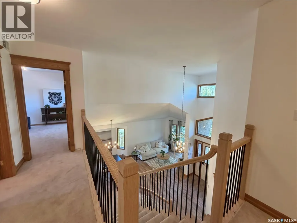
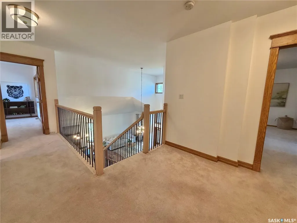
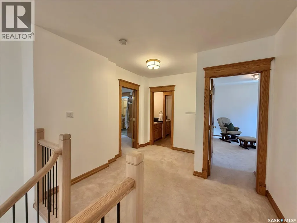
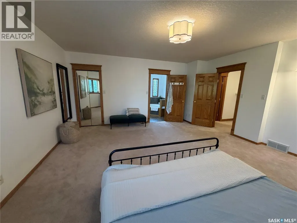
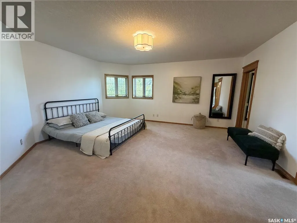
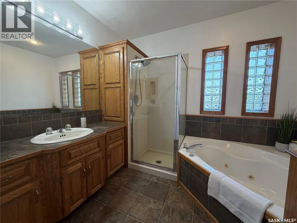
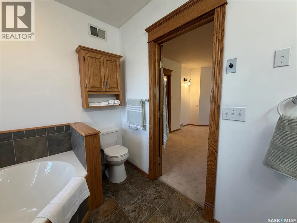
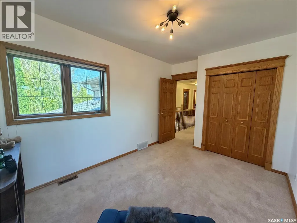
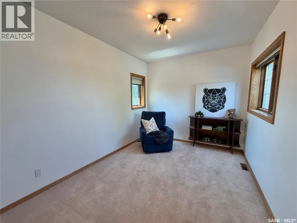
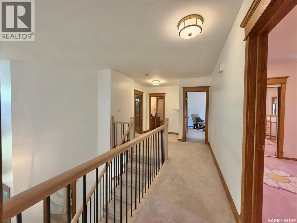
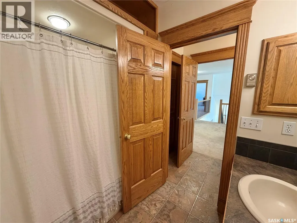
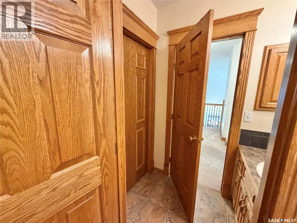
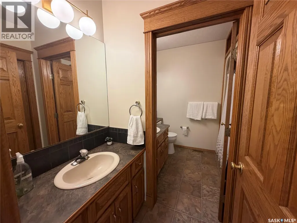
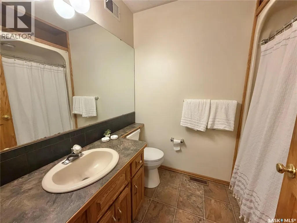
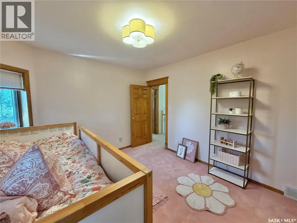
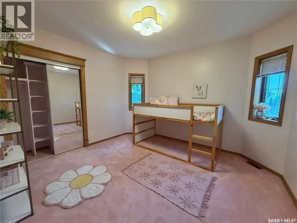
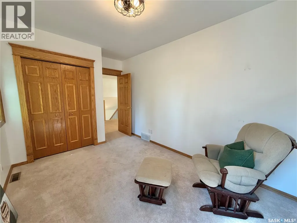
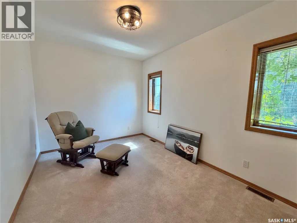
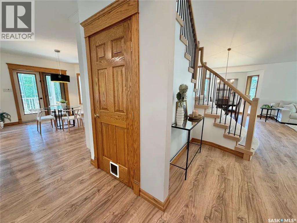
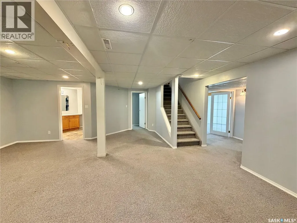
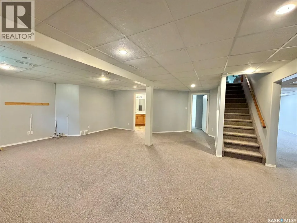
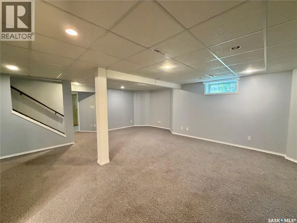
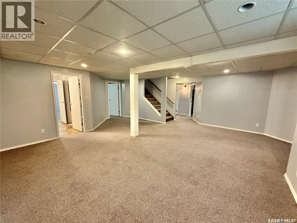
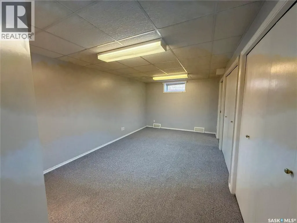
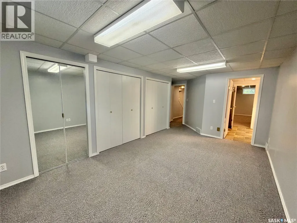
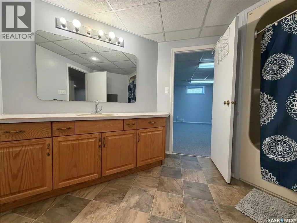
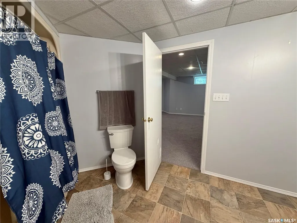
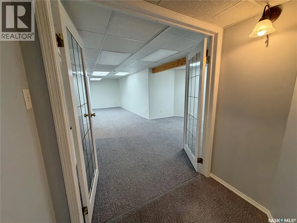
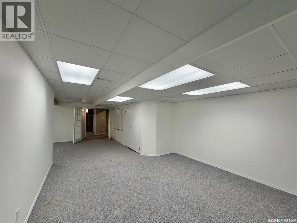
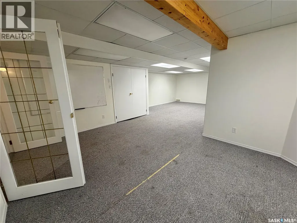
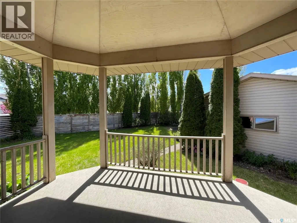
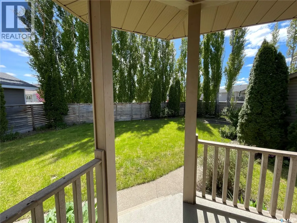
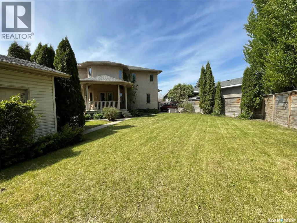
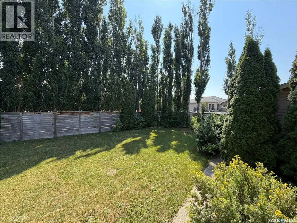
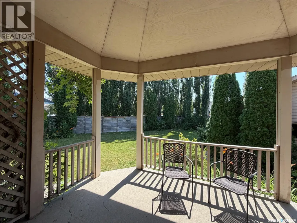
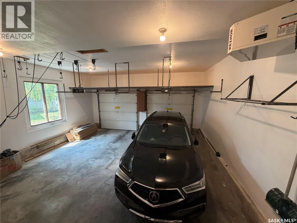
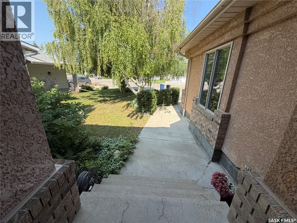
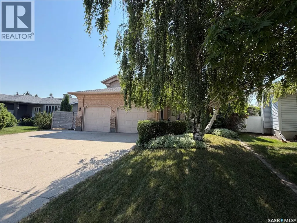
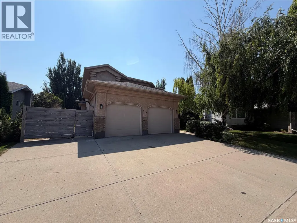
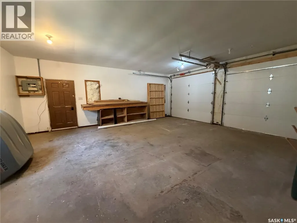
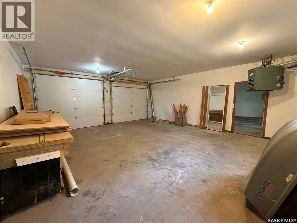
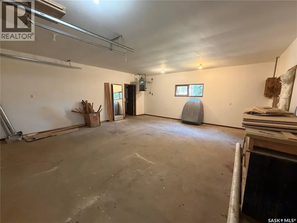
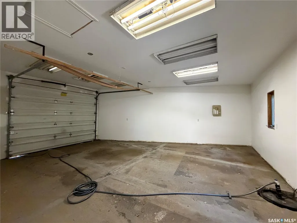
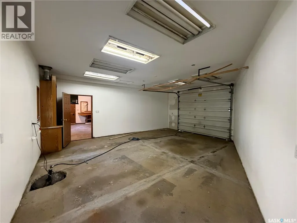
This beautiful family home located in Weinmaster Park is walking distance to schools, parks, outdoor rinks, spray park and all the amenities! With 4 plus 1 beds and 4 bathrooms this home is built for families and or entertaining. The large entry is open with vaulted ceilings that extend to the front living room and dining area. The updated custom lighting and beautiful vinyl plank flow throughout the main level for a cohesive and modern feel. The solid wood trim and doors that have been preserved highlight the craftsmanship and millwork throughout this stunning home. Down the hall there is an office with french doors, the half bath and a mudroom/laundry full of storage with access to to the heated garage with extra high ceilings!!! The beautiful large family room is open to the eat in kitchen with a new gas fireplace and built ins adding functional and beautiful storage. The eat in kitchen has double ovens and newer appliances that would make any cook happy day to day. Patio doors offer easy access to the private large yard with a newer cedar fence, covered deck, fire pit area and the large three car garage! Back inside upstairs the primary bed is large with a walk in closet and beautiful ensuite. The main bath has two sinks and allows for multi use when getting ready in the morning. The three bedrooms are large with the same beautiful millwork and updated lighting. A fully finished basement offers a bonus space, large bedroom, storage and an additional large rec room that could be turned into a gym, craft room, home theatre or in house dance studio. A rare find in a family friendly neighbourhood!! (id:7434)
General Features
| Features | Treed, Irregular lot size, Sump Pump |
|---|---|
| Property Type | Single Family |
| Neighbourhood | Weinmaster Park |
| Building Appliances | Washer, Refrigerator, Dishwasher, Dryer, Garage door opener remote(s), Stove |
| Building Architectural Style | 2 Level |
| Building Cooling Type | Central air conditioning |
| Building Type | House |
| Ownership Type | Freehold |
| Building.StoriesTotal | 2 |
Interior Features
| Building Fireplace Present | True |
|---|---|
| Building Fireplace Type | Conventional |
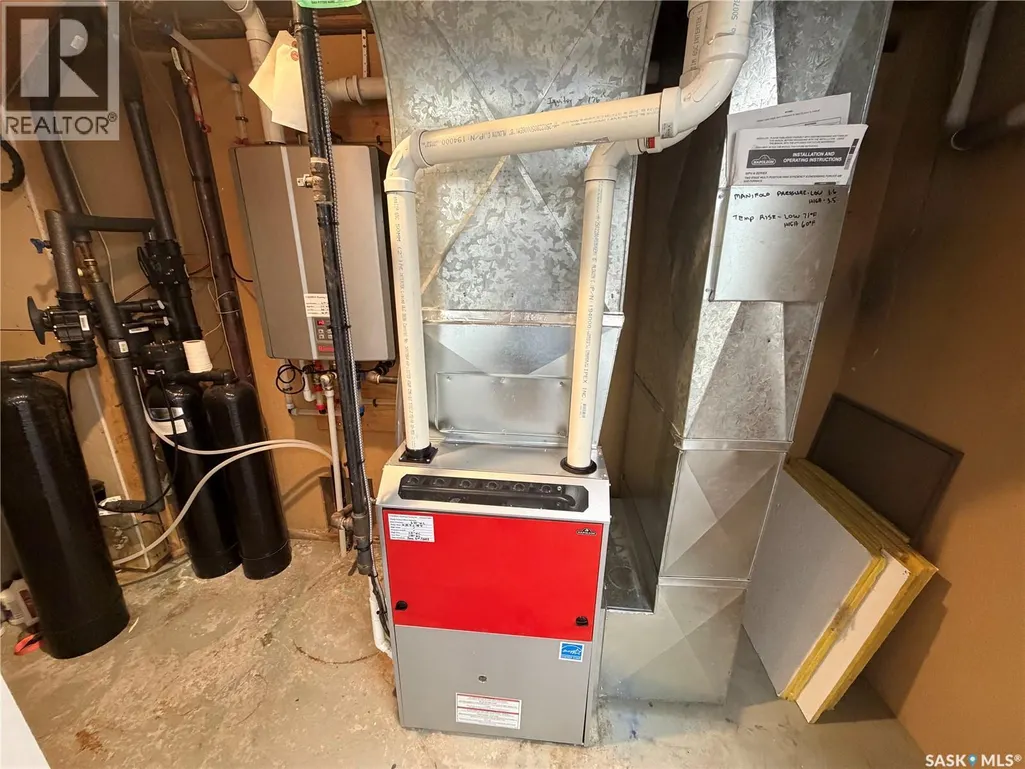
| Building Heating Type | Forced air |
| Building Heating Fuel | Natural gas |
| Construction Style Attachment | Detached |
| Fireplace Fuel | Gas |
| Living Area Range | 2941 |
| Bedrooms | 5 |
Exterior Features
| Structure | Deck |
|---|---|
| Landscape Features | Underground sprinkler |
| Fence Type | Fence |
Room Details
| Room | Dimensions | Level | Flooring | Details |
|---|---|---|---|---|
| 2pc Bathroom | 5 ft ,6 in x 5 ft | Main level | 5 ft | |
| 4pc Bathroom | 8 ft ,6 in x 9 ft ,2 in | Basement | 9 ft ,2 in | |
| 4pc Ensuite bath | 7 ft ,8 in x 9 ft ,8 in | Second level | 9 ft ,8 in | |
| 5pc Bathroom | 10 ft x 8 ft | Second level | 8 ft | |
| Bedroom | 16 ft x 11 ft | Basement | 11 ft | |
| Bonus Room | 9 ft x 11 ft | Basement | 11 ft | |
| Dining room | 13 ft x 9 ft ,5 in | Main level | 9 ft ,5 in | |
| Family room | 13 ft ,7 in x 17 ft | Main level | 17 ft | |
| Kitchen | 11 ft ,9 in x 13 ft | Main level | 13 ft | |
| Kitchen/Dining room | 12 ft ,4 in x 14 ft | Main level | 14 ft | |
| Living room | 11 ft ,6 in x 13 ft | Main level | 13 ft | |
| Office | 10 ft x 13 ft ,10 in | Main level | 13 ft ,10 in | |
| Other | 7 ft ,11 in x 9 ft ,4 in | Main level | 9 ft ,4 in | |
| Primary Bedroom | 16 ft ,8 in x 17 ft | Second level | 17 ft | |
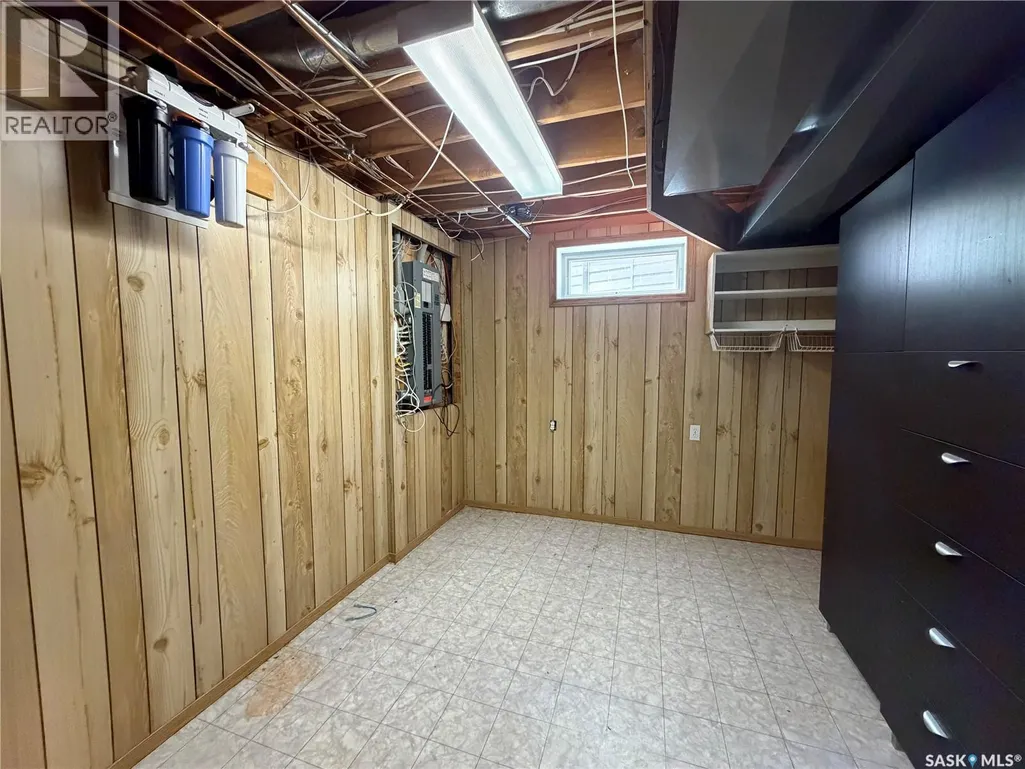
| Storage | 9 ft x 11 ft | Basement | 11 ft |
Amenities
- Views
- New Construction
- Adult 55+
- Lease To Own
- No Strata Fees
- Furnished
- Primary On Main
- Air Conditioning
- Seller Finance
- Green
- Fixer Upper
- Horse
- Golf
- Fireplace
- Deck
- Garage
- Basement
- Pool

Property vs Single Family Average in S3N 4A6
Price
Year Built
In The Neighbourhood
Primary On Main
Yorkton
$ 380,000
- Type
- Single Family
- Size
- 1,262 SqFt
- Rooms
- 4 Beds + 3 Baths
Century 21 Able Realty
