
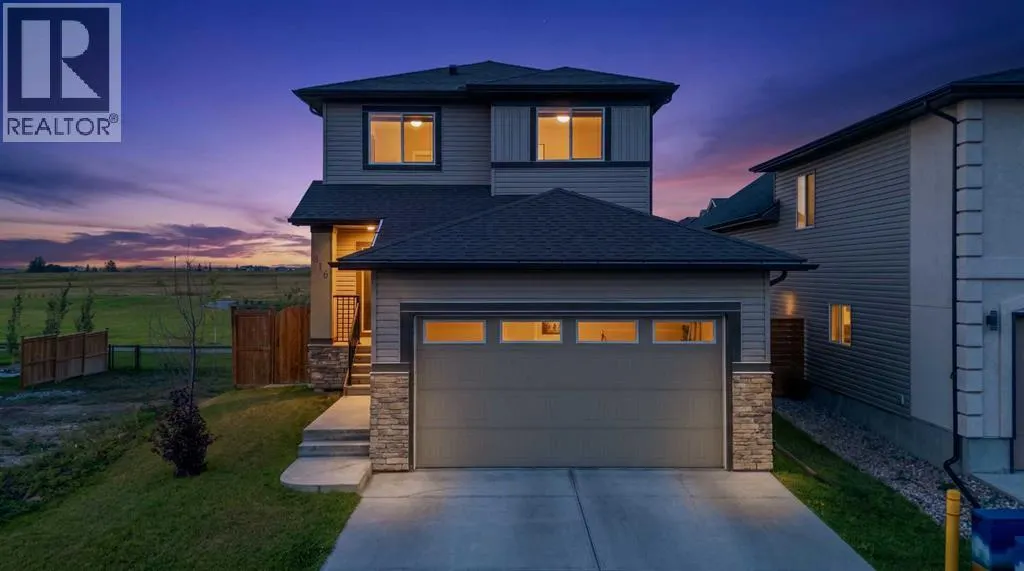
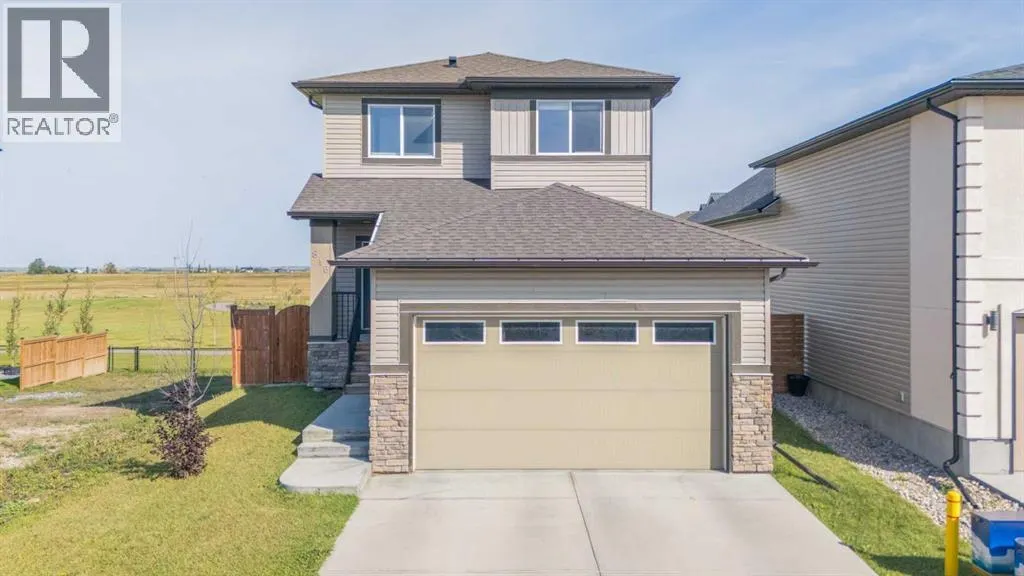
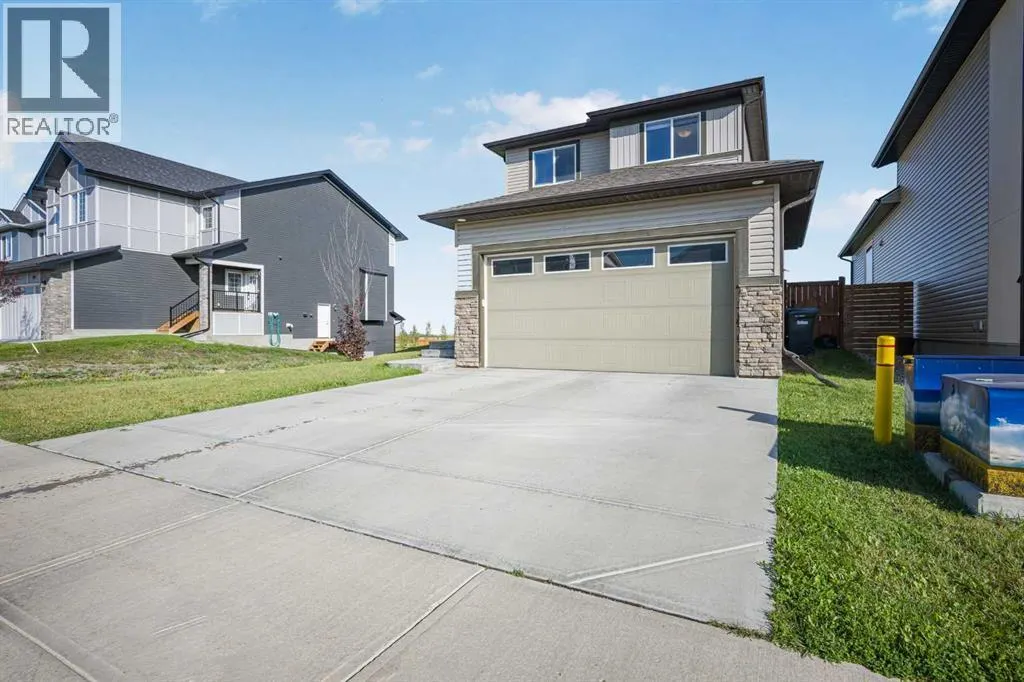
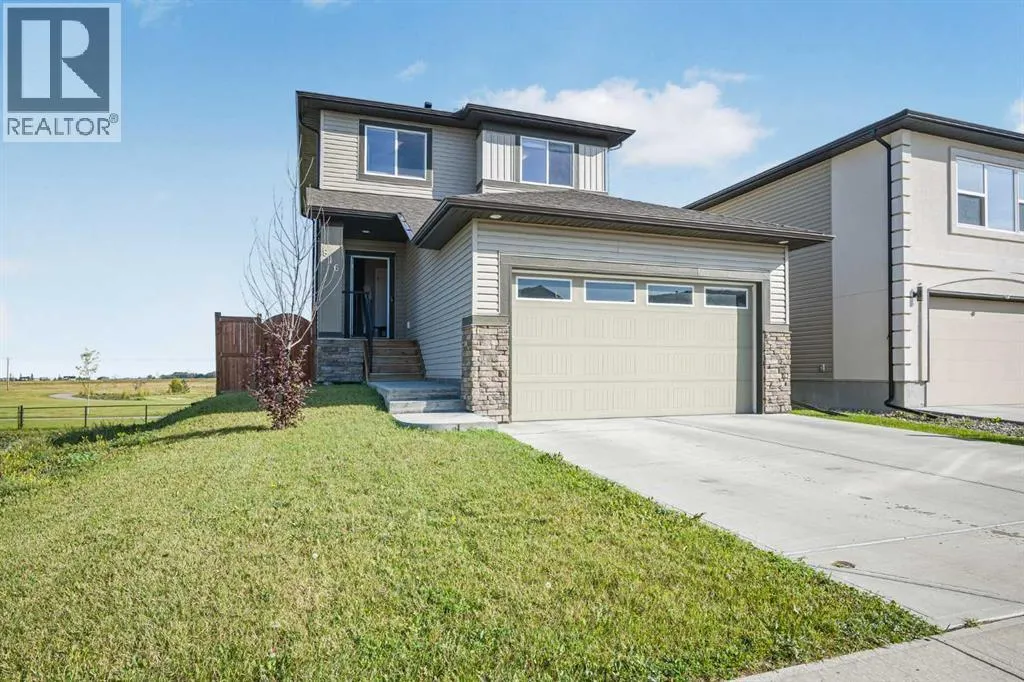

Address
816 Lakewood Circle, Strathmore, AB
Price
$ 559,900
Property Attributes
- ID#A2343737
- TypeSingle Family
- Listing Status Active
- MunicipalityStrathmore
- CityStrathmore
- AreaLakewood
- NeighbourhoodLakewood
- Postal CodeT1P 0G7
- Style
- Year Built2018
- Price$ 559,900
- Bedrooms3+1
- Bathrooms3
- Half Bathrooms1
- Sqr Footage1522
Data Source:
Canadian Real Estate Association (CREA)
Property Description
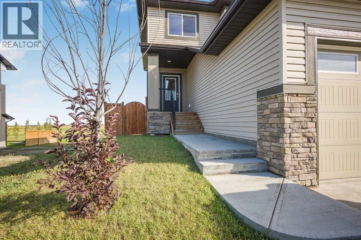
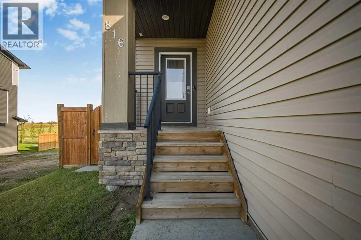
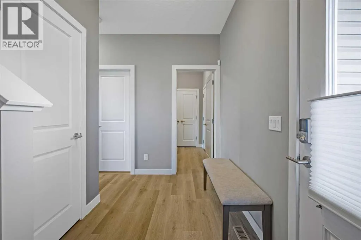
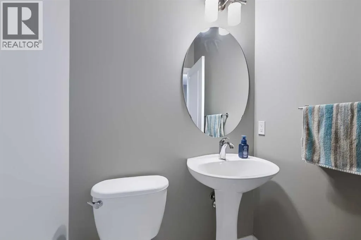
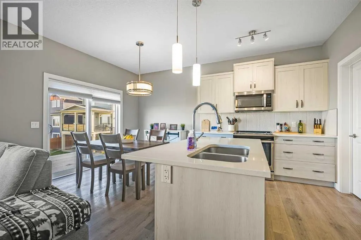
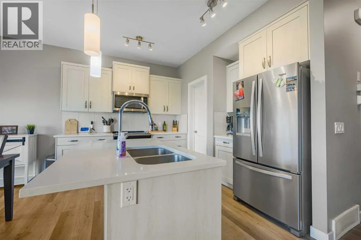
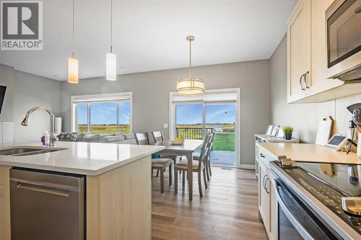
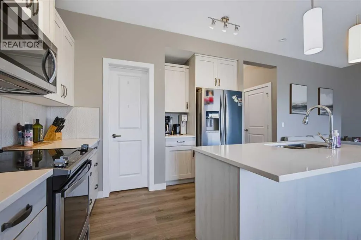
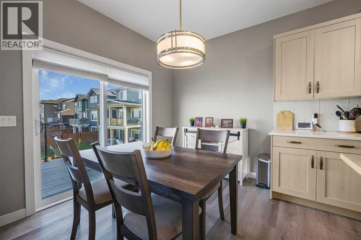
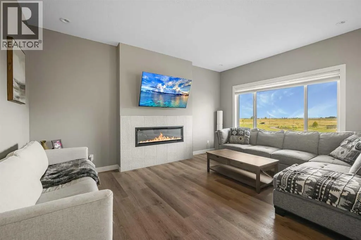
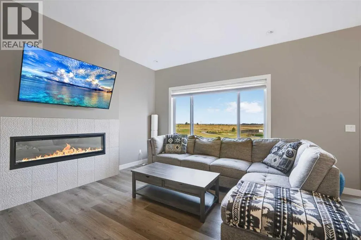
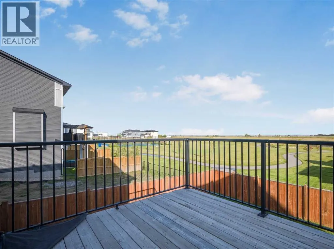
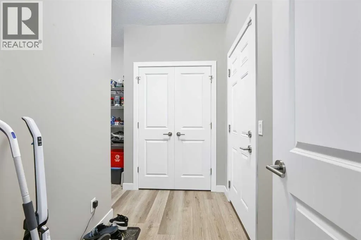
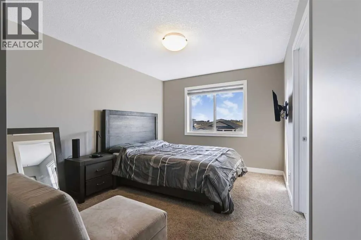
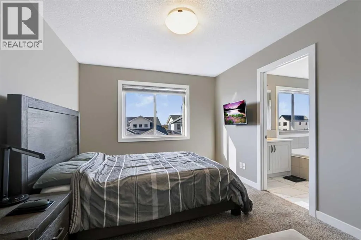
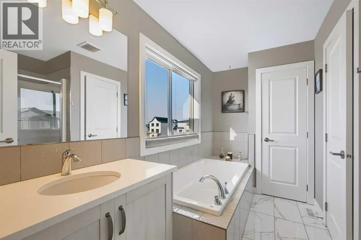
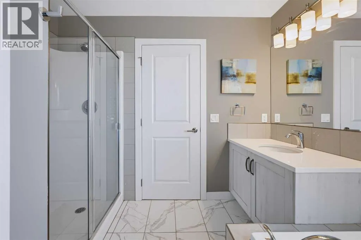
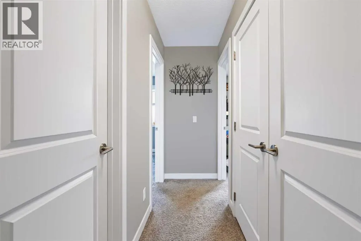
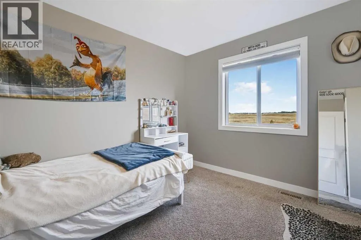
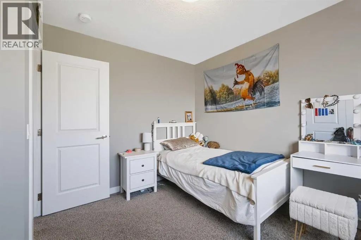
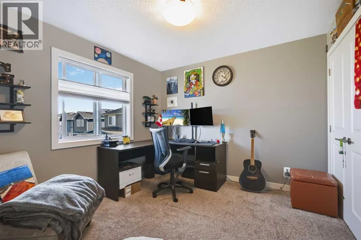
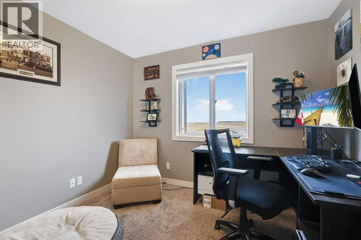
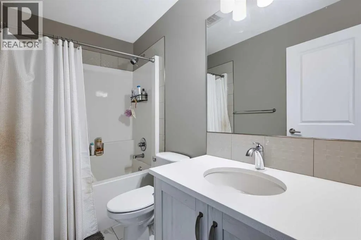
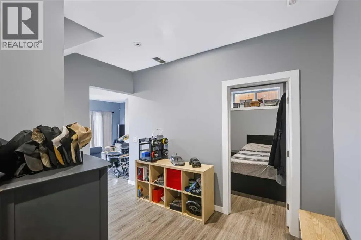
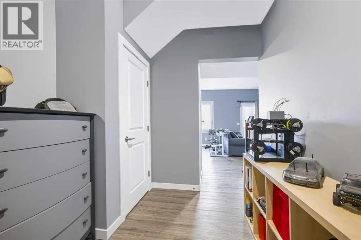
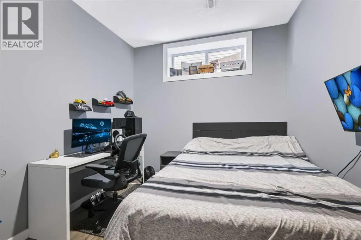
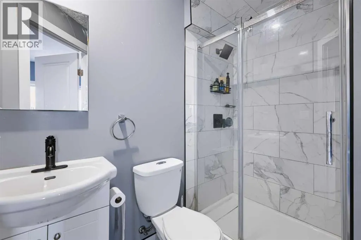
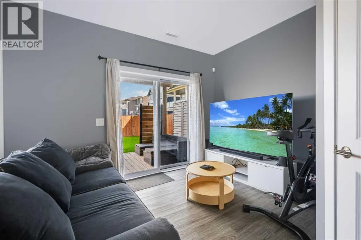
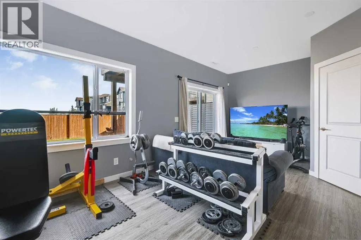
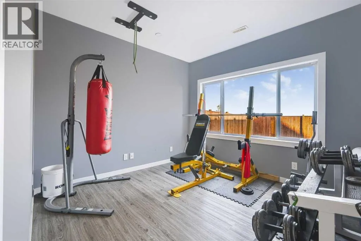
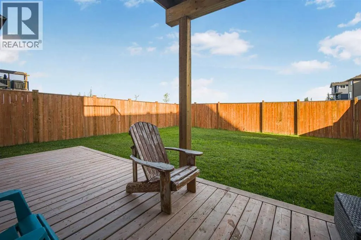
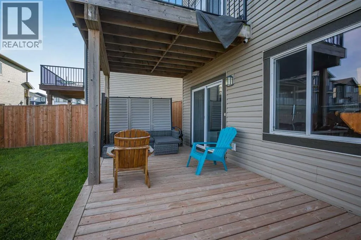
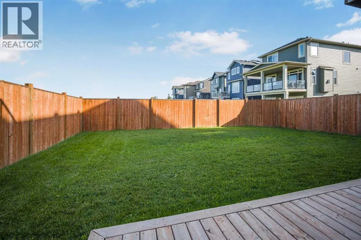
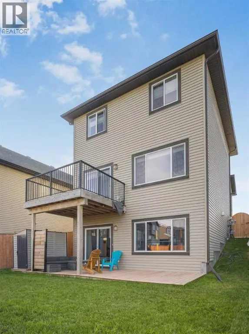
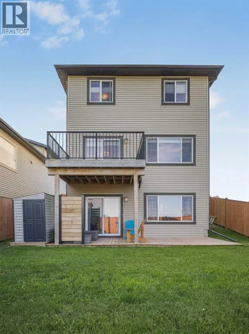
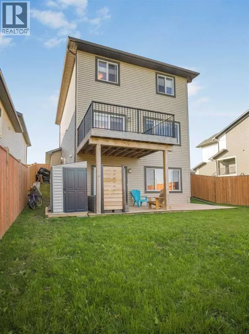
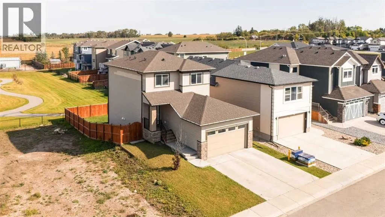
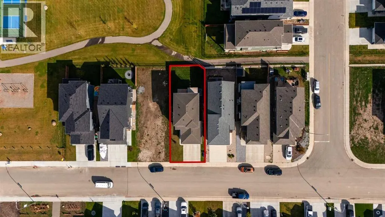
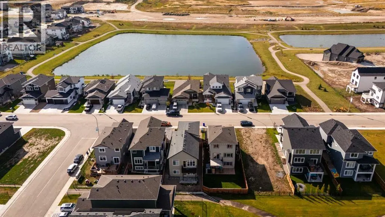
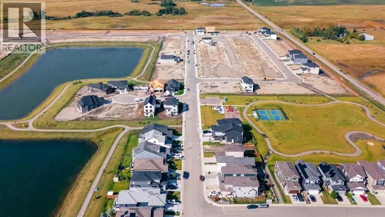
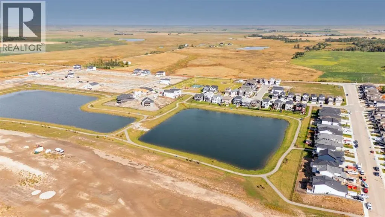
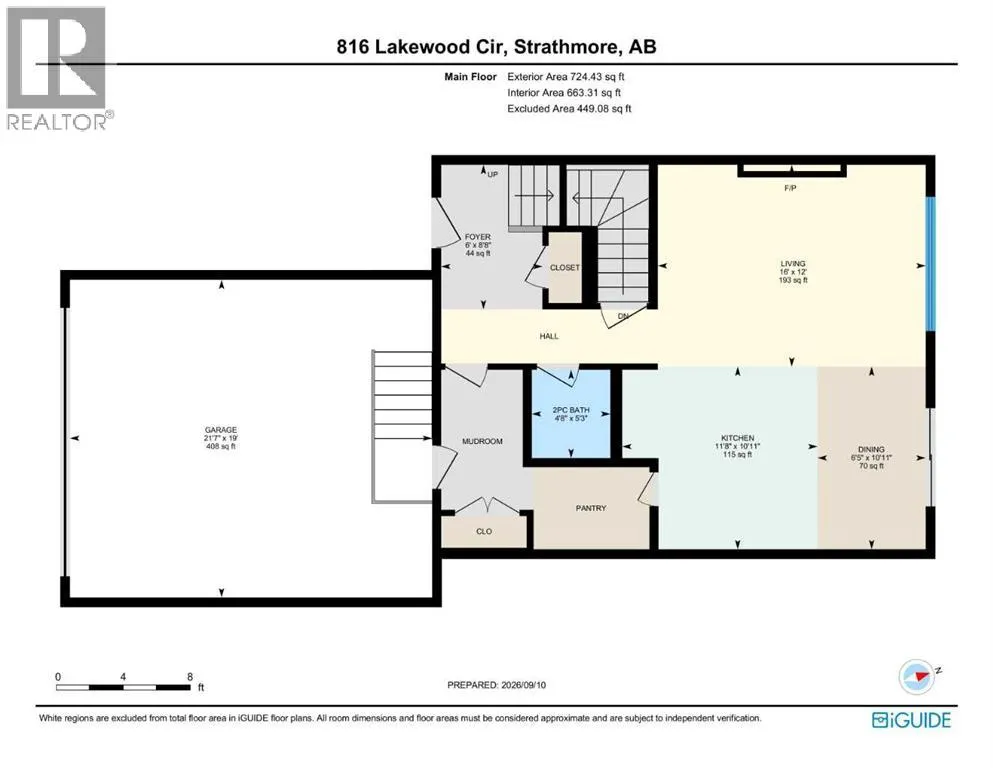
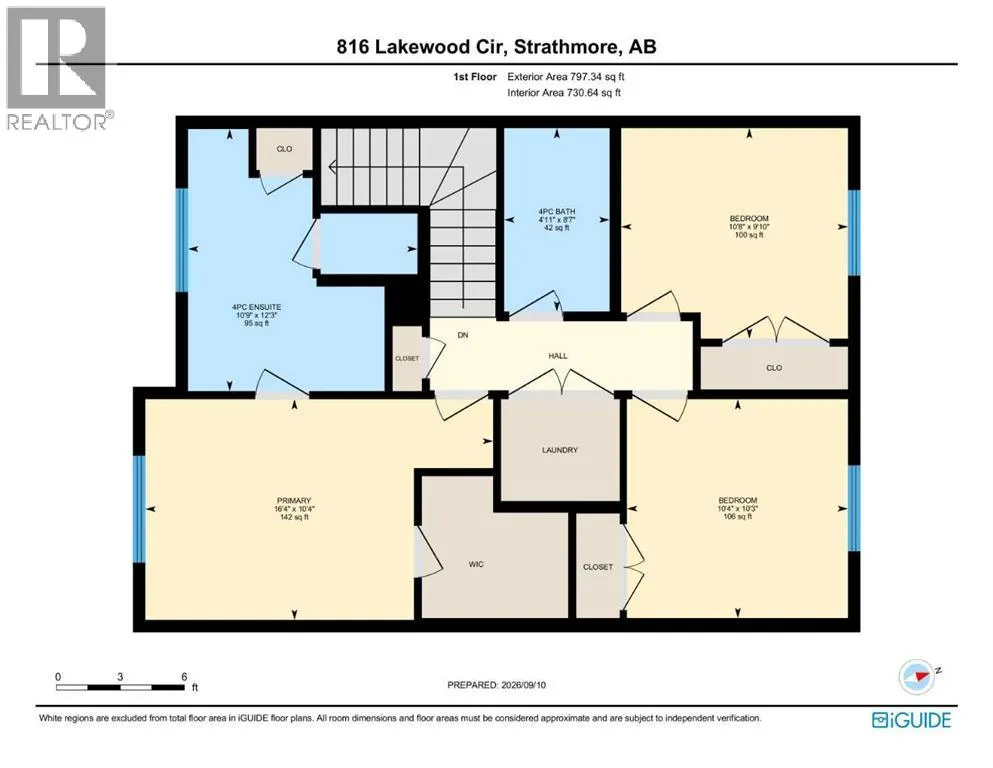
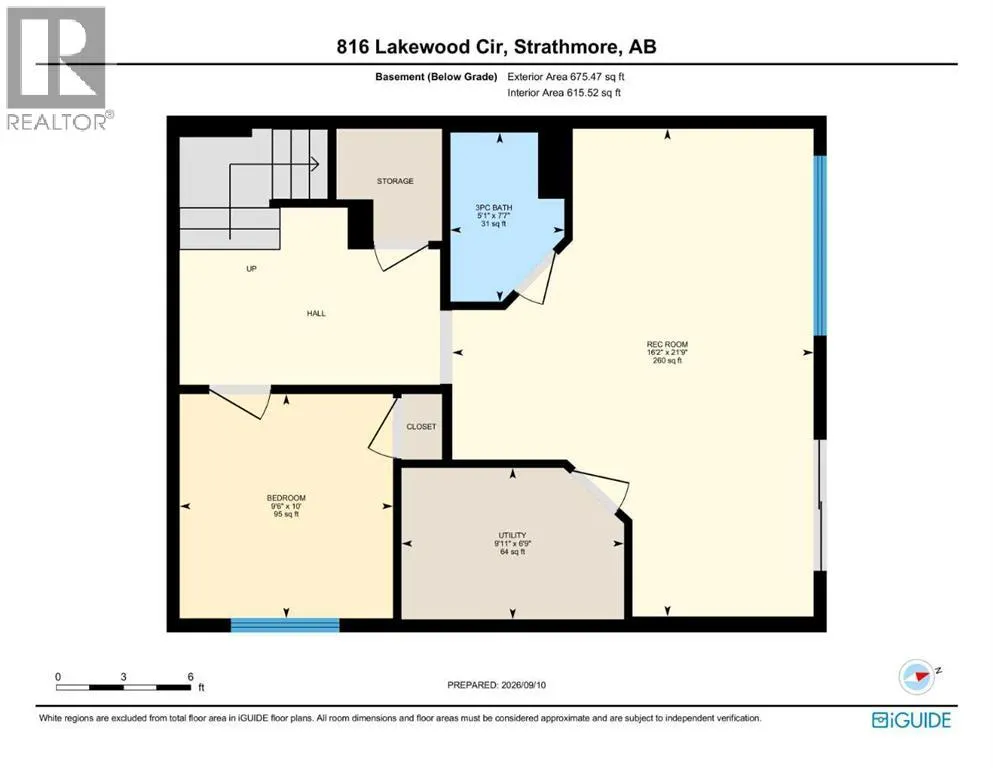
Welcome to 816 Lakewood Circle, a bright and inviting detached home in the desirable lake community of Lakewood—an ideal fit for young families, first time buyers, or anyone looking for comfort and everyday convenience at an affordable price point. Offering over 2,197 sq. ft. of total living space, this well designed two-storey home features an open main floor where the living room, dining area, and kitchen flow seamlessly together, creating a warm and functional space for family time or entertaining. The kitchen offers stainless steel appliances, ample cabinetry, a large walk-through pantry, and a centre island with an eat-up area, while the upper deck overlooks the spacious backyard with no neighbours behind and open landscape views. Ideal for guests, a spacious foyer and closet space connects with a 2-piece bathroom that completes the main floor. Upstairs, you’ll find three generous bedrooms and a 4-piece bathroom, as well as a comfortable primary suite with a walk-in closet and private ensuite, along with large windows that bring in plenty of natural light throughout the home. The fully finished walkout basement adds incredible flexibility with a spacious family room, fourth bedroom, 3-piece bathroom, and direct access to the lower deck and backyard—perfect for guests, older children, a home office, or additional living space. Complete with 4 bedrooms, 3.5 bathrooms, a double attached garage, upper and lower outdoor spaces, and a peaceful setting close to the lake, parks, schools, golf courses, shopping, and entertainment, this home delivers the lifestyle, layout, and value today’s families are looking for! (id:7434)
General Features
| Features | Level, Gas BBQ Hookup |
|---|---|
| Community Features | Lake Privileges |
| Property Type | Single Family |
| Zoning Description | R1S |
| CommunityName | Lakewood |
| Amenities | Park, Playground, Recreation Nearby, Schools, Shopping, Water Nearby |
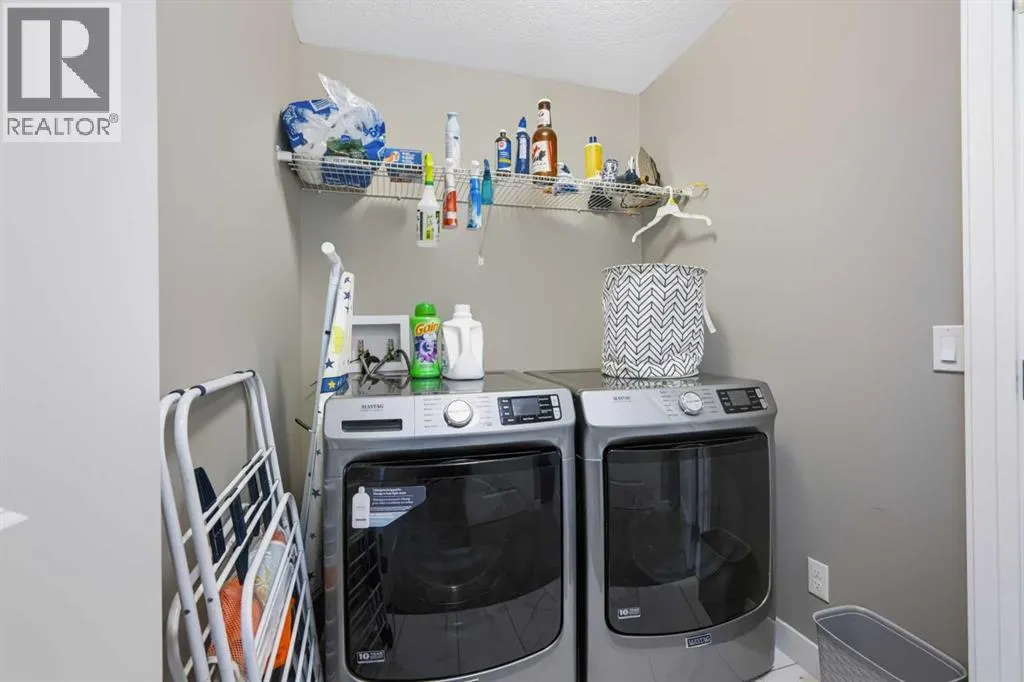
| Building Appliances | Washer, Refrigerator, Dishwasher, Stove, Dryer, Microwave Range Hood Combo |
| Building Basement Features | Separate entrance, Walk out |
| Building Cooling Type | None |
| Parking Space Total | 4 |
| Foundation Type | Poured Concrete |
| Building Type | House |
| Ownership Type | Freehold |
| Building.StoriesTotal | 2 |
Interior Features
| Building Fireplace Present | True |
|---|---|
| Building Fireplace Total | 1 |
| Building Heating Type | Forced air |
| Building Heating Fuel | Natural gas |
| Basement Development | Finished |
| Basement Type | Full (Finished) |
| Construction Material | Poured concrete |
| Construction Style Attachment | Detached |
| Flooring Type | Carpeted, Hardwood, Tile |
| Living Area Range | 1522 |
| Bedrooms | 3+1 |
Exterior Features
| Structure | Deck |
|---|---|
| Land Amenities | Park, Playground, Recreation Nearby, Schools, Shopping, Water Nearby |
| Exterior Finish | Asphalt, Concrete, Stone, Vinyl siding |
| Fence Type | Fence |
Room Details
| Room | Dimensions | Level | Flooring | Details |
|---|---|---|---|---|
| 2pc Bathroom | 5.25 Ft x 4.67 Ft | Main level | ||
| 3pc Bathroom | 7.58 Ft x 5.08 Ft | Basement | ||
| 4pc Bathroom | 8.58 Ft x 4.92 Ft | Second level | ||
| Bedroom | 10.00 Ft x 9.50 Ft | Basement | ||
| Dining room | 10.92 Ft x 6.42 Ft | Main level | ||
| Foyer | 8.67 Ft x 6.00 Ft | Main level | ||
| Furnace | 6.75 Ft x 9.92 Ft | Basement | ||
| Kitchen | 10.92 Ft x 11.67 Ft | Main level | ||
| Living room | 12.00 Ft x 16.00 Ft | Main level | ||
| Primary Bedroom | 10.33 Ft x 16.33 Ft | Second level | ||
| Recreational, Games room | 21.75 Ft x 16.17 Ft | Basement |
Amenities
- Views
- New Construction
- Adult 55+
- Lease To Own
- No Strata Fees
- Furnished
- Primary On Main
- Air Conditioning
- Seller Finance
- Green
- Fixer Upper
- Horse
- Golf
- Fireplace
- Deck
- Garage
- Basement
- Pool

Property vs Single Family Average in T1P 0G7
Price
Year Built
In The Neighbourhood
Strathmore
$ 549,000
- Type
- Single Family
- Size
- 2,002 SqFt
- Rooms
- 3 Beds + 2.5 Baths
RE/MAX Complete Realty
Primary On Main
Regina
$ 389,900
- Type
- Single Family
- Size
- 1,142 SqFt
- Rooms
- 3 Beds + 2 Baths
Coldwell Banker Local Realty
Primary On Main
Brooks
$ 418,500
- Type
- Single Family
- Size
- 1,254 SqFt
- Rooms
- 5 Beds + 3 Baths
Real Estate Centre
Primary On Main
Regina
$ 399,900
- Type
- Single Family
- Size
- 1,142 SqFt
- Rooms
- 3 Beds + 3 Baths
Boyes Group Realty Inc.
Regina
$ 379,900
- Type
- Single Family
- Size
- 1,064 SqFt
- Rooms
- 4 Beds + 3 Baths
Sutton Group - Results Realty
Primary On Main
Regina
$ 435,000
- Type
- Single Family
- Size
- 1,006 SqFt
- Rooms
- 3 Beds + 2 Baths
Boyes Group Realty Inc.
Primary On Main
Brooks
$ 384,900
- Type
- Single Family
- Size
- 1,344 SqFt
- Rooms
- 3 Beds + 2 Baths
Royal LePage Community Realty
Primary On Main
Regina
$ 399,900
- Type
- Single Family
- Size
- 1,221 SqFt
- Rooms
- 4 Beds + 3 Baths
eXp Realty
