
Water Views - Golf Course
Address
673 Lakewood Circle, Strathmore, AB
Price
$ 875,000
Property Attributes
- ID#A2320849
- TypeSingle Family
- Listing Status Active
- MunicipalityStrathmore
- CityStrathmore
- AreaLakewood
- NeighbourhoodLakewood
- Postal CodeT0J 1Y0
- Style
- Year Built2026
- Price$ 875,000
- Bedrooms4
- Bathrooms2
- Half Bathrooms1
- Sqr Footage2435
Data Source:
Canadian Real Estate Association (CREA)
Property Description
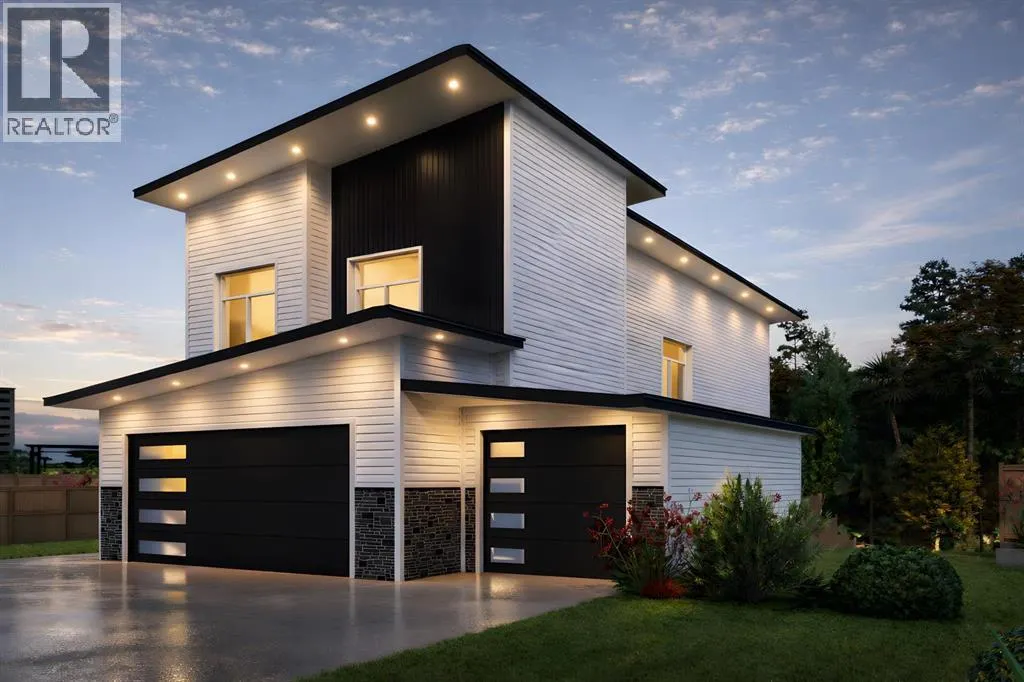
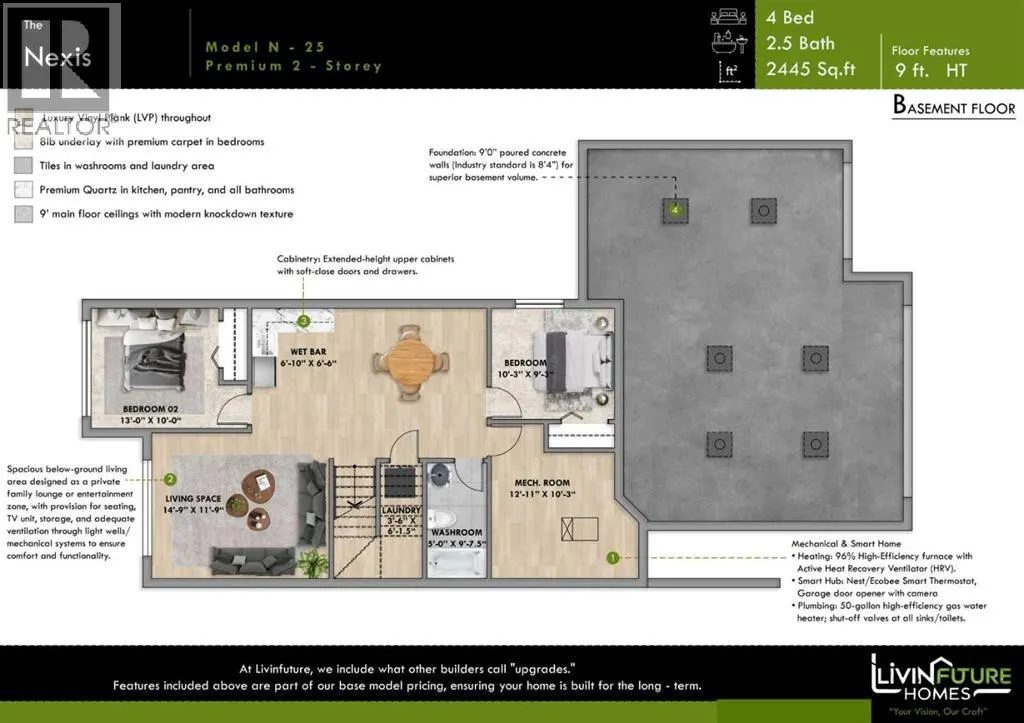
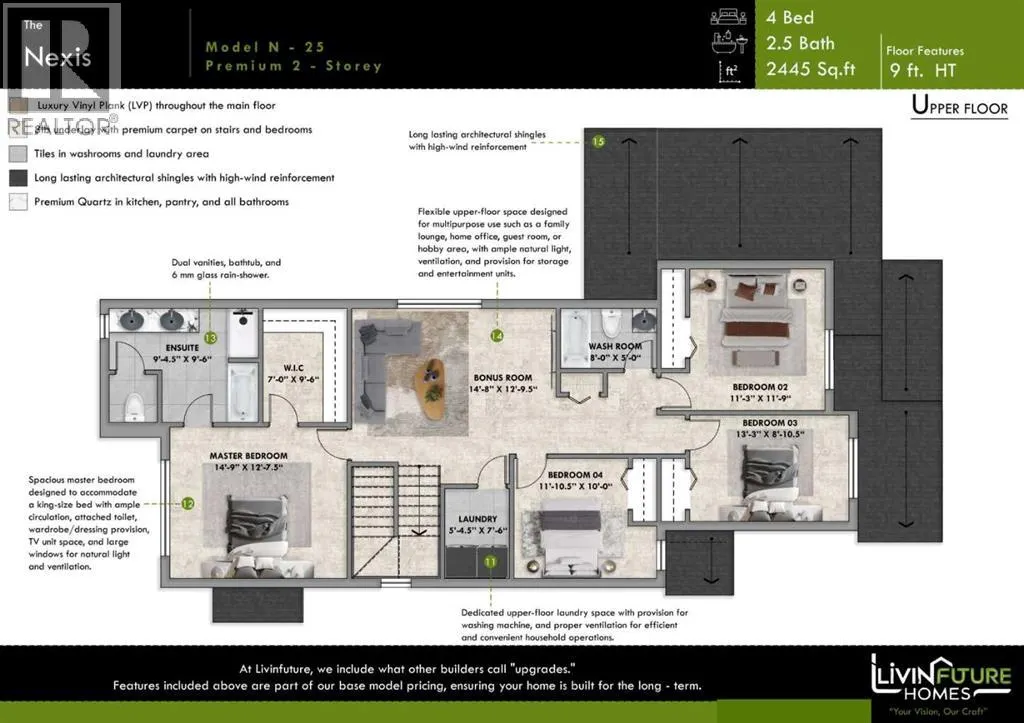
Introducing **The Nexis by LivinFuture Homes** — a premium custom-built two-storey luxury home in Lakewood, one of Strathmore’s most desirable lake communities.Beautifully positioned backing directly onto the **pond, greenspace, and pathway system**, this east-facing walkout home offers an exceptional blend of privacy, views, and functional family living. With **6 bedrooms, 3.5 bathrooms, 2,400+ sq.ft. above grade**, a fully developed walkout basement, and an impressive triple attached garage, this home is designed for buyers looking for space, comfort, and a premium lifestyle setting.The main floor offers a bright open-concept layout with 9-ft ceilings, LVP flooring, LED pot lighting, and a well-planned living room with fireplace. The kitchen is designed as the heart of the home, featuring painted shaker cabinetry, quartz or granite countertops, a large central island with breakfast counter, pantry, and a full LG or Samsung appliance package, or a $5,000 appliance credit. The dining area connects to the rear deck, creating a seamless indoor-outdoor flow overlooking the pond and greenspace. A main-floor office/flex room, powder room, and spacious foyer add everyday convenience and flexibility.Upstairs, the oversized bonus room provides a comfortable second living area for family movie nights, kids’ space, or a quiet lounge. The upper level includes four bedrooms, convenient upper-floor laundry, and two full bathrooms. The primary retreat is thoughtfully designed with a walk-in closet and private ensuite featuring dual vanities, soaker tub, and custom tile shower.The fully developed walkout basement adds even more living space with two additional bedrooms, a family room, wet bar, full bathroom, laundry area, and direct access to the backyard, pond, pathways, and greenspace — perfect for extended family, guests, or additional private living space.Exterior finishes include vinyl siding with stone accents, strong architectural curb appeal, and a triple attache d garage. Early buyers may have the opportunity to choose from modern or traditional elevation styles and personalize select interior colours and finishes with the builder’s design team.Located in Lakewood, close to parks, pathways, the golf course, future lake amenities, schools, and an easy commute to Calgary. GST new housing rebate may apply — ask for details.Pre-construction home. All specifications, floor plans, measurements, and renderings are based on preliminary builder plans and are subject to change without notice. Final specifications will be outlined in the construction agreement. (id:7434)
General Features
| Features | Wet bar, No neighbours behind, Closet Organizers |
|---|---|
| Community Features | Golf Course Development, Lake Privileges |
| Property Type | Single Family |
| Zoning Description | R1N |
| CommunityName | Lakewood |
| Amenities | Golf Course, Park, Playground, Schools, Shopping, Water Nearby |
| Building Appliances | Refrigerator, Dishwasher, Range, Microwave, Hood Fan, Washer & Dryer |
| Building Basement Features | Walk out |
| Building Cooling Type | None |
| Parking Space Total | 6 |
| Foundation Type | Poured Concrete |
| Building Type | House |
| Ownership Type | Freehold |
| Building.StoriesTotal | 2 |
Interior Features
| Building Fireplace Present | True |
|---|---|
| Building Fireplace Total | 1 |
| Building Heating Type | Forced air |
| Building Heating Fuel | Natural gas |
| Basement Development | Finished |
| Basement Type | Full (Finished) |
| Construction Material | Poured concrete, Wood frame |
| Construction Style Attachment | Detached |
| Flooring Type | Carpeted, Tile, Vinyl Plank |
| Living Area Range | 2435 |
| Bedrooms | 4 |
Exterior Features
| Structure | Deck |
|---|---|
| Land Amenities | Golf Course, Park, Playground, Schools, Shopping, Water Nearby |
| Exterior Finish | Concrete, Stone, Vinyl siding |
| Fence Type | Not fenced |
Room Details
| Room | Dimensions | Level | Flooring | Details |
|---|---|---|---|---|
| 2pc Bathroom | 5.25 Ft x 5.17 Ft | Main level | ||
| 4pc Bathroom | 5.00 Ft x 8.00 Ft | Upper Level | ||
| 5pc Bathroom | 9.33 Ft x 9.50 Ft | Upper Level | ||
| Bedroom | 11.83 Ft x 10.00 Ft | Upper Level | ||
| Bonus Room | 14.67 Ft x 12.75 Ft | Upper Level | ||
| Dining room | 13.33 Ft x 10.00 Ft | Main level | ||
| Kitchen | 14.17 Ft x 8.67 Ft | Main level | ||
| Laundry room | 5.33 Ft x 7.50 Ft | Upper Level | ||
| Living room | 14.75 Ft x 12.50 Ft | Main level | ||
| Office | 9.58 Ft x 9.67 Ft | Main level | ||
| Other | 7.00 Ft x 9.50 Ft | Upper Level | ||
| Pantry | 7.58 Ft x 8.25 Ft | Main level | ||
| Primary Bedroom | 14.75 Ft x 12.58 Ft | Upper Level |
Amenities
- Views
- New Construction
- Adult 55+
- Lease To Own
- No Strata Fees
- Furnished
- Primary On Main
- Air Conditioning
- Seller Finance
- Green
- Fixer Upper
- Horse
- Golf
- Fireplace
- Deck
- Garage
- Basement
- Pool

Property vs Single Family Average in T0J 1Y0
Price
Year Built
In The Neighbourhood
Just Listed
Strathmore
$ 559,900
- Type
- Single Family
- Size
- 1,522 SqFt
- Rooms
- 4 Beds + 3.5 Baths
eXp Realty
Strathmore
$ 549,000
- Type
- Single Family
- Size
- 2,002 SqFt
- Rooms
- 3 Beds + 2.5 Baths
RE/MAX Complete Realty
Primary On Main
Regina
$ 389,900
- Type
- Single Family
- Size
- 1,142 SqFt
- Rooms
- 3 Beds + 2 Baths
Coldwell Banker Local Realty
Primary On Main
Brooks
$ 418,500
- Type
- Single Family
- Size
- 1,254 SqFt
- Rooms
- 5 Beds + 3 Baths
Real Estate Centre
Primary On Main
Regina
$ 399,900
- Type
- Single Family
- Size
- 1,142 SqFt
- Rooms
- 3 Beds + 3 Baths
Boyes Group Realty Inc.
Regina
$ 379,900
- Type
- Single Family
- Size
- 1,064 SqFt
- Rooms
- 4 Beds + 3 Baths
Sutton Group - Results Realty
Primary On Main
Regina
$ 435,000
- Type
- Single Family
- Size
- 1,006 SqFt
- Rooms
- 3 Beds + 2 Baths
Boyes Group Realty Inc.
Primary On Main
Brooks
$ 384,900
- Type
- Single Family
- Size
- 1,344 SqFt
- Rooms
- 3 Beds + 2 Baths
Royal LePage Community Realty
Primary On Main
Regina
$ 399,900
- Type
- Single Family
- Size
- 1,221 SqFt
- Rooms
- 4 Beds + 3 Baths
eXp Realty
