
Views - Golf Course


Address
7 Vincent Gate, Sylvan Lake, AB
Price
$ 684,900
Property Attributes
- ID#A2341734
- TypeSingle Family
- Listing Status Active
- MunicipalitySylvan Lake
- CitySylvan Lake
- AreaVista
- NeighbourhoodVista
- Postal CodeT4S 0V7
- Style
- Year Built2025
- Price$ 684,900
- Bedrooms3
- Bathrooms2
- Half Bathrooms1
- Sqr Footage1623
Data Source:
Canadian Real Estate Association (CREA)
Property Description
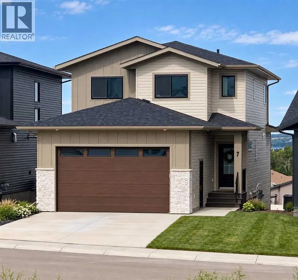
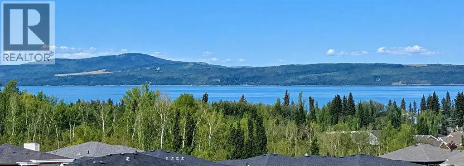
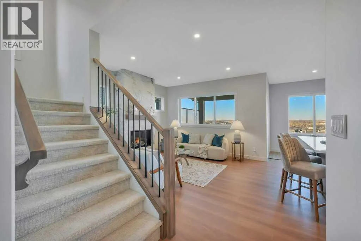
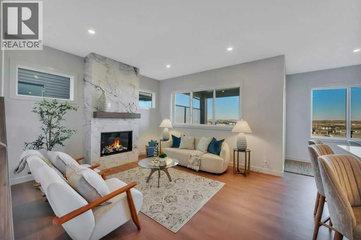
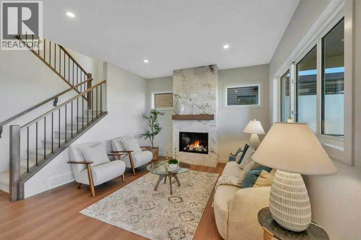
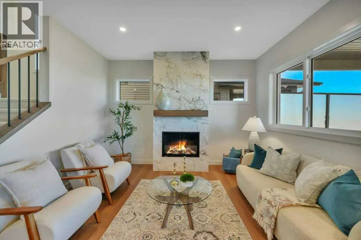
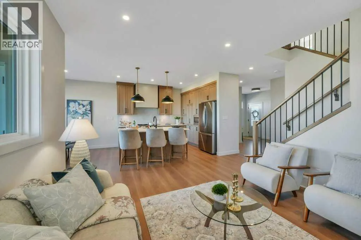
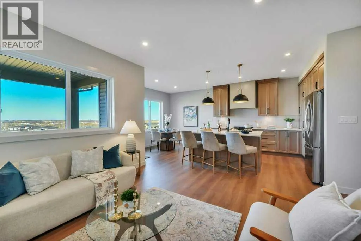
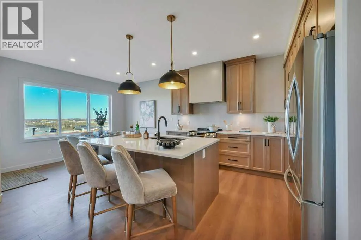
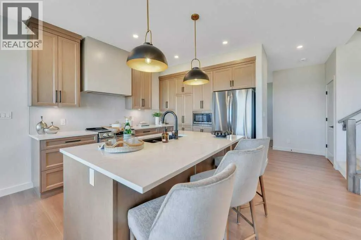
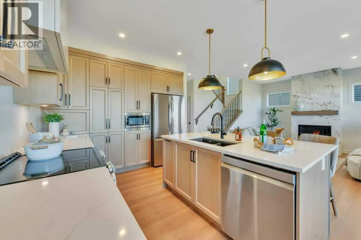
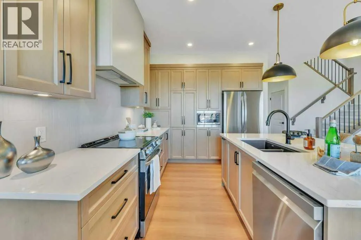
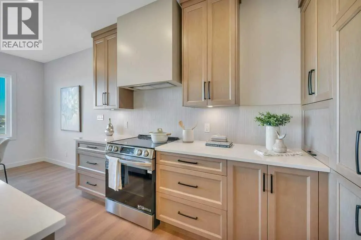
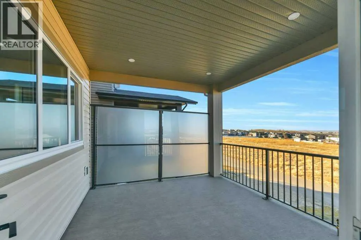
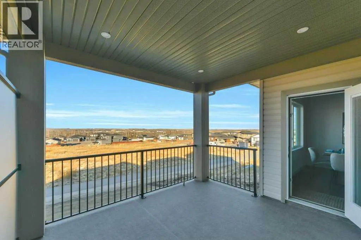
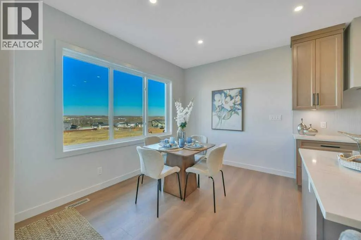
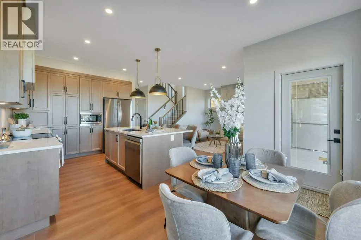
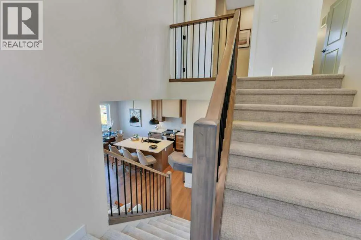
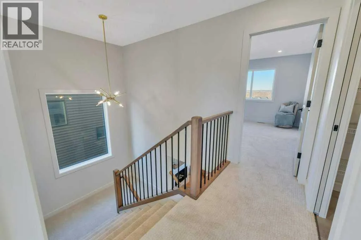
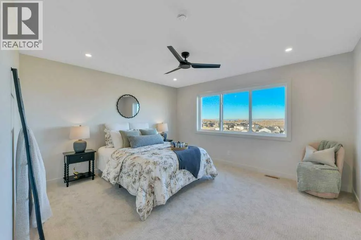
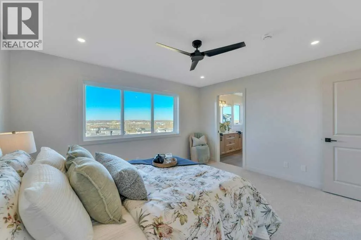
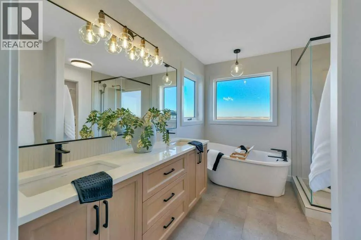
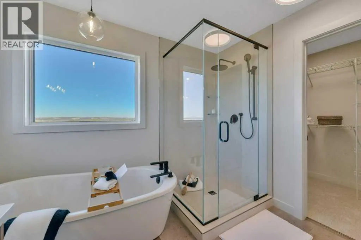
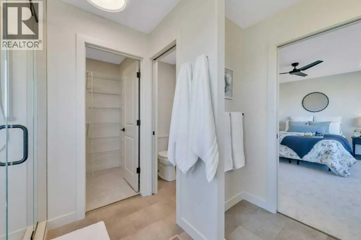
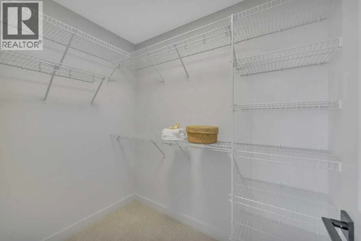
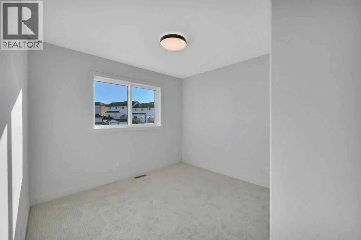
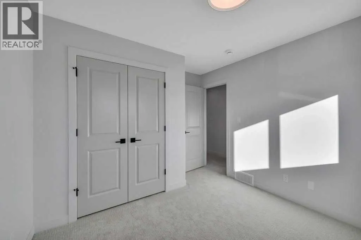
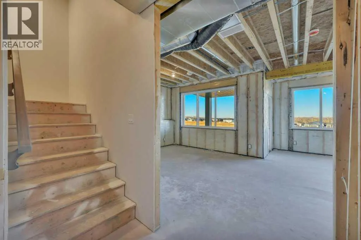
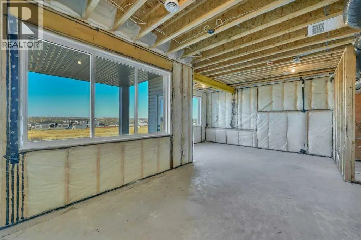
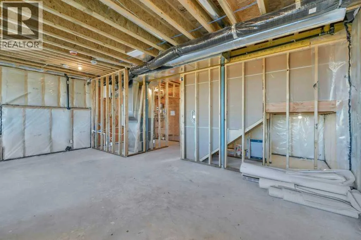
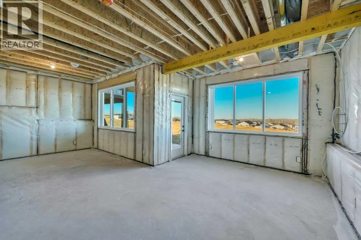
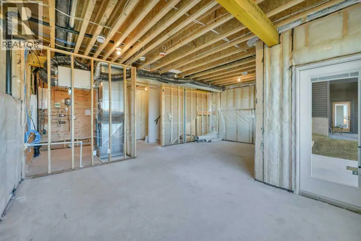
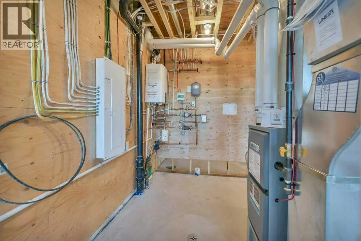
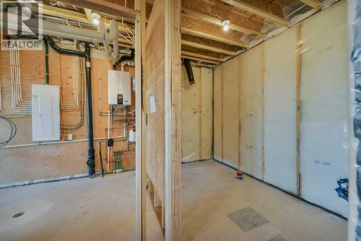
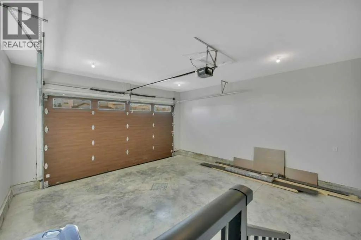
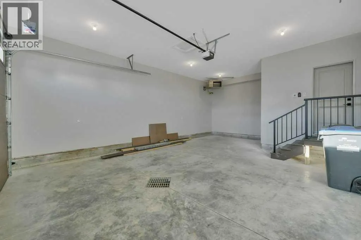
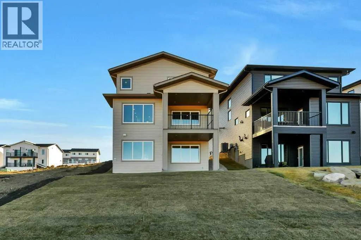
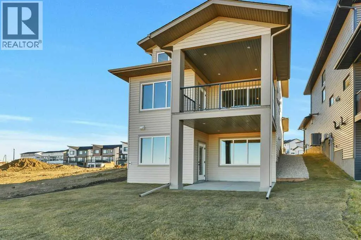
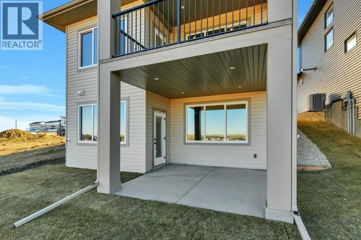
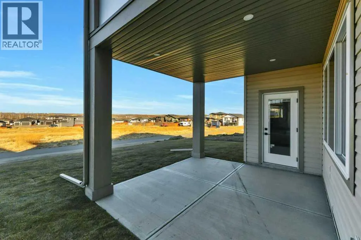
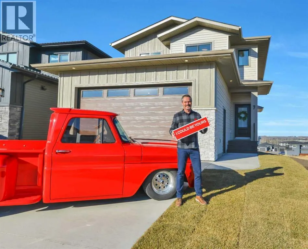
Experience luxury lakeside living in this exquisite new construction home in The Vista at Sylvan Lake. Thoughtfully designed with elegance and functionality in mind, this two-storey gem boasts sweeping lake and city views. Step into a spacious open-concept layout adorned with premium finishes and natural light pouring in through expansive triple-pane windows. Featuring 3 generously sized bedrooms, including a serene primary suite with a walk-in closet and spa-inspired ensuite with custom tiled shower, this home is the perfect blend of comfort and sophistication. The gourmet kitchen is a chef’s dream, complete with quartz countertops, a large island, stainless steel appliances, and ample cabinetry. Enjoy cozy evenings by the modern tiled gas fireplace or host summer gatherings on the private covered deck overlooking your fully landscaped yard, complete with new sod. The walkout basement features insulated exterior walls and room for a future 4th bedroom and full bath—ready to grow with your needs. Additional highlights include a heated oversized double garage with 220V outlet, paved back lane access and Energy Star certification with upgraded insulation for year-round efficiency. Located minutes from Sylvan Lake’s vibrant waterfront, schools, shops, trails, and recreation, this is more than a home—it’s a lifestyle. Don't miss your chance to own in one of Sylvan Lake’s most sought-after communities. (id:7434)
General Features
| Features | Back lane, PVC window, Closet Organizers, No Animal Home, No Smoking Home |
|---|---|
| Community Features | Golf Course Development, Lake Privileges, Fishing |
| Property Type | Single Family |
| Zoning Description | R5 |
| CommunityName | Vista |
| Amenities | Golf Course, Park, Playground, Recreation Nearby, Schools, Shopping, Water Nearby |
| Building Appliances | Refrigerator, Dishwasher, Stove, Microwave, Hood Fan, Garage door opener, Water Heater - Tankless |
| Building Basement Features | Walk out |
| Building Cooling Type | None |
| Parking Space Total | 4 |
| Foundation Type | Poured Concrete |
| Building Type | House |
| Ownership Type | Freehold |
| Building.StoriesTotal | 2 |
Interior Features
| Building Fireplace Present | True |
|---|---|
| Building Fireplace Total | 1 |
| Building Heating Type | Forced air, In Floor Heating |
| Building Heating Fuel | Natural gas |
| Basement Development | Unfinished |
| Basement Type | Full (Unfinished) |
| Construction Material | Wood frame |
| Construction Style Attachment | Detached |
| Flooring Type | Carpeted, Ceramic Tile, Vinyl Plank |
| Living Area Range | 1623 |
| Bedrooms | 3 |
Exterior Features
| Structure | Deck |
|---|---|
| ViewType | View |
| Land Amenities | Golf Course, Park, Playground, Recreation Nearby, Schools, Shopping, Water Nearby |
| Landscape Features | Landscaped, Lawn |
| Exterior Finish | Composite Siding, Stone, Vinyl siding |
| Fence Type | Not fenced |
Room Details
| Room | Dimensions | Level | Flooring | Details |
|---|---|---|---|---|
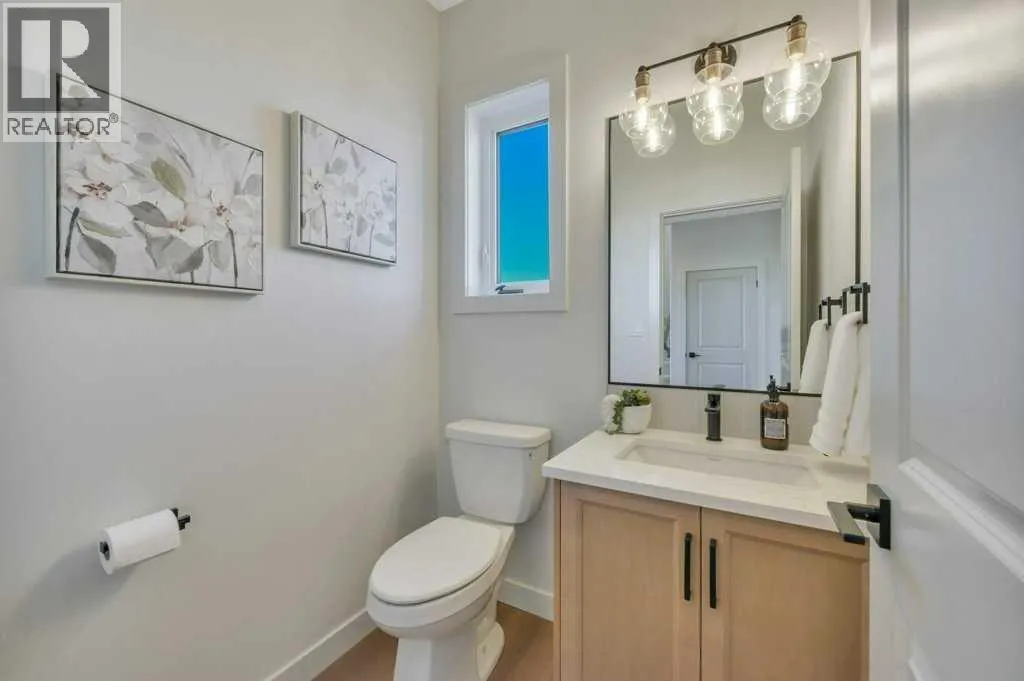
| 2pc Bathroom | 4.92 Ft x 5.17 Ft | Main level | ||
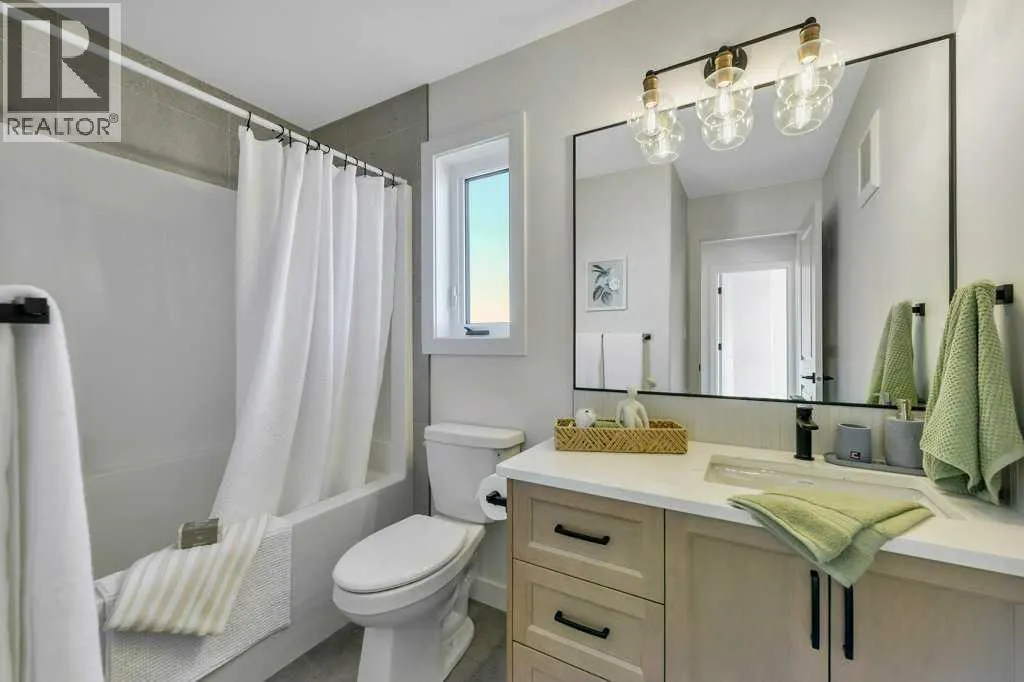
| 4pc Bathroom | 7.83 Ft x 9.08 Ft | Upper Level | ||
| 5pc Bathroom | 10.50 Ft x 12.17 Ft | Upper Level | ||
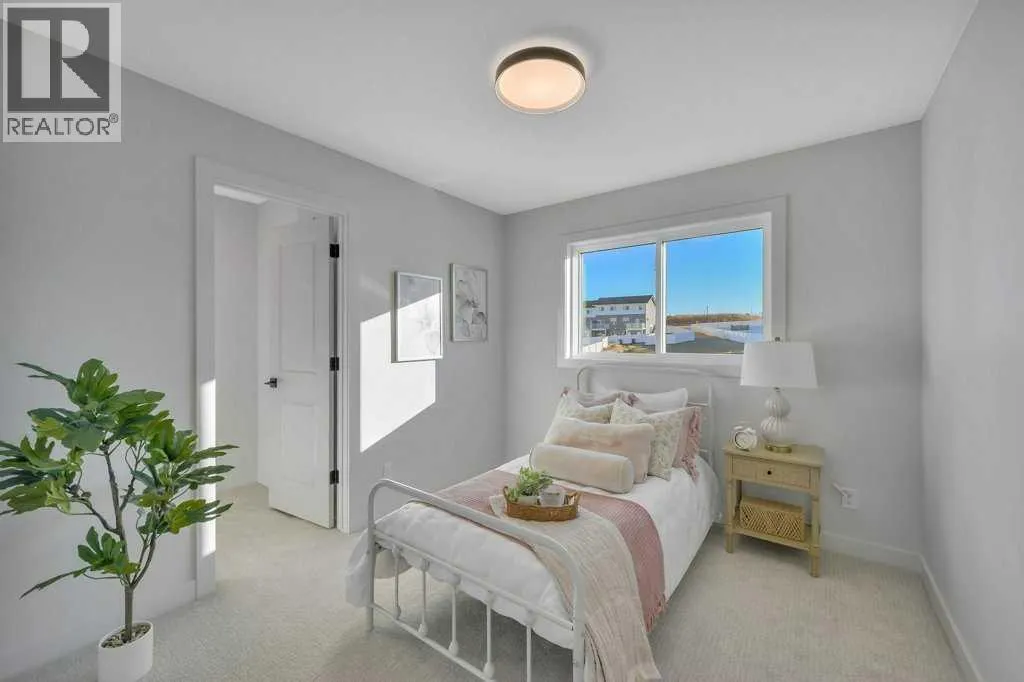
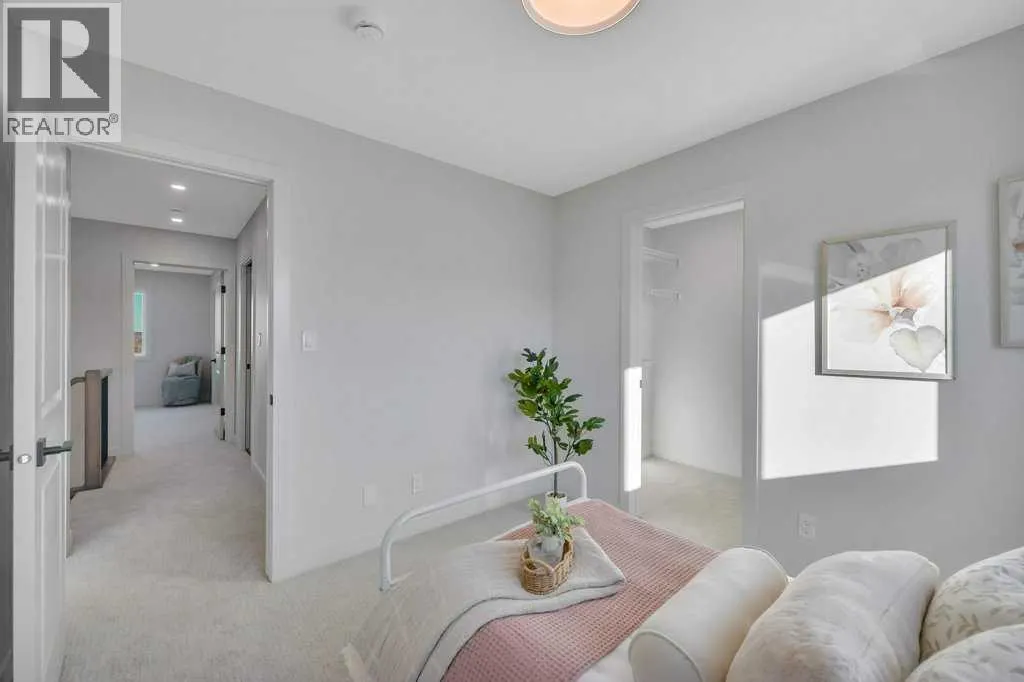
| Bedroom | 10.08 Ft x 11.50 Ft | Upper Level | ||
| Dining room | 12.00 Ft x 6.08 Ft | Main level | ||
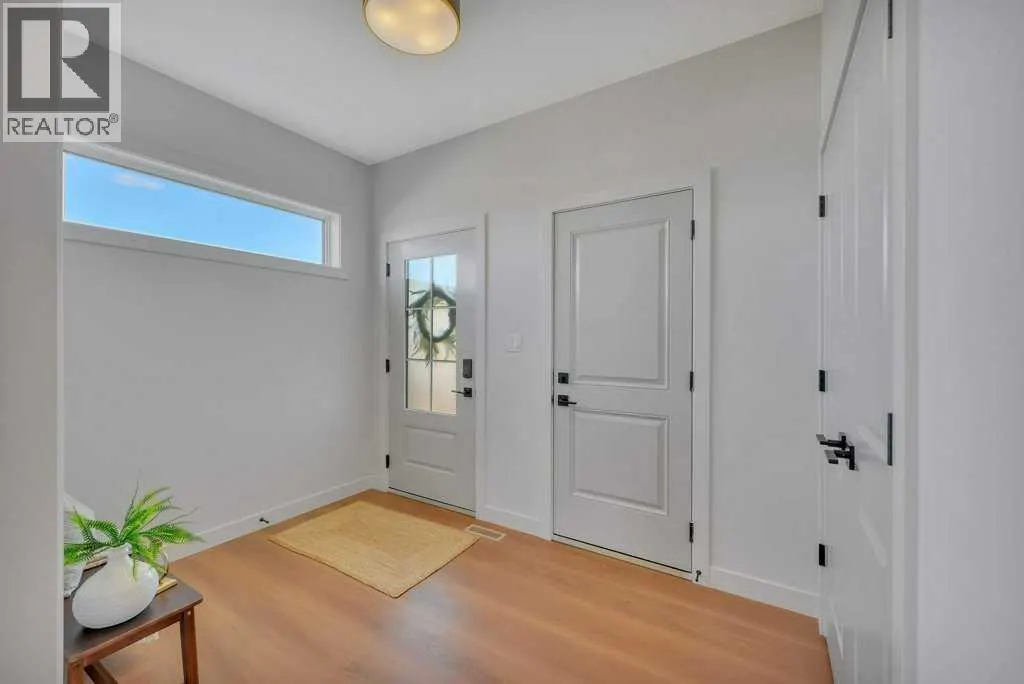
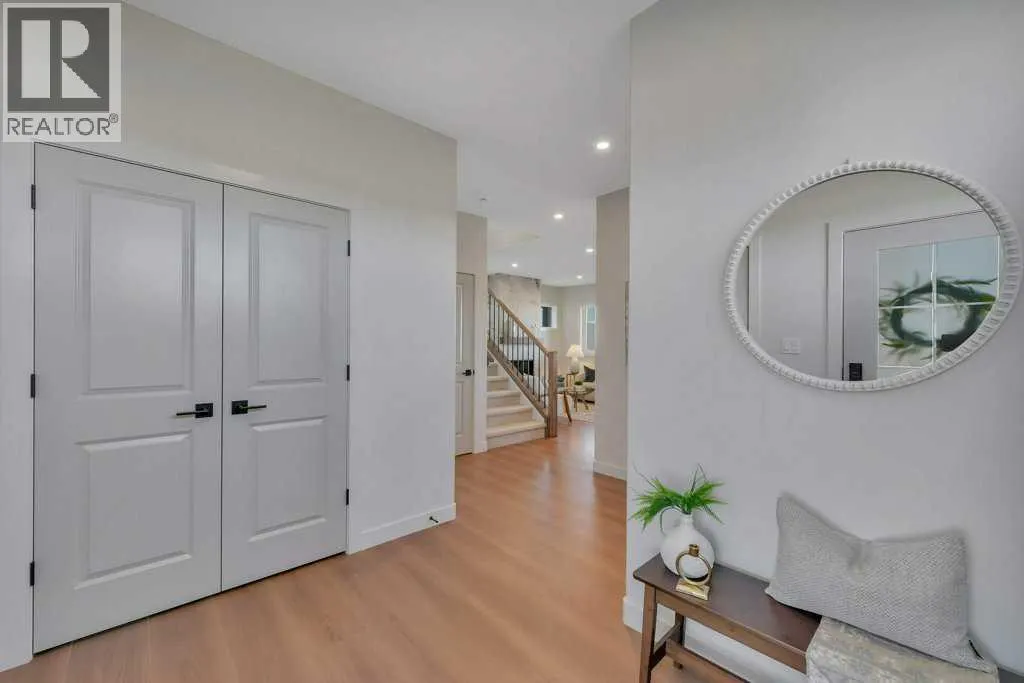
| Foyer | 10.00 Ft x 6.83 Ft | Main level | ||
| Kitchen | 10.00 Ft x 15.00 Ft | Main level | ||
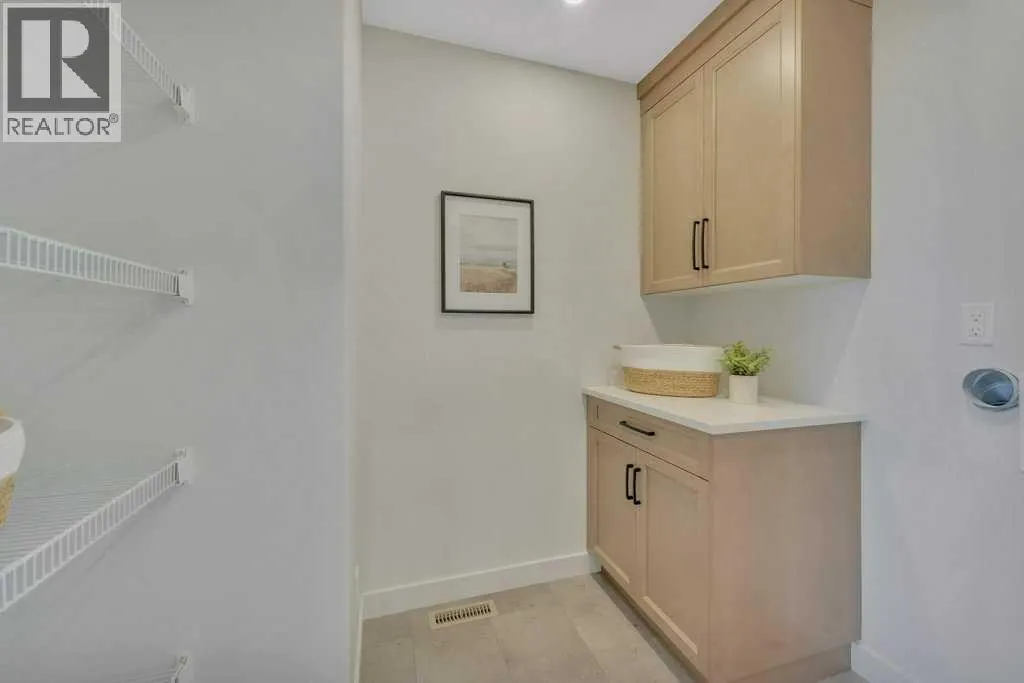
| Laundry room | 5.25 Ft x 8.00 Ft | Upper Level | ||
| Living room | 14.83 Ft x 12.92 Ft | Main level | ||
| Primary Bedroom | 13.92 Ft x 12.75 Ft | Upper Level |
Amenities
- Views
- New Construction
- Adult 55+
- Lease To Own
- No Strata Fees
- Furnished
- Primary On Main
- Air Conditioning
- Seller Finance
- Green
- Fixer Upper
- Horse
- Golf
- Fireplace
- Deck
- Garage
- Basement
- Pool

Property vs Single Family Average in T4S 0V7
Price
Year Built
In The Neighbourhood
Golf Course
Sylvan Lake
$ 550,000
- Type
- Single Family
- Size
- 1,188 SqFt
- Rooms
- 5 Beds + 3 Baths
RE/MAX real estate central alberta
Views
Sylvan Lake
$ 635,000
- Type
- Single Family
- Size
- 1,616 SqFt
- Rooms
- 4 Beds + 3.5 Baths
Century 21 Maximum
Golf Course
Sylvan Lake
$ 599,900
- Type
- Single Family
- Size
- 1,265 SqFt
- Rooms
- 2 Beds + 2 Baths
RCR - Royal Carpet Realty Ltd.
Golf Course
Sylvan Lake
$ 729,900
- Type
- Single Family
- Size
- 2,078 SqFt
- Rooms
- 5 Beds + 3.5 Baths
KIC Realty
Golf Course
Sylvan Lake
$ 749,900
- Type
- Single Family
- Size
- 1,545 SqFt
- Rooms
- 4 Beds + 3 Baths
RCR - Royal Carpet Realty Ltd.
Primary On Main
Sylvan Lake
$ 669,000
- Type
- Single Family
- Size
- 1,315 SqFt
- Rooms
- 6 Beds + 3 Baths
Century 21 Maximum
