
Views
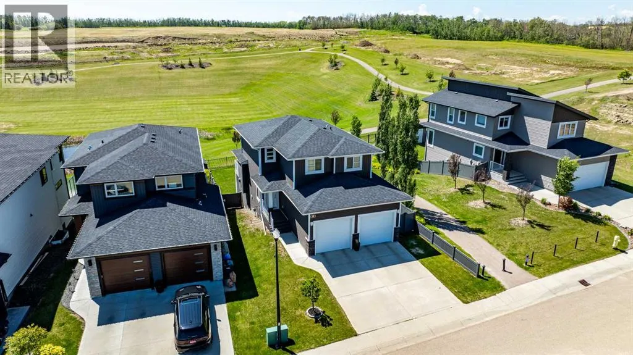
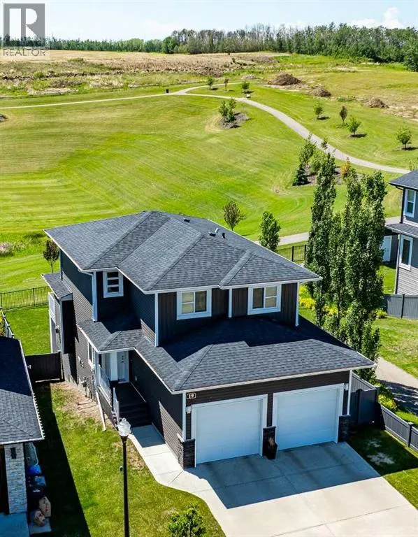
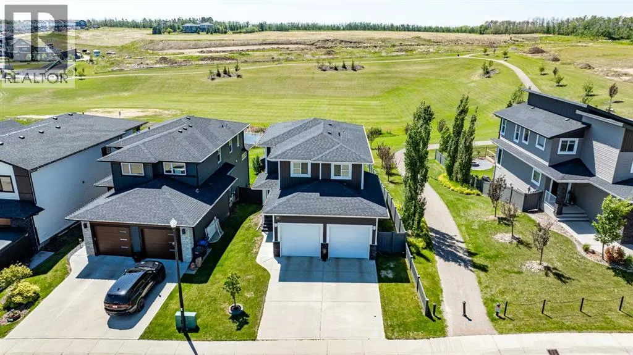
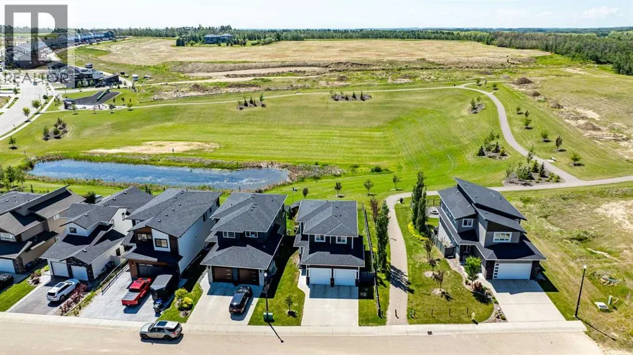
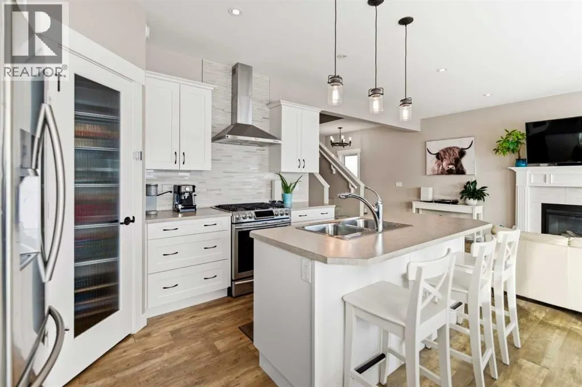
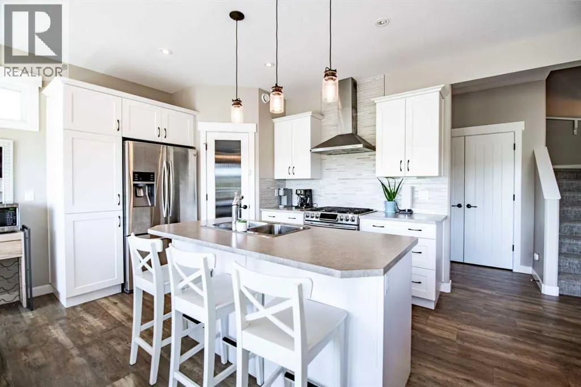
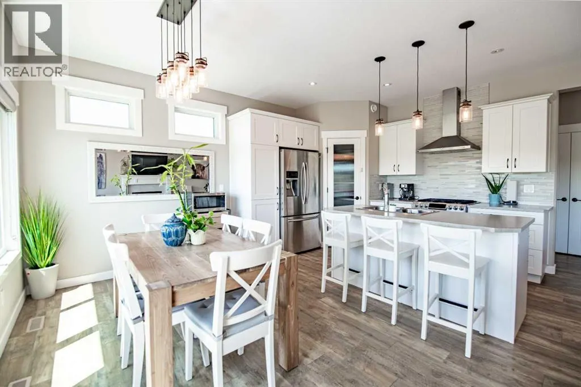
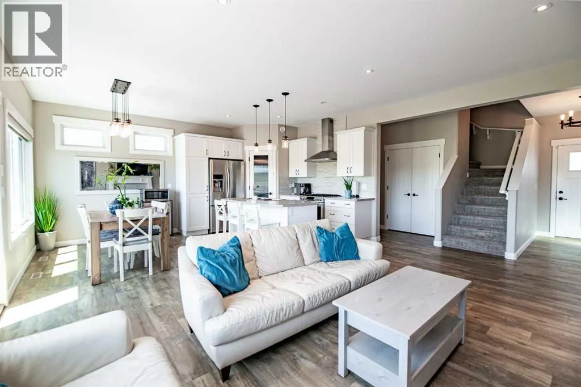
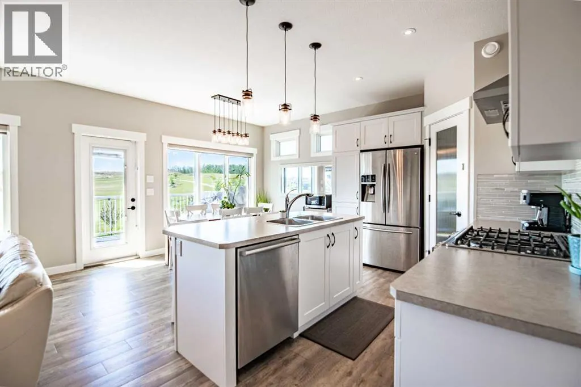
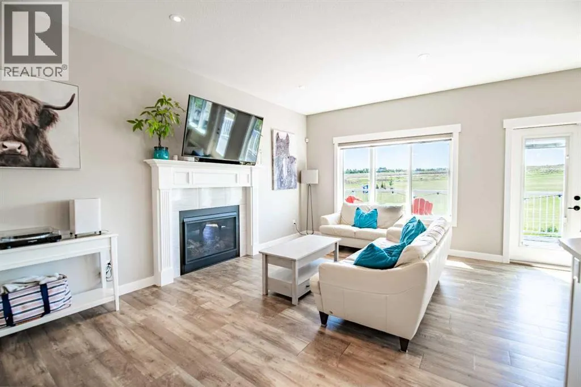
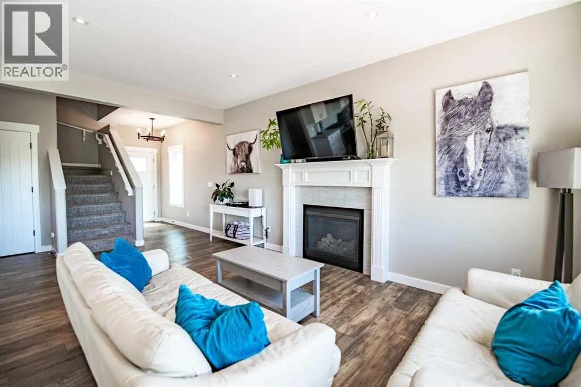
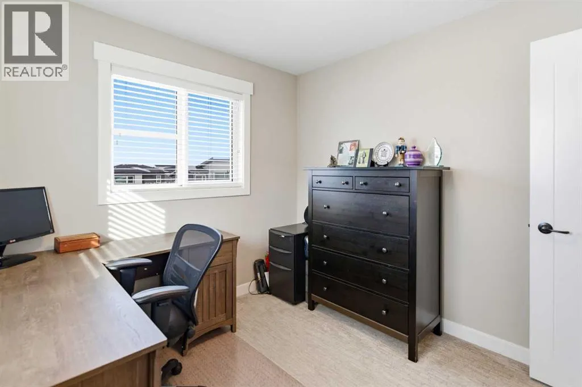
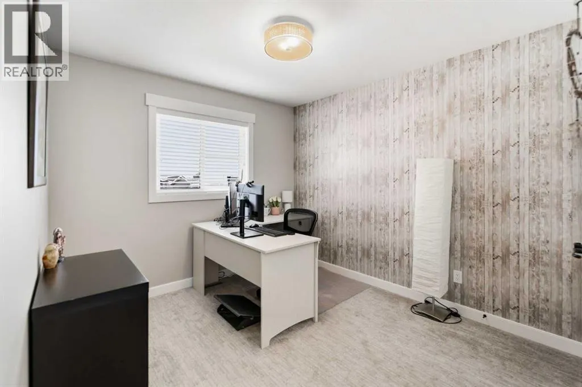
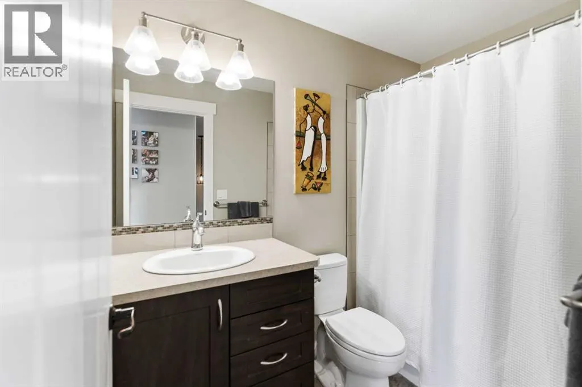
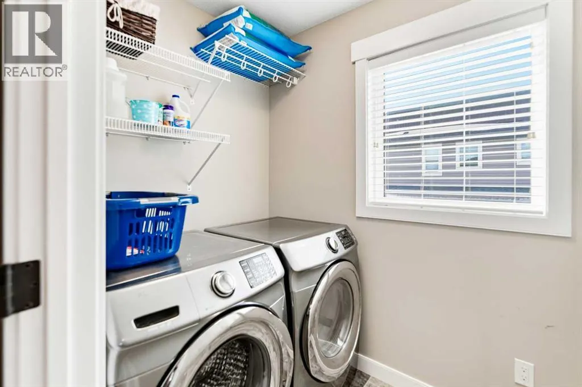
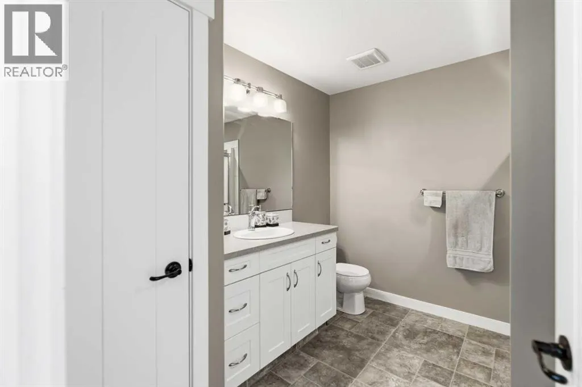
Address
19 Vanveller Way, Sylvan Lake, AB
Price
$ 635,000
Property Attributes
- ID#A2340387
- TypeSingle Family
- Listing Status Active
- MunicipalitySylvan Lake
- CitySylvan Lake
- AreaVista
- NeighbourhoodVista
- Postal CodeT4S 0M4
- Style
- Year Built2016
- Price$ 635,000
- Bedrooms3+1
- Bathrooms3
- Half Bathrooms1
- Sqr Footage1616
Data Source:
Canadian Real Estate Association (CREA)
Property Description
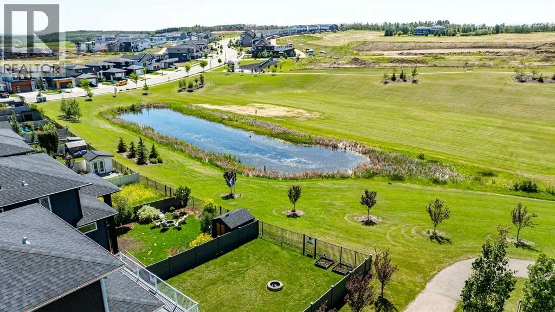
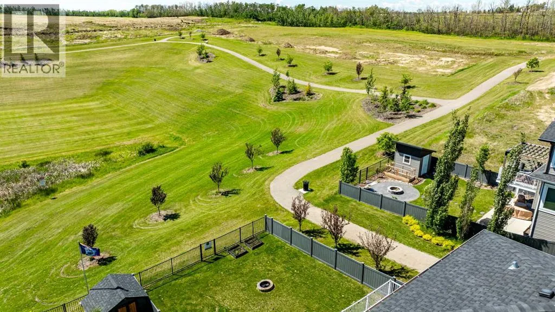
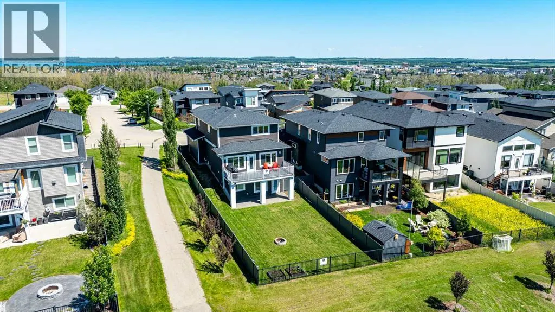
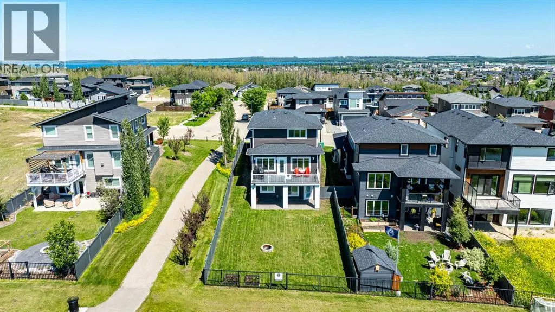
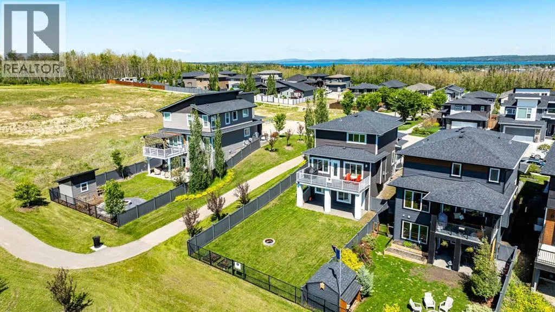
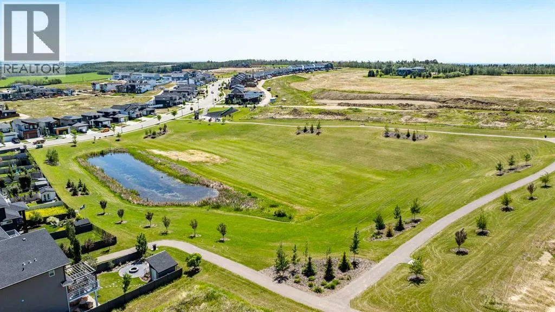
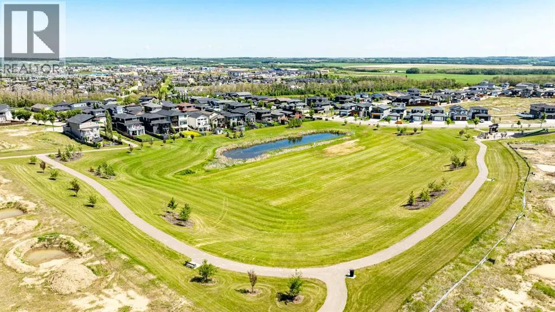
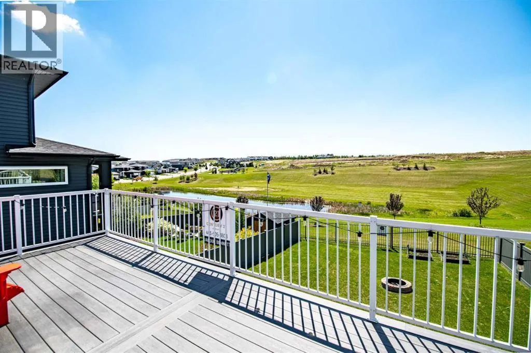
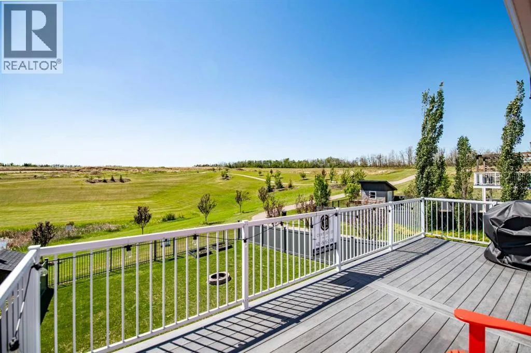
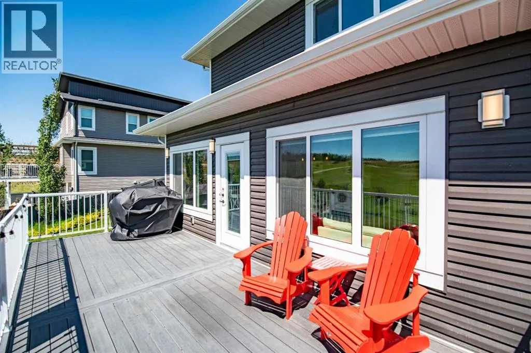
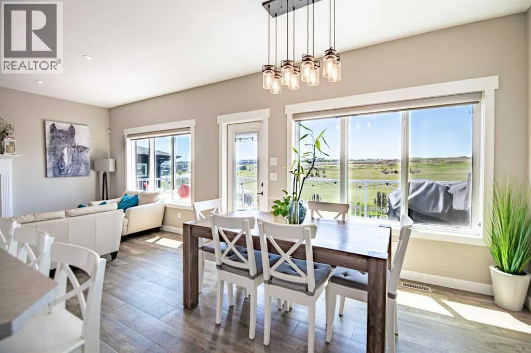
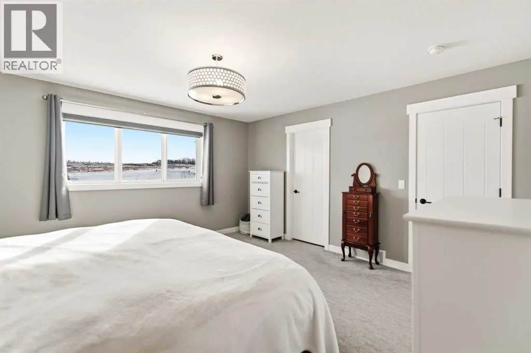
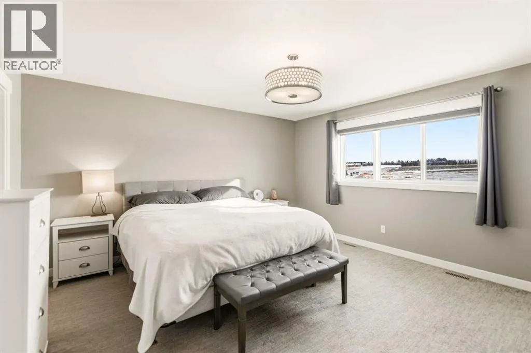
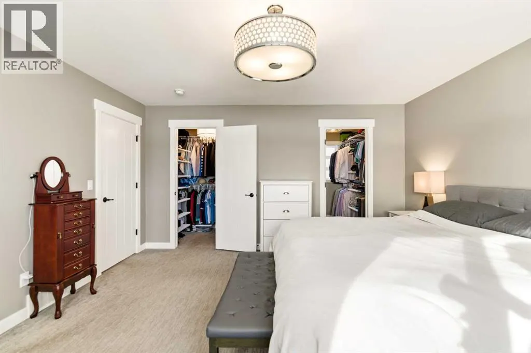
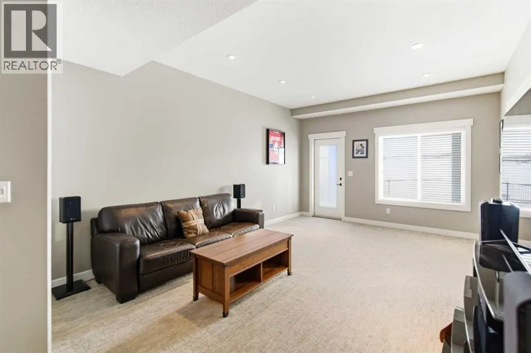
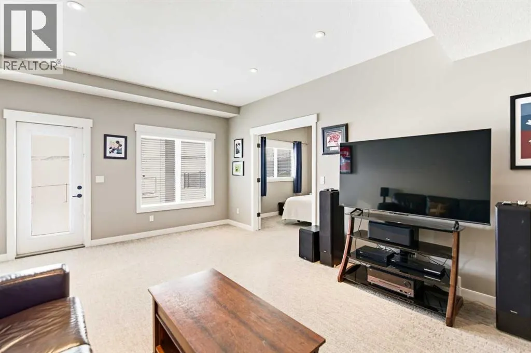
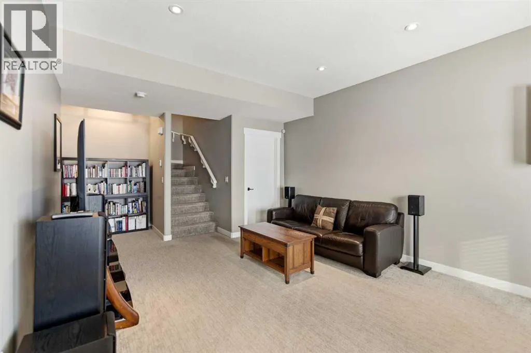
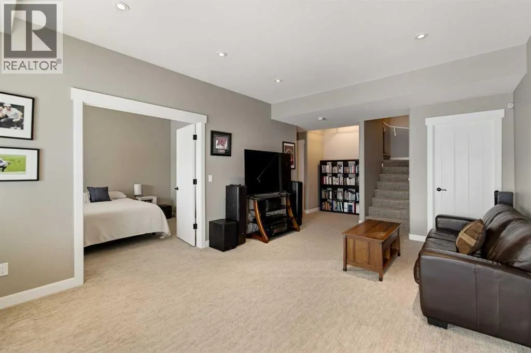
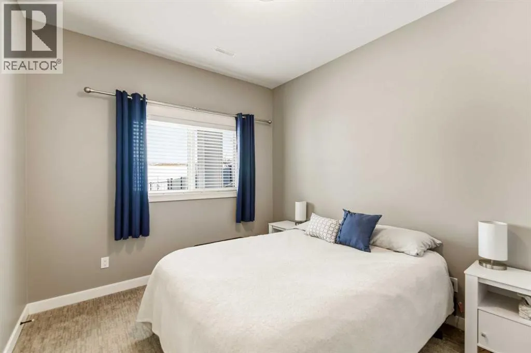
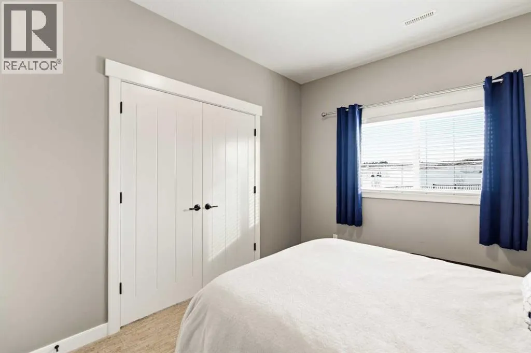
Imagine stepping onto your back deck on a warm summer evening, overlooking expansive green space, walking trails, and a peaceful pond while the kids play just steps from home. This is the kind of setting families search for but rarely find. Nestled in the highly sought-after Vista's community of Sylvan Lake, this beautifully maintained fully developed walkout home offers the perfect blend of modern comfort (composite decking, vinyl fencing), functional family living, and an unbeatable backyard backdrop. The bright open-concept main floor is designed for connection and everyday living, featuring large windows that flood the space with natural light and showcase the stunning views beyond. The inviting living room is centered around a cozy gas fireplace, while the thoughtfully designed kitchen and dining area create the ideal gathering space for family meals, entertaining friends, or simply enjoying the scenery from every angle.Upstairs, you'll find three spacious bedrooms including a generous primary retreat complete with dual walk-in closets and a private ensuite. Convenient upper-floor laundry and an additional full bathroom add to the home's practical family-friendly design.The fully developed walkout basement expands your living space with a large family room, a fourth bedroom, and exceptional storage throughout—offering flexibility for growing families, guests, hobbies, or a home office .One of the home's most appreciated features is its incredible storage and organization, including a walk-in closet off the garage that makes everyday family life effortless. Located close to schools, parks, shopping, and amenities, this is more than a home—it's a place where family memories are made, neighbours become friends, and every season brings something to enjoy. If you've been waiting for a home that offers space, views, privacy, and a lifestyle you'll love, this one deserves a closer look. (id:7434)
General Features
| Features | PVC window, Closet Organizers, No Smoking Home |
|---|---|
| Property Type | Single Family |
| Zoning Description | R5 |
| CommunityName | Vista |
| Amenities | Schools, Shopping |
| Building Appliances | Refrigerator, Dishwasher, Stove, Window Coverings, Garage door opener, Washer & Dryer |
| Building Basement Features | Separate entrance, Walk out |
| Building Cooling Type | None |
| Parking Space Total | 4 |
| Foundation Type | Poured Concrete |
| Building Type | House |
| Ownership Type | Freehold |
| Building.StoriesTotal | 2 |
Interior Features
| Building Fireplace Present | True |
|---|---|
| Building Fireplace Total | 1 |
| Building Heating Type | Forced air, In Floor Heating |
| Basement Development | Finished |
| Basement Type | Full (Finished) |
| Construction Style Attachment | Detached |
| Flooring Type | Carpeted, Laminate, Linoleum |
| Living Area Range | 1616 |
| Bedrooms | 3+1 |
Exterior Features
| Structure | Deck |
|---|---|
| ViewType | View |
| Land Amenities | Schools, Shopping |
| Exterior Finish | Vinyl siding |
| Fence Type | Fence |
Room Details
| Room | Dimensions | Level | Flooring | Details |
|---|---|---|---|---|
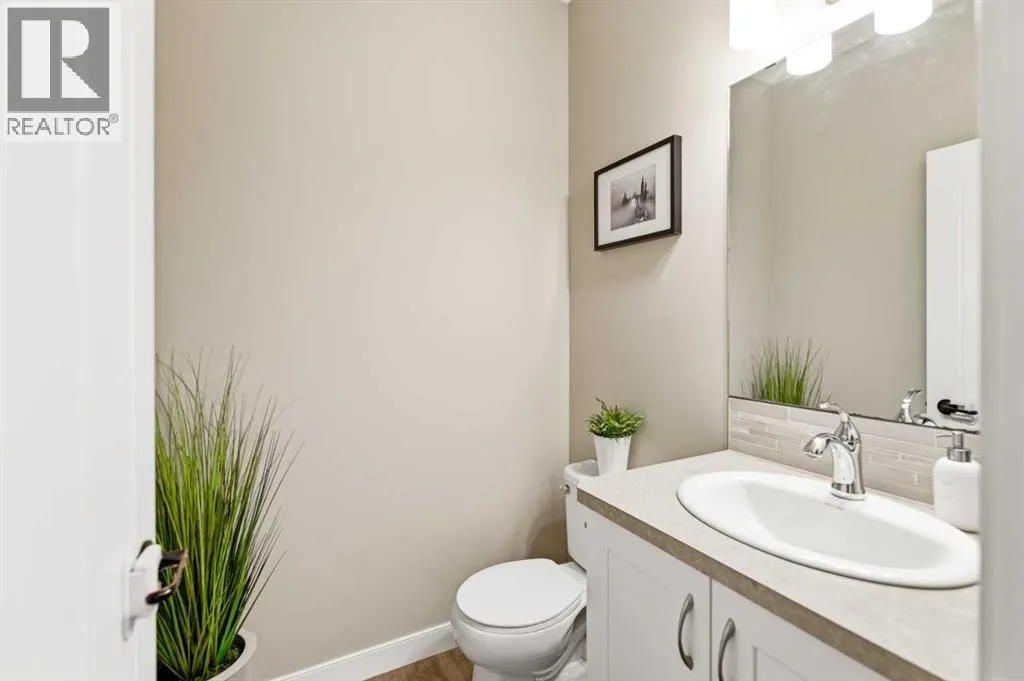
| 2pc Bathroom | 5.08 Ft x 4.83 Ft | Main level | ||
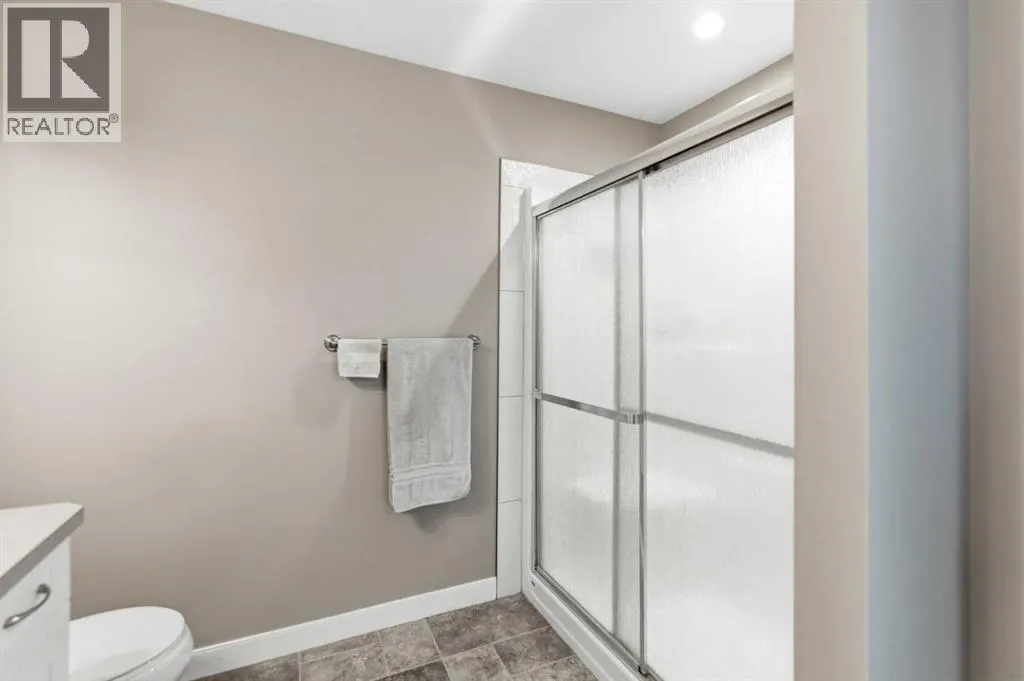
| 3pc Bathroom | 9.08 Ft x 9.17 Ft | Second level | ||
| 4pc Bathroom | 4.83 Ft x 8.75 Ft | Basement | ||
| Bedroom | 9.67 Ft x 11.83 Ft | Basement | ||
| Dining room | 12.25 Ft x 8.00 Ft | Main level | ||
| Furnace | 8.92 Ft x 6.50 Ft | Basement | ||
| Kitchen | 12.33 Ft x 9.33 Ft | Main level | ||
| Living room | 11.58 Ft x 19.67 Ft | Main level | ||
| Other | 5.67 Ft x 4.50 Ft | Second level | ||
| Primary Bedroom | 14.25 Ft x 14.33 Ft | Second level | ||
| Recreational, Games room | 12.75 Ft x 19.67 Ft | Basement | ||
| Storage | 4.00 Ft x 10.08 Ft | Basement |
Amenities
- Views
- New Construction
- Adult 55+
- Lease To Own
- No Strata Fees
- Furnished
- Primary On Main
- Air Conditioning
- Seller Finance
- Green
- Fixer Upper
- Horse
- Golf
- Fireplace
- Deck
- Garage
- Basement
- Pool

Property vs Single Family Average in T4S 0M4
Price
Year Built
In The Neighbourhood
Golf Course
Sylvan Lake
$ 550,000
- Type
- Single Family
- Size
- 1,188 SqFt
- Rooms
- 5 Beds + 3 Baths
RE/MAX real estate central alberta
Golf Course
Sylvan Lake
$ 599,900
- Type
- Single Family
- Size
- 1,265 SqFt
- Rooms
- 2 Beds + 2 Baths
RCR - Royal Carpet Realty Ltd.
Golf Course
Sylvan Lake
$ 729,900
- Type
- Single Family
- Size
- 2,078 SqFt
- Rooms
- 5 Beds + 3.5 Baths
KIC Realty
Golf Course
Sylvan Lake
$ 749,900
- Type
- Single Family
- Size
- 1,545 SqFt
- Rooms
- 4 Beds + 3 Baths
RCR - Royal Carpet Realty Ltd.
Primary On Main
Sylvan Lake
$ 669,000
- Type
- Single Family
- Size
- 1,315 SqFt
- Rooms
- 6 Beds + 3 Baths
Century 21 Maximum
