
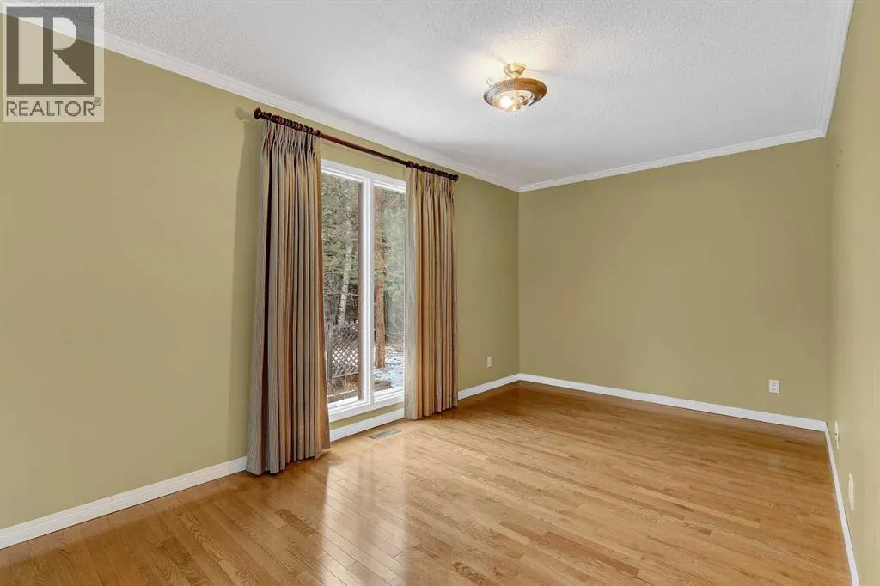
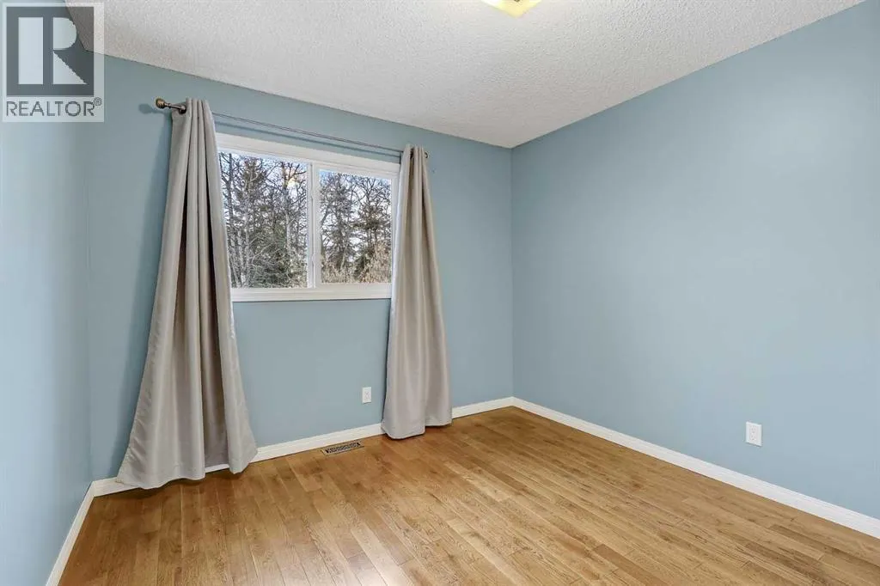
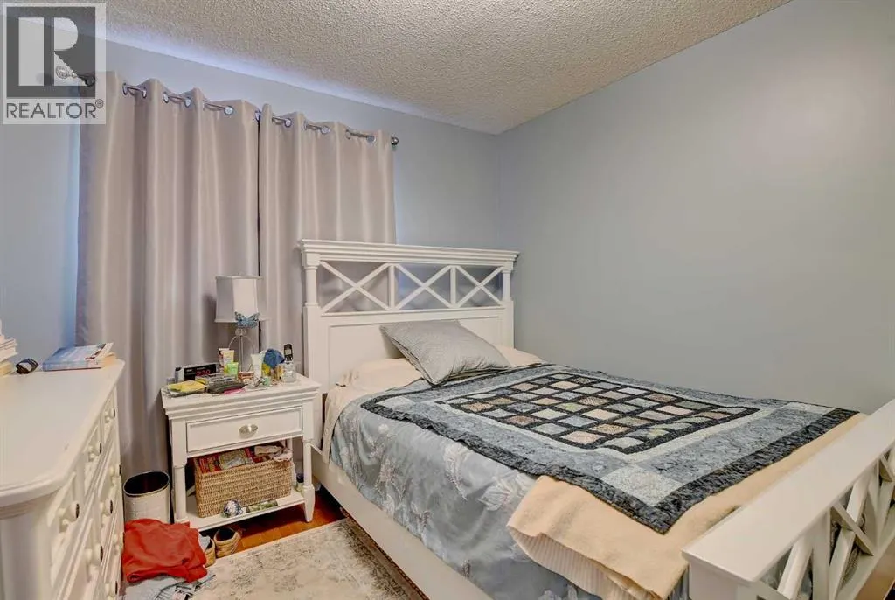
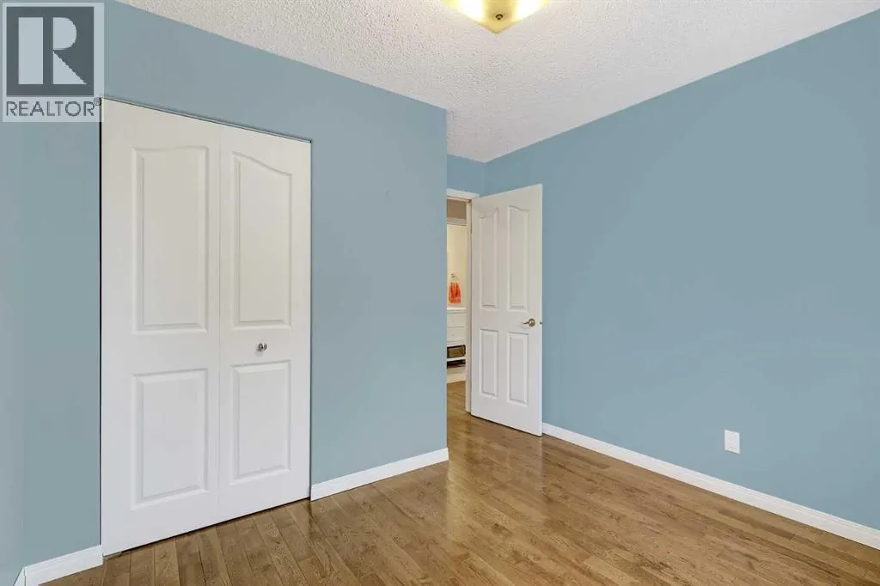
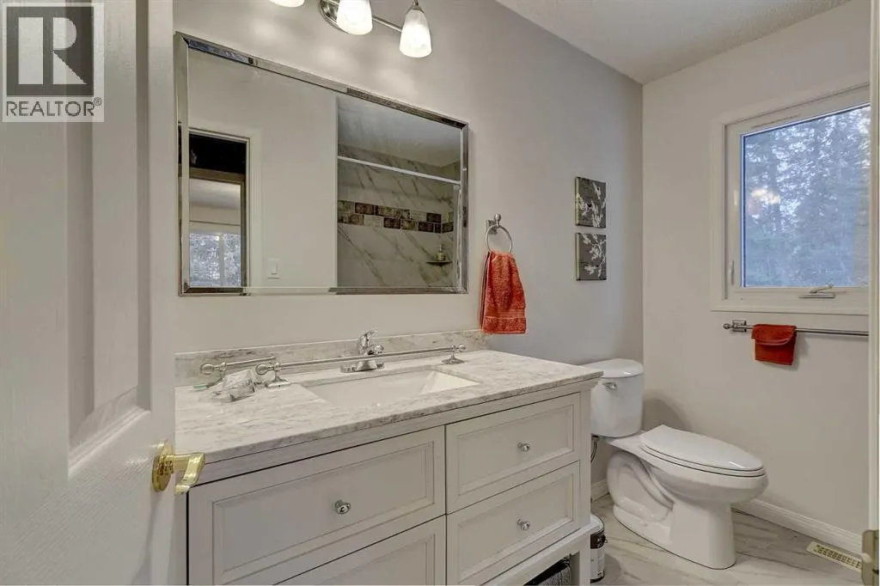
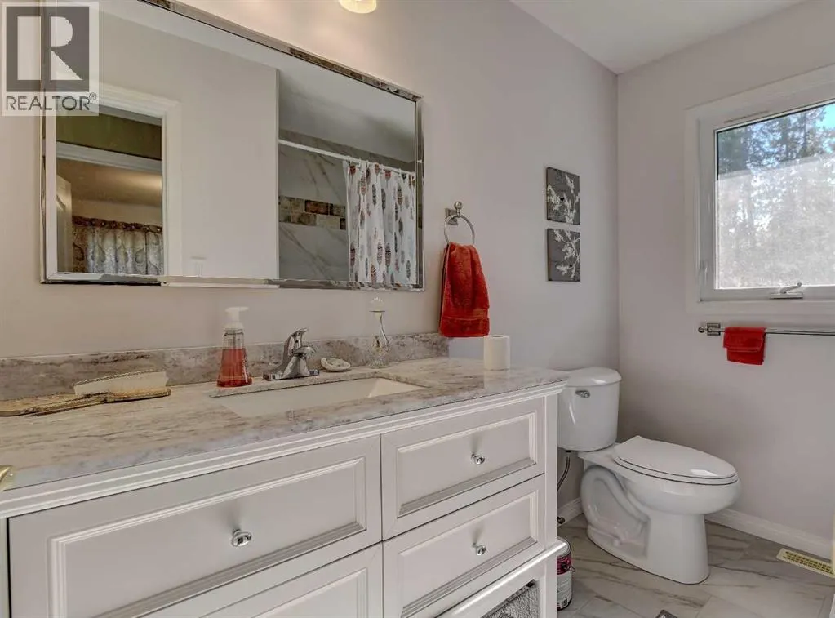
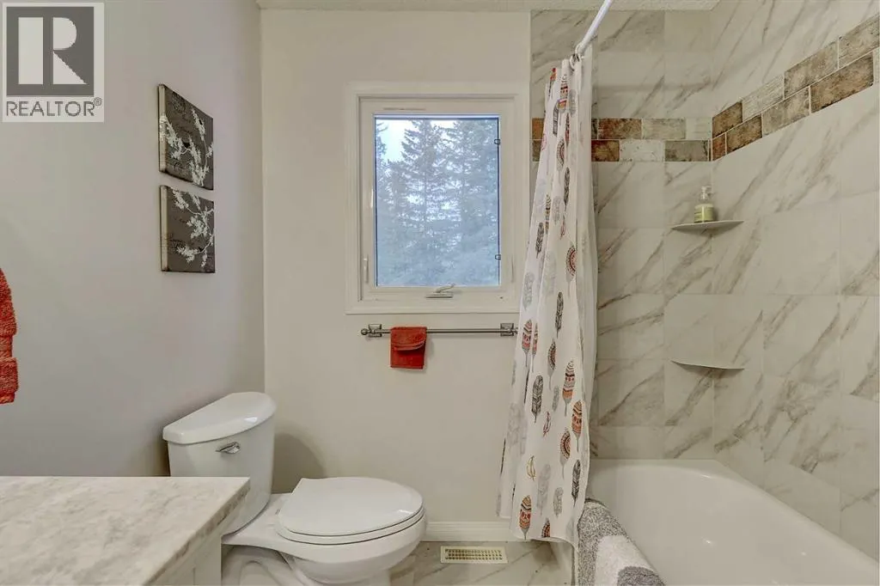
Address
713062 Range Road 94, Beaverlodge, AB
Price
$ 599,900
Property Attributes
- ID#A2257860
- TypeSingle Family
- Listing Status Active
- MunicipalityBeaverlodge
- CityBeaverlodge
- AreaN/A
- NeighbourhoodN/A
- Postal CodeT0H 0C0
- Style
- Year Built1981
- Price$ 599,900
- Bedrooms4
- Bathrooms3
- Half Bathrooms0
- Sqr Footage2088
- Lot Size4.75 Acres
Data Source:
Canadian Real Estate Association (CREA)
Property Description
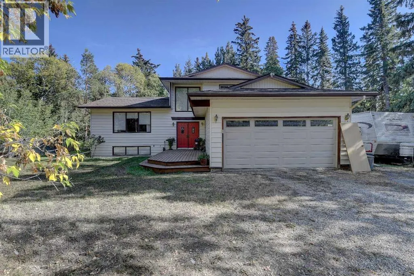
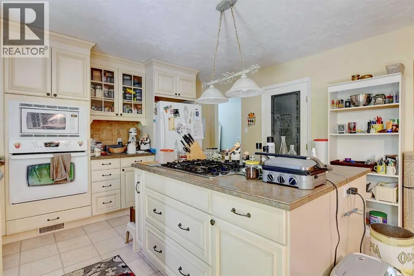
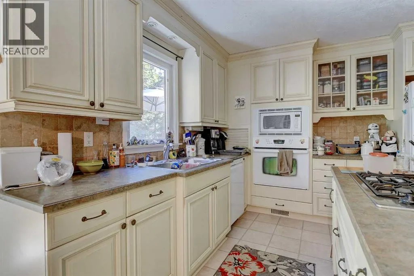
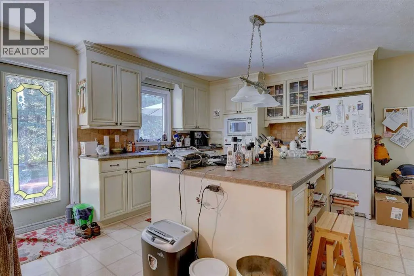
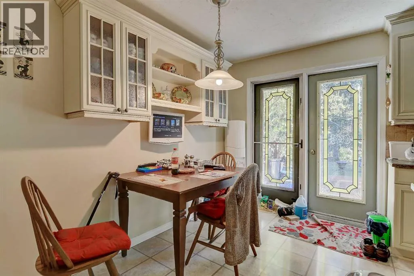
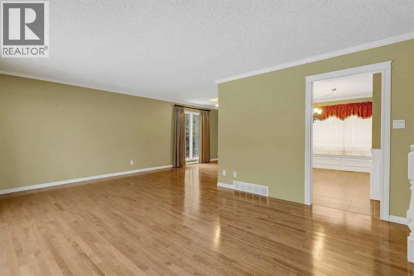
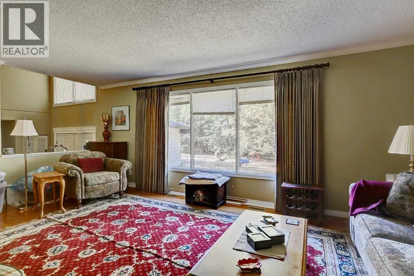
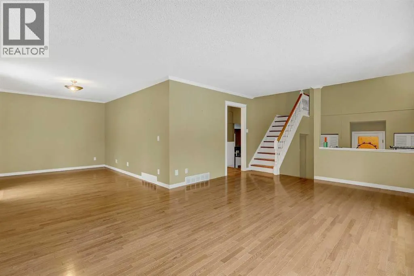
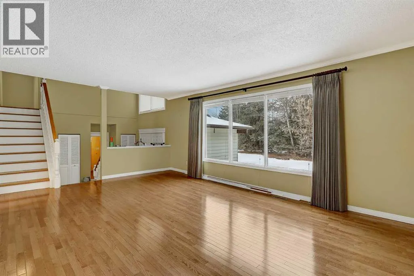
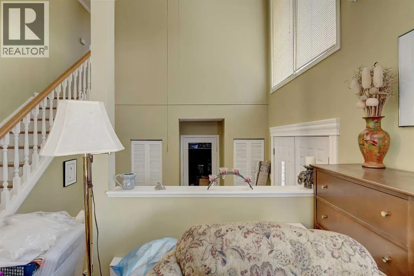
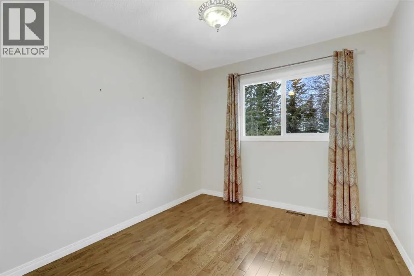
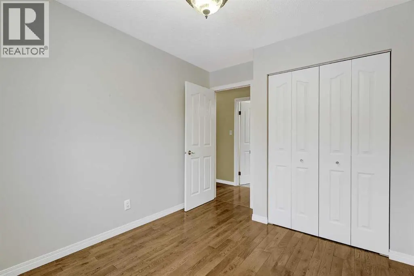
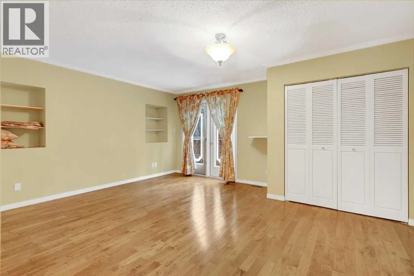
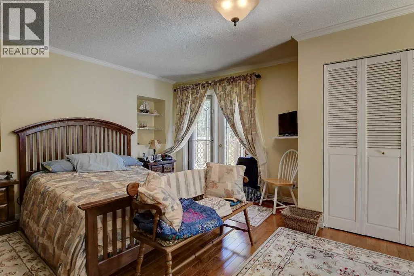
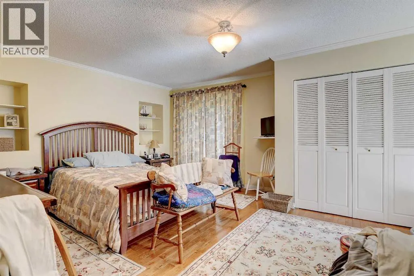
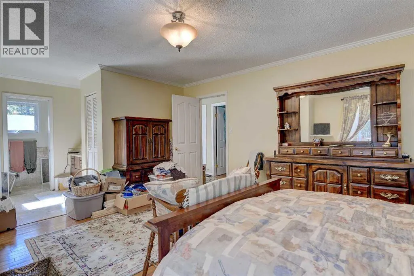
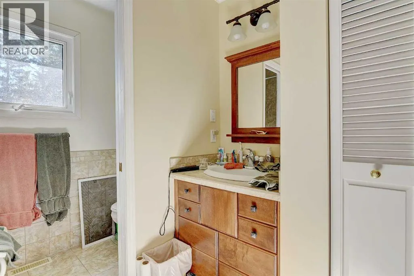
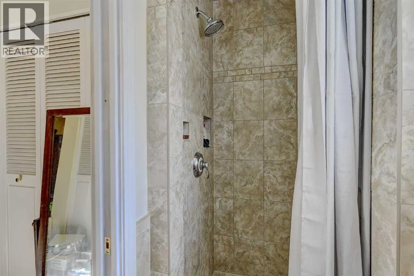
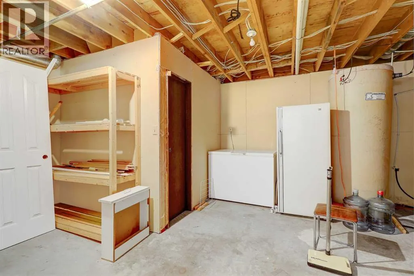
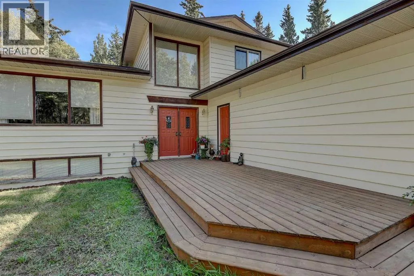
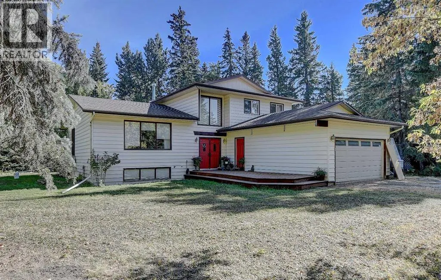
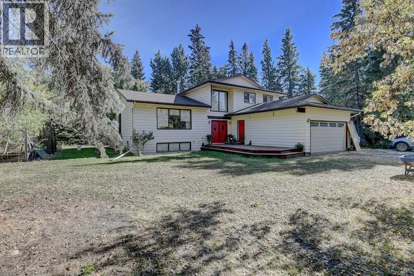
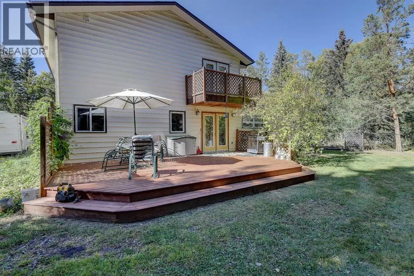
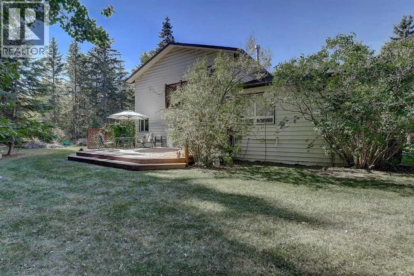
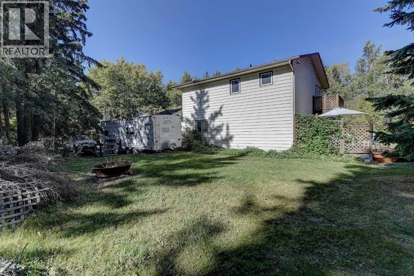
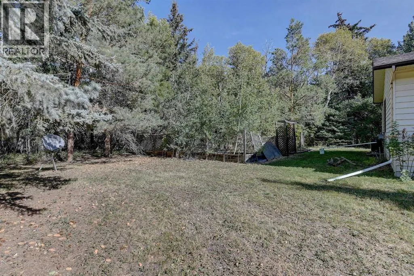
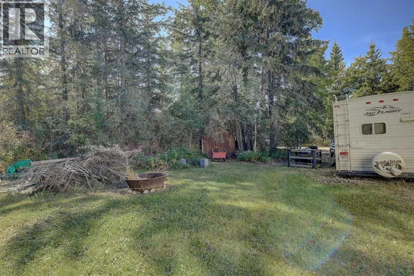
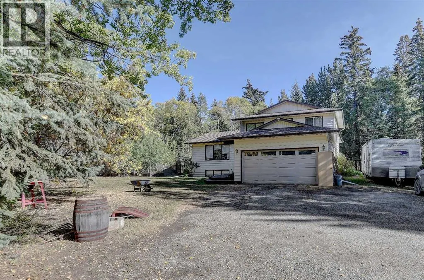
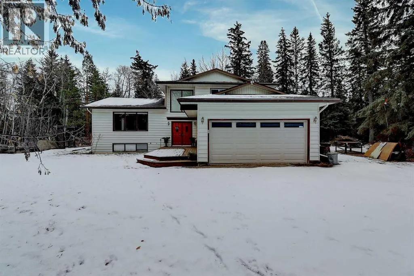
Are you searching for a secluded acreage surrounded by beautiful mature trees - your own private sanctuary? This 4.75-acre property could be the perfect fit. The spacious home offers over 2,000 sq. ft. of living space plus a basement, with 4 bedrooms and 2 full bathrooms, including a primary bedroom with an en-suite. The kitchen is well-equipped with built-in appliances, a center island, and plenty of cupboard space. An Internet tower and satellite dish are included; just bring your own hardware, and you are ready to connect. Updates include washer/dryer in 2023, dishwasher in 2022, new garage door opener in 2022, shingles in 2018, furnaces in 2009, Hot water tank in 2009, and conveniently located only a 1/2 mile off the pavement and Highway 43 (4-lane), this property provides easy access: just 15 minutes to the Grande Prairie Airport, and only 5 minutes to Beaverlodge. Call today for your private viewing. (id:7434)
General Features
| Features | Treed, Level |
|---|---|
| Property Type | Single Family |
| Zoning Description | CR-5 |
| CommunityName | N/A |
| Building Appliances | Refrigerator, Range - Gas, Dishwasher, Oven, Microwave, Window Coverings, Satellite dish related hardware, Washer & Dryer |
| Building Cooling Type | None |
| Parking Space Total | 4 |
| Foundation Type | Wood |
| Building Type | House |
| Ownership Type | Freehold |
| Building.StoriesTotal | 2 |
Interior Features
| Building Fireplace Present | False |
|---|---|
| Building Heating Type | Forced air |
| Building Heating Fuel | Natural gas |
| Basement Development | Finished |
| Basement Type | Partial (Finished) |
| Construction Style Attachment | Detached |
| Flooring Type | Carpeted, Hardwood |
| Living Area Range | 2088 |
| Bedrooms | 4 |
Exterior Features
| Structure | Deck |
|---|---|
| Landscape Features | Landscaped, Lawn |
| Sewer | Facultative Lagoon |
| Exterior Finish | Vinyl siding |
| Fence Type | Not fenced |
Room Details
| Room | Dimensions | Level | Flooring | Details |
|---|---|---|---|---|
| 3pc Bathroom | 5.33 Ft x 7.75 Ft | Main level | ||
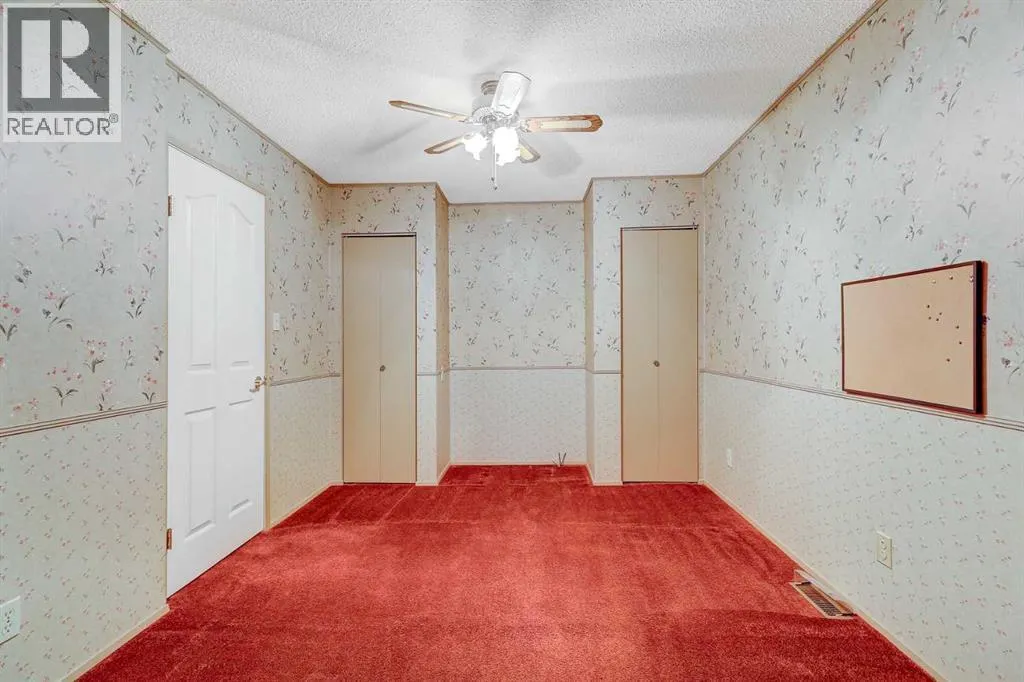
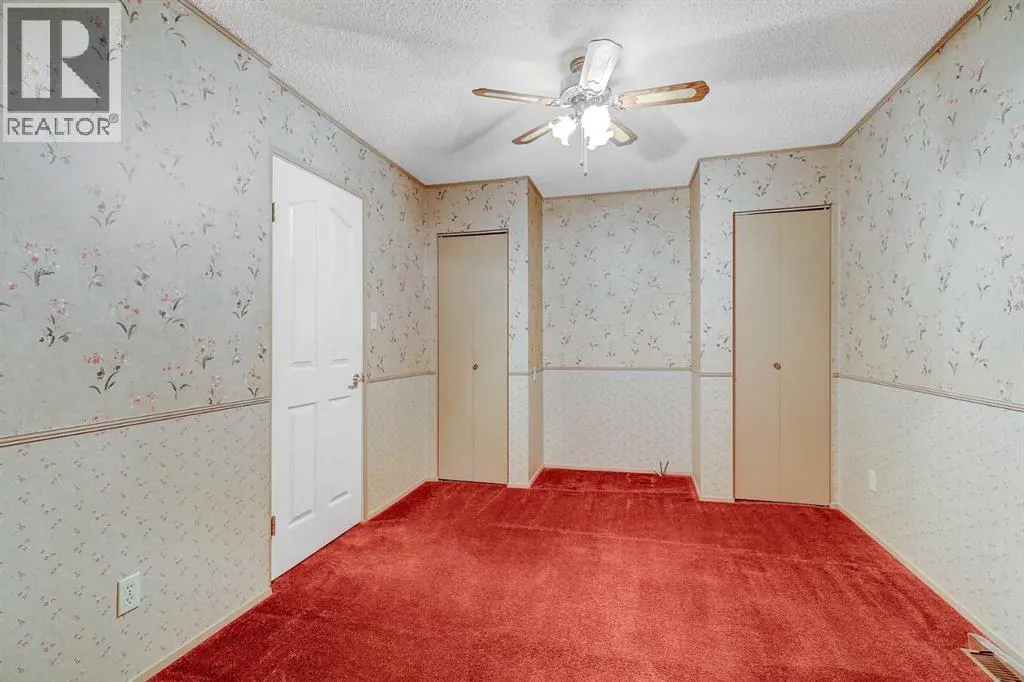
| Bedroom | 9.67 Ft x 13.33 Ft | Main level | ||
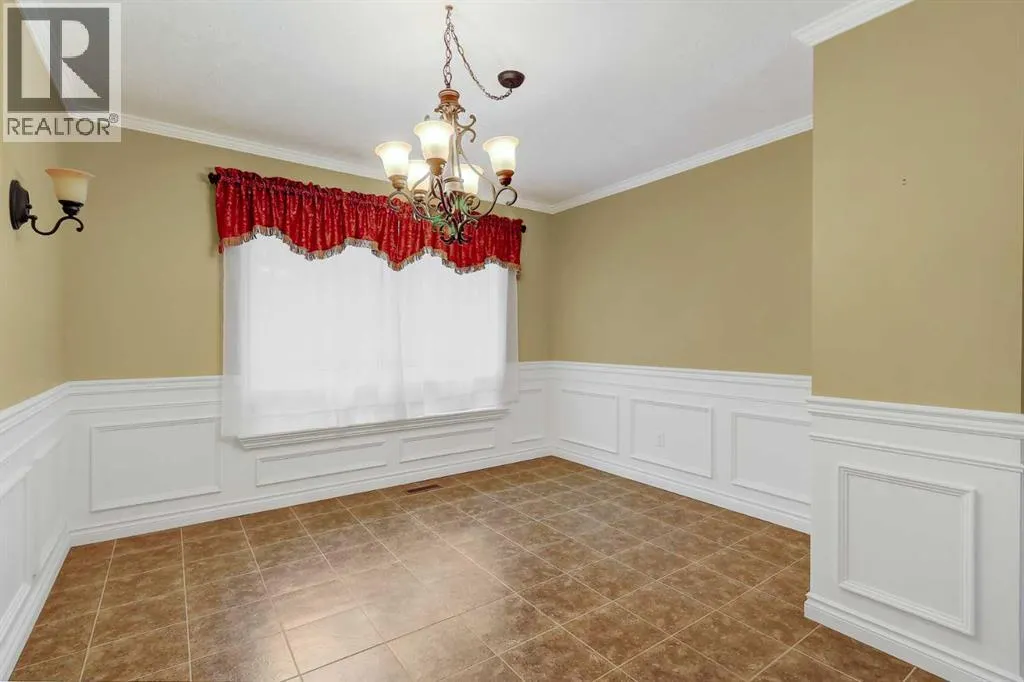
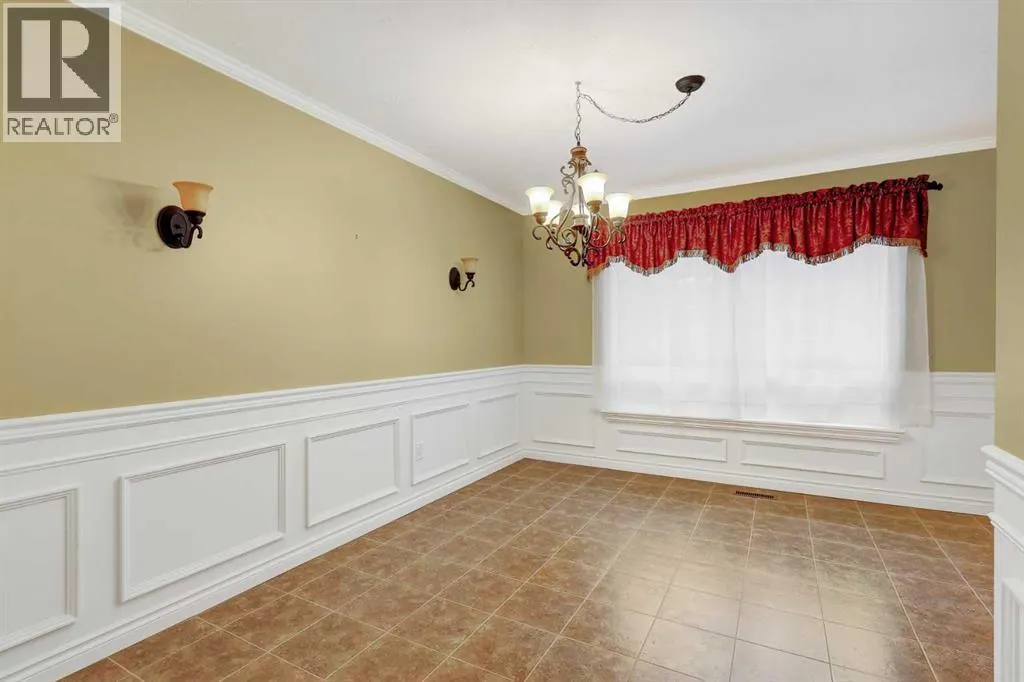
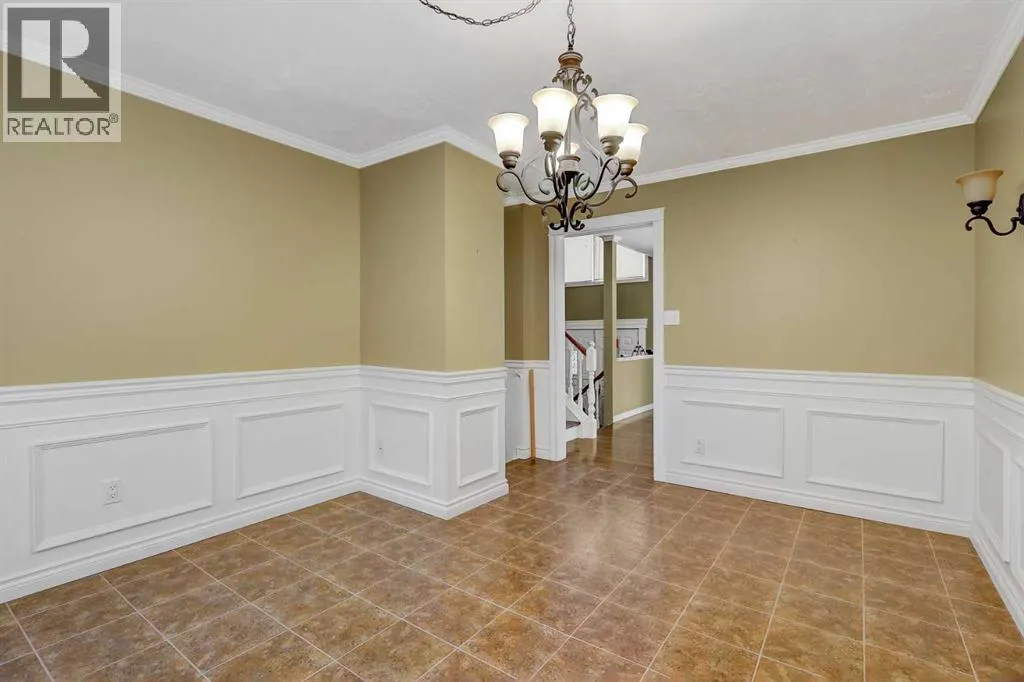
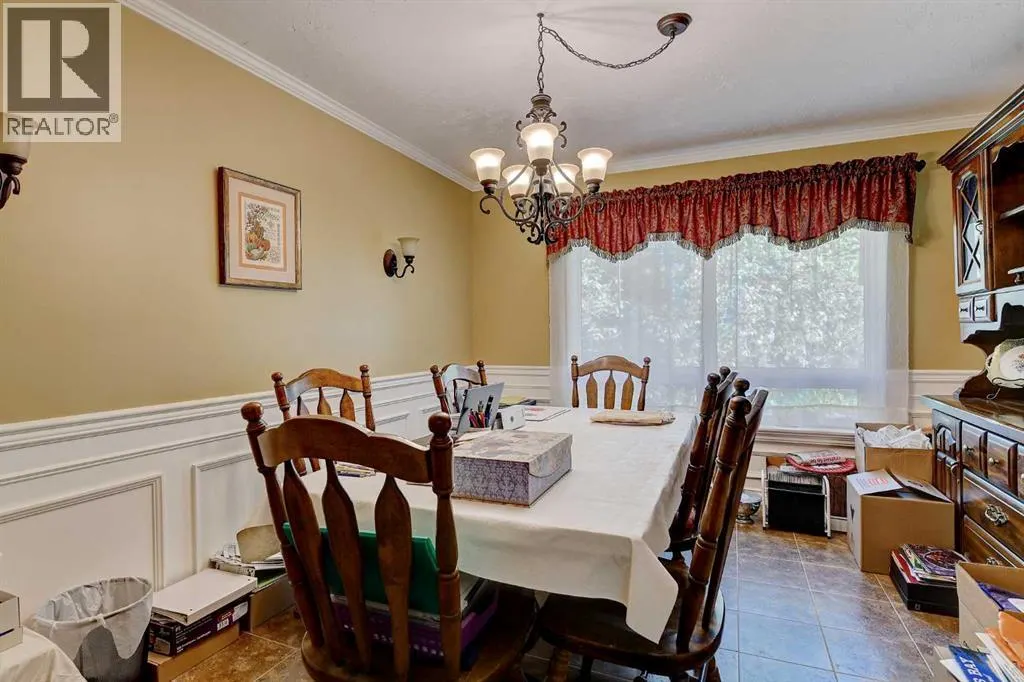
| Dining room | 11.25 Ft x 14.00 Ft | Main level | ||
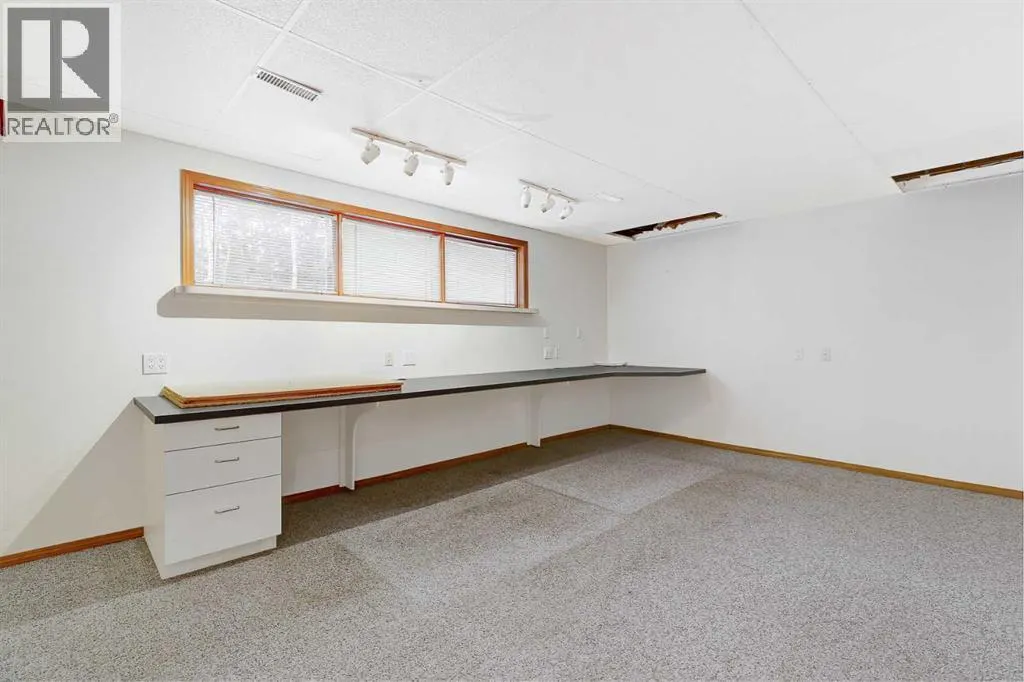
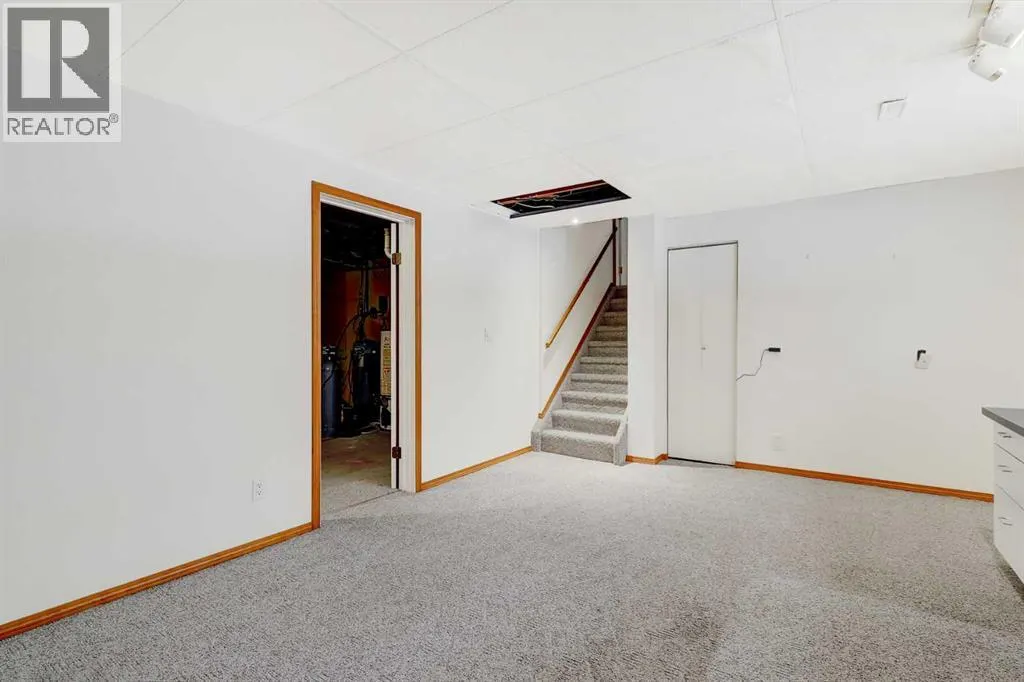
| Family room | 13.00 Ft x 18.83 Ft | Lower level | ||
| Kitchen | 13.75 Ft x 17.83 Ft | Main level | ||
| Laundry room | 6.00 Ft x 7.75 Ft | Main level | ||
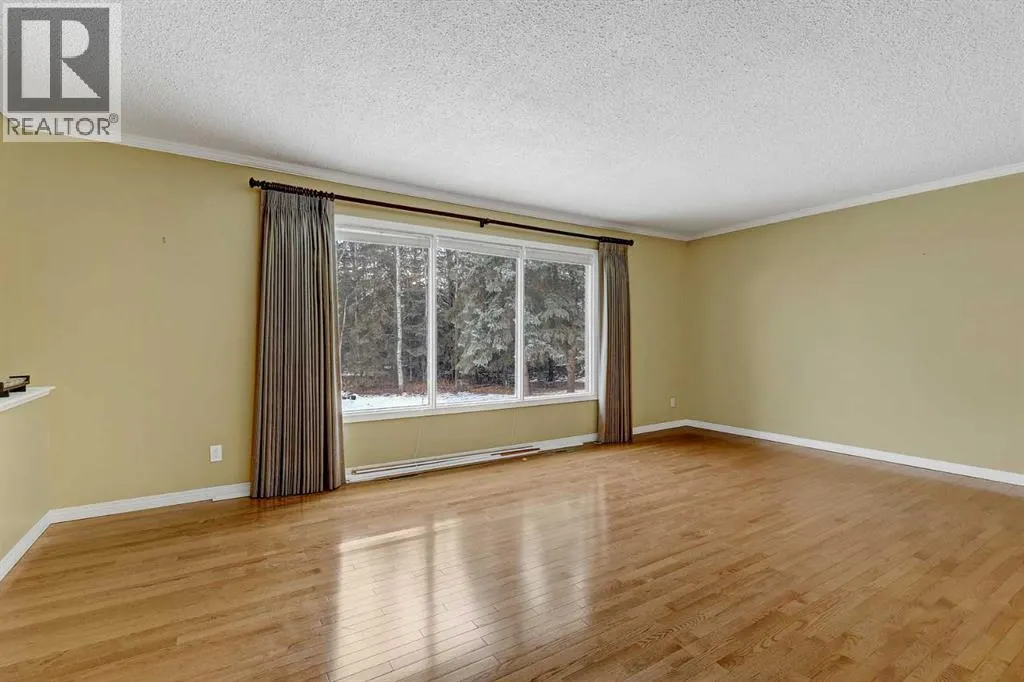
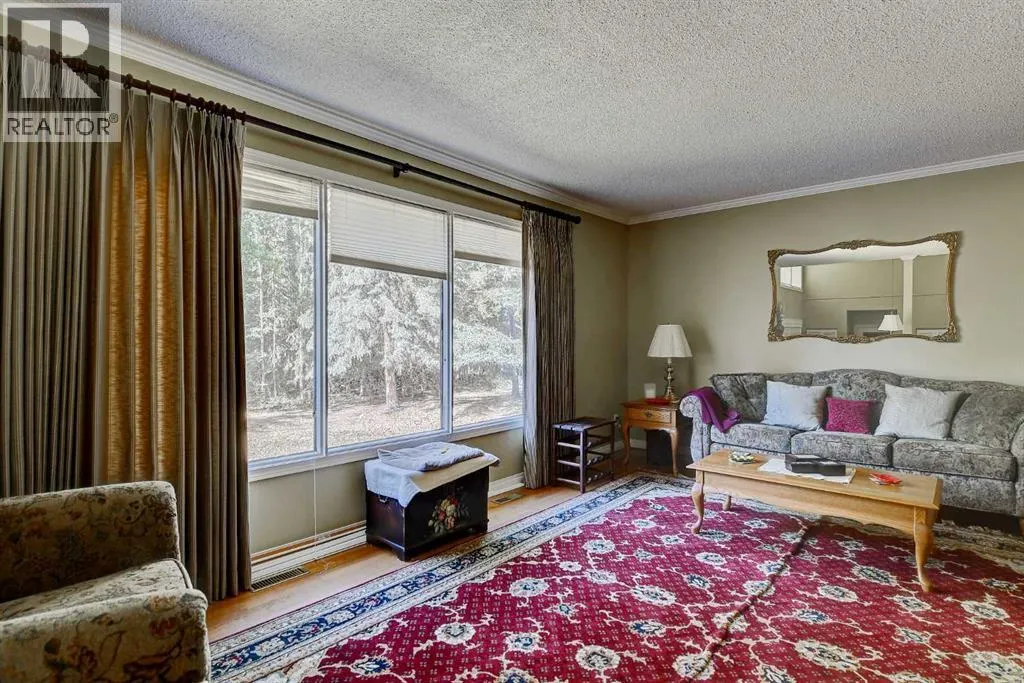
| Living room | 13.17 Ft x 27.00 Ft | Main level | ||
| Primary Bedroom | 13.75 Ft x 16.42 Ft | Second level |
Amenities
- Views
- New Construction
- Adult 55+
- Lease To Own
- No Strata Fees
- Furnished
- Primary On Main
- Air Conditioning
- Seller Finance
- Green
- Fixer Upper
- Horse
- Golf
- Fireplace
- Deck
- Garage
- Basement
- Pool

Property vs Single Family Average in T0H 0C0
Price
Year Built
In The Neighbourhood
Just Listed
Rossland
$ 739,000
- Type
- Single Family
- Size
- 1,742 SqFt
- Rooms
- 3 Beds + 2 Baths
RE/MAX All Pro Realty
Primary On Main
Clairmont
$ 399,900
- Type
- Single Family
- Size
- 1,020 SqFt
- Rooms
- 4 Beds + 2 Baths
eXp Realty
Waterfront
Vernon
$ 3,300,000
- Type
- Single Family
- Size
- 3,310 SqFt
- Rooms
- 5 Beds + 4.5 Baths
Coldwell Banker Executives Realty
Primary On Main
Clairmont
$ 1,850
- Type
- Single Family
- Size
- 1,204 SqFt
- Rooms
- 3 Beds + 2 Baths
Grassroots Realty Group Ltd.
Clairmont
$ 2,200
- Type
- Single Family
- Size
- 1,273 SqFt
- Rooms
- 3 Beds + 2.5 Baths
Grassroots Realty Group Ltd.
Clairmont
$ 2,200
- Type
- Single Family
- Size
- 1,185 SqFt
- Rooms
- 3 Beds + 2.5 Baths
Grassroots Realty Group Ltd.
Water Views
Vernon
$ 3,499,000
- Type
- Single Family
- Size
- 3,129 SqFt
- Rooms
- 6 Beds + 3 Baths
Oakwyn Realty Okanagan-Letnick Estates
Primary On Main
Beaverlodge
$ 134,900
- Type
- Single Family
- Size
- 857 SqFt
- Rooms
- 2 Beds + 1 Baths
RE/MAX Grande Prairie
Water Views
Vernon
$ 1,275,000
- Type
- Single Family
- Size
- 2,373 SqFt
- Rooms
- 3 Beds + 2.5 Baths
Real Broker B.C. Ltd
Waterfront
Kamloops
$ 600,000
- Type
- Single Family
- Size
- 1,055 SqFt
- Rooms
- 3 Beds + 2 Baths
eXp Realty (Kamloops)
