
Water Views - Primary on Main
Address
400 Inkster Road, Vernon, BC
Price
$ 3,499,000
Property Attributes
- ID#10392701
- TypeSingle Family
- Listing Status Active
- MunicipalityVernon
- CityVernon
- AreaN/A
- NeighbourhoodN/A
- Postal CodeV1H 1L2
- StyleRanch
- Year Built1993
- Price$ 3,499,000
- Bedrooms6
- Bathrooms3
- Half Bathrooms0
- Sqr Footage3129
- Lot Size3 Acres
Data Source:
Canadian Real Estate Association (CREA)
Property Description
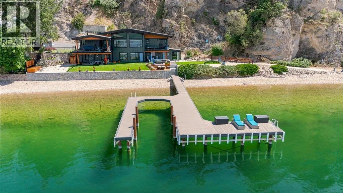
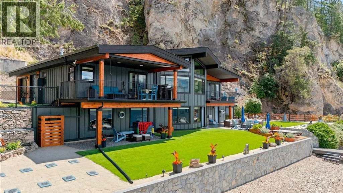
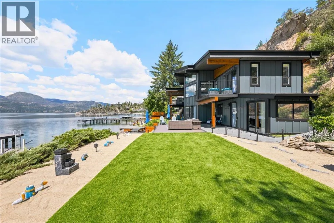
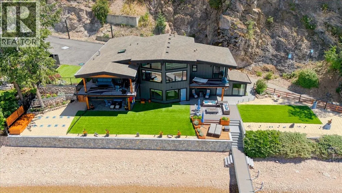
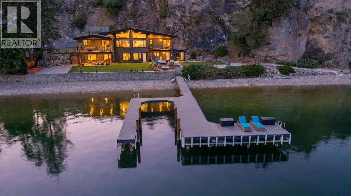
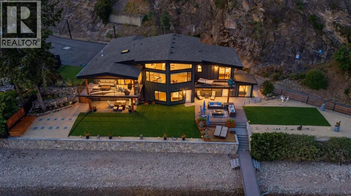
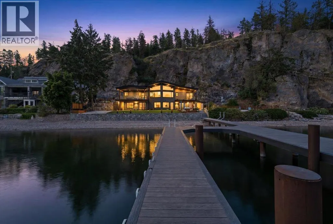
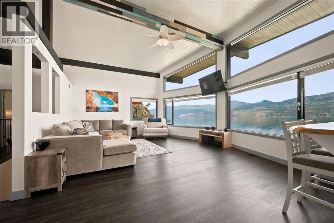
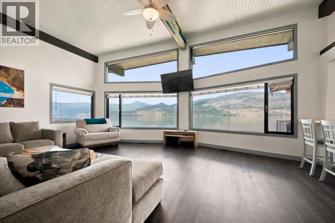
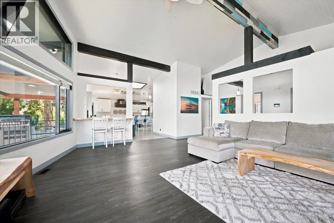
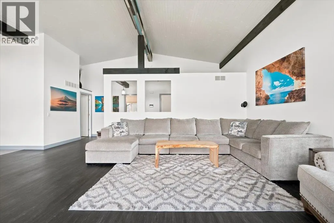
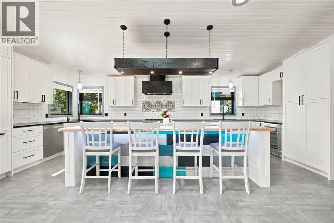
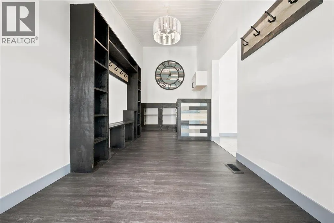
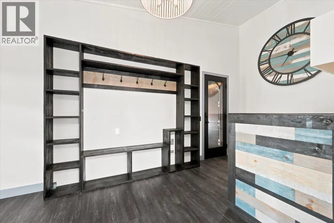
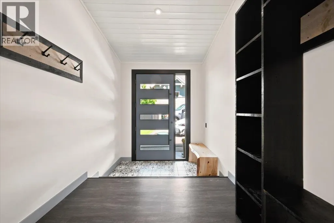
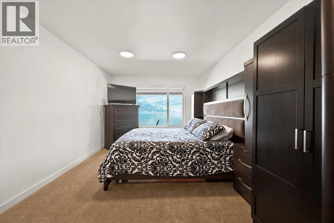
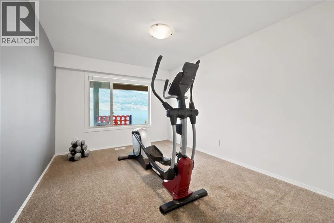
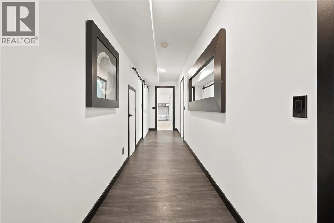
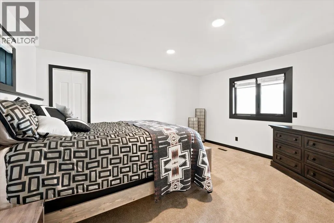
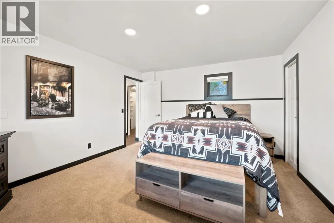
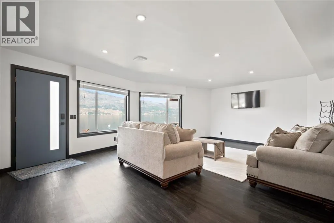
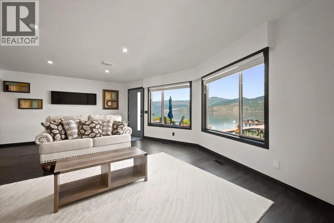
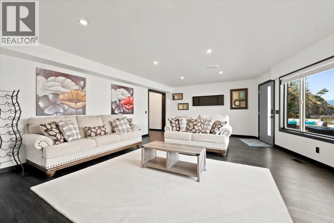
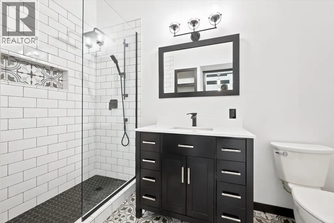
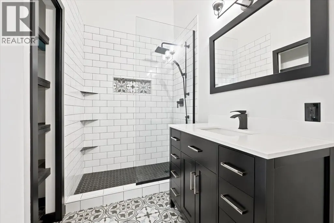
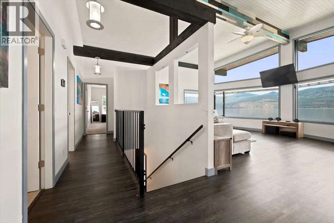
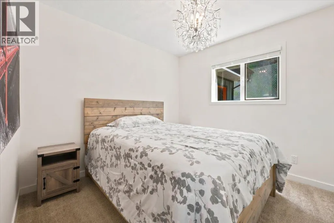
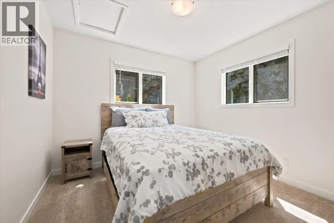
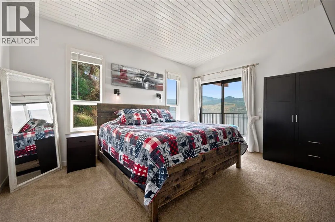
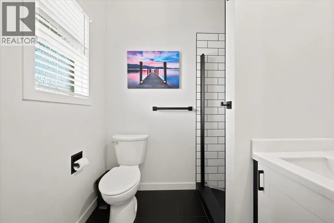
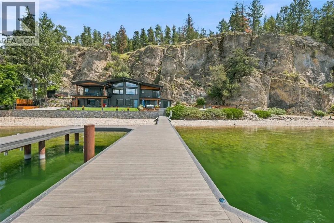
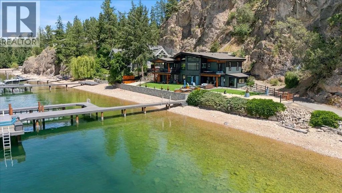
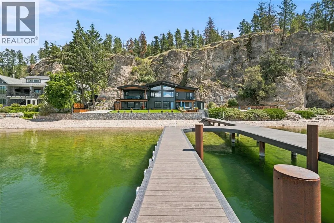
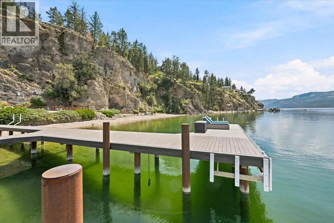
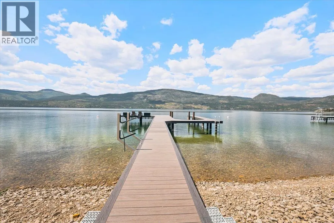
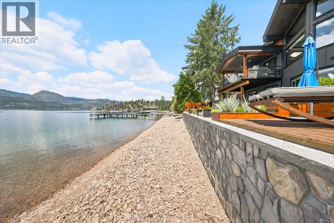
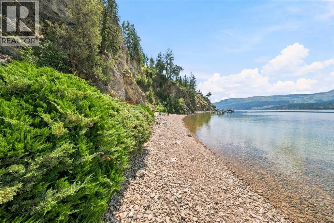
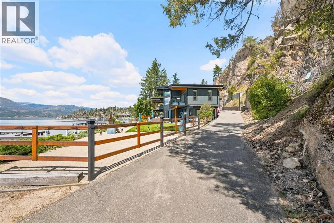
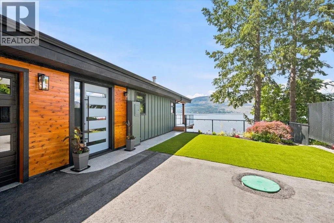
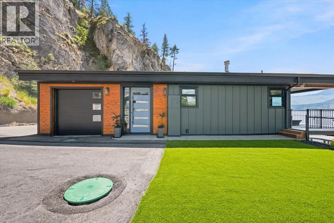
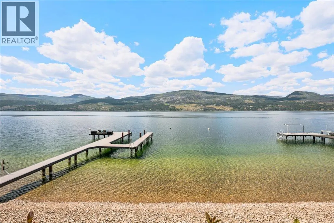
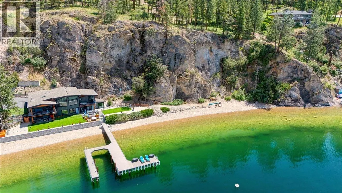
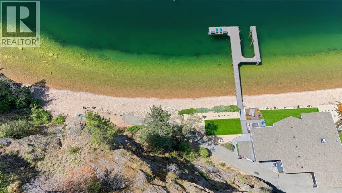
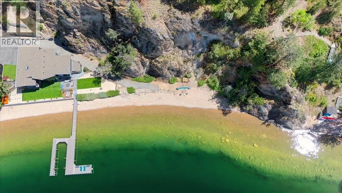
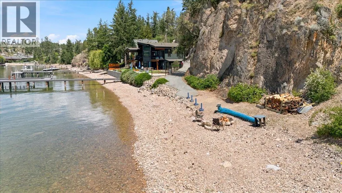
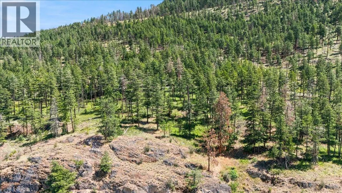
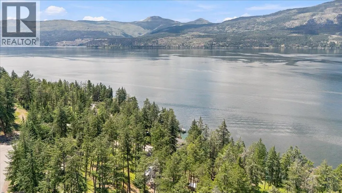
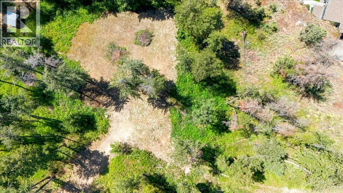
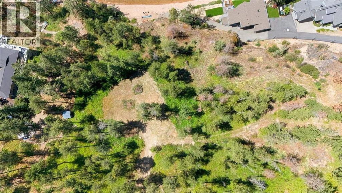
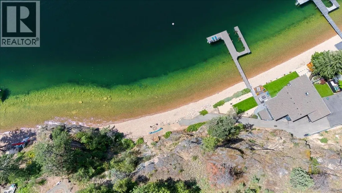
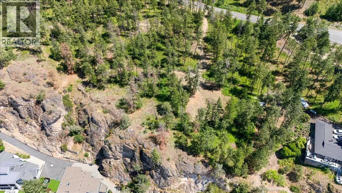
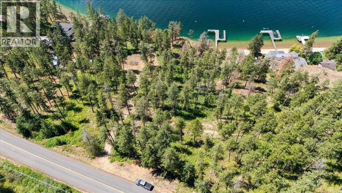
Set along a private stretch of Okanagan Lake, this remarkable waterfront estate spans 3 acres and boasts an extraordinary 490 feet of pristine shoreline. Tucked away on an exclusive private road shared by only two neighbouring residences, the property offers a rare sense of privacy and tranquillity in one of the Okanagan’s most coveted lakefront settings. The fully renovated 6-bedroom, 3-bathroom residence is thoughtfully positioned to capture breathtaking lake views and effortless indoor-outdoor living. A private beach and dock provide direct access to the lake, creating an exceptional setting for boating, entertaining, and enjoying the lake's natural beauty throughout the seasons. Designed for both refined living and relaxed gatherings, the home balances sophistication with comfort, making it equally suited as a year-round residence or an extraordinary Okanagan retreat. The expansive acreage offers space for a future detached shop and self-contained guest accommodation with stunning lake views, ideal for extended family, visitors, or additional revenue opportunities. With significant shoreline, usable land, and development potential, this property is of exceptional scale and versatility. Offering an increasingly rare combination of privacy, waterfront, and acreage, this stunning Okanagan Lake estate is a place to be enjoyed today and treasured for generations to come. (id:7434)
General Features
| Features | Irregular lot size, Central island |
|---|---|
| Property Type | Single Family |
| CommunityName | N/A |
| Neighbourhood | Okanagan Landing |
| Building Appliances | Dryer, Microwave |
| Building Architectural Style | Ranch |
| Building Cooling Type | Central air conditioning, Heat Pump |
| Parking Space Total | 2 |
| Building Type | House |
| Maintenance Fee | 0.00 |
| Ownership Type | Bare Land Condo/Strata |
| Building.StoriesTotal | 2 |
Interior Features
| Building Fireplace Present | True |
|---|---|
| Building Fireplace Type | Unknown |
| Building Heating Type | Forced air, Heat Pump |
| Building Heating Fuel | Electric |
| Basement Type | Full |
| Construction Style Attachment | Detached |
| Fireplace Fuel | Electric |
| Flooring Type | Carpeted, Ceramic Tile, Vinyl |
| Living Area Range | 3129 |
| Bedrooms | 6 |
Exterior Features
| ViewType | Lake view, Mountain view, Valley view, View of water, View (panoramic) |
|---|---|
| Building Roof Material | Asphalt shingle |
| Building Roof Style | Unknown |
| Sewer | Septic tank |
| Exterior Finish | Cedar Siding |
Room Details
| Room | Dimensions | Level | Flooring | Details |
|---|---|---|---|---|
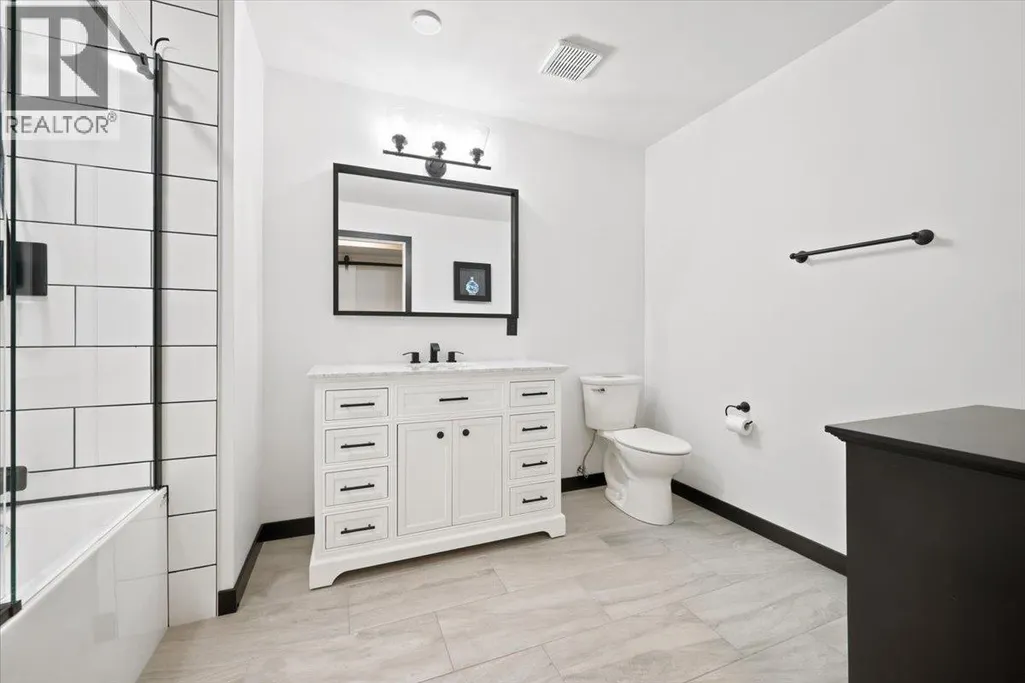
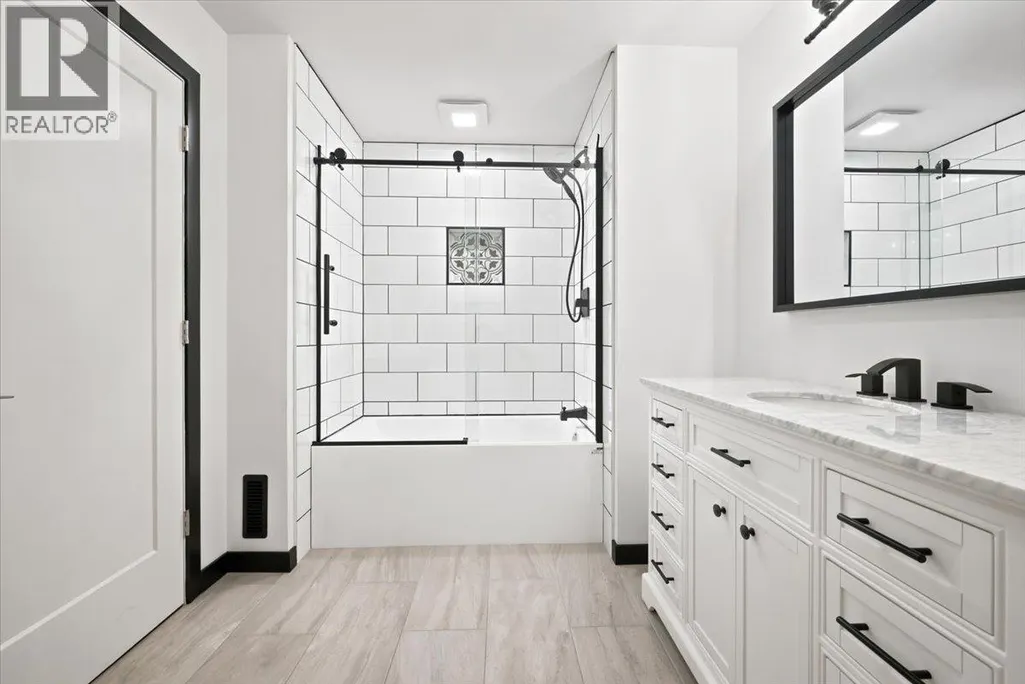
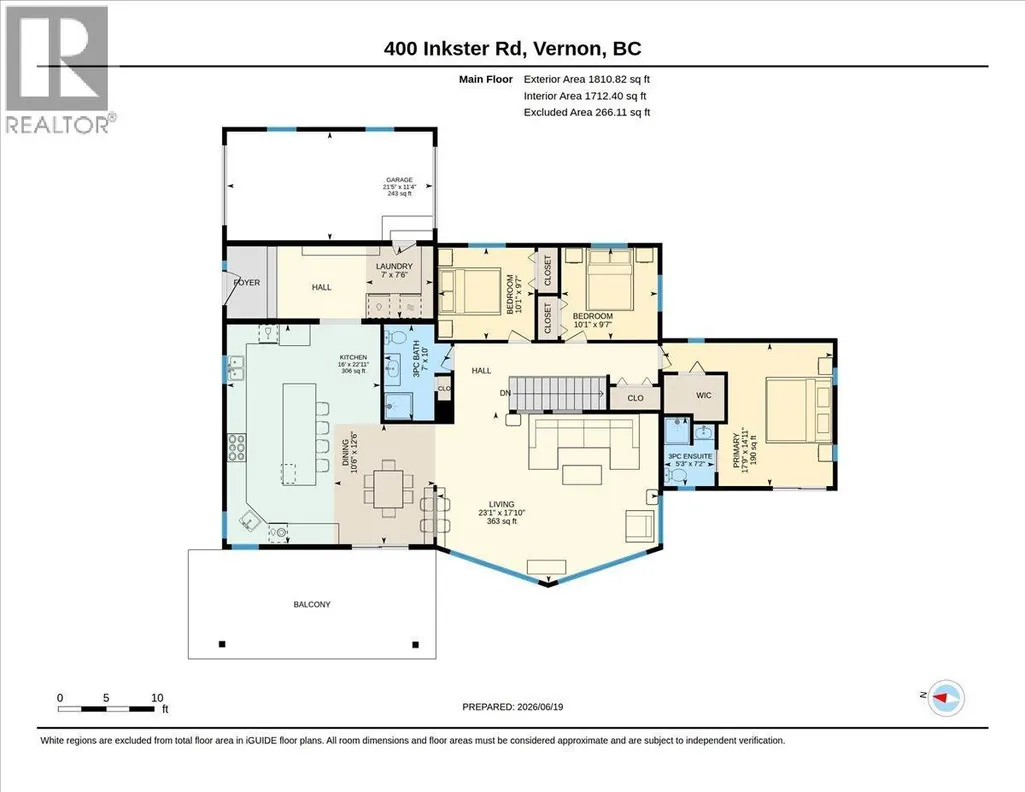
| 3pc Bathroom | 7' x 7'4'' | Main level | ||
| 3pc Ensuite bath | 5'3'' x 7'2'' | Main level | ||
| Bedroom | 10'1'' x 9'7'' | Main level | ||
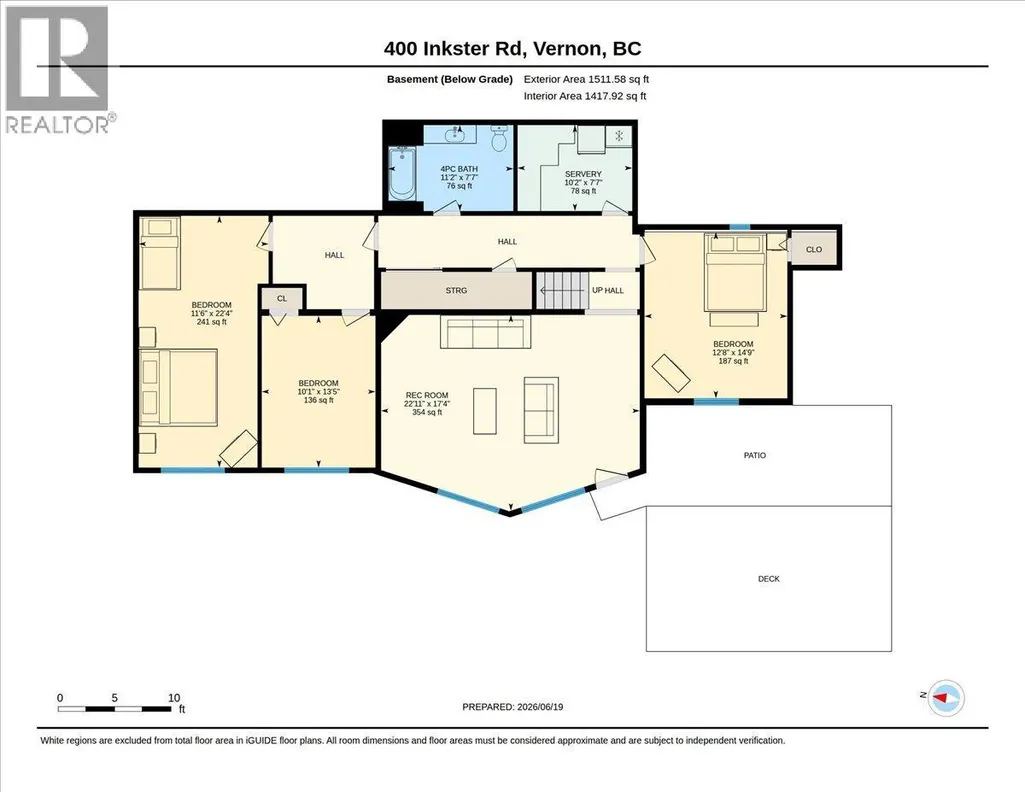
| Den | 17'3'' x 15'0'' | Basement | ||
| Foyer | 6'10'' x 7'5'' | Main level | ||
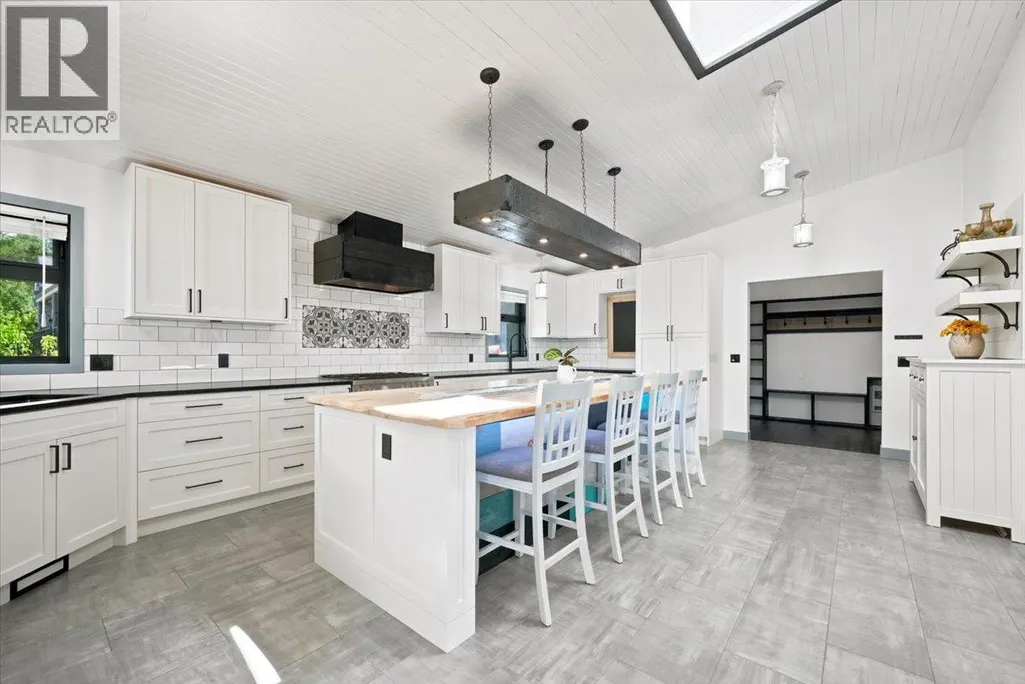
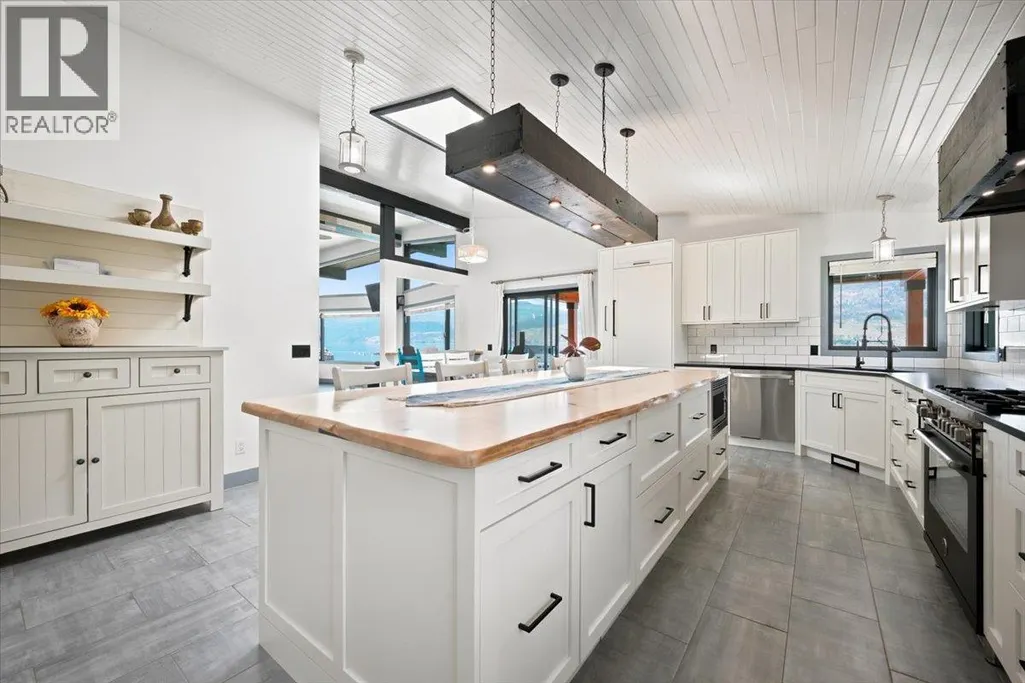
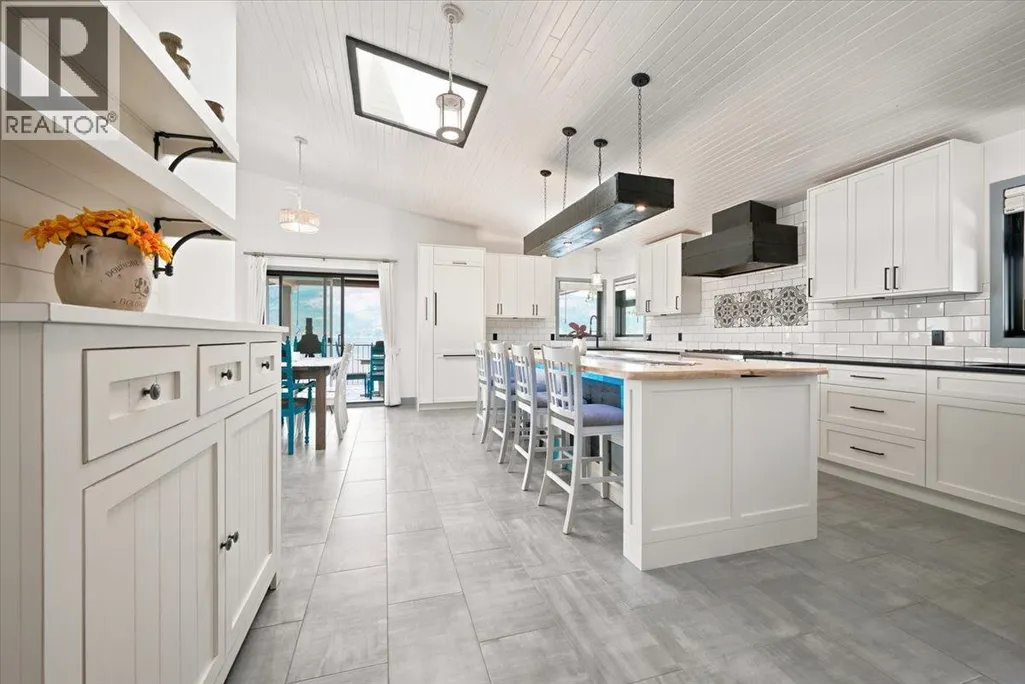
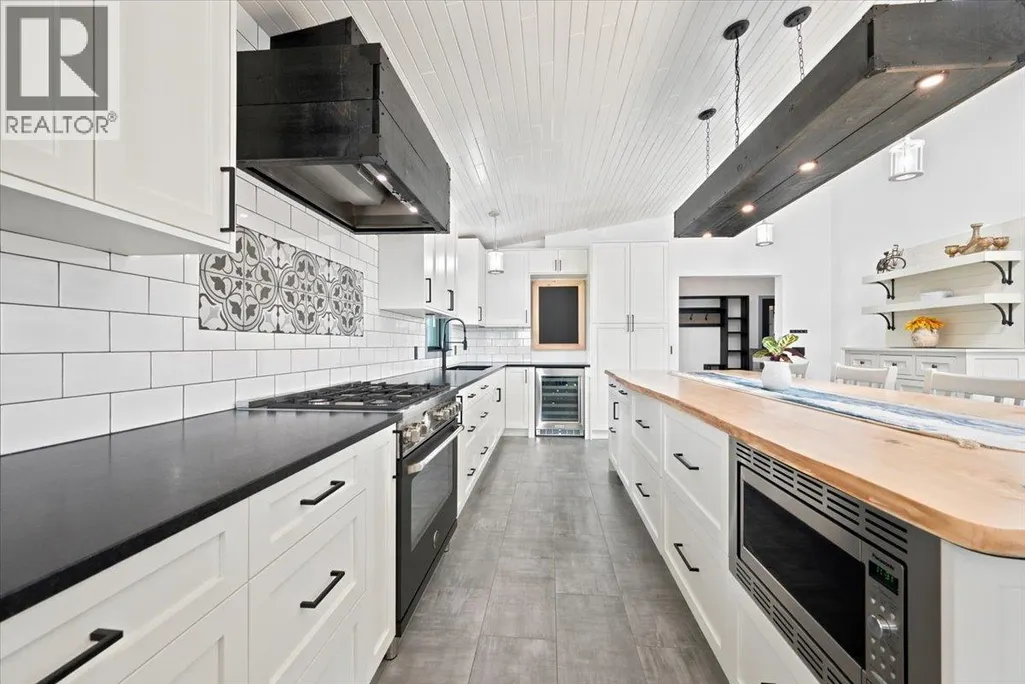
| Kitchen | 16' x 22'11'' | Main level | ||
| Laundry room | 7' x 7'6'' | Main level | ||
| Living room | 23'2'' x 17'10'' | Main level | ||
| Other | 6'2'' x 4'8'' | Main level | ||
| Primary Bedroom | 17'9'' x 14'1'' | Main level | ||
| Recreation room | 22'11'' x 17'4'' | Basement | ||
| Storage | 10'5'' x 7'6'' | Basement |
Amenities
- Views
- New Construction
- Adult 55+
- Lease To Own
- No Strata Fees
- Furnished
- Primary On Main
- Air Conditioning
- Seller Finance
- Green
- Fixer Upper
- Horse
- Golf
- Fireplace
- Deck
- Garage
- Basement
- Pool

Property vs Single Family Average in V1H 1L2
Price
Year Built
In The Neighbourhood
Just Listed
Rossland
$ 739,000
- Type
- Single Family
- Size
- 1,742 SqFt
- Rooms
- 3 Beds + 2 Baths
RE/MAX All Pro Realty
Primary On Main
Clairmont
$ 399,900
- Type
- Single Family
- Size
- 1,020 SqFt
- Rooms
- 4 Beds + 2 Baths
eXp Realty
Waterfront
Vernon
$ 3,300,000
- Type
- Single Family
- Size
- 3,310 SqFt
- Rooms
- 5 Beds + 4.5 Baths
Coldwell Banker Executives Realty
Primary On Main
Clairmont
$ 1,850
- Type
- Single Family
- Size
- 1,204 SqFt
- Rooms
- 3 Beds + 2 Baths
Grassroots Realty Group Ltd.
Clairmont
$ 2,200
- Type
- Single Family
- Size
- 1,273 SqFt
- Rooms
- 3 Beds + 2.5 Baths
Grassroots Realty Group Ltd.
Clairmont
$ 2,200
- Type
- Single Family
- Size
- 1,185 SqFt
- Rooms
- 3 Beds + 2.5 Baths
Grassroots Realty Group Ltd.
Primary On Main
Beaverlodge
$ 134,900
- Type
- Single Family
- Size
- 857 SqFt
- Rooms
- 2 Beds + 1 Baths
RE/MAX Grande Prairie
Water Views
Vernon
$ 1,275,000
- Type
- Single Family
- Size
- 2,373 SqFt
- Rooms
- 3 Beds + 2.5 Baths
Real Broker B.C. Ltd
Waterfront
Kamloops
$ 600,000
- Type
- Single Family
- Size
- 1,055 SqFt
- Rooms
- 3 Beds + 2 Baths
eXp Realty (Kamloops)
Kelowna
$ 1,879,000
- Type
- Single Family
- Size
- 4,720 SqFt
- Rooms
- 6 Beds + 4.5 Baths
Royal LePage Kelowna
