
Golf Course - Primary on Main
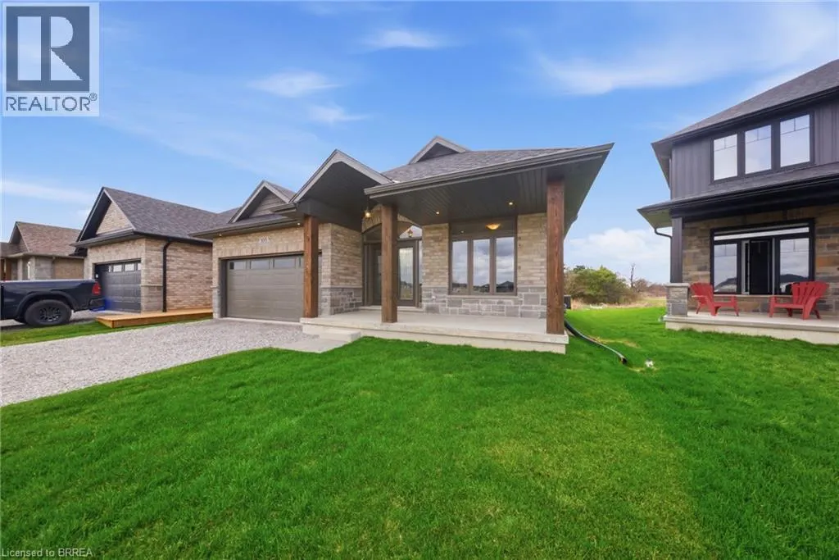
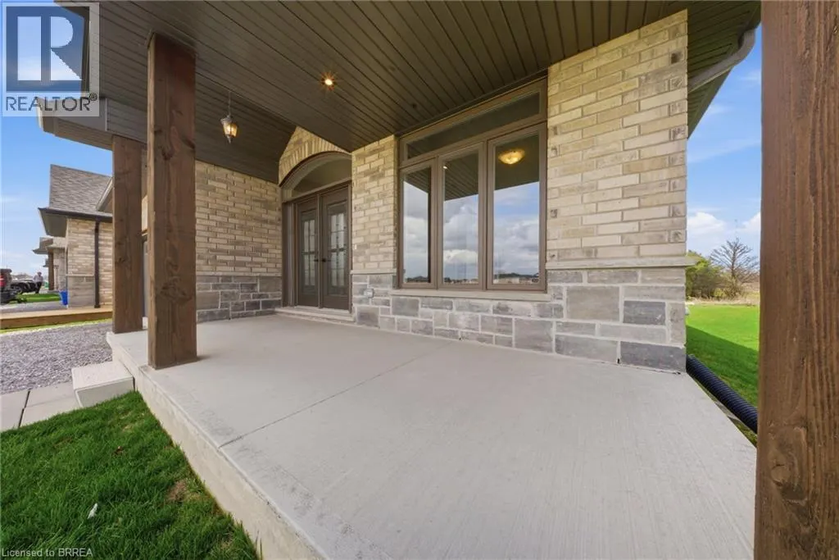
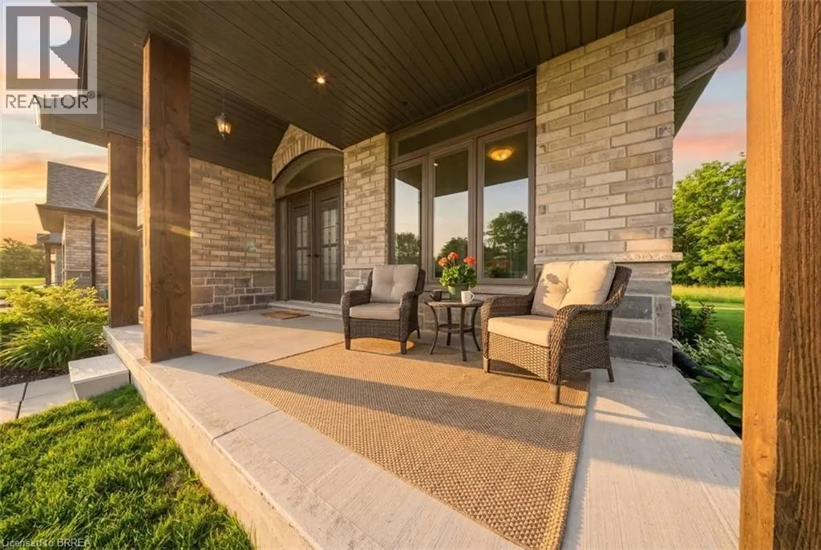
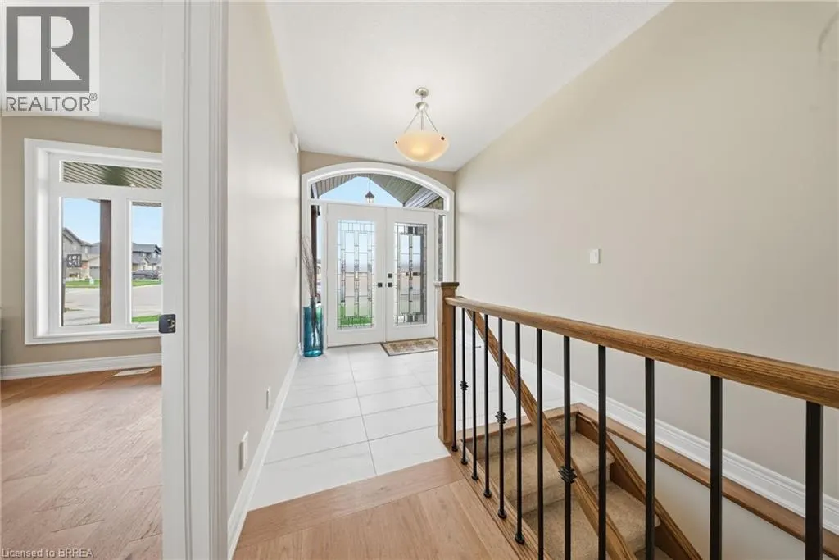
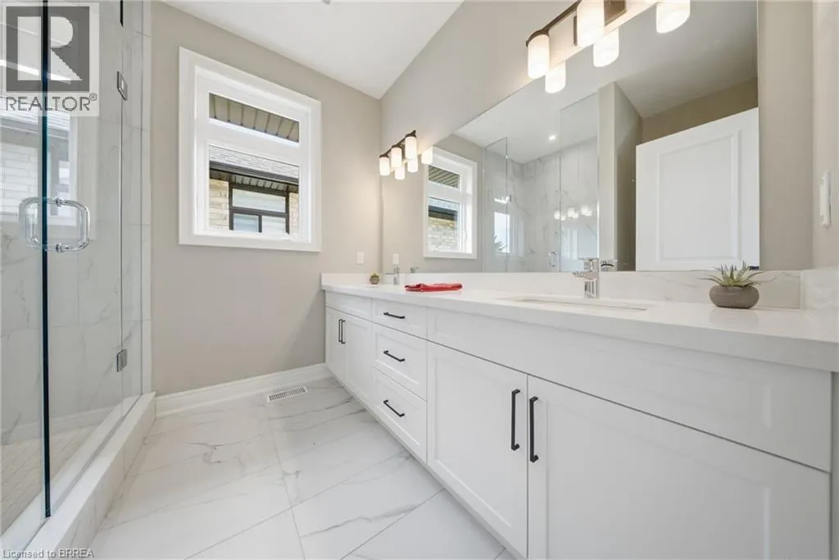
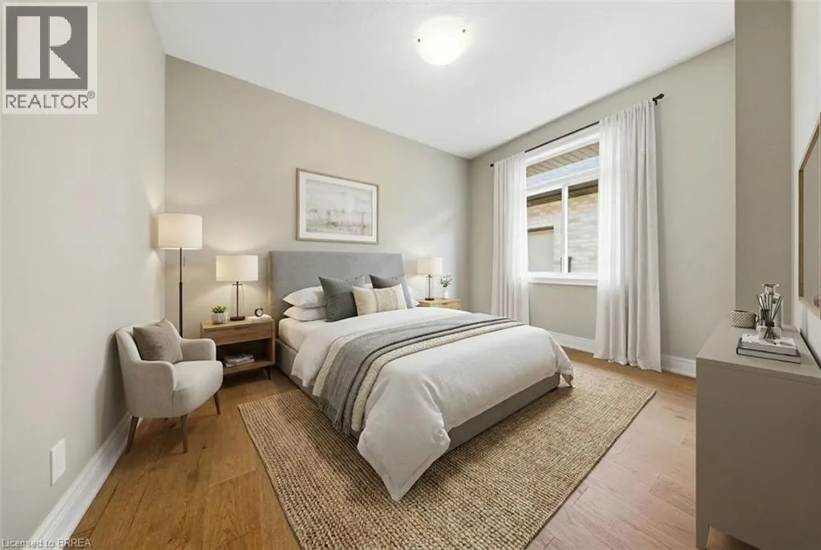
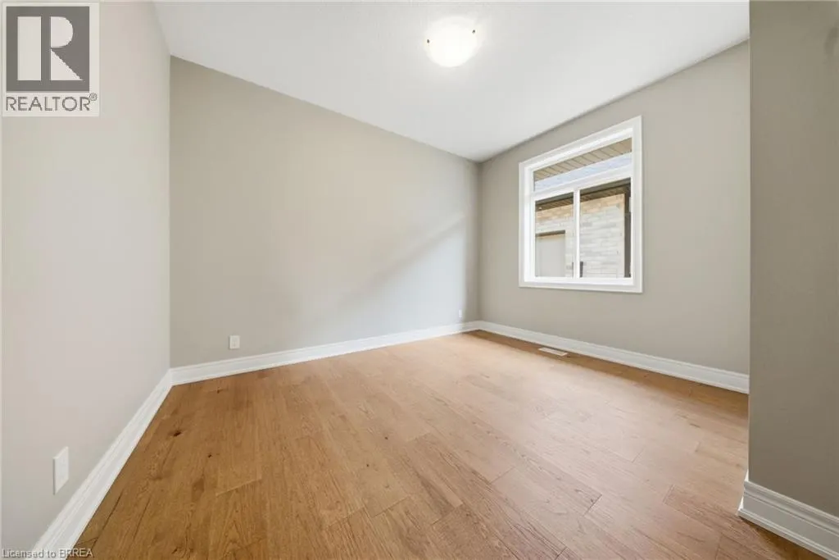
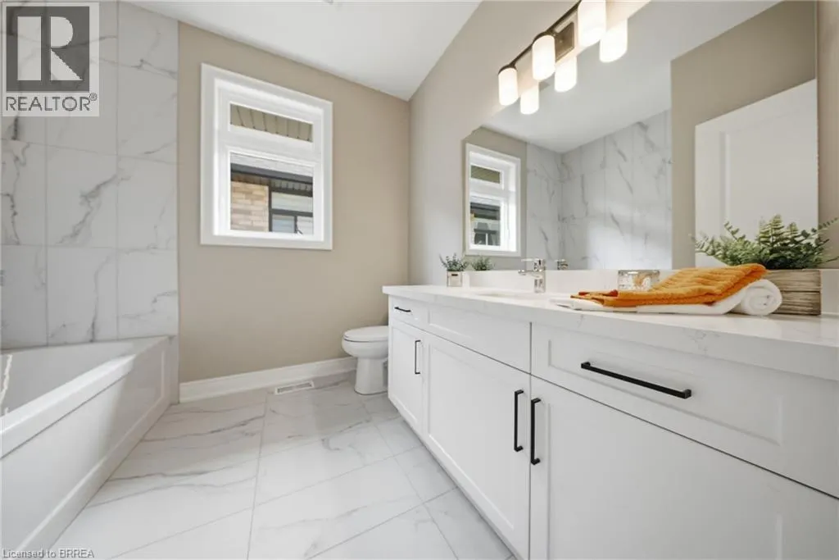
Address
105 Craddock Boulevard, Jarvis, ON
Price
$ 849,976
Property Attributes
- ID#40856456
- TypeSingle Family
- Listing Status Active
- MunicipalityJarvis
- CityJarvis
- AreaJarvis
- Neighbourhood896 - Jarvis
- Postal CodeN0A 1J0
- StyleBungalow
- Price$ 849,976
- Bedrooms2+2
- Bathrooms3
- Half Bathrooms0
- Sqr Footage2741
Data Source:
Canadian Real Estate Association (CREA)
Property Description
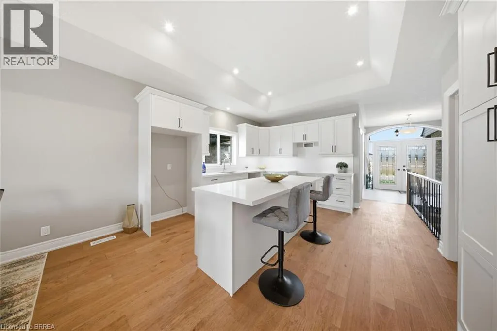
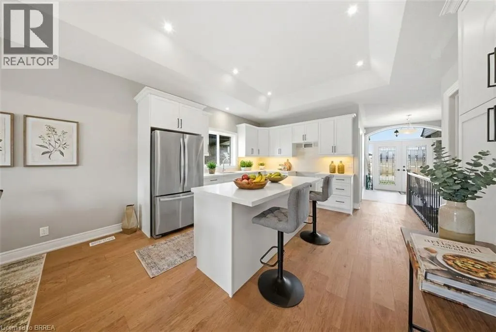
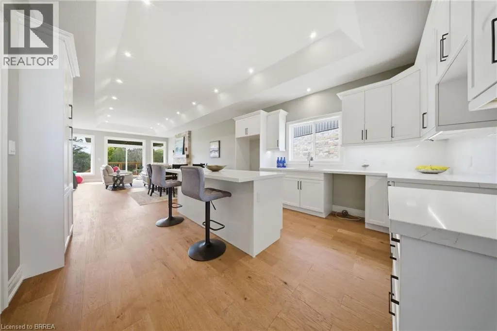
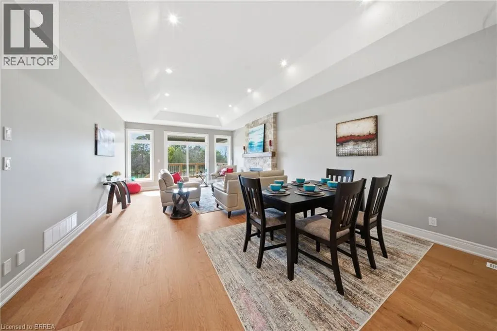
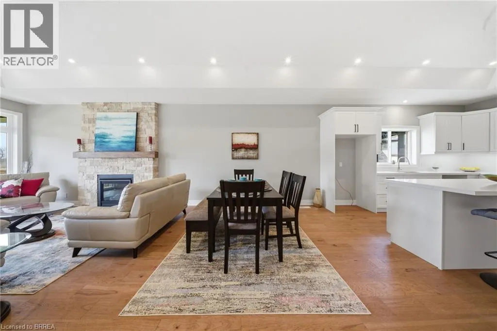
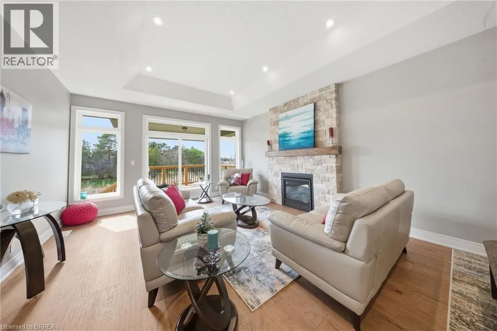
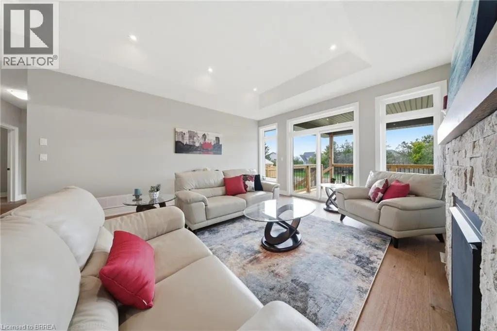
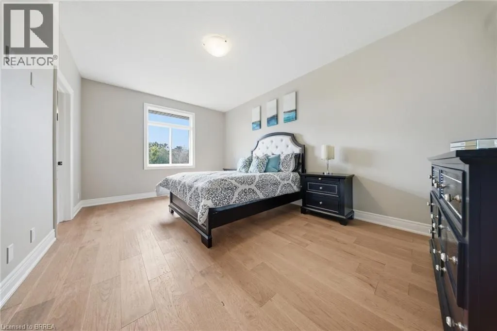
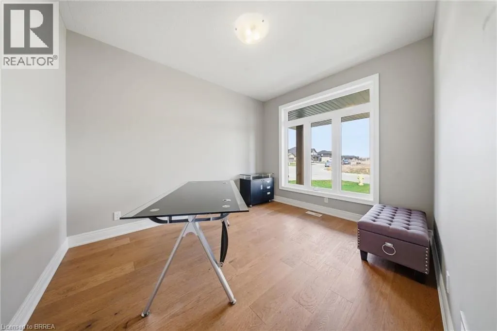
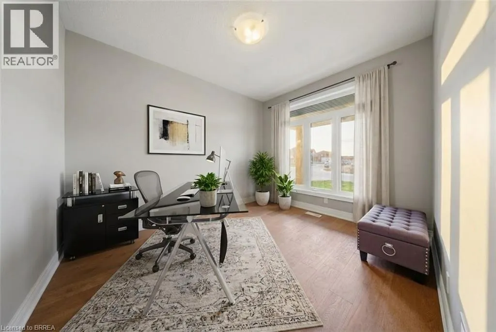
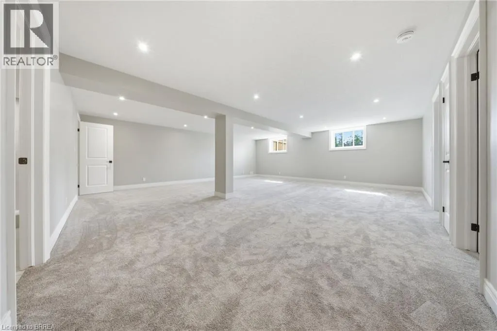
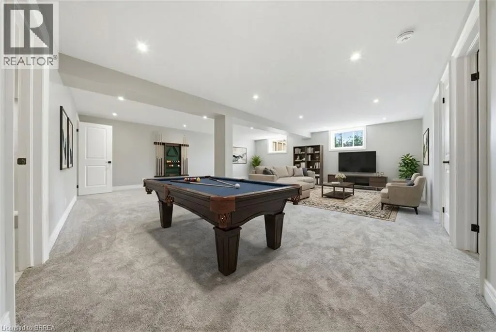
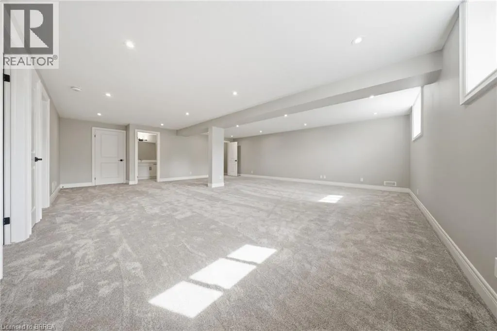
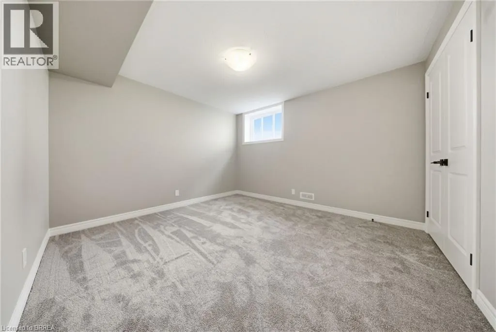
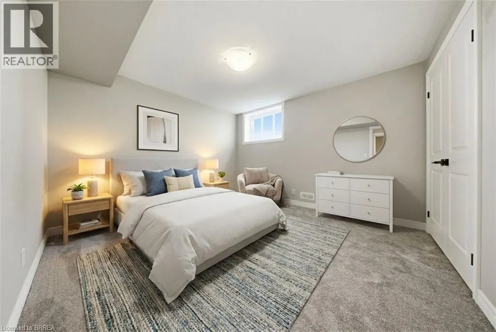
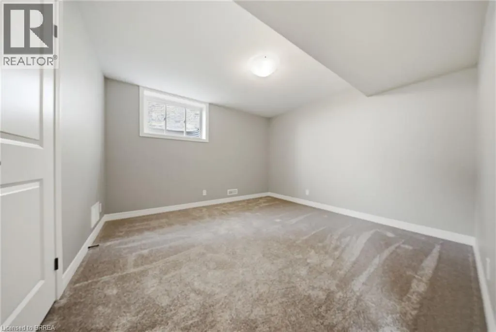
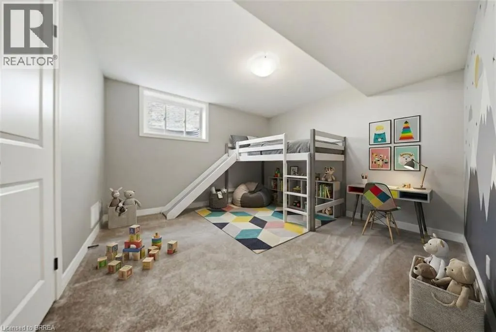
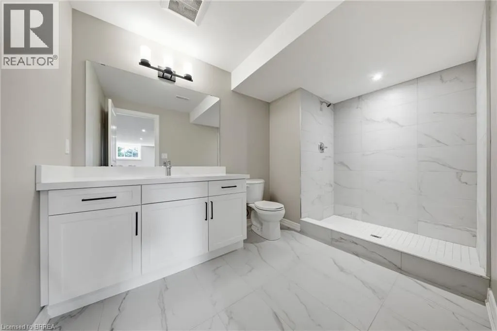
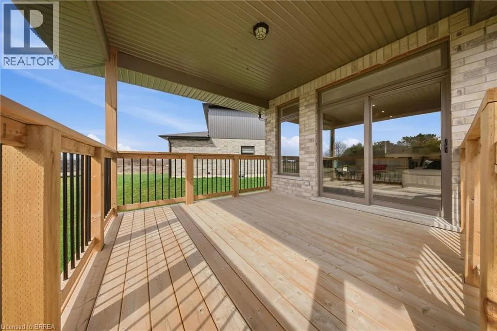
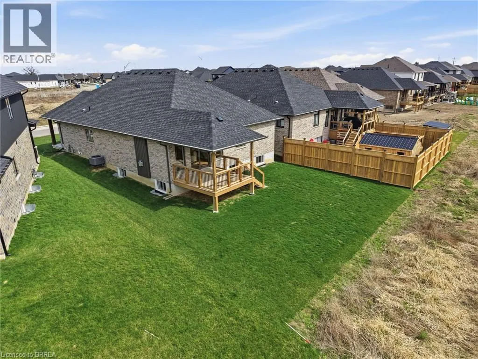
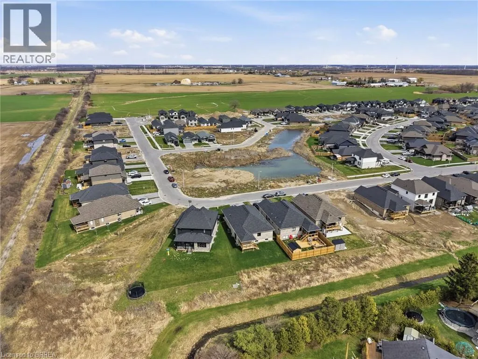
Brand new, fully finished and ready for immediate possession, The Beechwood IV offers over 2,700 sq. ft. of finished living space in Jarvis Meadows. The 1,647 sq. ft. main floor features 2 bedrooms plus a den, 2 full bathrooms and 9’ ceilings, with a 10’ tray ceiling extending through the kitchen and great room. The kitchen includes quartz countertops, soft-close cabinetry, a large island and recessed pantry, with an open layout connecting it to the dining and living areas. A gas fireplace with stone surround and wood mantle anchors the great room, while hardwood and tile flooring run throughout the principal spaces. The primary bedroom includes a walk-in closet and private ensuite. Main-floor laundry and a mudroom with direct access to the double garage add everyday convenience. The finished basement nearly doubles the usable living space, adding 2 more bedrooms, a third full bathroom and a large recreation room. Lookout windows at or above grade bring natural light into the lower level and make it feel connected to the rest of the home. A covered front porch and rear deck provide outdoor space, while the location puts Simcoe and Port Dover approximately 15 minutes away for shopping, dining and the waterfront. With the home and basement now complete, there is nothing left to finish before moving in. Current price reflects the applicable Government HST Rebate. Details and eligibility are subject to Government verification. Some images may have been digitally enhanced or virtually staged to illustrate potential furniture placement and demonstrate how the space may be furnished and utilized. (id:7434)
General Features
| Features | Crushed stone driveway, Sump Pump, Automatic Garage Door Opener |
|---|---|
| Community Features | Quiet Area, School Bus |
| Property Type | Single Family |
| Zoning Description | R1-B |
| Amenities | Golf Nearby, Place of Worship, Schools |
| Building Age | New building |
| Building Appliances | Central Vacuum - Roughed In, Garage door opener |
| Building Architectural Style | Bungalow |
| Building Cooling Type | Central air conditioning |
| Location Description | Talbot St (Hwy 3) East To Craddock Blvd. Turn North Onto Craddock Blvd. |
| Parking Space Total | 4 |
| Foundation Type | Poured Concrete |
| Building Type | House |
| Ownership Type | Freehold |
| Building.StoriesTotal | 1 |
Interior Features
| Building Fireplace Present | True |
|---|---|
| Building Fireplace Total | 1 |
| Building Heating Type | Forced air |
| Building Heating Fuel | Natural gas |
| Basement Development | Finished |
| Basement Type | Full (Finished) |
| Construction Style Attachment | Detached |
| Living Area Range | 2741 |
| Bedrooms | 2+2 |
Exterior Features
| Land Amenities | Golf Nearby, Place of Worship, Schools |
|---|---|
| Sewer | Municipal sewage system |
| Exterior Finish | Brick Veneer, Stone |
Room Details
| Room | Dimensions | Level | Flooring | Details |
|---|---|---|---|---|
| 3pc Bathroom | 6'11'' x 11'2'' | Basement | ||
| 4pc Bathroom | 7'11'' x 8'7'' | Main level | ||
| 4pc Ensuite bath | 7'11'' x 9'0'' | Main level | ||
| Bedroom | 12'3'' x 11'9'' | Main level | ||
| Den | 9'10'' x 11'9'' | Main level | ||
| Dinette | 14'10'' x 12'1'' | Main level | ||
| Ensuite | 7'11'' x 9'0'' | Main level | ||
| Kitchen | 13'6'' x 12'9'' | Main level | ||
| Laundry room | 8'5'' x 7'8'' | Main level | ||
| Living room | 14'10'' x 14'5'' | Main level | ||
| Primary Bedroom | 11'6'' x 17'4'' | Main level | ||
| Recreation room | 25'2'' x 22'11'' | Basement | ||
| Utility room | 20'4'' x 16'11'' | Basement |
Amenities
- Views
- New Construction
- Adult 55+
- Lease To Own
- No Strata Fees
- Furnished
- Primary On Main
- Air Conditioning
- Seller Finance
- Green
- Fixer Upper
- Horse
- Golf
- Fireplace
- Deck
- Garage
- Basement
- Pool

Property vs Single Family Average in N0A 1J0
Price
In The Neighbourhood
Jarvis
$ 749,900
- Type
- Single Family
- Size
- 2,453 SqFt
- Rooms
- 3 Beds + 3 Baths
RE/MAX Escarpment Realty Inc.
Open House
Jarvis
$ 655,000
- Type
- Single Family
- Size
- 1,214 SqFt
- Rooms
- 2 Beds + 2 Baths
Pay It Forward Realty
Jarvis
$ 649,900
- Type
- Single Family
- Size
- 1,849 SqFt
- Rooms
- 4 Beds + 2.5 Baths
Century 21 Heritage House LTD
Golf Course
Jarvis
$ 829,988
- Type
- Single Family
- Size
- 2,672 SqFt
- Rooms
- 4 Beds + 2.5 Baths
Pay It Forward Realty
Haldimand County
$ 399,000
- Type
- Single Family
- Size
- 1,139 SqFt
- Rooms
- 3 Beds + 1 Baths
RE/MAX Escarpment Realty Inc.
Jarvis
$ 649,000
- Type
- Single Family
- Size
- 2,030 SqFt
- Rooms
- 3 Beds + 1.5 Baths
RE/MAX Escarpment Realty Inc.
Golf Course
Jarvis
$ 769,949
- Type
- Single Family
- Size
- 2,186 SqFt
- Rooms
- 4 Beds + 1.5 Baths
Pay It Forward Realty
Primary On Main
Jarvis
$ 739,964
- Type
- Single Family
- Size
- 1,327 SqFt
- Rooms
- 3 Beds + 2.5 Baths
Pay It Forward Realty
Water Views
Jarvis
$ 989,900
- Type
- Single Family
- Size
- 2,278 SqFt
- Rooms
- 3 Beds + 2 Baths
RE/MAX Escarpment Realty Inc.
Viewed
Jarvis
$ 899,940
- Type
- Single Family
- Size
- 2,497 SqFt
- Rooms
- 3 Beds + 2.5 Baths
RE/MAX Escarpment Realty Inc.
Primary On Main
Jarvis
$ 779,840
- Type
- Single Family
- Size
- 1,495 SqFt
- Rooms
- 2 Beds + 2 Baths
RE/MAX Escarpment Realty Inc.
