
Address
92 Craddock Boulevard, Jarvis, ON
Price
$ 899,940
Property Attributes
- ID#40847605
- TypeSingle Family
- Listing Status Active
- MunicipalityJarvis
- CityJarvis
- AreaJarvis
- Neighbourhood896 - Jarvis
- Postal CodeN0A 1J0
- Style
- Price$ 899,940
- Bedrooms3
- Bathrooms2
- Half Bathrooms1
- Sqr Footage2497
Data Source:
Canadian Real Estate Association (CREA)
Property Description
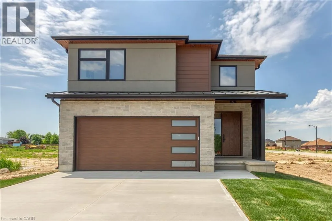
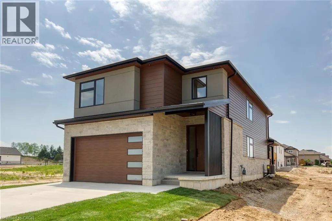
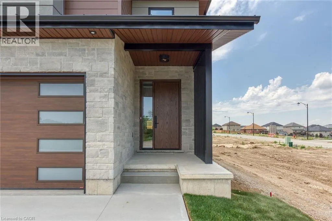
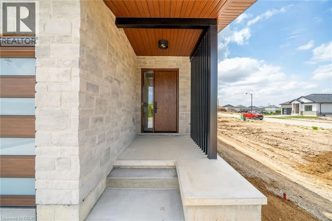
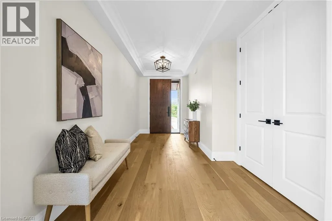
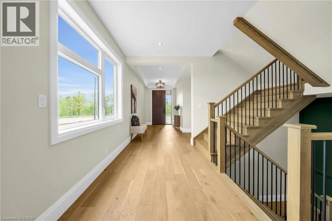
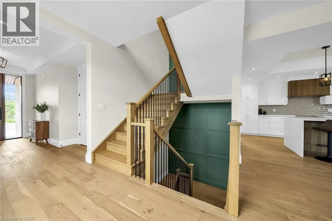
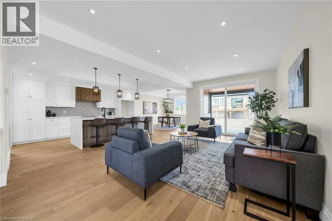
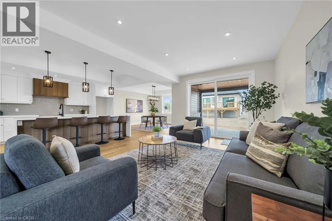
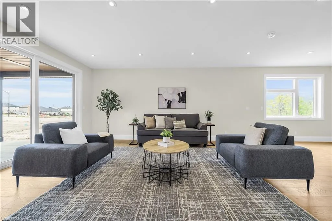
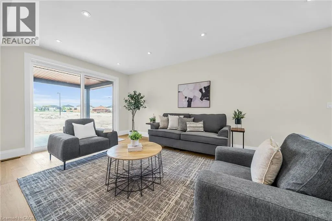
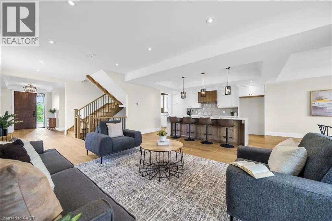
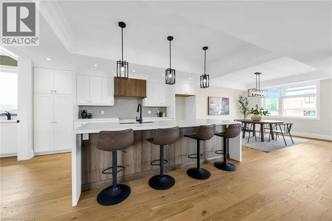
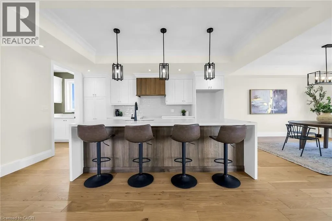
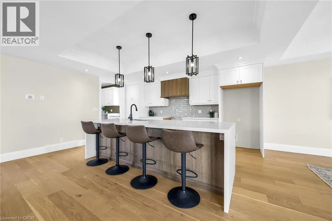
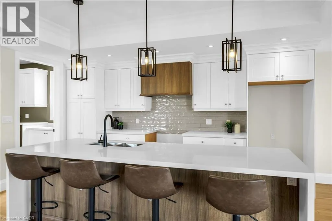
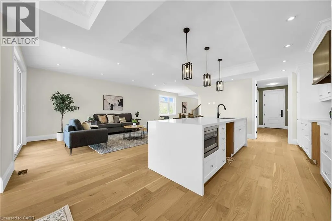
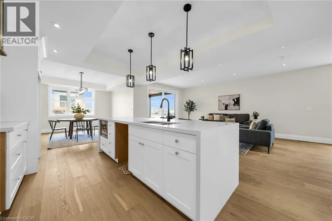
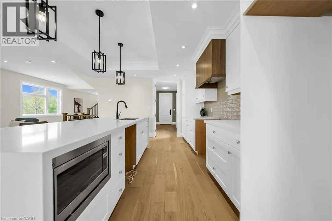
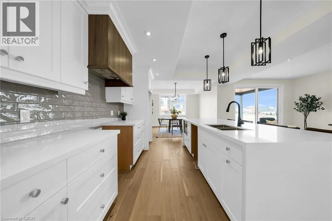
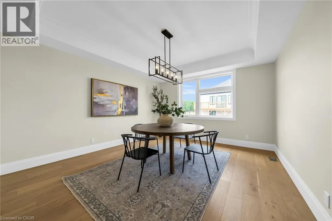
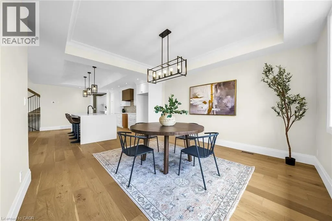
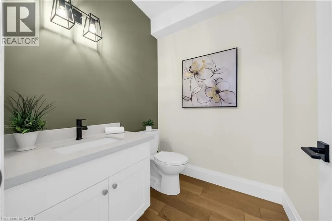
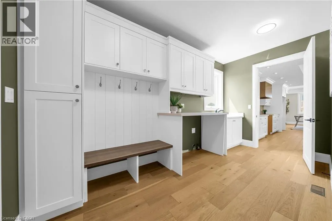
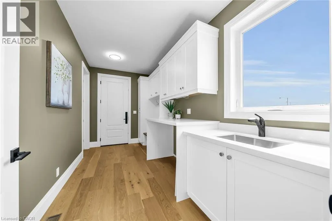
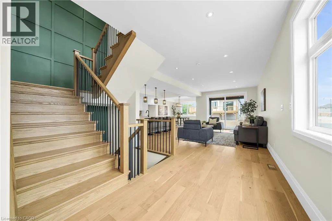
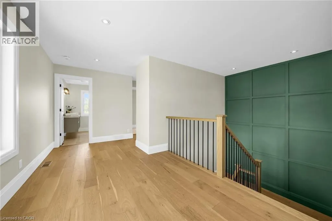
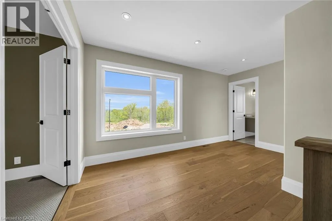
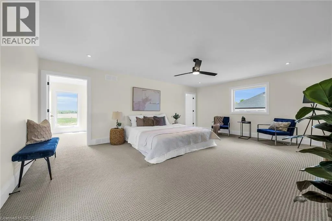
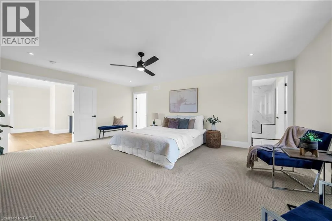
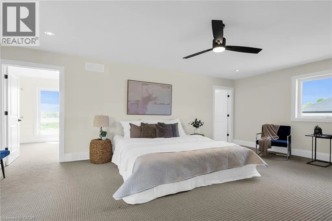
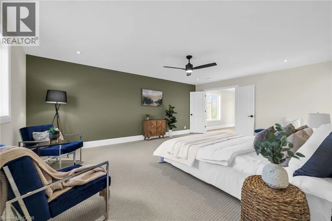
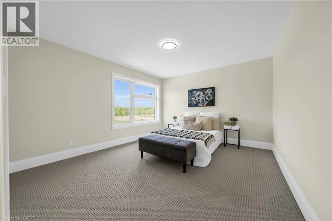
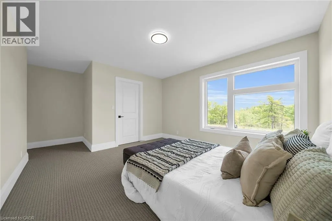
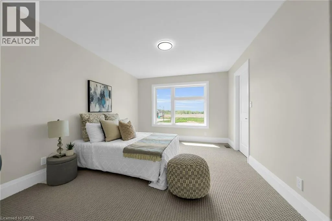
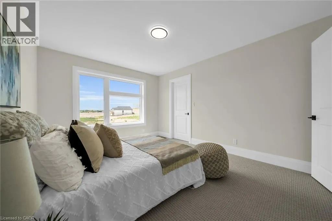
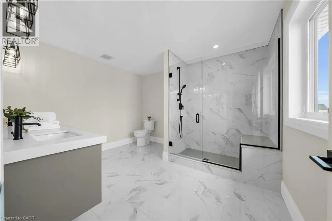
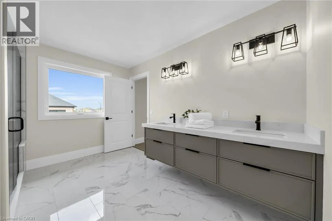
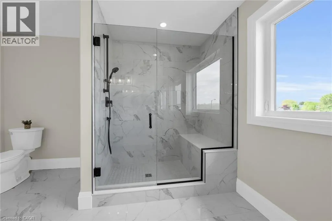
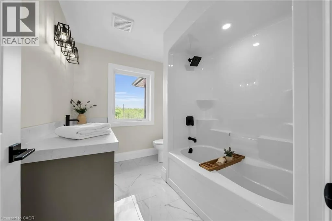
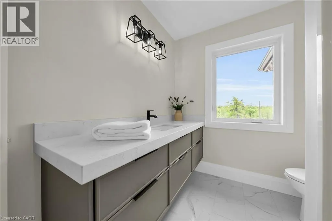
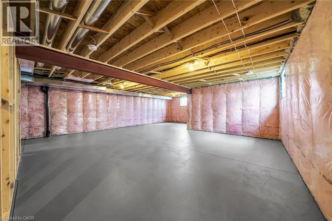
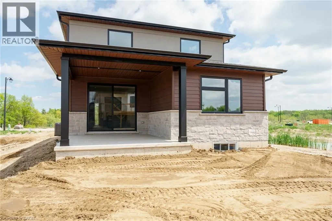
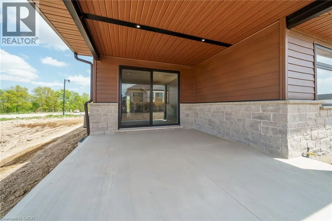
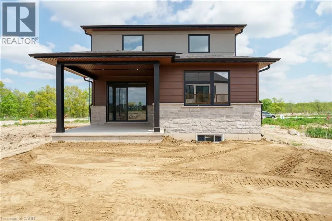
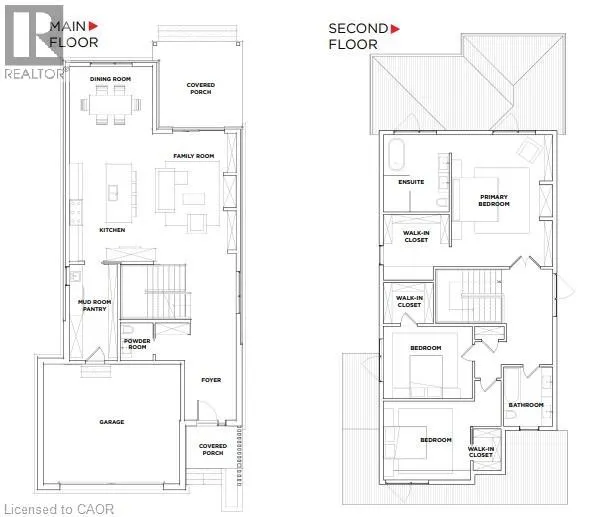
This 2,497 sq.ft. TO BE BUILT home promises a luxury living experience. From the moment you arrive, you'll be captivated by its stunning curb appeal, featuring a charming blend of stone, brick, and modern stucco exterior. With an attached 2-car garage and ample parking, convenience meets luxury at every turn. The heart of the home is the gourmet kitchen, boasting custom cabinetry, quartz countertops, and an oversized island – perfect for both casual dining and entertaining. The bright living room, formal dining area, and grand open staircase create an inviting ambiance, complemented by 9 ft ceilings, grand 8 ft doors, and premium flooring throughout. A welcoming foyer, convenient 2 pc main floor bathroom, and desired main floor laundry add to the home's functionality and charm. Upstairs, the luxury continues with a primary suite featuring a chic ensuite bathroom and a large walk-in closet. Two additional spacious bedrooms and a well appointed 4 pc bathroom provide comfort and privacy for family and guests alike. The unfinished basement offers endless possibilities to tailor the home to your unique needs, with roughed-in plumbing for a bathroom and fully studded walls ready for your personal touch. Whether you envision a cozy rec room, home office, or additional living space, the choice is yours. Don't miss the opportunity to make this exceptional home your own with the professional design team. Call today to learn more about this model. (id:7434)
General Features
| Features | Crushed stone driveway, Automatic Garage Door Opener |
|---|---|
| Community Features | Quiet Area, School Bus |
| Property Type | Single Family |
| Zoning Description | R1-B |
| Amenities | Park, Place of Worship, Playground, Schools |
| Building Appliances | Microwave, Hood Fan, Garage door opener |
| Building Cooling Type | Central air conditioning |
| Parking Space Total | 4 |
| Foundation Type | Poured Concrete |
| Building Type | House |
| Ownership Type | Freehold |
| Building.StoriesTotal | 2 |
Interior Features
| Building Fireplace Present | False |
|---|---|
| Building Heating Type | Forced air |
| Building Heating Fuel | Natural gas |
| Basement Development | Unfinished |
| Basement Type | Full (Unfinished) |
| Construction Style Attachment | Detached |
| Living Area Range | 2497 |
| Bedrooms | 3 |
Exterior Features
| Land Amenities | Park, Place of Worship, Playground, Schools |
|---|---|
| Sewer | Municipal sewage system |
| Exterior Finish | Brick, Stone, Stucco, Vinyl siding |
Room Details
| Room | Dimensions | Level | Flooring | Details |
|---|---|---|---|---|
| 2pc Bathroom | 5'9'' x 5'10'' | Main level | ||
| 4pc Bathroom | 10'1'' x 11'10'' | Second level | ||
| Bedroom | 12'0'' x 18'1'' | Second level | ||
| Dining room | 14'5'' x 13'0'' | Main level | ||
| Eat in kitchen | 13'3'' x 16'1'' | Main level | ||
| Foyer | 15'4'' x 6'8'' | Main level | ||
| Laundry room | 14'8'' x 7'3'' | Main level | ||
| Living room | 20'4'' x 12'0'' | Main level | ||
| Primary Bedroom | 20'2'' x 15'3'' | Second level | ||
| Storage | 45'4'' x 25'11'' | Basement | ||
| Utility room | 7'0'' x 14'0'' | Basement |
Amenities
- Views
- New Construction
- Adult 55+
- Lease To Own
- No Strata Fees
- Furnished
- Primary On Main
- Air Conditioning
- Seller Finance
- Green
- Fixer Upper
- Horse
- Golf
- Fireplace
- Deck
- Garage
- Basement
- Pool

Property vs Single Family Average in N0A 1J0
Price
In The Neighbourhood
Jarvis
$ 749,900
- Type
- Single Family
- Size
- 2,453 SqFt
- Rooms
- 3 Beds + 3 Baths
RE/MAX Escarpment Realty Inc.
Open House
Jarvis
$ 655,000
- Type
- Single Family
- Size
- 1,214 SqFt
- Rooms
- 2 Beds + 2 Baths
Pay It Forward Realty
Jarvis
$ 649,900
- Type
- Single Family
- Size
- 1,849 SqFt
- Rooms
- 4 Beds + 2.5 Baths
Century 21 Heritage House LTD
Golf Course
Jarvis
$ 829,988
- Type
- Single Family
- Size
- 2,672 SqFt
- Rooms
- 4 Beds + 2.5 Baths
Pay It Forward Realty
Golf Course
Jarvis
$ 849,976
- Type
- Single Family
- Size
- 2,741 SqFt
- Rooms
- 4 Beds + 3 Baths
Pay It Forward Realty
Haldimand County
$ 399,000
- Type
- Single Family
- Size
- 1,139 SqFt
- Rooms
- 3 Beds + 1 Baths
RE/MAX Escarpment Realty Inc.
Jarvis
$ 649,000
- Type
- Single Family
- Size
- 2,030 SqFt
- Rooms
- 3 Beds + 1.5 Baths
RE/MAX Escarpment Realty Inc.
Golf Course
Jarvis
$ 769,949
- Type
- Single Family
- Size
- 2,186 SqFt
- Rooms
- 4 Beds + 1.5 Baths
Pay It Forward Realty
Primary On Main
Jarvis
$ 739,964
- Type
- Single Family
- Size
- 1,327 SqFt
- Rooms
- 3 Beds + 2.5 Baths
Pay It Forward Realty
Water Views
Jarvis
$ 989,900
- Type
- Single Family
- Size
- 2,278 SqFt
- Rooms
- 3 Beds + 2 Baths
RE/MAX Escarpment Realty Inc.
Primary On Main
Jarvis
$ 779,840
- Type
- Single Family
- Size
- 1,495 SqFt
- Rooms
- 2 Beds + 2 Baths
RE/MAX Escarpment Realty Inc.
