
Golf Course - Primary on Main
Address
121 Rebecca Court, Maple, ON
Price
$ 9,998,888
Property Attributes
- ID#40824365
- TypeSingle Family
- Listing Status Active
- MunicipalityMaple
- CityMaple
- AreaMaple
- NeighbourhoodVaughan
- Postal CodeL6A 1G2
- Style
- Year Built2016
- Price$ 9,998,888
- Bedrooms5
- Bathrooms6
- Half Bathrooms3
- Sqr Footage13295
- Lot Size1 Acres
Data Source:
Canadian Real Estate Association (CREA)
Property Description
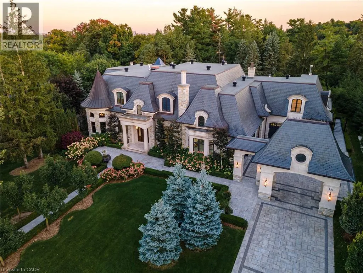
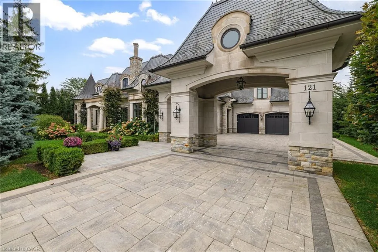
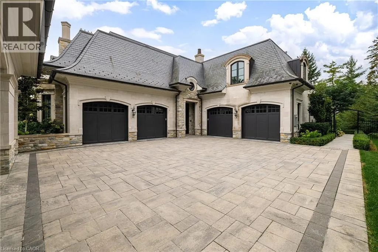
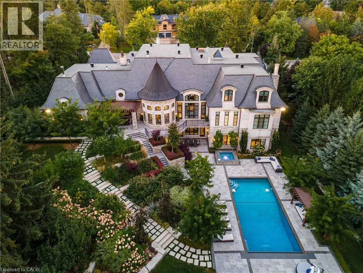
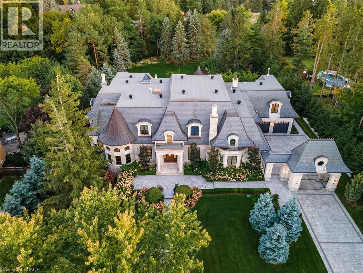
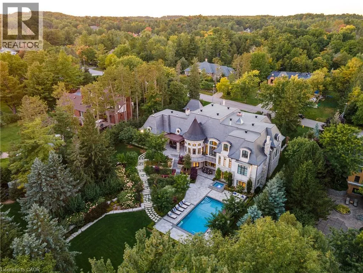
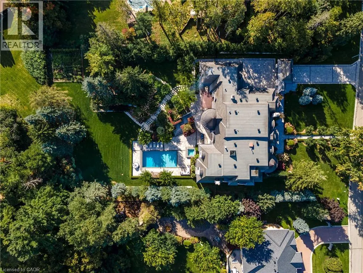
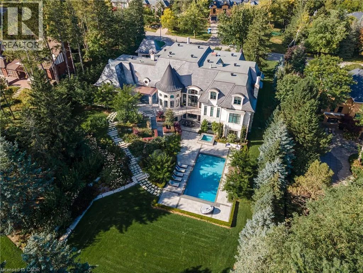

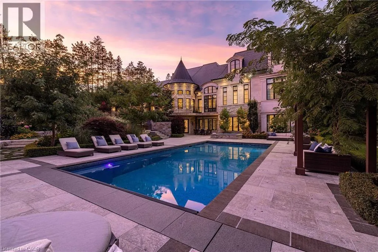
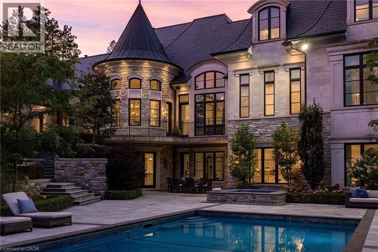
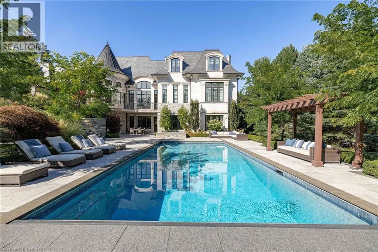
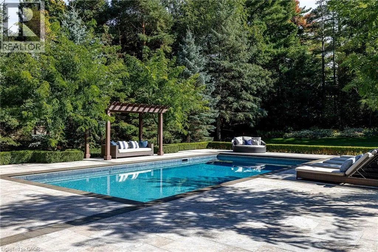
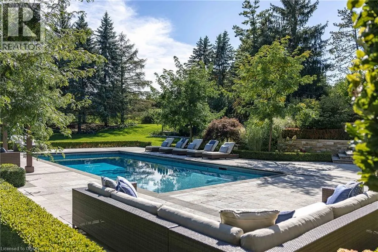
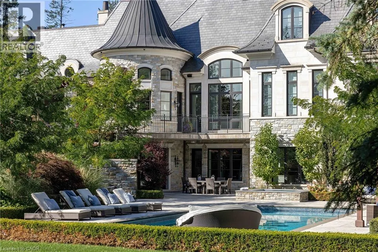
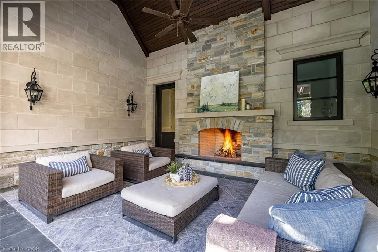
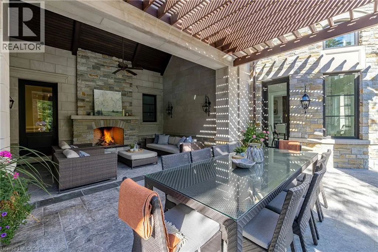
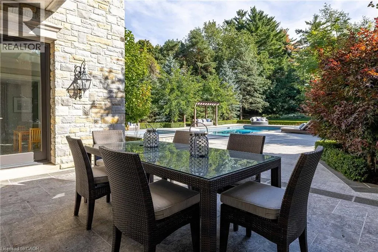
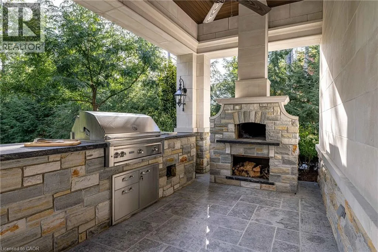
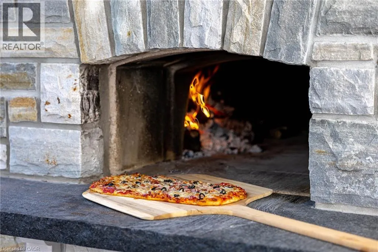
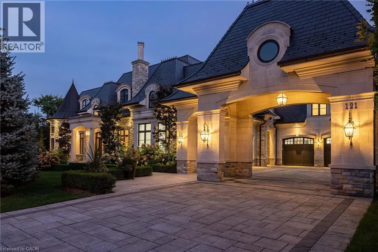
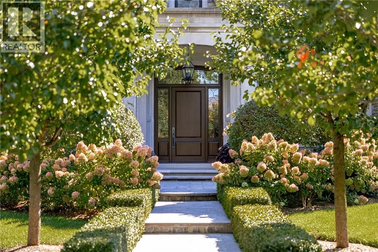
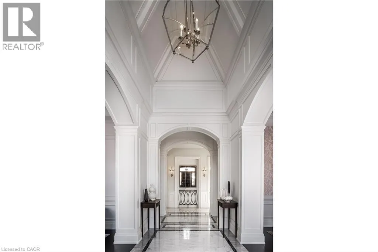
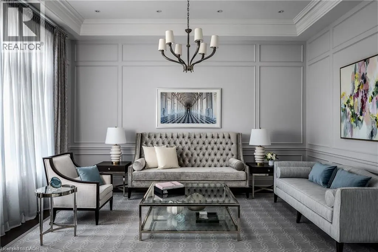
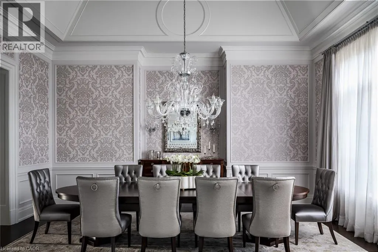
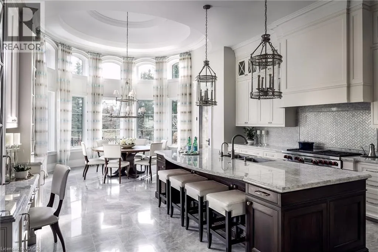
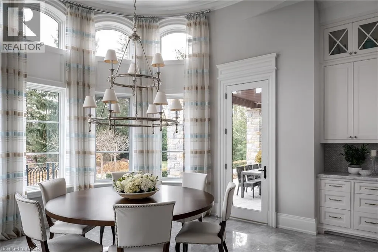
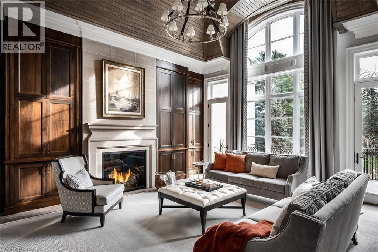
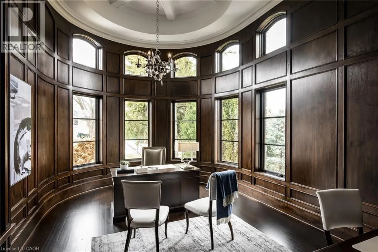
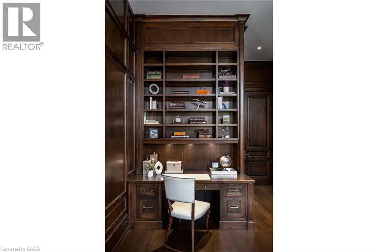
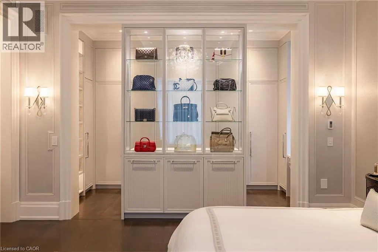
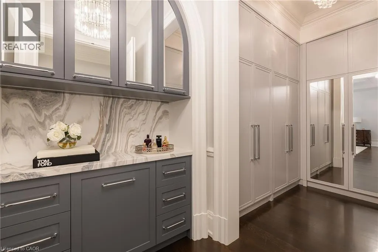
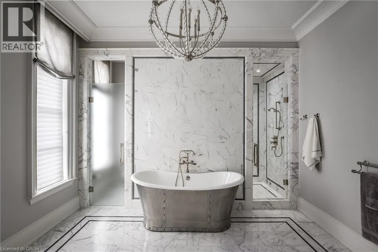
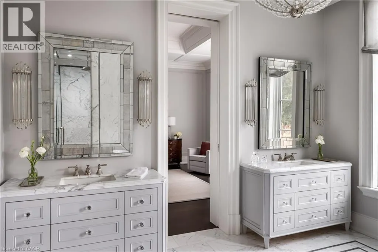
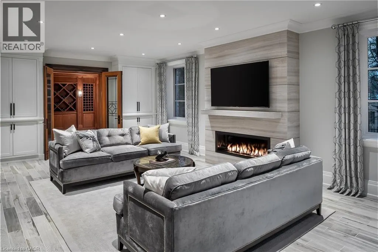
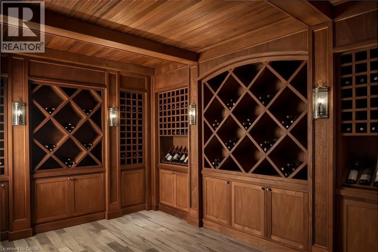
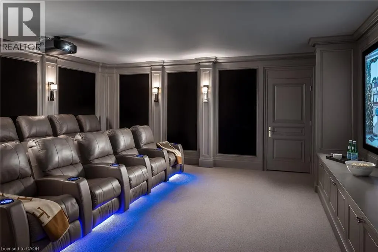
Exquisite French Parsian Home in coveted Woodland Acres. Architect Frank Falcone and Designer Robin Nadel. Over 1 acre of private grounds with pristine manicured gardens, pool and outdoor entertaining spaces. Made with Indiana limestone, natural slate roofing, natural stone, granite and copper detailing. Over 13,000 sq ft of total living space with refined craftsmanship, finest luxury finishes and no detail overlooked throughout this incredible property. Cathedral great room, gourmet kitchen by Bellini Kitchens with Rotunda breakfast area. Extensive millwork, vaulted ceilings and wall panelling throughout. Mahogany wine cellar with capacity of over 500 bottles, elevator, gym, theatre, wet bar, outdoor kitchen, stone fireplace with pizza oven. Separate one bedroom apartment above garage. 4 car garage and 12 parking spots. (id:7434)
General Features
| Features | Southern exposure, Wet bar, Skylight, Sump Pump, Automatic Garage Door Opener |
|---|---|
| Community Features | Community Centre |
| Property Type | Single Family |
| Zoning Description | RR |
| Amenities | Golf Nearby, Hospital, Park, Schools, Shopping |
| Building Appliances | Central Vacuum, Oven - Built-In, Sauna, Water softener, Water purifier, Wet Bar |
| Building Cooling Type | Central air conditioning |
| Location Description | Woodland Acres / Rebecca Court |
| Parking Space Total | 16 |
| Foundation Type | Poured Concrete |
| Building Type | House |
| Ownership Type | Freehold |
| Building.StoriesTotal | 2 |
Interior Features
| Building Fireplace Present | True |
|---|---|
| Building Fireplace Total | 3 |
| Building Fireplace Type | Other - See remarks |
| Building Heating Type | In Floor Heating, Forced air, Heat Pump |
| Building Heating Fuel | Natural gas, Geo Thermal |
| Basement Development | Partially finished |
| Basement Type | Full (Partially finished) |
| Construction Material | Concrete block, Concrete Walls, Wood frame |
| Construction Style Attachment | Detached |
| Living Area Range | 13295 |
| Bedrooms | 5 |
Exterior Features
| Pool Type | Inground pool |
|---|---|
| Structure | Shed, Porch |
| Land Amenities | Golf Nearby, Hospital, Park, Schools, Shopping |
| Landscape Features | Lawn sprinkler |
| Exterior Finish | Concrete, Stone, Wood, See Remarks, Steel |
Room Details
| Room | Dimensions | Level | Flooring | Details |
|---|---|---|---|---|
| 2pc Bathroom | Measurements not available | Main level | ||
| 3pc Bathroom | Measurements not available | Main level | ||
| 4pc Bathroom | Measurements not available | Lower level | ||
| 5pc Ensuite bath | 14'8'' x 13'2'' | Main level | ||
| Bedroom | 13'8'' x 19'0'' | Main level | ||
| Breakfast | 15'6'' x 15'3'' | Main level | ||
| Dining room | 14'0'' x 20'0'' | Main level | ||
| Ensuite | 14'8'' x 13'2'' | Main level | ||
| Exercise room | 18'6'' x 26'8'' | Lower level | ||
| Family room | 21'0'' x 18'6'' | Main level | ||
| Foyer | 11' x 19'6'' | Main level | ||
| Full bathroom | 14'8'' x 13'2'' | Main level | ||
| Kitchen | 17'0'' x 17'6'' | Main level | ||
| Living room | 13'6'' x 17'8'' | Main level | ||
| Media | 19'6'' x 21'2'' | Lower level | ||
| Office | 19'0'' x 13'0'' | Main level | ||
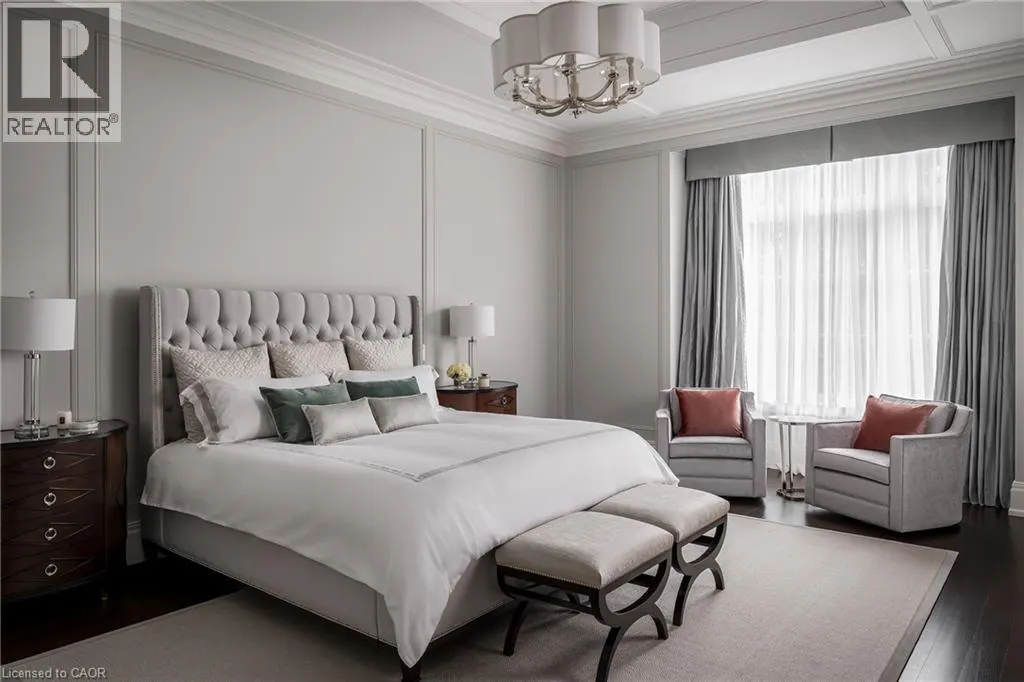
| Primary Bedroom | 15'6'' x 24'0'' | Main level | ||
| Sauna | 8'2'' x 8'0'' | Lower level | ||
| Sitting room | 14'6'' x 19'4'' | Lower level | ||
| Wine Cellar | 12'4'' x 17'8'' | Lower level |
Amenities
- Views
- New Construction
- Adult 55+
- Lease To Own
- No Strata Fees
- Furnished
- Primary On Main
- Air Conditioning
- Seller Finance
- Green
- Fixer Upper
- Horse
- Golf
- Fireplace
- Deck
- Garage
- Basement
- Pool

Property vs Single Family Average in L6A 1G2
Price
Year Built
In The Neighbourhood
Vellore
$ 1,425,000
- Type
- Single Family
- Size
- 2,283 SqFt
- Rooms
- 4 Beds + 3.5 Baths
CHARISSA REALTY INC.
Waterfront
Vaughan
$ 389,900
- Type
- Single Family
- Size
- 663 SqFt
- Rooms
- 2 Beds + 1 Baths
Exit Realty Town & Country
Golf Course
Vaughan
$ 522,800
- Type
- Single Family
- Size
- 1,200 SqFt
- Rooms
- 3 Beds + 3 Baths
Royal LePage Atlantic - Valley(Windsor)
Golf Course
Vaughan
$ 513,000
- Type
- Single Family
- Size
- 1,335 SqFt
- Rooms
- 3 Beds + 2 Baths
Sutton Group Professional Realty
Primary On Main
Vaughan
$ 899,900
- Type
- Single Family
- Size
- 2,500 SqFt
- Rooms
- 4 Beds + 2.5 Baths
Royal LePage Atlantic - Valley(Windsor)
Vaughan
$ 385,000
- Type
- Single Family
- Size
- 853 SqFt
- Rooms
- 2 Beds + 1 Baths
Royal LePage Anchor Realty
Waterfront
Vaughan
$ 678,000
- Type
- Single Family
- Size
- 1,709 SqFt
- Rooms
- 3 Beds + 2 Baths
Exit Realty Town & Country
Water Views
Vaughan
$ 995,000
- Type
- Single Family
- Size
- 2,087 SqFt
- Rooms
- 2 Beds + 1.5 Baths
Royal LePage Atlantic
