
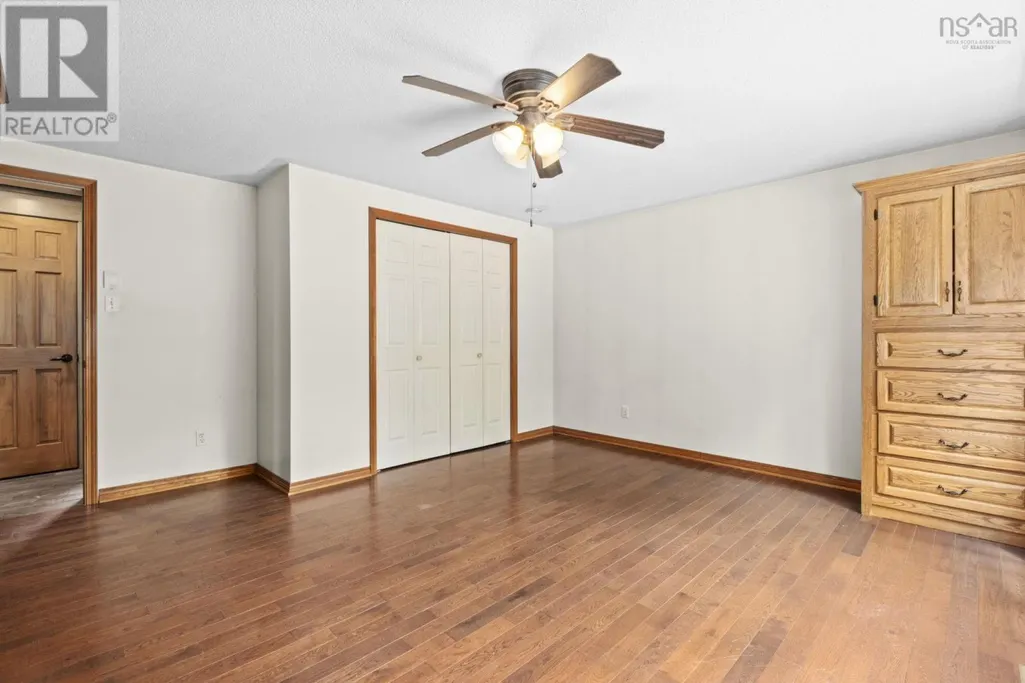
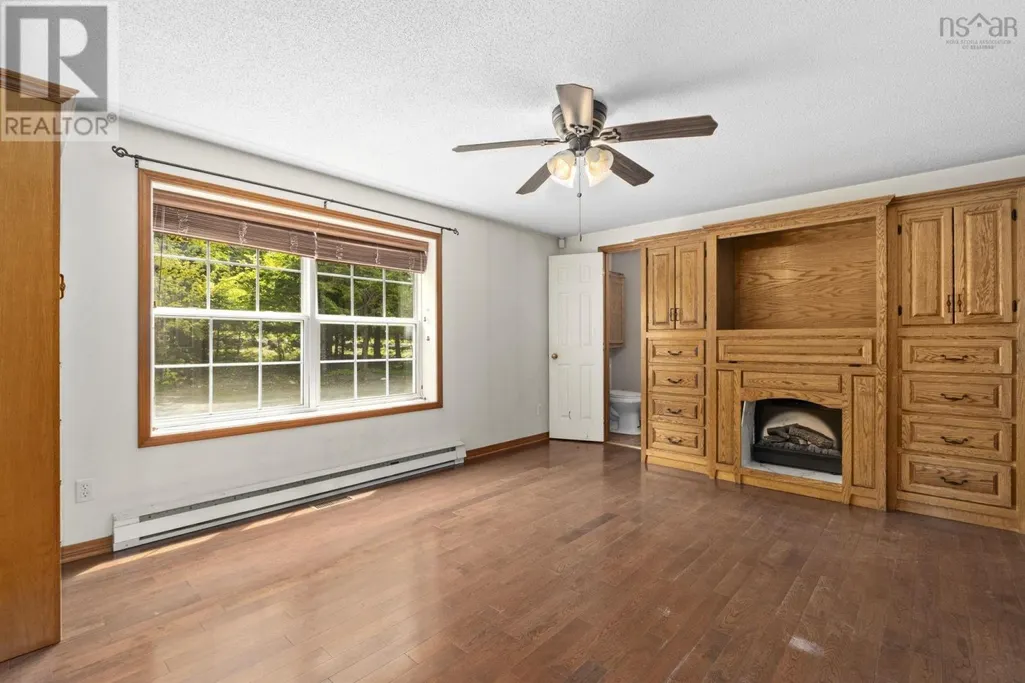
Primary on Main
Address
524 Summit Ridge Road, Vaughan, NS
Price
$ 899,900
Property Attributes
- ID#202614018
- TypeSingle Family
- Listing Status Active
- MunicipalityVaughan
- CityVaughan
- AreaVaughan
- NeighbourhoodVaughan
- Postal CodeB0N 2T0
- StyleBungalow
- Year Built1999
- Price$ 899,900
- Bedrooms2+2
- Bathrooms2
- Half Bathrooms1
- Sqr Footage2500
- Lot Size7.4516 Acres
Data Source:
Canadian Real Estate Association (CREA)
Property Description
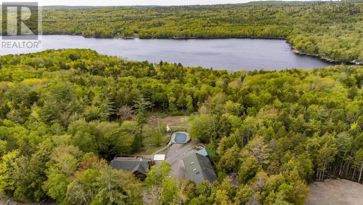
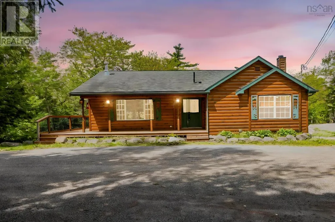
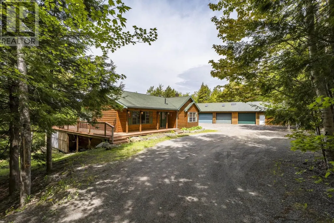
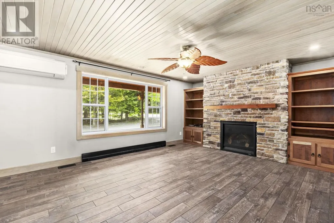
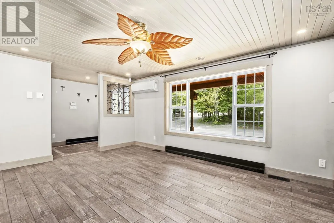
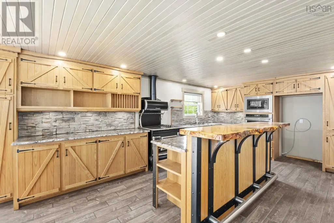
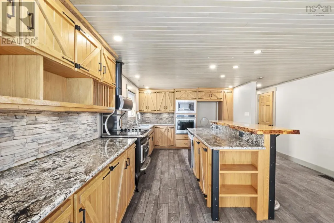
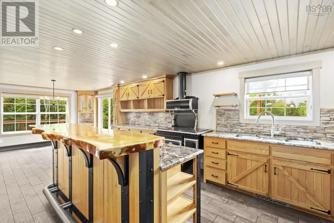
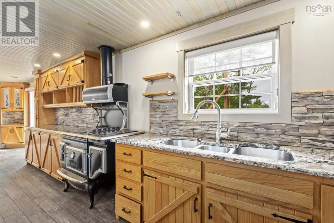
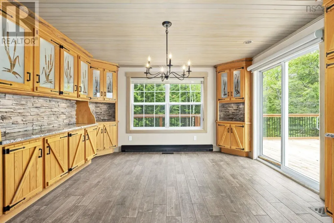
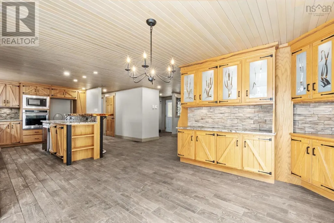
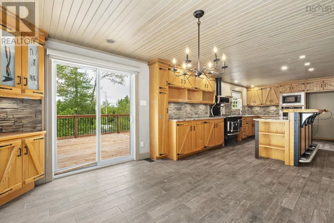
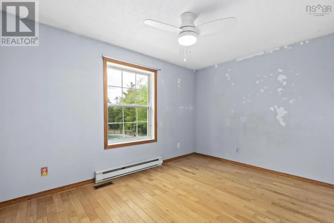
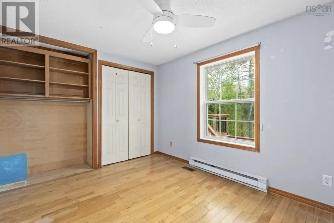
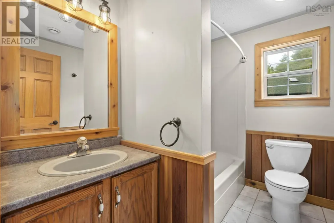
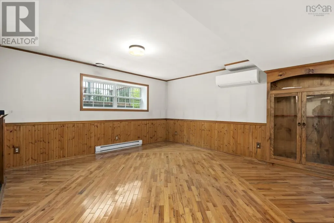
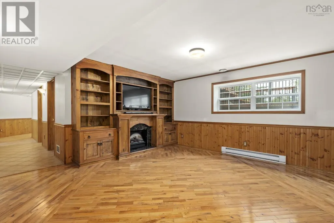
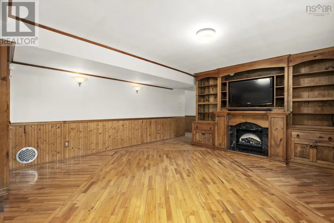
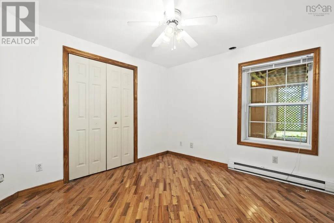
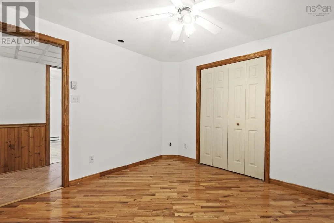
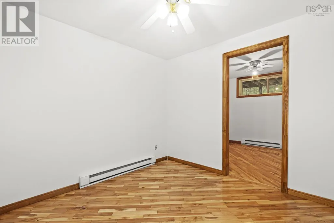
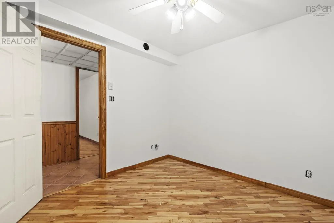
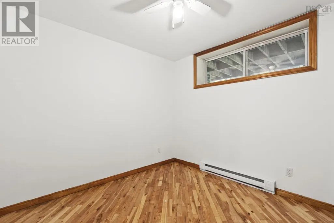
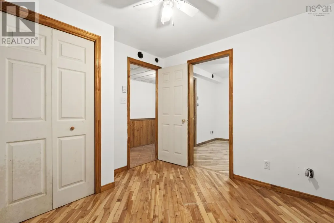
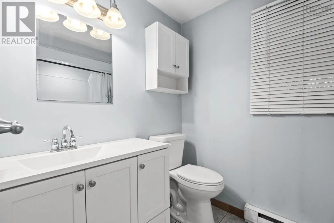
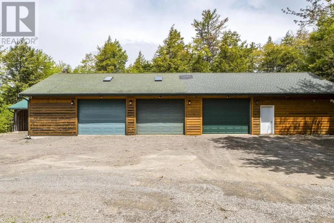
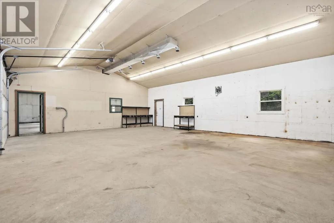
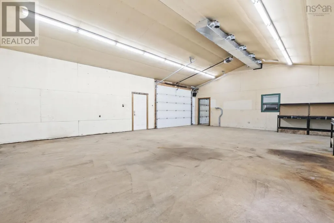
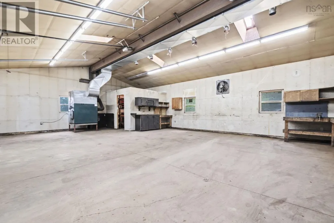
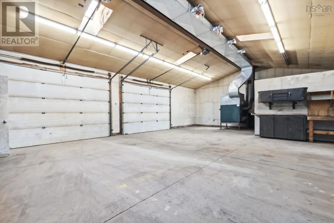
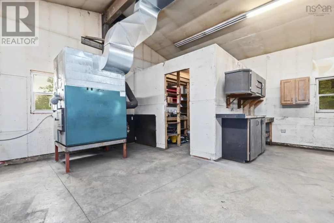
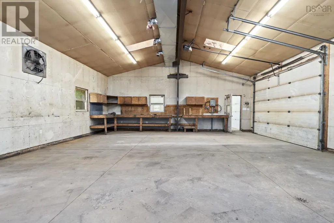
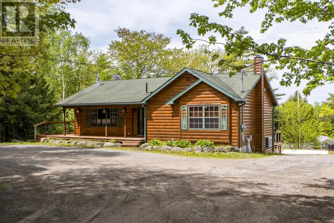
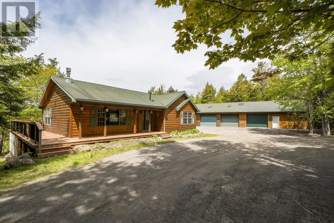
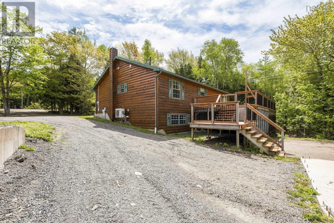
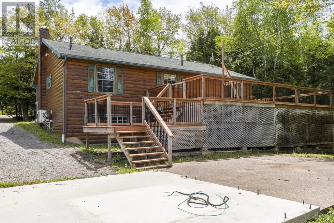
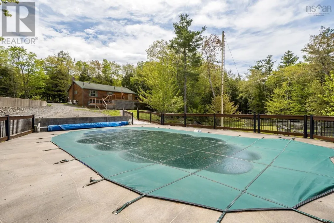
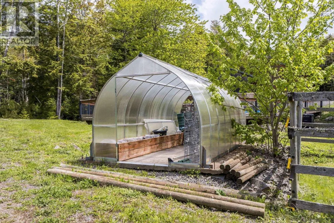
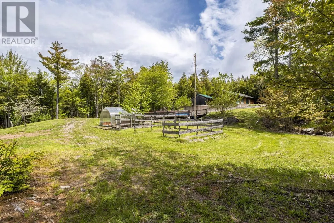
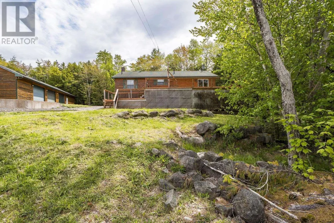
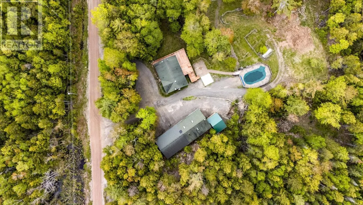
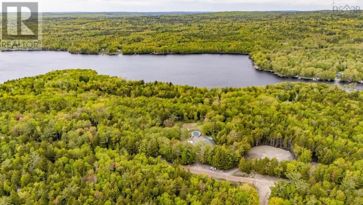
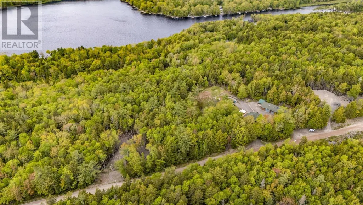
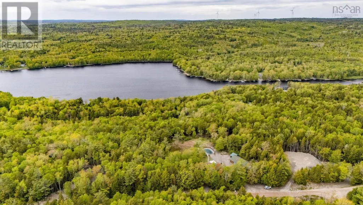
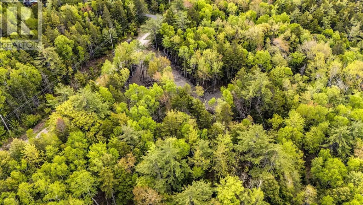
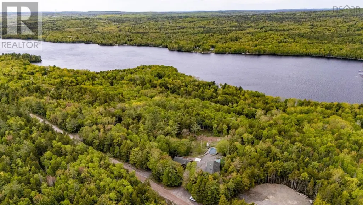
Escape to Château Village Where Cottage Country Living Meets Everyday Comfort! Tucked into the heart of Château Village, this stunning log sided home is the ultimate retreat. Discover the charm of cottage country living across 3 separate lots (already subdivided), offering the rare opportunity to expand your property, create additional spaces, or build a truly exceptional generational estate . Surrounded by a canopy of mature trees and backing onto a peaceful landscape, this is a rare opportunity to own something truly special. Step inside and you'll find 4 bedrooms and 2.5 bathrooms thoughtfully laid out across a floor plan that balances open living with private retreats. The living room anchors the main level with a floor-to-ceiling stacked stone propane fireplace, custom built-in shelving, a shiplap ceiling, and a ductless mini-split for year-round comfort. The chef's kitchen is nothing short of extraordinary - an absolute showpiece with custom barn-door style oak cabinetry, dramatic quartz countertops, a statement live-edge island, and a modern vintage stove that adds both charm and function. A separate dining area flows seamlessly from the kitchen, wrapped in matching custom cabinetry with etched glass panel doors and a sliding glass walkout to the expansive rear deck - perfect for morning coffee and evening entertaining. The primary bedroom offers a serene escape with hardwood floors, and its own ensuite. Additional living space in the lower level features warm wainscotting, hardwood floors, an electric fireplace with a custom entertainment unit, and ductless heat pump - ideal as a family room, games room, or guest retreat. Outside, the property truly shines with a greenhouse for the gardeners, above-ground pool with a generous concrete surround and fenced deck area is ready for summer fun. The detached triple garage is 75 x 28, has a 200amp service - Work from home or store all of your toys and still have lots of rooms for projects. Call your agent to v (id:7434)
General Features
| Features | Treed, Sloping, Level |
|---|---|
| Property Type | Single Family |
| CommunityName | Vaughan |
| Amenities | Place of Worship, Beach |
| Building Appliances | Oven, Stove, Dishwasher |
| Building Architectural Style | Bungalow |
| Building Cooling Type | Air Conditioned |
| Location Description | Highway 14 to Chateau Village; |
| Foundation Type | Poured Concrete |
| Building Type | House |
| Ownership Type | Freehold |
| Building.StoriesTotal | 1 |
Interior Features
| Building Fireplace Present | True |
|---|---|
| Building Heating Type | Baseboard heaters, Furnace, Heat Pump, Ductless |
| Building Heating Fuel | Electric, Wood |
| Construction Style Attachment | Detached |
| Flooring Type | Hardwood, Laminate, Tile |
| Living Area Range | 2500 |
| Bedrooms | 2+2 |
Exterior Features
| Pool Type | Above ground pool |
|---|---|
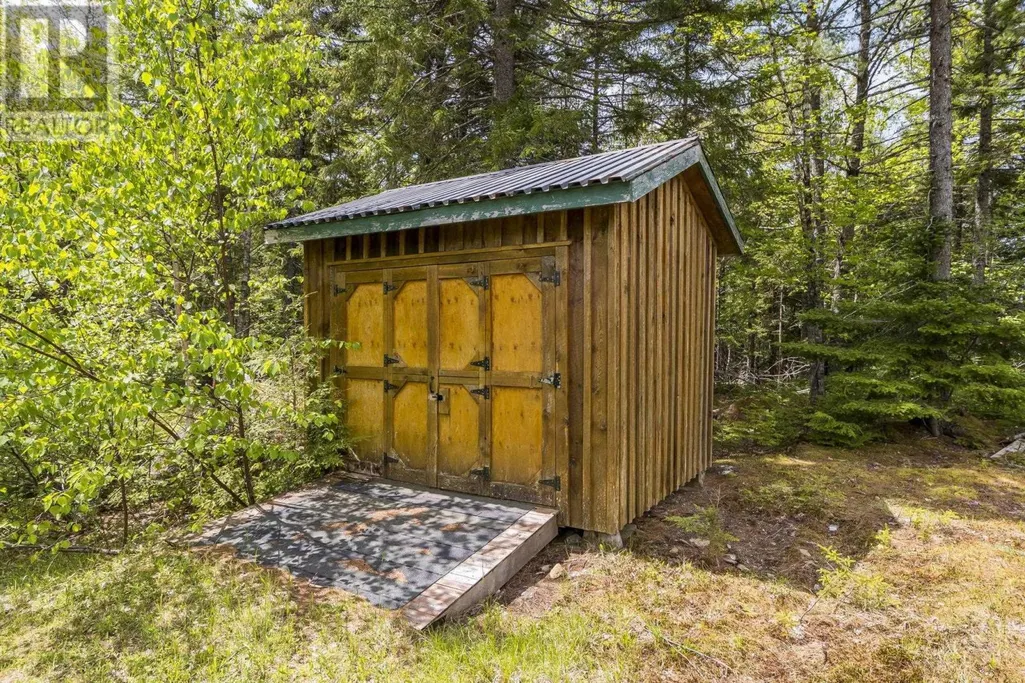
| Structure | Shed |
| Land Amenities | Place of Worship, Beach |
| Landscape Features | Partially landscaped |
| Sewer | Septic System |
| Exterior Finish | Wood siding |
Room Details
| Room | Dimensions | Level | Flooring | Details |
|---|---|---|---|---|
| 2pc Ensuite bath | 3.6 x 6.2 | Main level | ||
| 4pc Bathroom | 8.1 x 5.10 | Main level | ||
| Bath (# pieces 1-6) | 8.1 x 5.10 | Main level | ||
| Bedroom | 11.7 x 13.8 | Main level | ||
| Den | 9.8 x 9.3 | Lower level | ||
| Dining room | 9.6 x 12.7 | Main level | ||
| Ensuite (# pieces 2-6) | 3.6 x 6.2 | Main level | ||
| Foyer | 5.10 x 7.9 | Main level | ||
| Kitchen | 19.8 x 11.11 | Main level | ||
| Living room | 17.9 x 14.4 | Main level | ||
| Primary Bedroom | 14.8 x 15.3 | Main level | ||
| Recreational, Games room | 15.8 x 14.9 | Lower level | ||
| Utility room | 18.8 x 14.7 | Lower level |
Amenities
- Views
- New Construction
- Adult 55+
- Lease To Own
- No Strata Fees
- Furnished
- Primary On Main
- Air Conditioning
- Seller Finance
- Green
- Fixer Upper
- Horse
- Golf
- Fireplace
- Deck
- Garage
- Basement
- Pool

Property vs Single Family Average in B0N 2T0
Price
Year Built
In The Neighbourhood
Vellore
$ 1,425,000
- Type
- Single Family
- Size
- 2,283 SqFt
- Rooms
- 4 Beds + 3.5 Baths
CHARISSA REALTY INC.
Waterfront
Vaughan
$ 389,900
- Type
- Single Family
- Size
- 663 SqFt
- Rooms
- 2 Beds + 1 Baths
Exit Realty Town & Country
Golf Course
Vaughan
$ 522,800
- Type
- Single Family
- Size
- 1,200 SqFt
- Rooms
- 3 Beds + 3 Baths
Royal LePage Atlantic - Valley(Windsor)
Golf Course
Vaughan
$ 513,000
- Type
- Single Family
- Size
- 1,335 SqFt
- Rooms
- 3 Beds + 2 Baths
Sutton Group Professional Realty
Vaughan
$ 385,000
- Type
- Single Family
- Size
- 853 SqFt
- Rooms
- 2 Beds + 1 Baths
Royal LePage Anchor Realty
Waterfront
Vaughan
$ 678,000
- Type
- Single Family
- Size
- 1,709 SqFt
- Rooms
- 3 Beds + 2 Baths
Exit Realty Town & Country
Golf Course
Maple
$ 9,998,888
- Type
- Single Family
- Size
- 13,295 SqFt
- Rooms
- 5 Beds + 7.5 Baths
Century 21 Miller Real Estate Ltd.
Water Views
Vaughan
$ 995,000
- Type
- Single Family
- Size
- 2,087 SqFt
- Rooms
- 2 Beds + 1.5 Baths
Royal LePage Atlantic
