
Golf Course
Address
44 Bluenose Drive, Bay View, NS
Price
$ 399,900
Property Attributes
- ID#202608068
- TypeSingle Family
- Listing Status Active
- MunicipalityBay View
- CityBay View
- AreaBay View
- NeighbourhoodBay View
- Postal CodeB0V 1A0
- Style
- Year Built1991
- Price$ 399,900
- Bedrooms3
- Bathrooms2
- Half Bathrooms0
- Sqr Footage2485
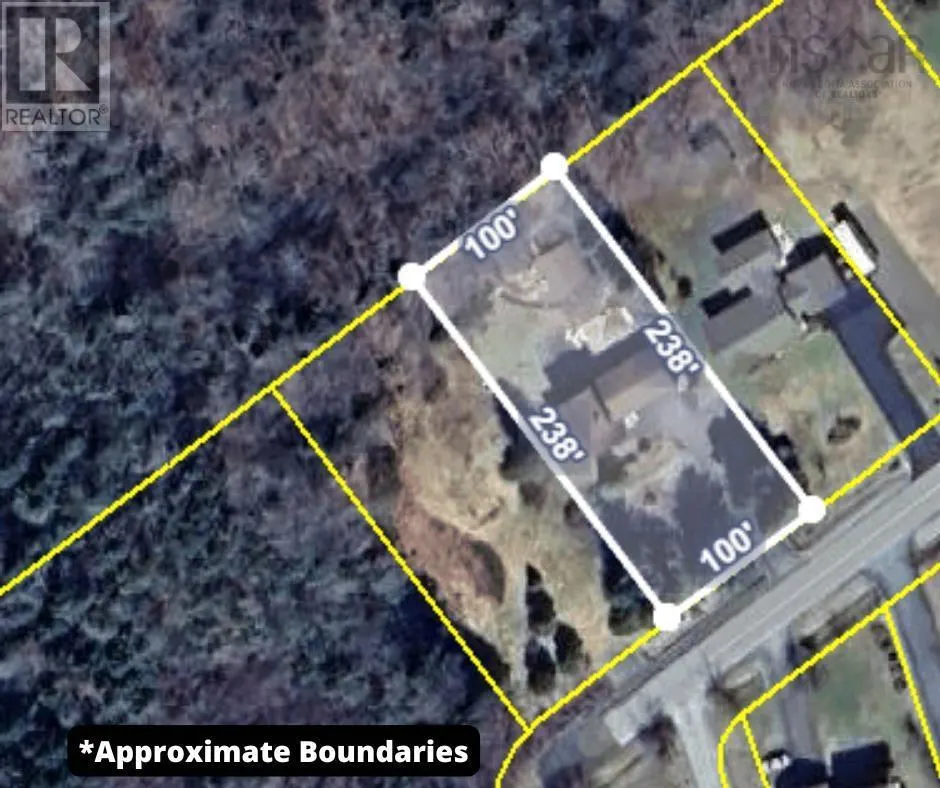
- Lot Size1.093 Acres
Data Source:
Canadian Real Estate Association (CREA)
Property Description
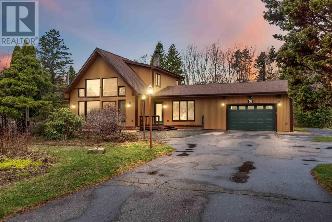
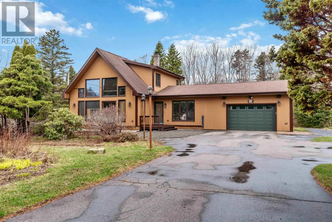
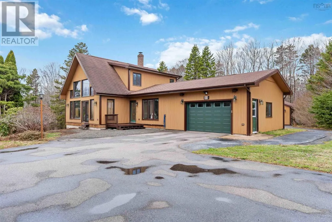
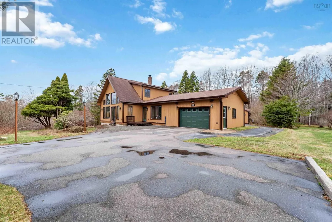
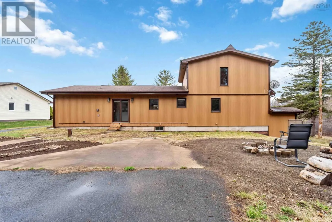
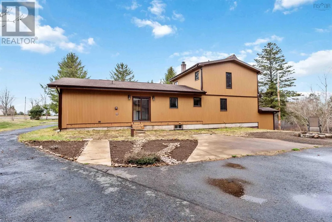
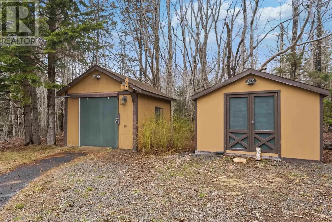
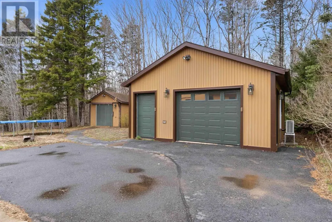
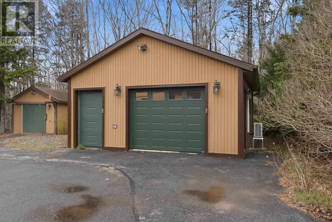
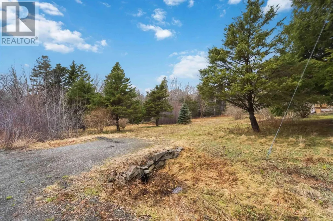
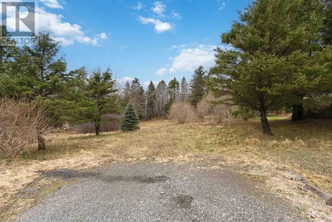
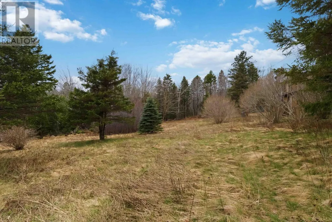
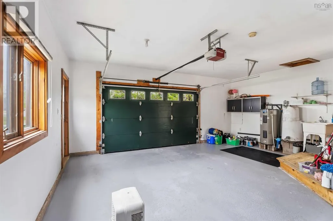
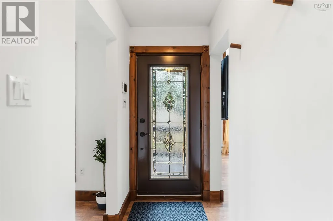
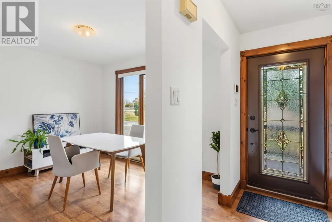
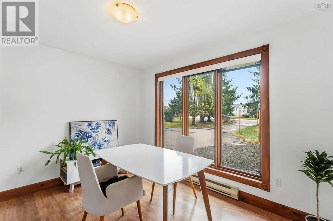
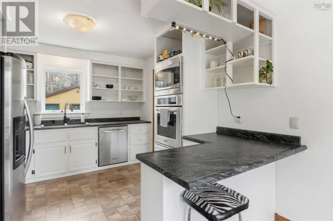
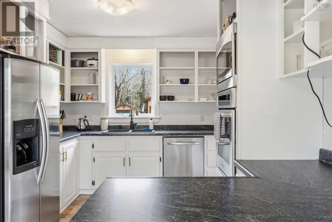
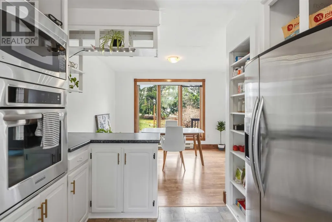
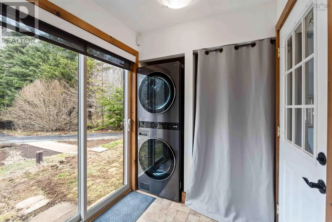
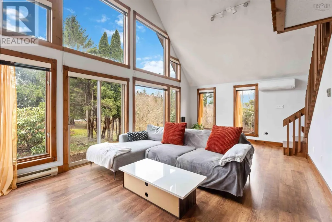
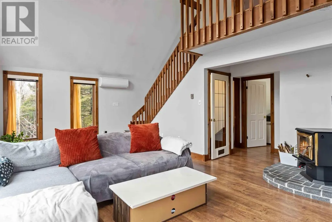
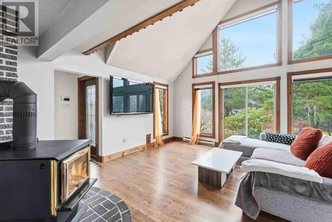
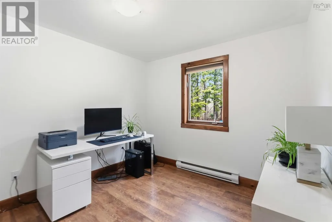
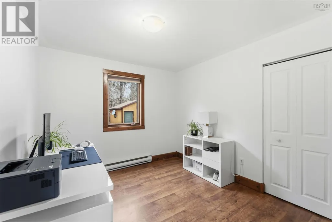
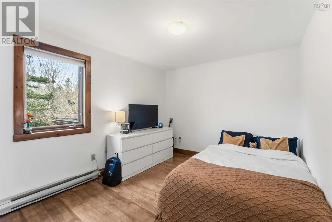
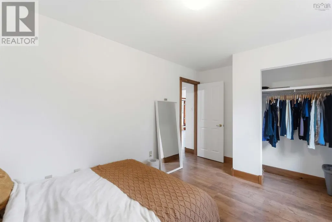
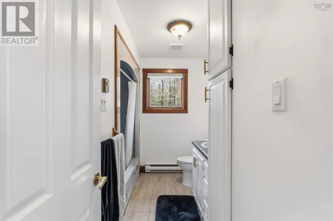
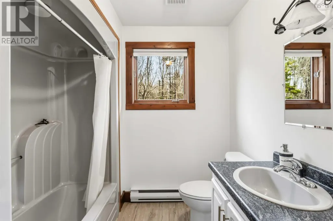
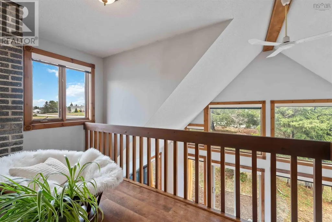
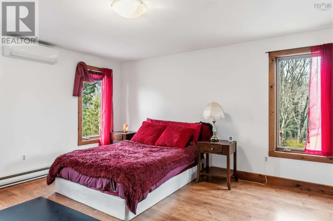
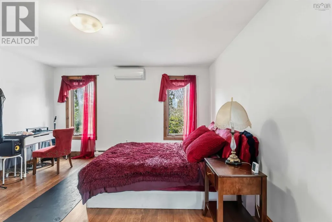
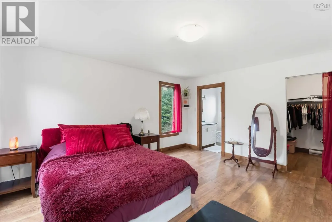
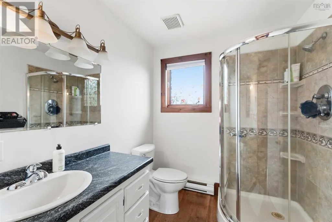
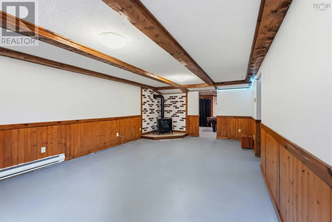
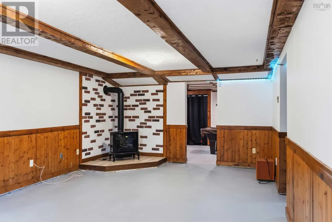
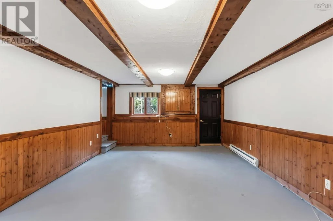
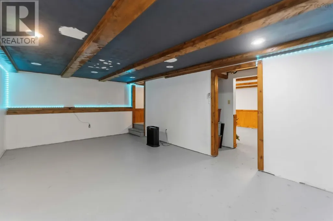
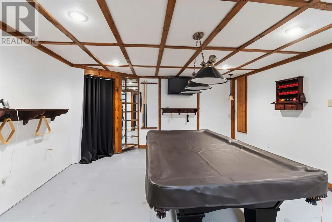
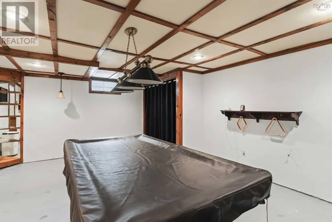
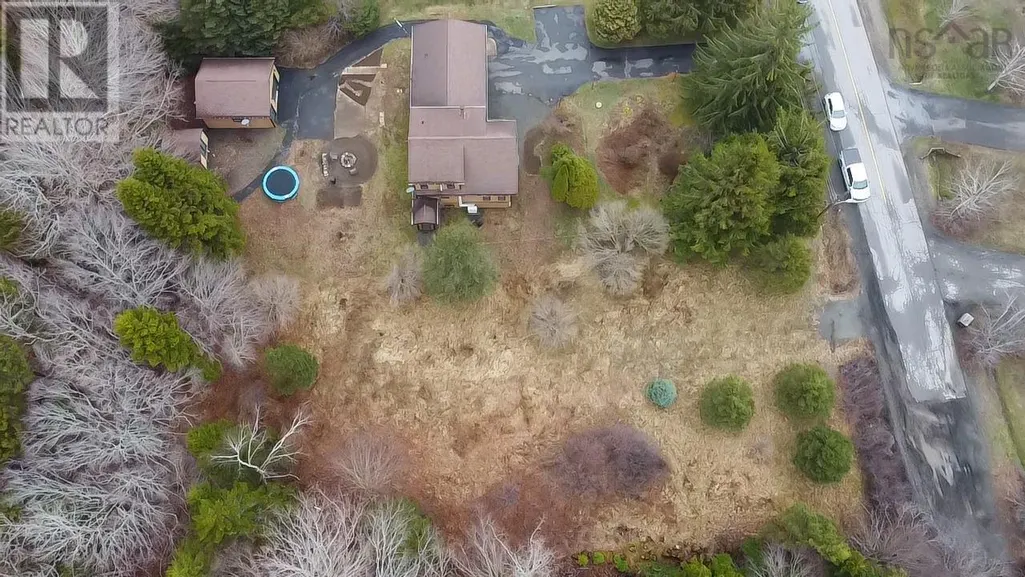
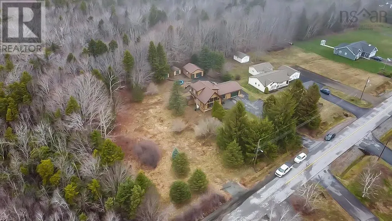
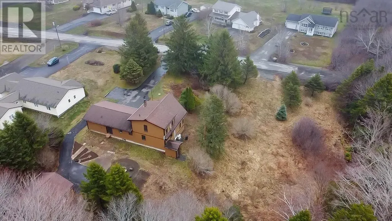
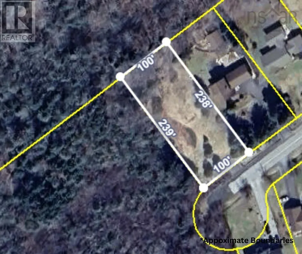
Welcome to 44 Bluenose Drive, where youll discover this beautifully appointed 3-bedroom, 2-bath home offering space, versatility, and exceptional value. Set back from the road and tucked behind mature trees, the property provides a sense of privacy while also including an adjacent lot in the purchase price, perfect for expanding your green space or keeping as a separate PID for future potential. A paved driveway offers ample parking, while the attached garage with power, a detached powered garage, and two additional sheds deliver outstanding storage, workshop space, and room for vehicles or recreational toys. Inside, the home features a practical kitchen that flows seamlessly into the dining area, while the living room impresses with floor-to-ceiling windows that fill the space with natural light. A wood stove adds warmth and character, creating a welcoming atmosphere. The main floor also includes laundry for added convenience, two bedrooms, a full 4-piece bath, and interior access to the attached garage, along with doors leading to the private backyard. Upstairs, the spacious primary suite serves as a true retreat, complete with a 3-piece ensuite, walk-in closet, and an open area overlooking the living room, ideal for a loft-style office or reading nook. The lower level expands your living space with a large family room, rec room, and games area with a pool table, offering plenty of room to customize and make your own, along with convenient exterior access. Located just minutes from Digbys picturesque waterfront, Digby Pines Golf Resort and Spa, the Saint John Ferry Terminal, and all local amenities, this property offers a rare combination of comfort, space, and opportunity. A place youll be proud to call homeschedule your viewing with a Realtor of your choice and experience all that this remarkable property has to offer. (id:7434)
General Features
| Features | Sump Pump |
|---|---|
| Community Features | School Bus |
| Property Type | Single Family |
| CommunityName | Bay View |
| Amenities | Golf Course |
| Building Appliances | Cooktop - Electric, Oven - Electric, Dishwasher, Dryer, Washer, Microwave, Refrigerator |
| Building Basement Features | Walk out |
| Location Description | Lighthouse Road to Bluenose Drive, civic #44 |
| Foundation Type | Poured Concrete |
| Building Type | House |
| Ownership Type | Freehold |
| Building.StoriesTotal | 1.5 |
Interior Features
| Building Fireplace Present | False |
|---|---|
| Building Heating Type | Baseboard heaters, Stove |
| Building Heating Fuel | Electric, Wood |
| Basement Type | Full |
| Construction Style Attachment | Detached |
| Flooring Type | Carpeted, Vinyl |
| Living Area Range | 2485 |
| Bedrooms | 3 |
Exterior Features
| Structure | Shed |
|---|---|
| Land Amenities | Golf Course |
| Landscape Features | Partially landscaped |
| Sewer | Municipal sewage system |
| Exterior Finish | Vinyl |
Room Details
| Room | Dimensions | Level | Flooring | Details |
|---|---|---|---|---|
| 3pc Ensuite bath | 6.11 x 6.9 | Second level | ||
| 4pc Bathroom | 7.3 x 10.6 | Main level | ||
| Bath (# pieces 1-6) | 7.3 x 10.6 | Main level | ||
| Bedroom | 9.7 x 13.10 | Main level | ||
| Dining room | 11.8 x 9.10 | Main level | ||
| Ensuite (# pieces 2-6) | 6.11 x 6.9 | Second level | ||
| Family room | 20.10 x 12.10 | Lower level | ||
| Games room | 14.4 x 19.8 | Lower level | ||
| Kitchen | 10.6 x 10.6 | Main level | ||
| Laundry room | 5.11 x 5.10 | Main level | ||
| Living room | 22.11 x 16.6 | Main level | ||
| Primary Bedroom | 15.10 x 14 | Second level | ||
| Recreational, Games room | 23. x 13.6 | Lower level |
Amenities
- Views
- New Construction
- Adult 55+
- Lease To Own
- No Strata Fees
- Furnished
- Primary On Main
- Air Conditioning
- Seller Finance
- Green
- Fixer Upper
- Horse
- Golf
- Fireplace
- Deck
- Garage
- Basement
- Pool

Property vs Single Family Average in B0V 1A0
Price
Year Built
In The Neighbourhood
Golf Course
Bay View
$ 675,000
- Type
- Single Family
- Size
- 6,563 SqFt
- Rooms
- 5 Beds + 3.5 Baths
Royal LePage Atlantic (Greenwood)
Water Views
Bay View
$ 519,000
- Type
- Single Family
- Size
- 1,683 SqFt
- Rooms
- 3 Beds + 2 Baths
Engel & Volkers (Annapolis Royal)
Golf Course
Bay View
$ 387,000
- Type
- Single Family
- Size
- 1,058 SqFt
- Rooms
- 3 Beds + 2 Baths
Exit Realty Town & Country
Waterfront
Bay View
$ 829,000
- Type
- Single Family
- Size
- 2,260 SqFt
- Rooms
- 3 Beds + 2.5 Baths
Press Realty Inc.
