
Waterfront - Primary on Main
Address
43 Bayview Shore Road, Bay View, NS
Price
$ 829,000
Property Attributes
- ID#202607512
- TypeSingle Family
- Listing Status Active
- MunicipalityBay View
- CityBay View
- AreaBay View
- NeighbourhoodBay View
- Postal CodeB0V 1A0
- Style
- Year Built2002
- Price$ 829,000
- Bedrooms1+2
- Bathrooms2
- Half Bathrooms1
- Sqr Footage2260
- Lot Size9.1 Acres
Data Source:
Canadian Real Estate Association (CREA)
Property Description
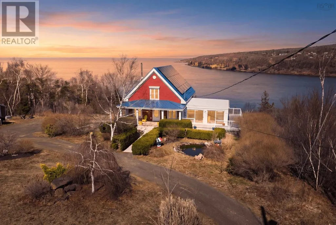
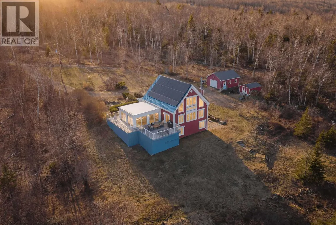
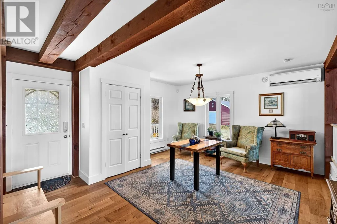
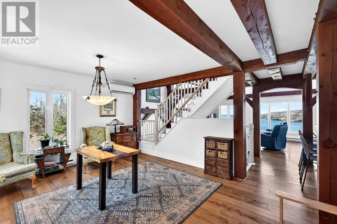
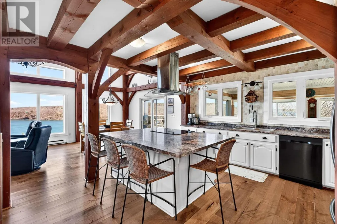
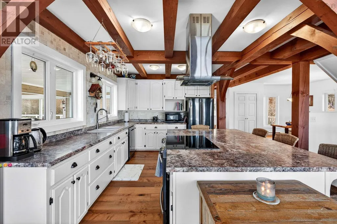
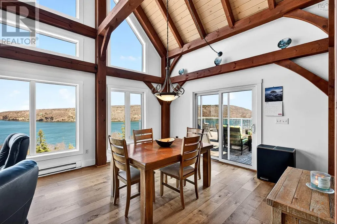
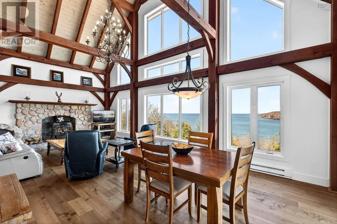
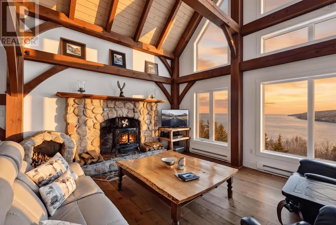
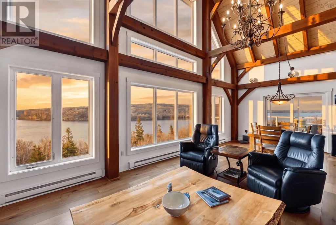
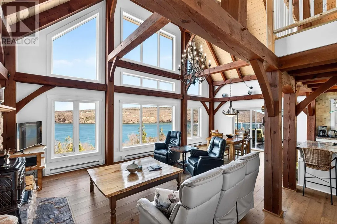
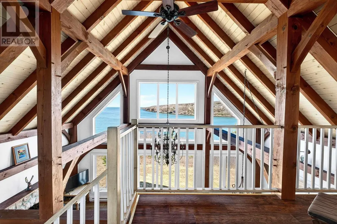
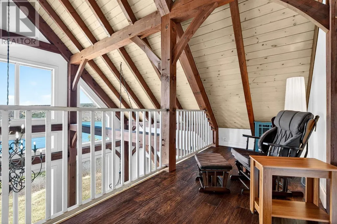
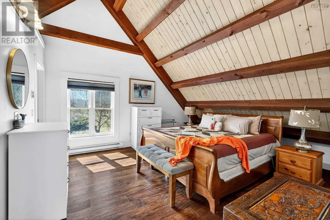
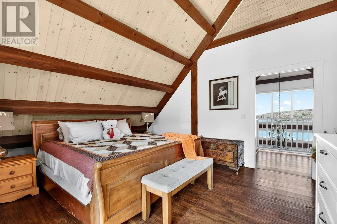
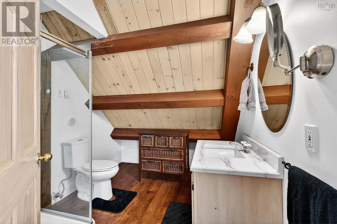
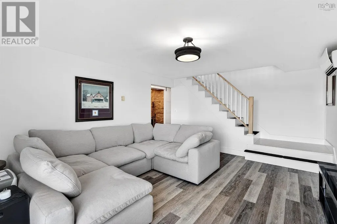
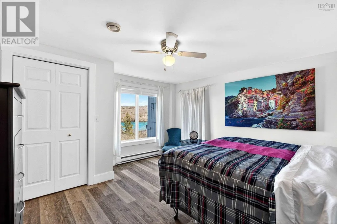
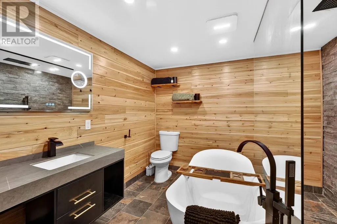
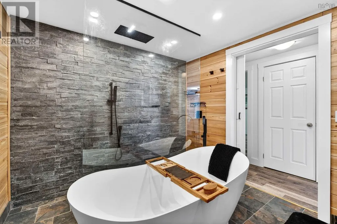
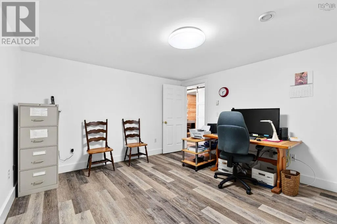
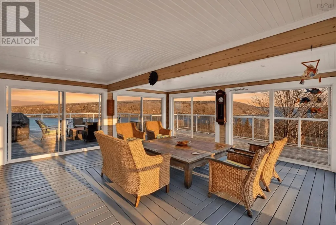
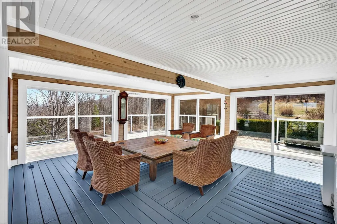
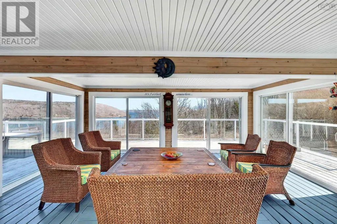
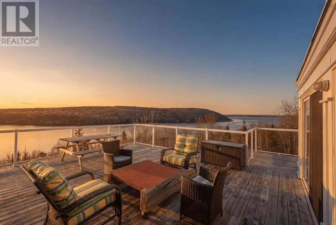
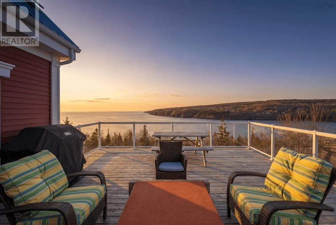
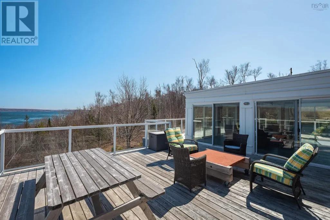
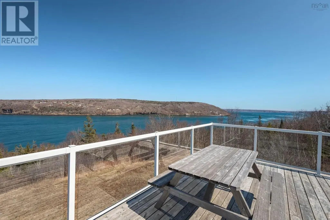
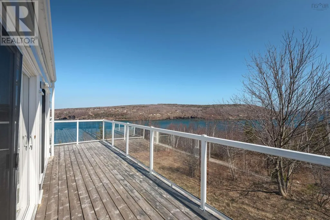
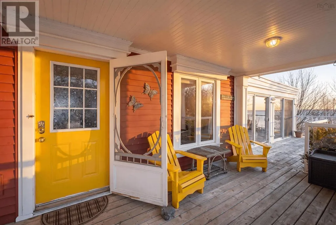
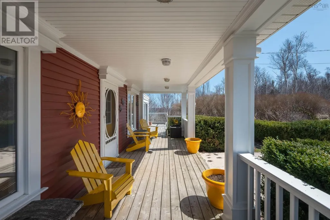
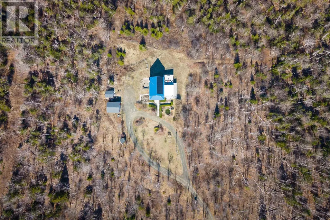
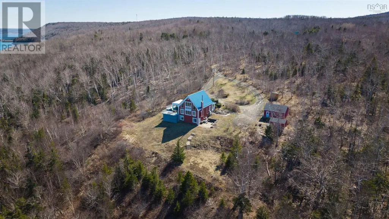
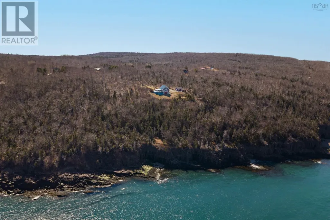
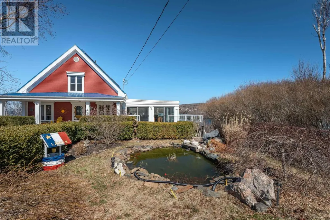
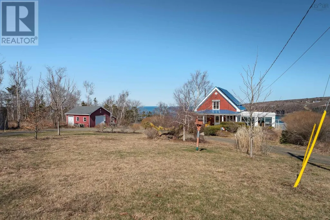
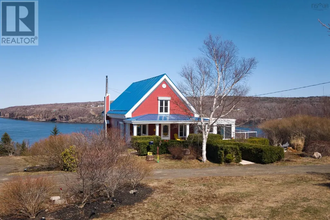
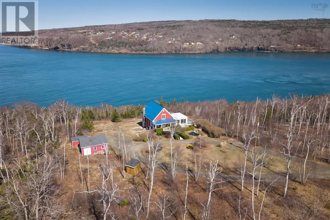
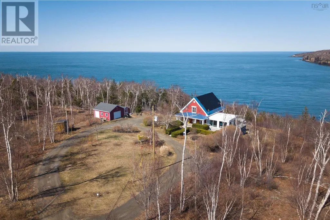
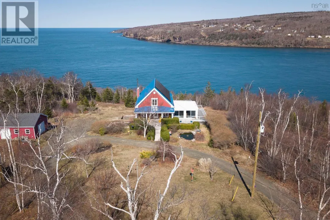
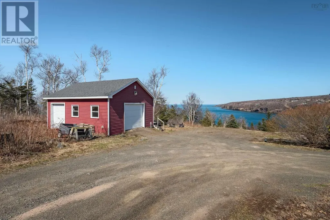
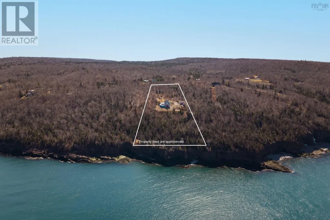
Stunning oceanfront property in Digby on 9.1 acres offering privacy, space, and panoramic water views. This 3-bedroom, 2.5-bath home features a bright open-concept design with vaulted ceilings, exposed timber beams, and large windows that showcase the coastline, where fishing boats and the ferry pass right by your living room. A massive sunroom provides the perfect place to relax and take in the view, while the main living area is anchored by a stone fireplace with a wood stove, adding warmth and character. Energy-efficient features include solar panels, heat pumps, and a durable metal roof. A path leads toward the shoreline, ending at a scenic cliffside lookout with expansive ocean views, accessible depending on weather and maintenance. A detached 24 x 20 wired garage adds great storage or workspace. A peaceful coastal retreat blending natural beauty, comfort, and modern efficiency. (id:7434)
General Features
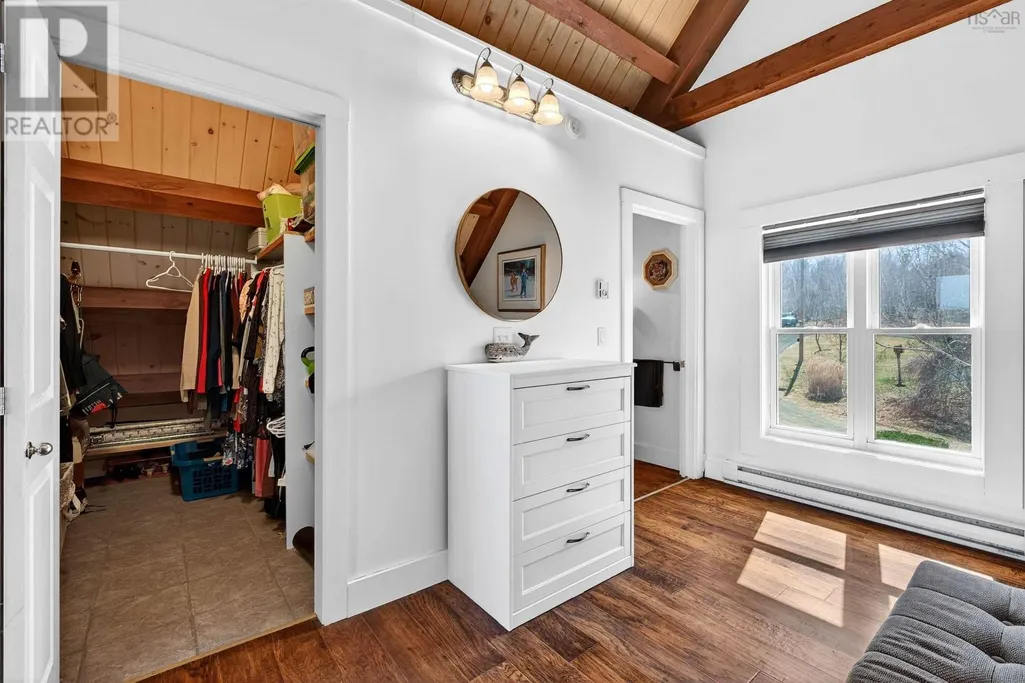
| Features | Treed, Walk-In Closet, Generator |
|---|---|
| Property Type | Single Family |
| CommunityName | Bay View |
| Building Appliances | Barbeque, Oven, Stove, Dishwasher, Washer, Microwave, Refrigerator |
| Building Cooling Type | Air Conditioned |
| Location Description | Exit Hwy 101 at Digby, follow signs toward Bay View, Bayview Shore Rd, property on the left. |
| Foundation Type | Poured Concrete |
| Building Type | House |
| Ownership Type | Freehold |
| Building.StoriesTotal | 1.5 |
Interior Features
| Building Fireplace Present | False |
|---|---|
| Building Heating Type | Baseboard heaters, Heat Pump, Ductless |
| Building Heating Fuel | Electric, Solar, Wood |
| Construction Style Attachment | Detached |
| Flooring Type | Hardwood, Tile, Vinyl Plank |
| Living Area Range | 2260 |
| Bedrooms | 1+2 |
Exterior Features
| Structure | Shed |
|---|---|
| Water Front Type | Waterfront on ocean |
| Landscape Features | Landscaped |
| Sewer | Septic System |
| Exterior Finish | Vinyl |
Room Details
| Room | Dimensions | Level | Flooring | Details |
|---|---|---|---|---|
| 2pc Bathroom | 9. X 9.4 | Lower level | ||
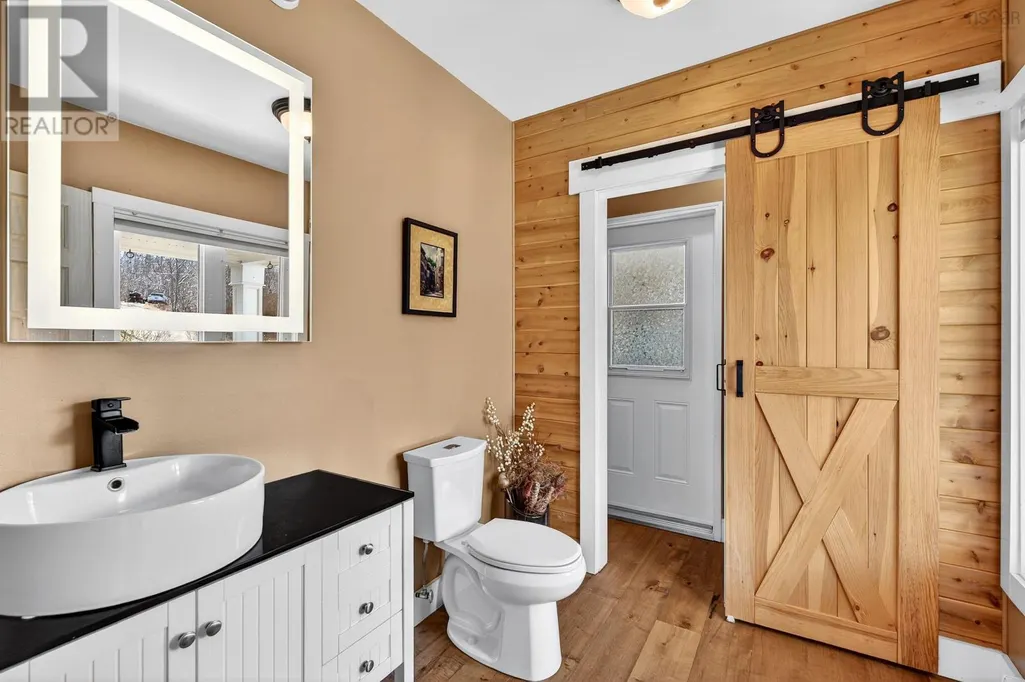
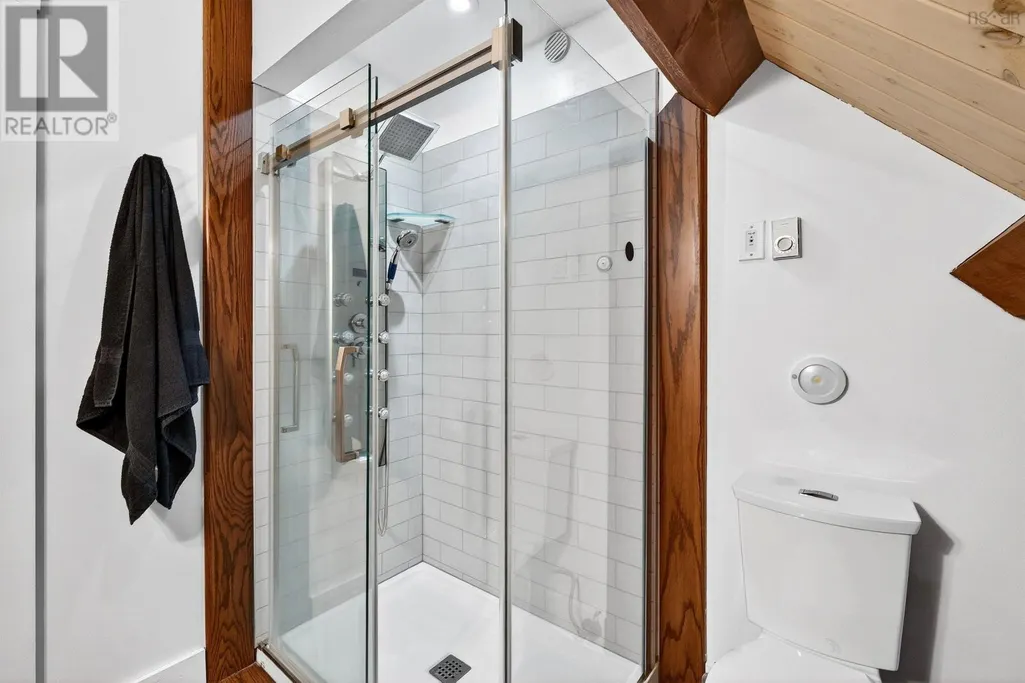
| 4pc Bathroom | 7.3 X 6.10 | Main level | ||
| 4pc Ensuite bath | 9.7 X 7.9 | Main level | ||
| Bath (# pieces 1-6) | 7.3 X 6.10 | Main level | ||
| Bedroom | 12.5 X 13.1 | Lower level | ||
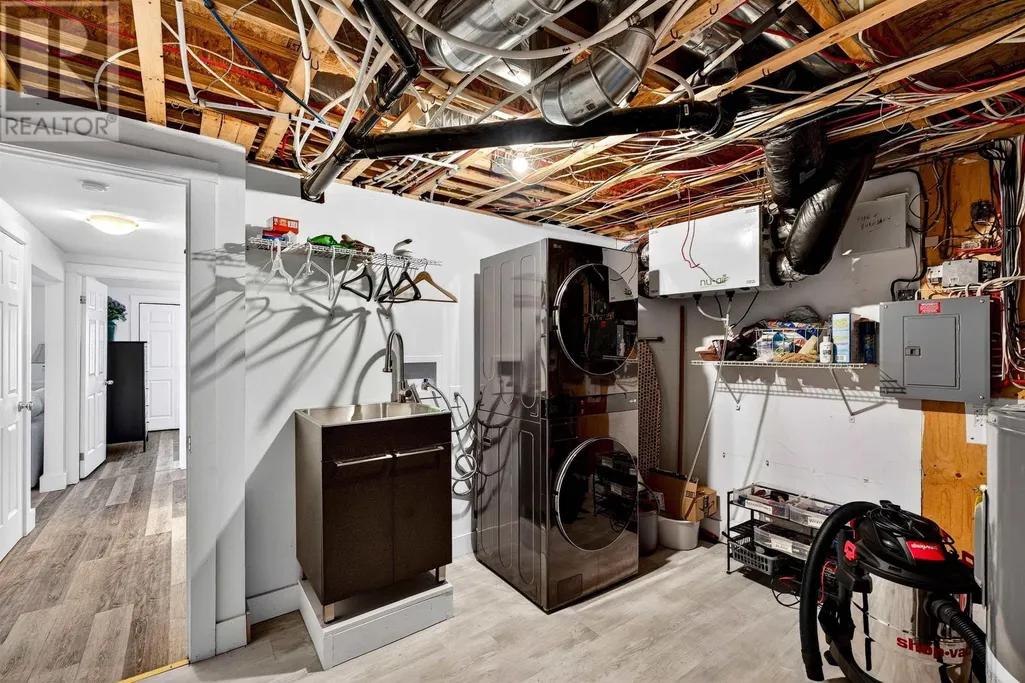
| Dining room | 8.11 X 13.1 | Main level | ||
| Ensuite (# pieces 2-6) | 9.7 X 7.9 | Main level | ||
| Family room | 13.2 X 16.5 | Lower level | ||
| Foyer | 12.5 X 14.4 | Main level | ||
| Kitchen | 14.8 X 13.1 | Main level | ||
| Living room | 19.11 X 16.8 | Main level | ||
| Primary Bedroom | 15.2 X 14.2 | Main level | ||
| Utility room | 12.7 X 10.4 | Lower level |
Amenities
- Views
- New Construction
- Adult 55+
- Lease To Own
- No Strata Fees
- Furnished
- Primary On Main
- Air Conditioning
- Seller Finance
- Green
- Fixer Upper
- Horse
- Golf
- Fireplace
- Deck
- Garage
- Basement
- Pool

Property vs Single Family Average in B0V 1A0
Price
Year Built
In The Neighbourhood
Golf Course
Bay View
$ 675,000
- Type
- Single Family
- Size
- 6,563 SqFt
- Rooms
- 5 Beds + 3.5 Baths
Royal LePage Atlantic (Greenwood)
Water Views
Bay View
$ 519,000
- Type
- Single Family
- Size
- 1,683 SqFt
- Rooms
- 3 Beds + 2 Baths
Engel & Volkers (Annapolis Royal)
Golf Course
Bay View
$ 387,000
- Type
- Single Family
- Size
- 1,058 SqFt
- Rooms
- 3 Beds + 2 Baths
Exit Realty Town & Country
Golf Course
Bay View
$ 399,900
- Type
- Single Family
- Size
- 2,485 SqFt
- Rooms
- 3 Beds + 2 Baths
Exit Realty Town & Country
