
Water Views - Primary on Main
Address
3861 Creekside Dr, Bowser, BC
Price
$ 1,034,000
Property Attributes
- ID#1046603
- TypeSingle Family
- Listing Status Active
- MunicipalityBowser
- CityBowser
- AreaBowser
- NeighbourhoodBowser/Deep Bay
- Postal CodeV0R 1G0
- StyleCharacter
- Year Built2017
- Price$ 1,034,000
- Bedrooms3
- Bathrooms2
- Half Bathrooms0
- Sqr Footage1826
Data Source:
Canadian Real Estate Association (CREA)
Property Description
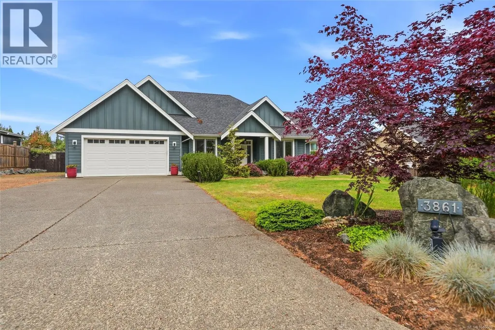
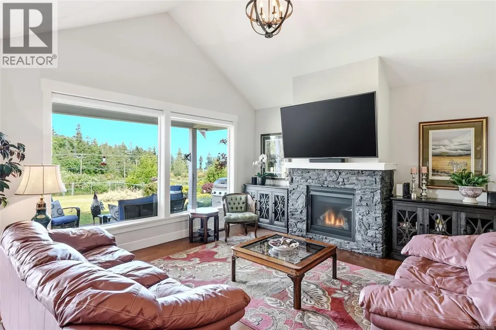
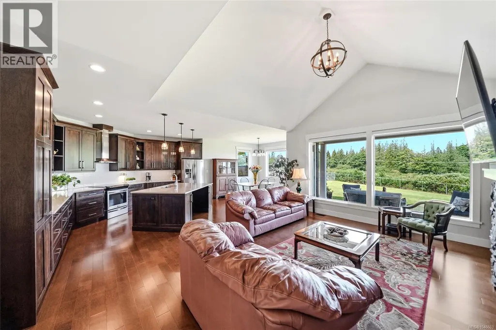
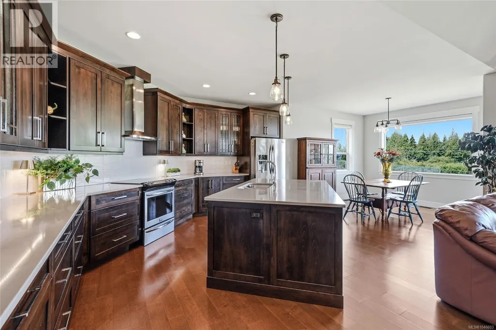
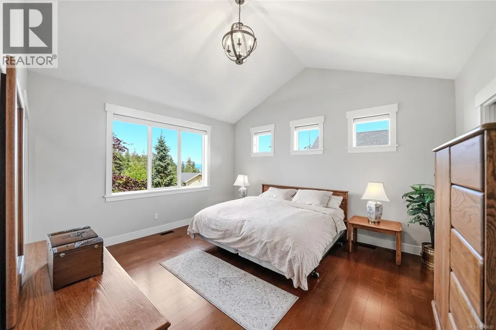
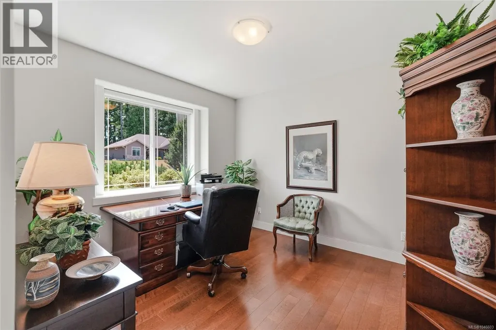
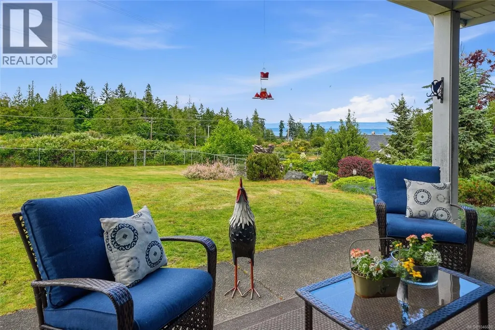
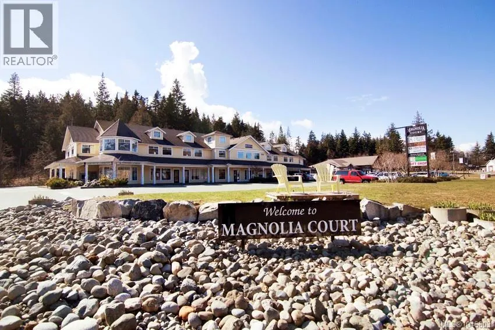
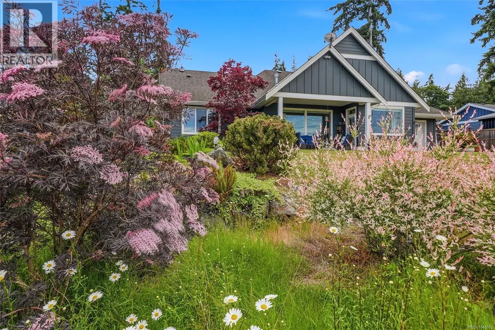
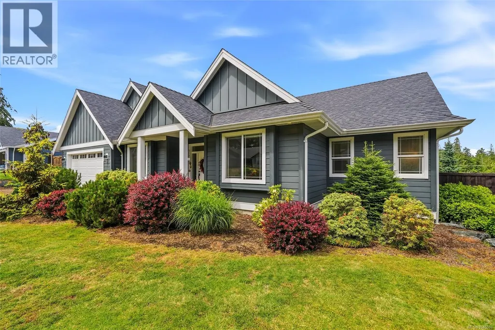
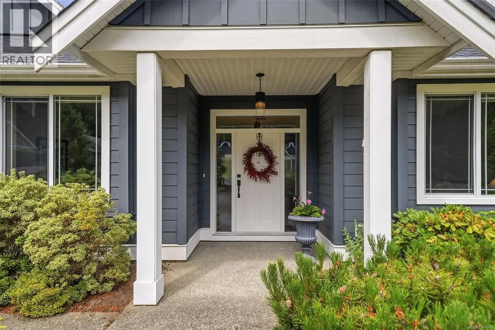
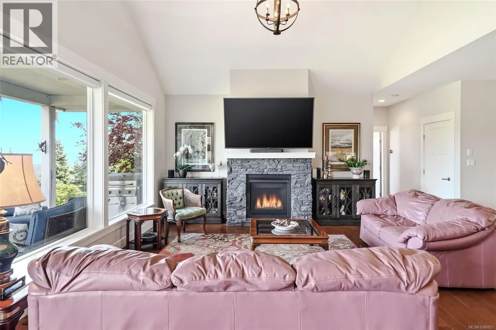
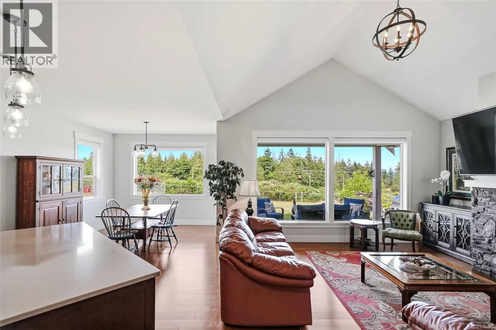
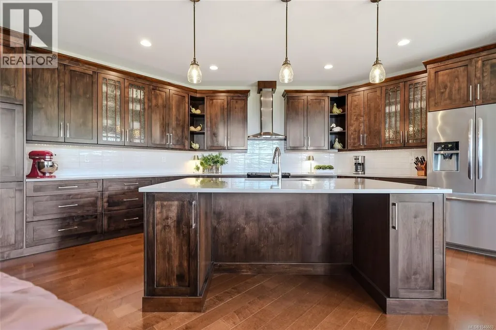
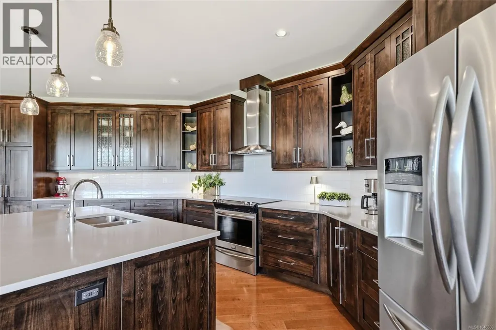
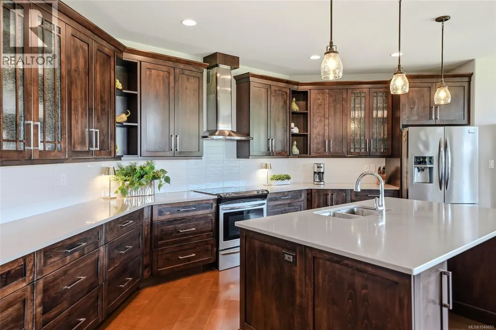

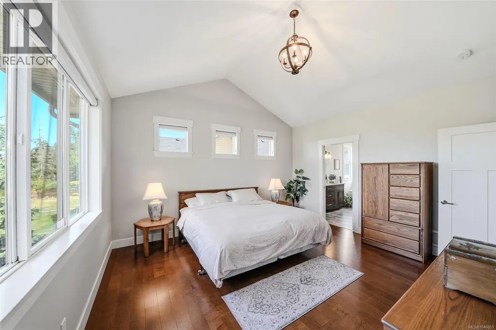
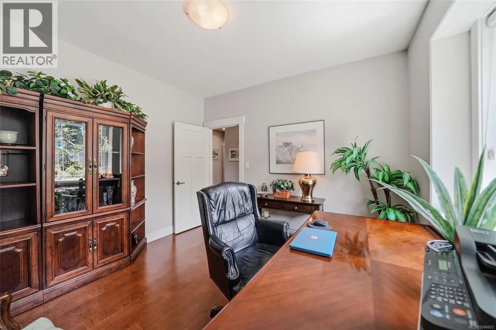
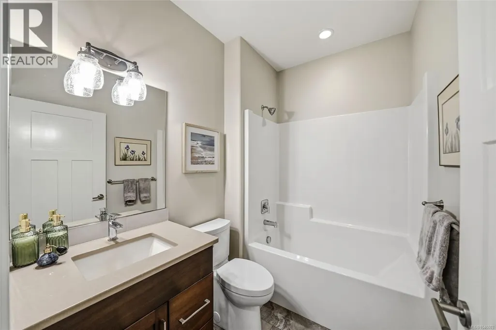
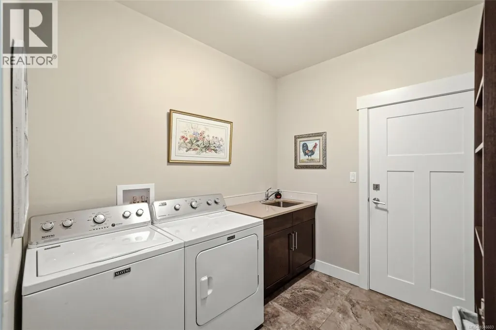
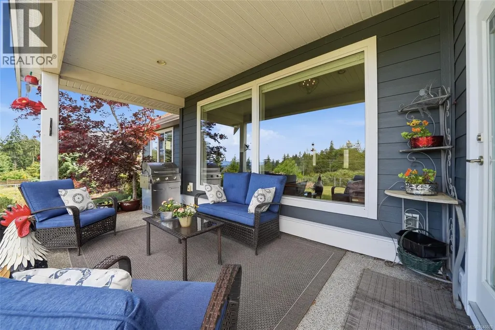
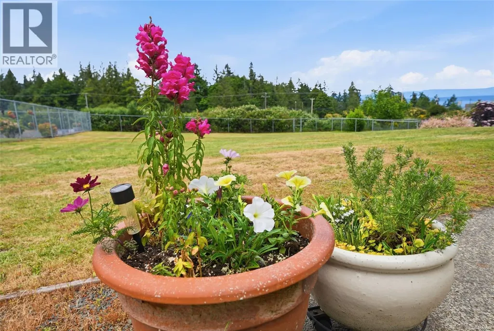
Beautiful Qualicum North Executive Rancher with Views! Tucked away in the peaceful enclave of “Nile Landing,” this bright, spacious, and stylish 2 Bed + Office / 2 Bath Executive Rancher is perfectly positioned on a beautifully landscaped .49-acre lot in the heart of Lighthouse Country, just 20 mins from Qualicum Beach. Designed for comfort and easy living, this thoughtfully appointed home boasts stylish finishes and fixtures, oversized windows, generous storage space, accommodations for guests, and lovely views reaching beyond the forest to the Strait of Georgia and several Gulf Islands. A large patio and huge sun-soaked yard provide space for outdoor living, and the superb location offers easy access to beaches, Nile Creek, Bowser shopping and amenities, and recreational activities. From the covered pillared front porch, a front door opens to the foyer. Maple engineered hardwood flows into an open-concept Great Room combining Kitchen, Living, and Dining areas. Bright with varied ceiling heights and oversized windows, the space suits daily living and entertaining. The Deluxe Kitchen features quartz counters, alder cabinetry, large island with breakfast bar, and stainless appliances including an induction/convection stove. The Living Room features a cathedral ceiling and propane fireplace. The Dining Room opens via a glass door to a covered patio for outdoor dining and relaxation, overlooking a sun-filled backyard with gardens and distant Georgia Strait views. The Primary Suite offers a cathedral ceiling, WI closet, and spa-inspired 5-piece ensuite with dual sinks, large shower, and soaker tub. An enclave off the foyer hosts a Second Bedroom and 4-piece Main Bath, an ideal space for guests with easy access to the foyer. Completing the layout is a versatile Office/third Bedroom—plus a Laundry Room with access to an impressive drive-thru Double Garage. Mins from Magnolia Court Mall and Tomms Food Village for groceries and services. Visit our website for more info. (id:7434)
General Features
| Features | Curb & gutter, Hillside, Level lot, Park setting, Private setting, Other, Marine Oriented |
|---|---|
| Community Features | Pets Allowed With Restrictions, Family Oriented |
| Property Type | Single Family |
| Zoning Description | RS2 |
| ZoningType | Residential |
| Neighbourhood | Bowser/Deep Bay |
| Building Appliances | Dishwasher, Microwave, Range - Induction |
| Building Architectural Style | Character |
| Building Cooling Type | Air Conditioned |
| Parking Space Total | 6 |
| Building Type | House |
| Maintenance Fee | 63.00 |
| Ownership Type | Strata |
Interior Features
| Building Fireplace Present | True |
|---|---|
| Building Fireplace Total | 1 |
| Building Heating Type | Forced air, Heat Pump |
| Building Heating Fuel | Electric |
| Living Area Range | 1826 |
| Bedrooms | 3 |
Exterior Features
| ViewType | Ocean view |
|---|
Room Details
| Room | Dimensions | Level | Flooring | Details |
|---|---|---|---|---|
| Bathroom | 3-Piece | Main level | ||
| Bedroom | 11'5 x 13'6 | Main level | ||
| Dining room | 10'11 x 11'6 | Main level | ||
| Ensuite | 5-Piece | Main level | ||
| Entrance | 8'0 x 12'9 | Main level | ||
| Kitchen | 18'4 x 15'5 | Main level | ||
| Laundry room | 8'9 x 7'7 | Main level | ||
| Living room | 16'6 x 14'9 | Main level | ||
| Primary Bedroom | 13'5 x 15'2 | Main level |
Amenities
- Views
- New Construction
- Adult 55+
- Lease To Own
- No Strata Fees
- Furnished
- Primary On Main
- Air Conditioning
- Seller Finance
- Green
- Fixer Upper
- Horse
- Golf
- Fireplace
- Deck
- Garage
- Basement
- Pool

Property vs Single Family Average in V0R 1G0
Price
Year Built
In The Neighbourhood
Water Views
Bowser
$ 1,400,000
- Type
- Single Family
- Size
- 2,243 SqFt
- Rooms
- 4 Beds + 4 Baths
REMAX Professionals (NA)
Primary On Main
Bowser
$ 749,800
- Type
- Single Family
- Size
- 1,251 SqFt
- Rooms
- 3 Beds + 2 Baths
One Percent Realty Ltd.
Waterfront
Bowser
$ 927,000
- Type
- Single Family
- Size
- 731 SqFt
- Rooms
- 2 Beds + 1 Baths
RE/MAX Anchor Realty (QU)
Primary On Main
Bowser
$ 1,055,000
- Type
- Single Family
- Size
- 1,857 SqFt
- Rooms
- 3 Beds + 3 Baths
Royal LePage Island Living (PK)
Open House
Bowser
$ 1,750,000
- Type
- Single Family
- Size
- 1,851 SqFt
- Rooms
- 3 Beds + 2 Baths
Pemberton Holmes Ltd. (Pkvl)
Water Views
Bowser
$ 1,195,000
- Type
- Single Family
- Size
- 2,675 SqFt
- Rooms
- 4 Beds + 4 Baths
Royal LePage Island Living (QU)
Primary On Main
Bowser
$ 949,000
- Type
- Single Family
- Size
- 1,684 SqFt
- Rooms
- 3 Beds + 3 Baths
Royal LePage Island Living (PK)
Water Views
Bowser
$ 519,900
- Type
- Single Family
- Size
- 540 SqFt
- Rooms
- 2 Beds + 1 Baths
Royal LePage Island Living (PK)
Water Views
Bowser
$ 835,000
- Type
- Single Family
- Size
- 2,840 SqFt
- Rooms
- 4 Beds + 5 Baths
Engel & Volkers Vancouver Island North
Primary On Main
Bowser
$ 699,000
- Type
- Single Family
- Size
- 1,458 SqFt
- Rooms
- 3 Beds + 2 Baths
Sutton Group-West Coast Realty (Nan)
Waterfront
Bowser
$ 1,249,000
- Type
- Single Family
- Size
- 1,636 SqFt
- Rooms
- 3 Beds + 2 Baths
REMAX Professionals (NA)
Water Views
Bowser
$ 749,900
- Type
- Single Family
- Size
- 1,876 SqFt
- Rooms
- 3 Beds + 3 Baths
eXp Realty (CX)
Water Views
Bowser
$ 825,000
- Type
- Single Family
- Size
- 1,967 SqFt
- Rooms
- 4 Beds + 3 Baths
Pemberton Holmes Ltd. (Pkvl)
