
Primary on Main
Address
126 Bayridge Pl, Bowser, BC
Price
$ 699,000
Property Attributes
- ID#1044418
- TypeSingle Family
- Listing Status Active
- MunicipalityBowser
- CityBowser
- AreaBowser
- NeighbourhoodBowser/Deep Bay
- Postal CodeV0R 1G0
- Style
- Year Built2004
- Price$ 699,000
- Bedrooms3
- Bathrooms2
- Half Bathrooms0
- Sqr Footage1458
Data Source:
Canadian Real Estate Association (CREA)
Property Description
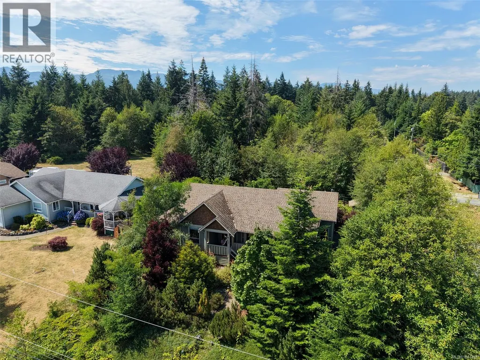

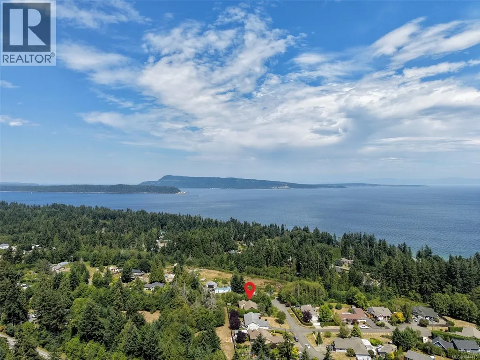
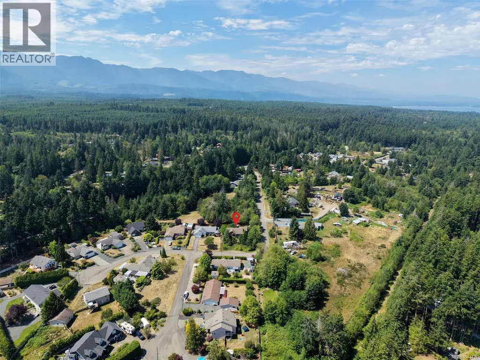
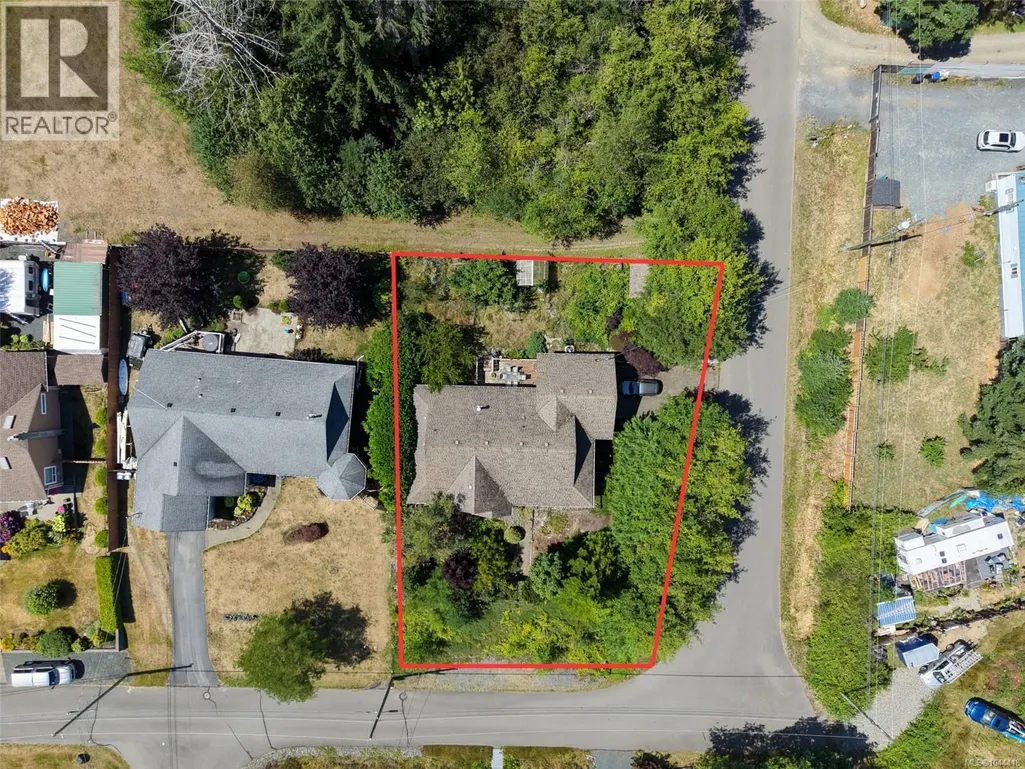
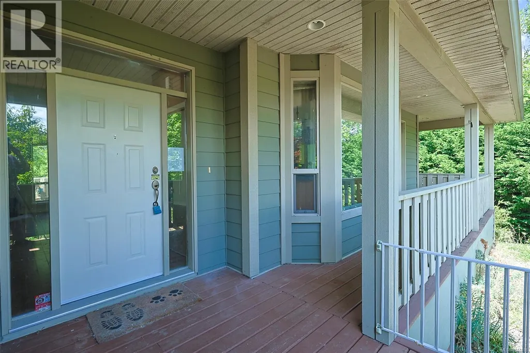
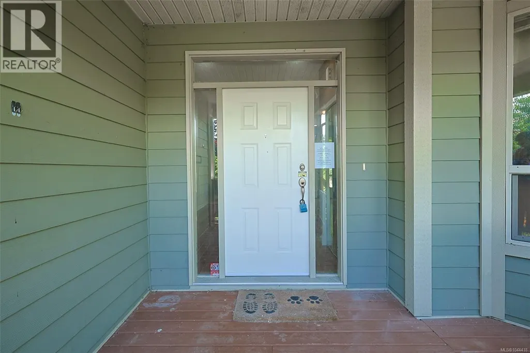
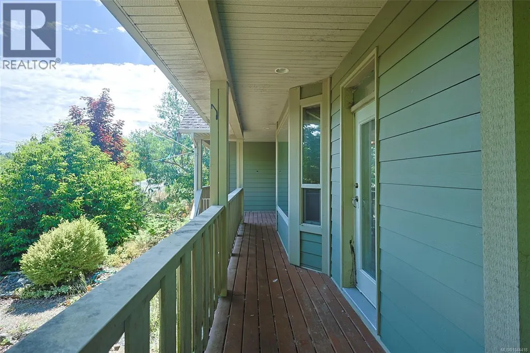
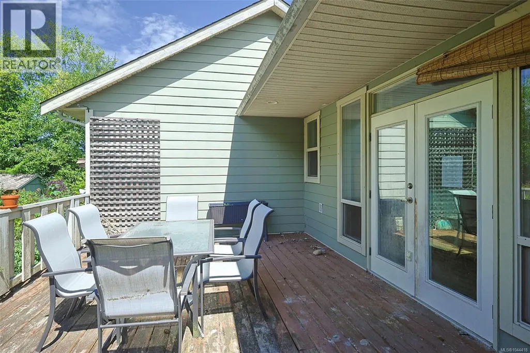
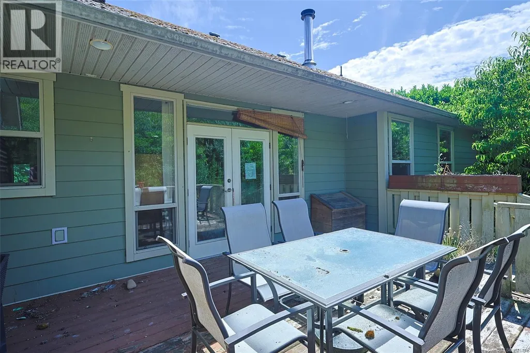
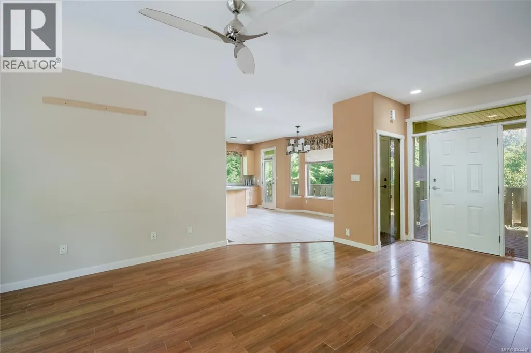
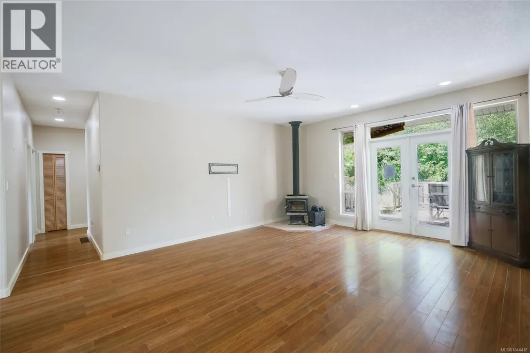
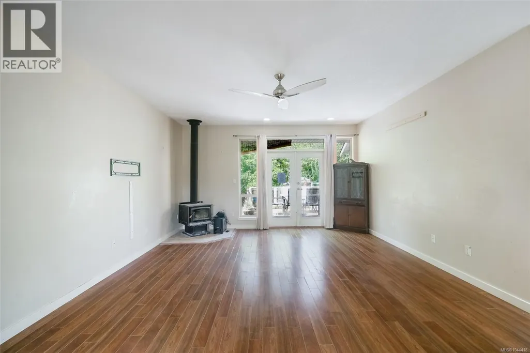
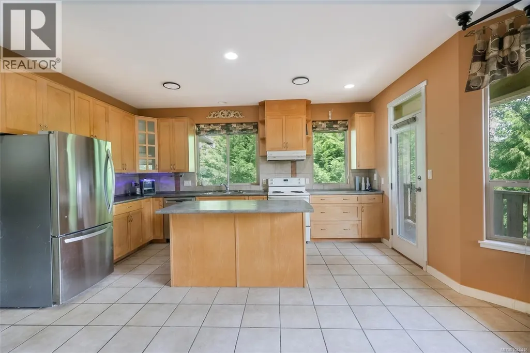
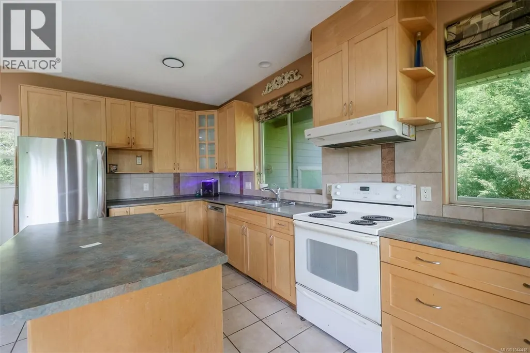
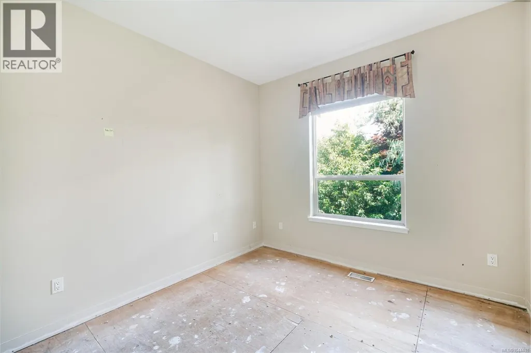
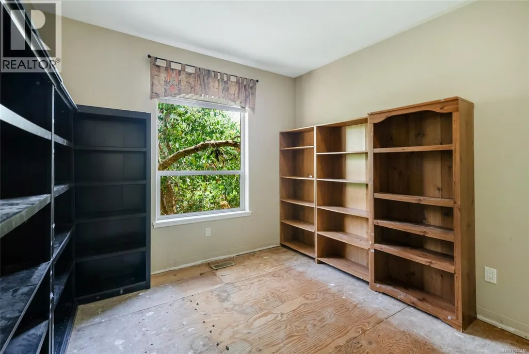
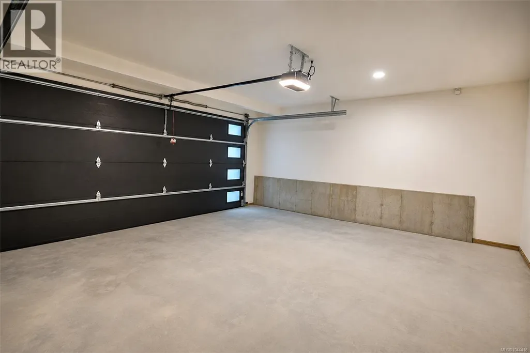
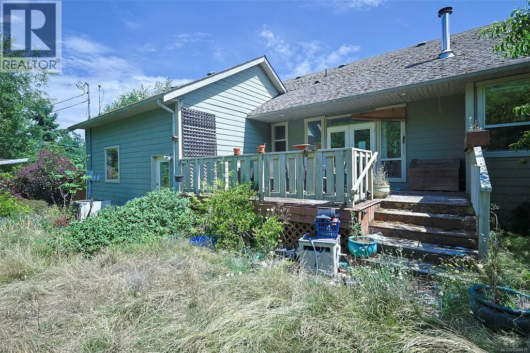
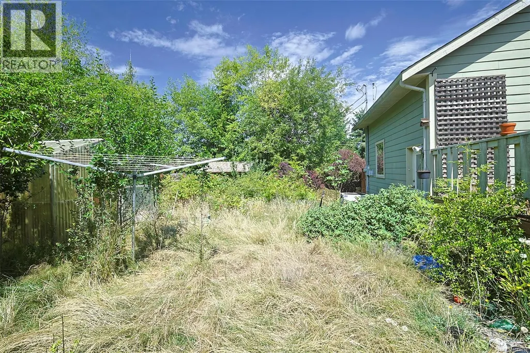
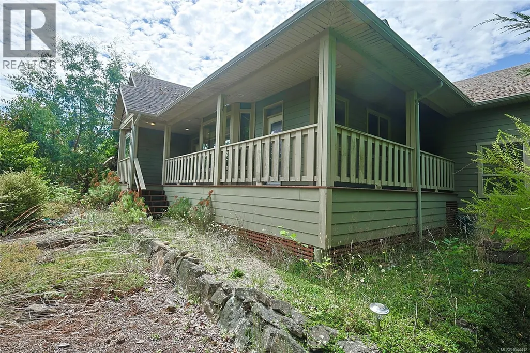
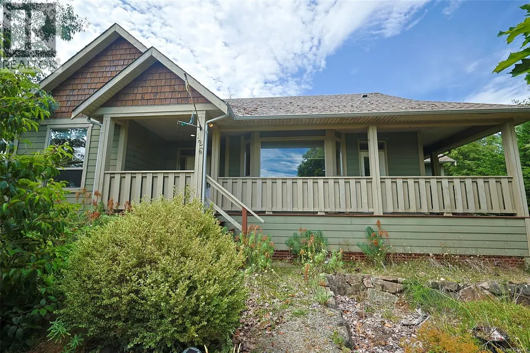
**COURT ORDER SALE** – Discover the charm of this attractive 1,458 sq. ft. rancher, ideally situated on a quiet no-through street in peaceful Bowser. A beautiful wraparound porch creates excellent curb appeal and offers the perfect spot to enjoy the morning sun. Inside, the spacious country kitchen features abundant cabinetry, a large island, pantry, and ceramic tile flooring. The welcoming entrance opens to a bright living room with French doors leading to a rear deck and a fully fenced, private garden complete with fruit trees, colourful flower beds, a greenhouse, and storage shed. Nine-foot ceilings enhance the sense of space and natural light throughout. Additional features include an oversized garage, heat pump with air conditioning, wood stove, and a clean, dry, easily accessible four-foot crawlspace. Walk nearby trails to village amenities and enjoy easy access to golf, hiking, fishing, marinas, sandy beaches, airports, and ferries. Property is sold “as is, where is.” (id:7434)
General Features
| Features | Other, Marine Oriented |
|---|---|
| Community Features | Pets Allowed, Family Oriented |
| Property Type | Single Family |
| Zoning Description | RS1 |
| ZoningType | Residential |
| Neighbourhood | Bowser/Deep Bay |
| Building Cooling Type | None |
| Parking Space Total | 4 |
| Building Type | House |
| Maintenance Fee | 0.00 |
| Ownership Type | Strata |
Interior Features
| Building Fireplace Present | True |
|---|---|
| Building Fireplace Total | 1 |
| Building Heating Type | Heat Pump |
| Building Heating Fuel | Electric |
| Living Area Range | 1458 |
| Bedrooms | 3 |
Room Details
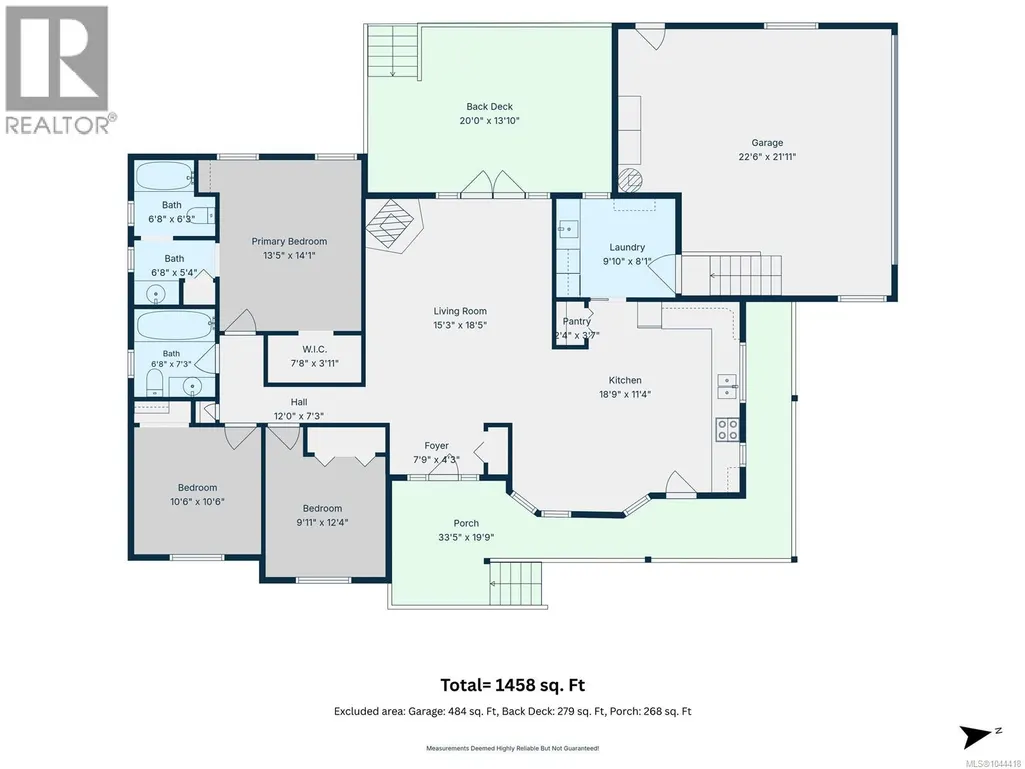
| Room | Dimensions | Level | Flooring | Details |
|---|---|---|---|---|
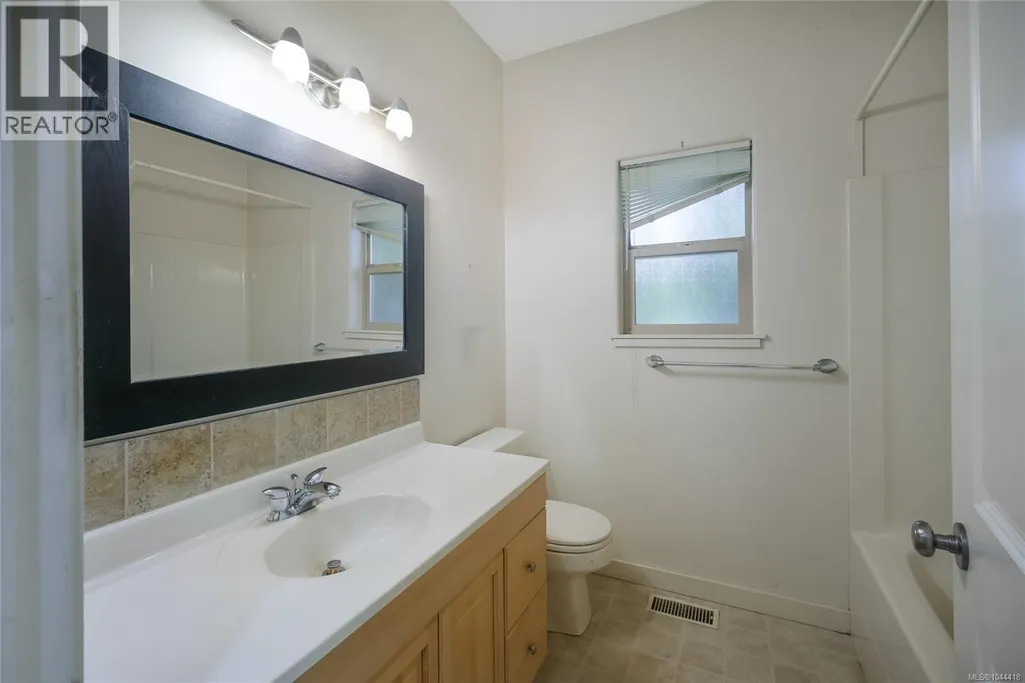
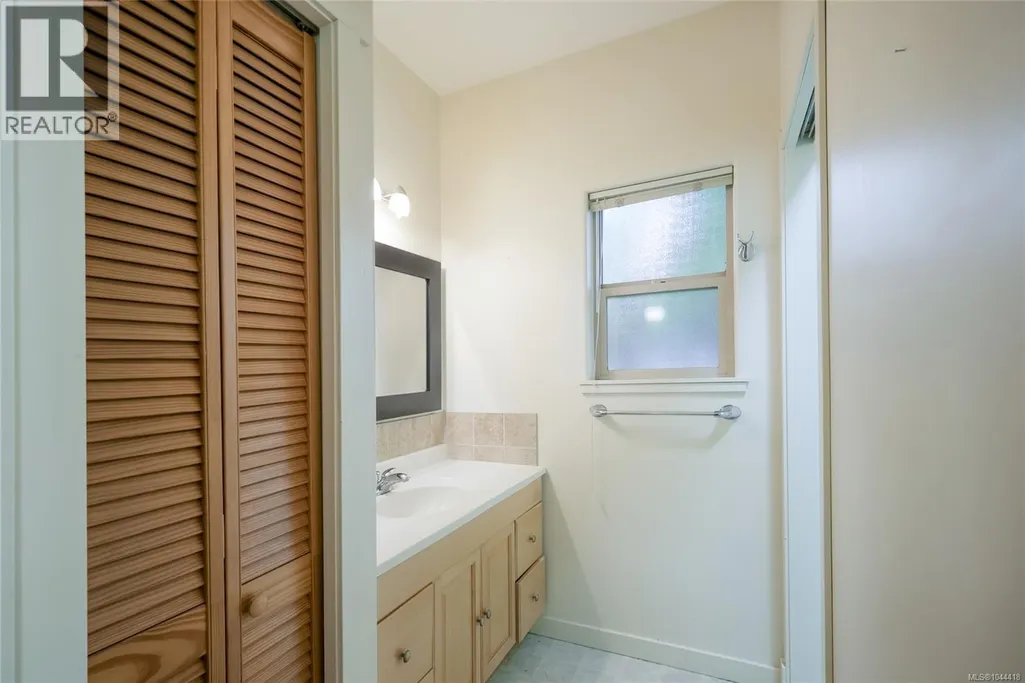
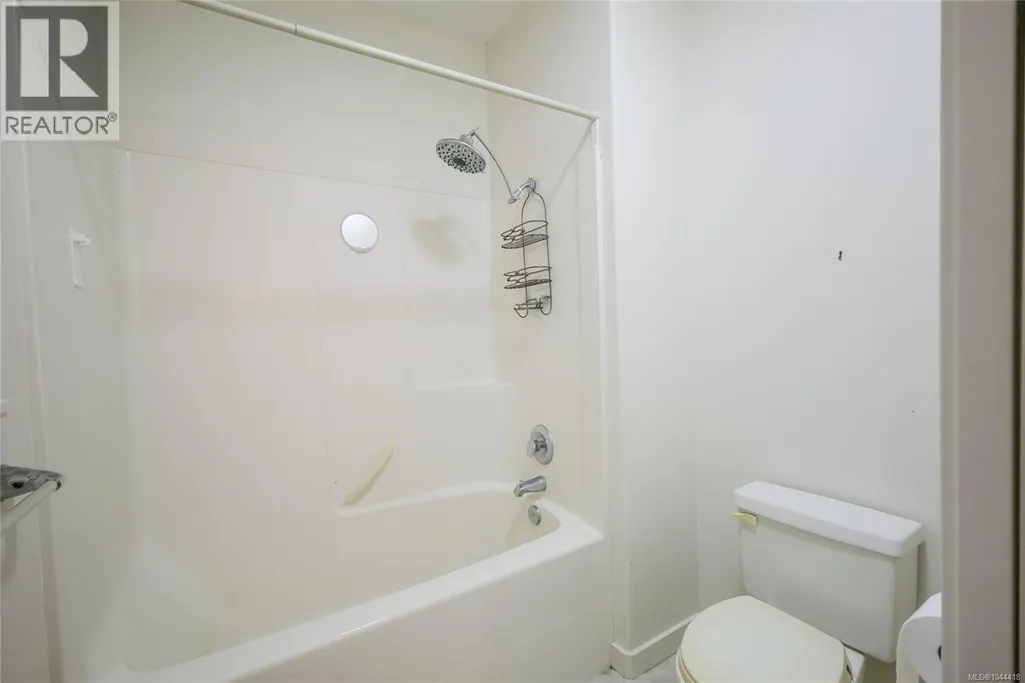
| Bathroom | 4-Piece | Main level | ||
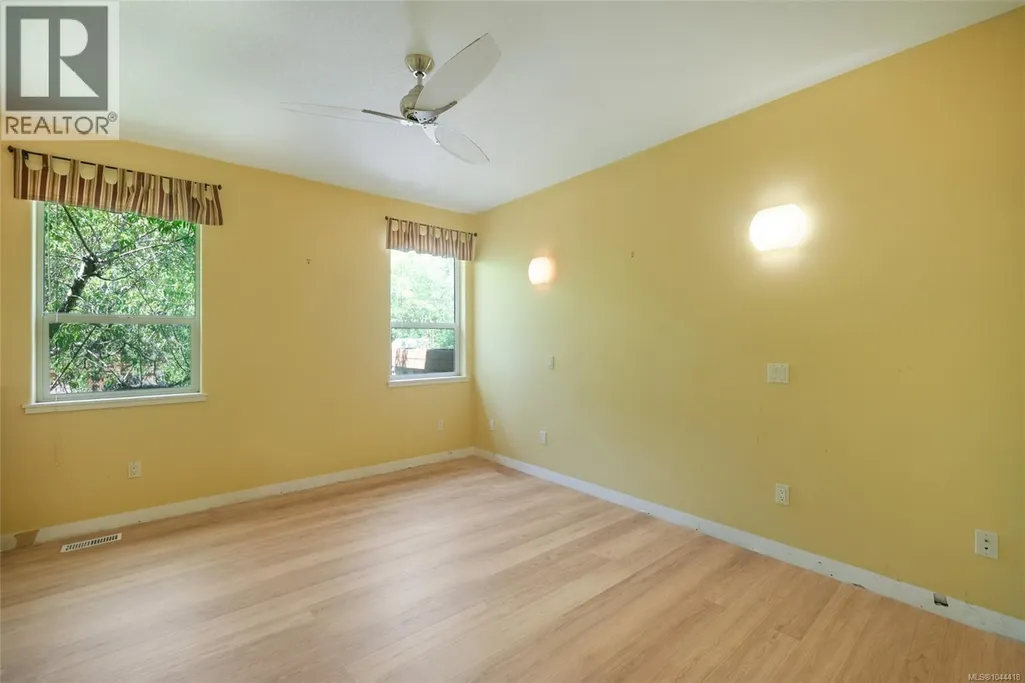
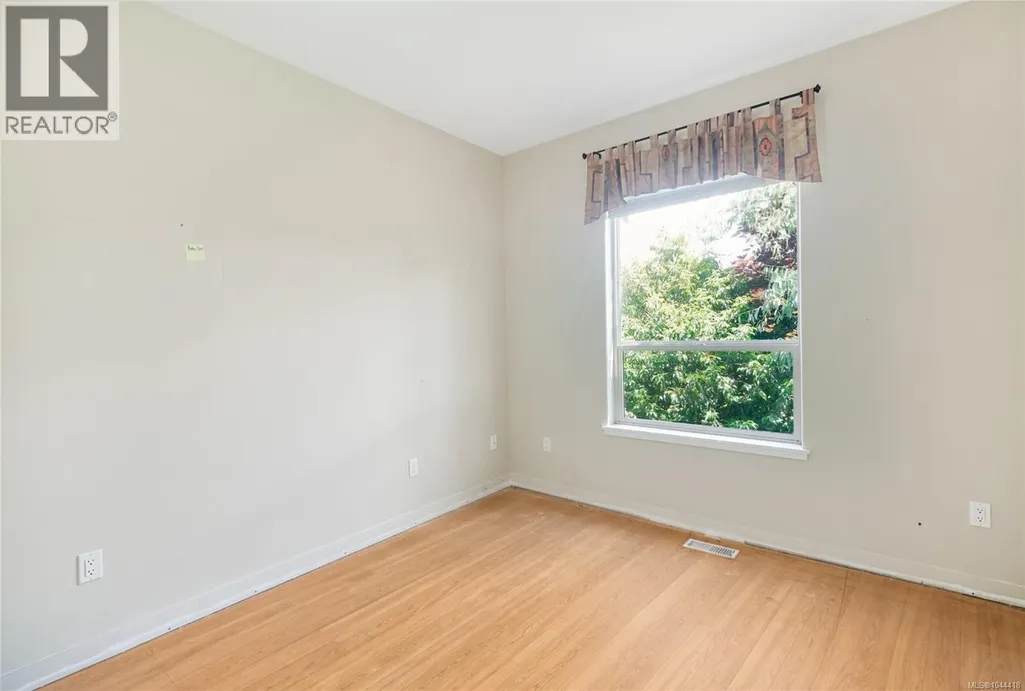
| Bedroom | 10'6 x 10'6 | Main level | ||
| Ensuite | 4-Piece | Main level | ||
| Entrance | 7'9 x 4'3 | Main level | ||
| Kitchen | 18'9 x 11'4 | Main level | ||
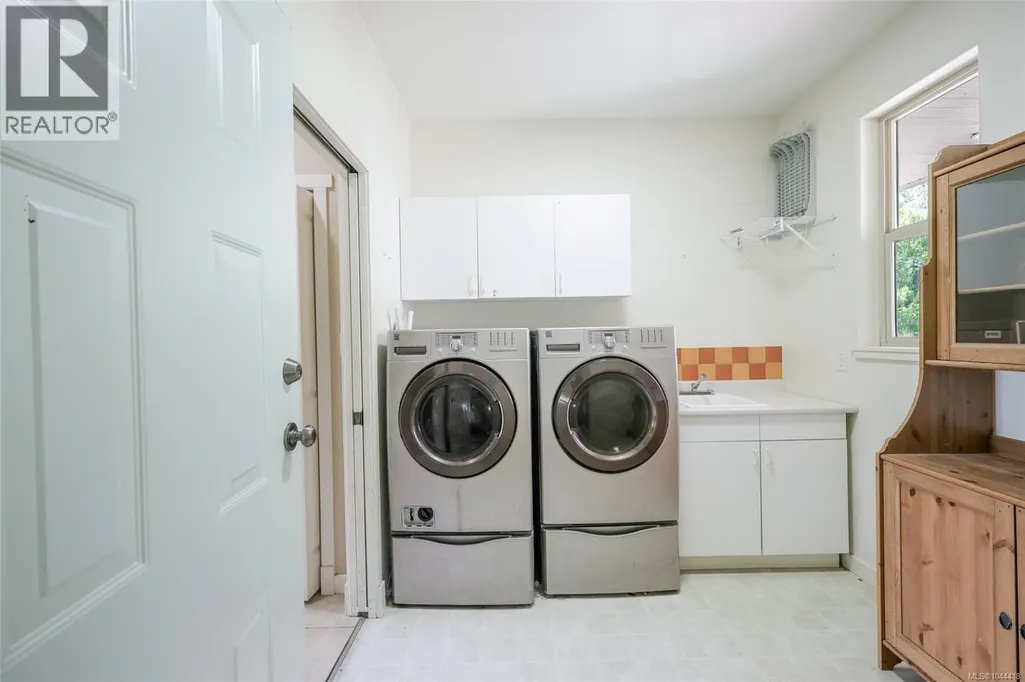
| Laundry room | 9'10 x 8'1 | Main level | ||
| Living room | 15'3 x 18'5 | Main level | ||
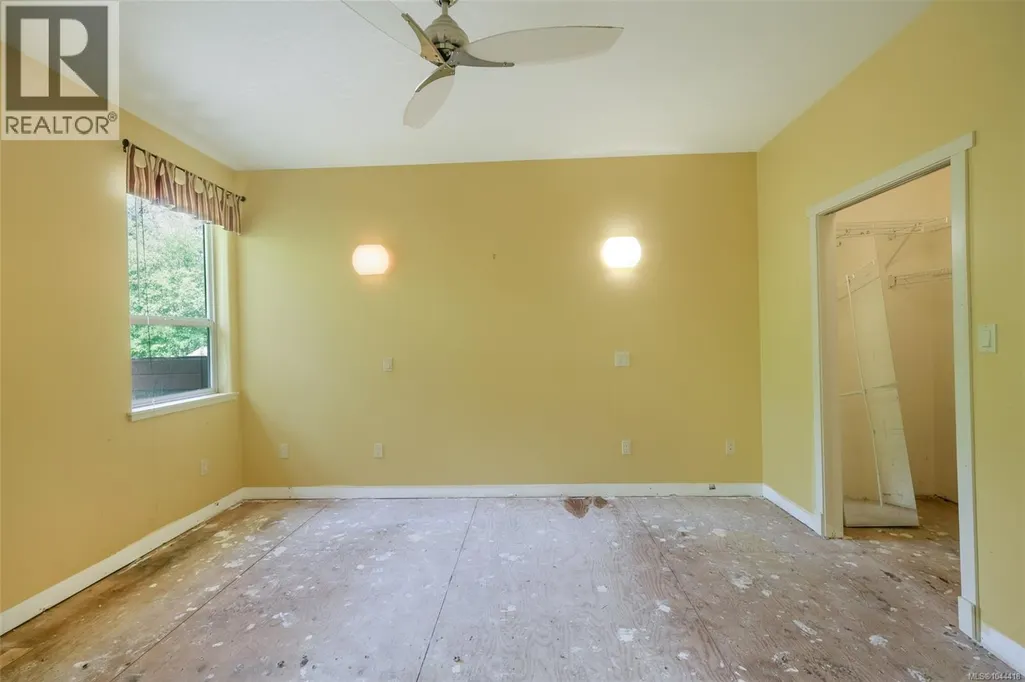
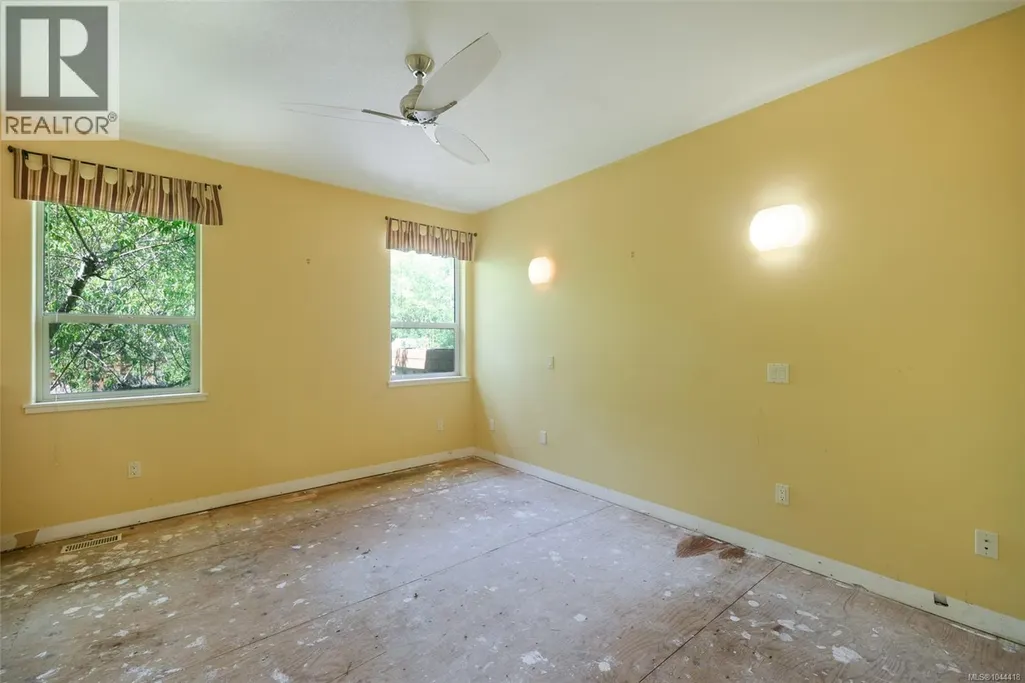
| Primary Bedroom | 13'5 x 14'1 | Main level |
Amenities
- Views
- New Construction
- Adult 55+
- Lease To Own
- No Strata Fees
- Furnished
- Primary On Main
- Air Conditioning
- Seller Finance
- Green
- Fixer Upper
- Horse
- Golf
- Fireplace
- Deck
- Garage
- Basement
- Pool

Property vs Single Family Average in V0R 1G0
Price
Year Built
In The Neighbourhood
Water Views
Bowser
$ 1,400,000
- Type
- Single Family
- Size
- 2,243 SqFt
- Rooms
- 4 Beds + 4 Baths
REMAX Professionals (NA)
Primary On Main
Bowser
$ 749,800
- Type
- Single Family
- Size
- 1,251 SqFt
- Rooms
- 3 Beds + 2 Baths
One Percent Realty Ltd.
Waterfront
Bowser
$ 927,000
- Type
- Single Family
- Size
- 731 SqFt
- Rooms
- 2 Beds + 1 Baths
RE/MAX Anchor Realty (QU)
Primary On Main
Bowser
$ 1,055,000
- Type
- Single Family
- Size
- 1,857 SqFt
- Rooms
- 3 Beds + 3 Baths
Royal LePage Island Living (PK)
Open House
Bowser
$ 1,750,000
- Type
- Single Family
- Size
- 1,851 SqFt
- Rooms
- 3 Beds + 2 Baths
Pemberton Holmes Ltd. (Pkvl)
Water Views
Bowser
$ 1,195,000
- Type
- Single Family
- Size
- 2,675 SqFt
- Rooms
- 4 Beds + 4 Baths
Royal LePage Island Living (QU)
Primary On Main
Bowser
$ 949,000
- Type
- Single Family
- Size
- 1,684 SqFt
- Rooms
- 3 Beds + 3 Baths
Royal LePage Island Living (PK)
Water Views
Bowser
$ 1,034,000
- Type
- Single Family
- Size
- 1,826 SqFt
- Rooms
- 3 Beds + 2 Baths
Royal LePage Island Living (PK)
Water Views
Bowser
$ 519,900
- Type
- Single Family
- Size
- 540 SqFt
- Rooms
- 2 Beds + 1 Baths
Royal LePage Island Living (PK)
Water Views
Bowser
$ 835,000
- Type
- Single Family
- Size
- 2,840 SqFt
- Rooms
- 4 Beds + 5 Baths
Engel & Volkers Vancouver Island North
Waterfront
Bowser
$ 1,249,000
- Type
- Single Family
- Size
- 1,636 SqFt
- Rooms
- 3 Beds + 2 Baths
REMAX Professionals (NA)
Water Views
Bowser
$ 749,900
- Type
- Single Family
- Size
- 1,876 SqFt
- Rooms
- 3 Beds + 3 Baths
eXp Realty (CX)
Water Views
Bowser
$ 825,000
- Type
- Single Family
- Size
- 1,967 SqFt
- Rooms
- 4 Beds + 3 Baths
Pemberton Holmes Ltd. (Pkvl)
