
Views
Address
631 Mt Ida Crescent, Coldstream, BC
Price
$ 1,649,000
Property Attributes
- ID#10391887
- TypeSingle Family
- Listing Status Active
- MunicipalityColdstream
- CityColdstream
- AreaColdstream
- NeighbourhoodMiddleton Mountain Coldstream
- Postal CodeV1B 4G3
- Style
- Year Built2019
- Price$ 1,649,000
- Bedrooms5
- Bathrooms3
- Half Bathrooms1
- Sqr Footage3233
- Lot Size0.23 Acres
Data Source:
Canadian Real Estate Association (CREA)
Property Description
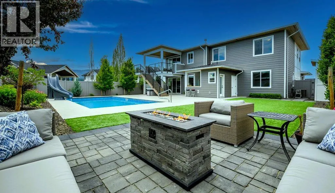
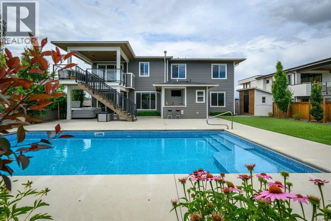
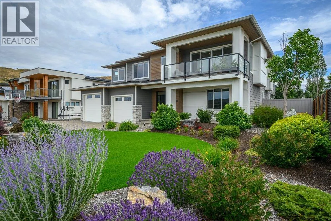
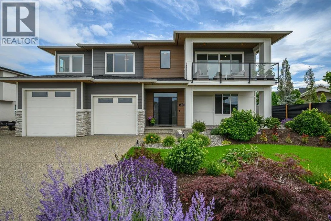
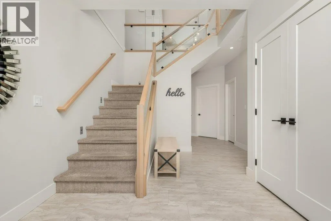
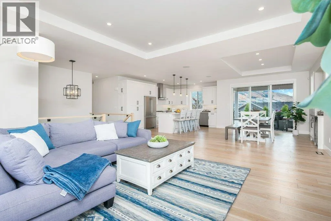
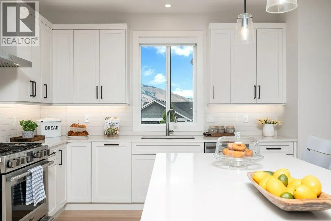
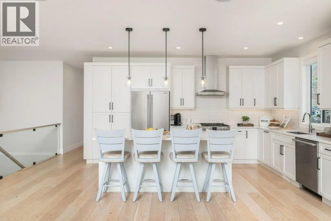
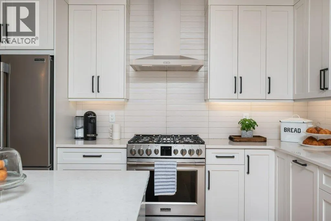
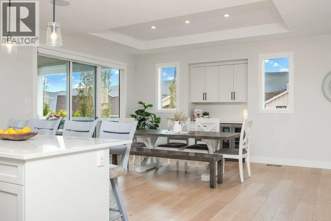
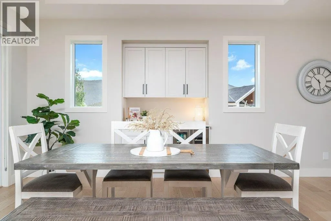
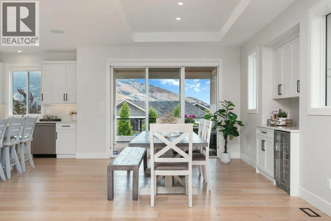
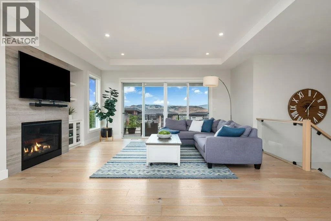
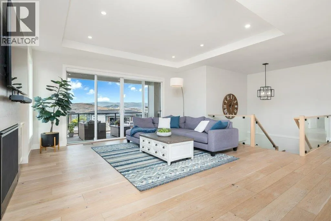
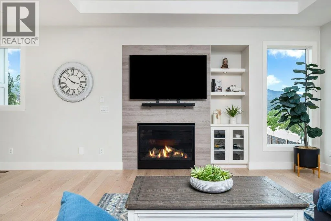
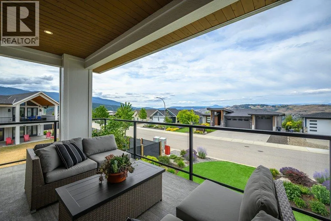
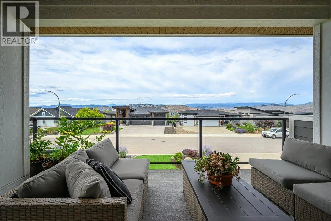
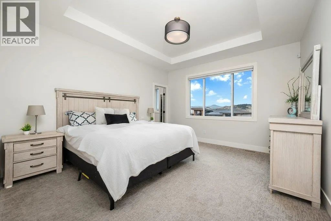
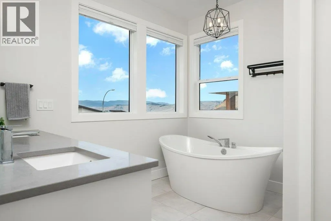
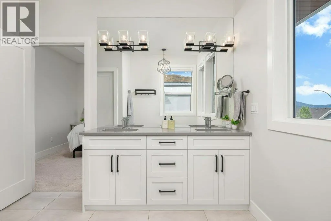
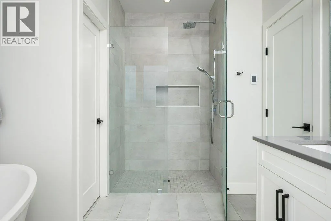
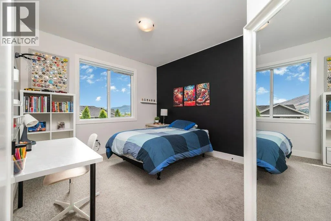
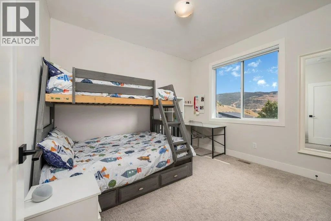
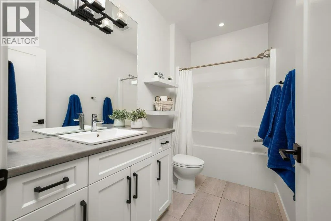
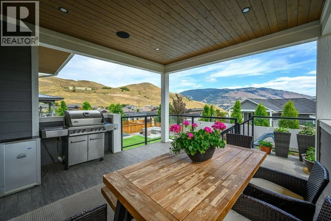
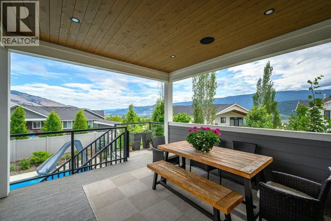
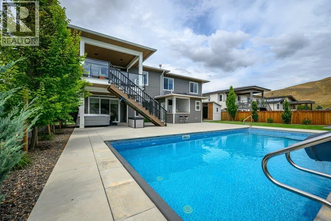
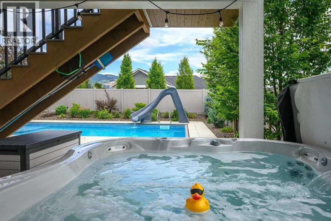
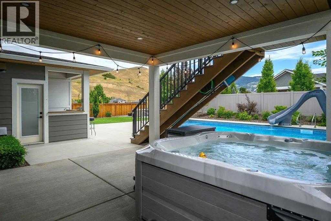
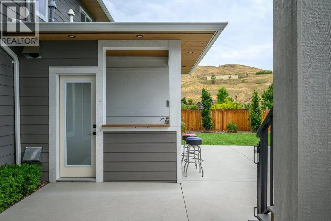
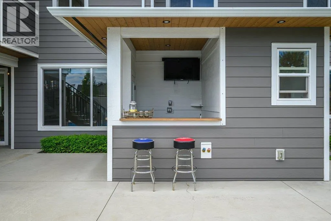
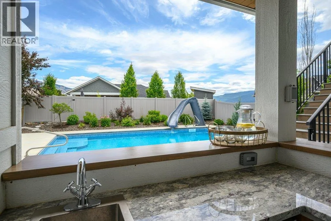
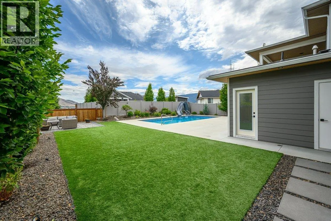
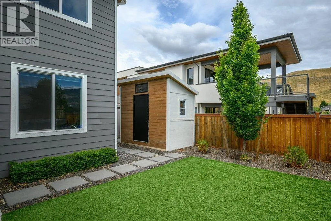
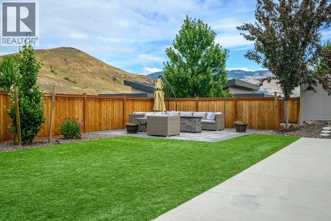
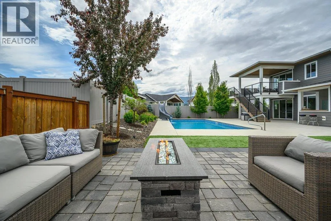
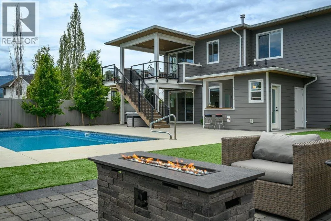
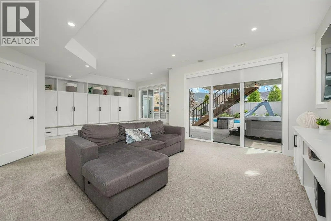
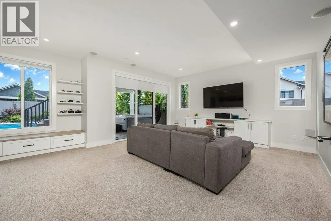
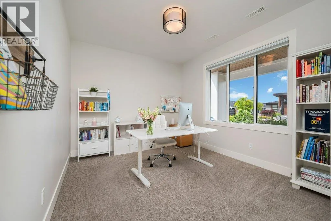
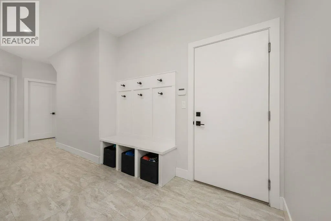
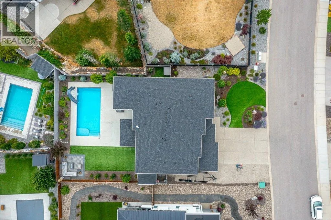
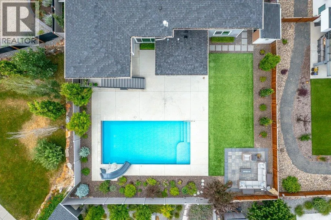
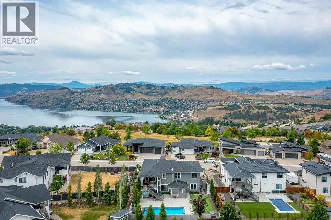
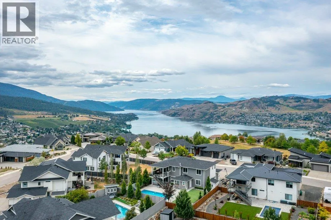
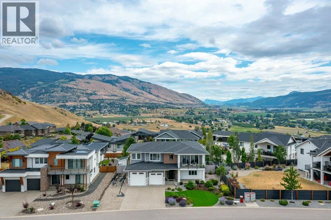
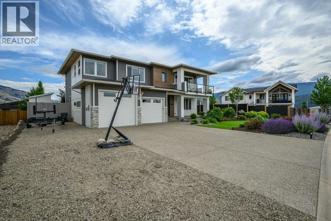
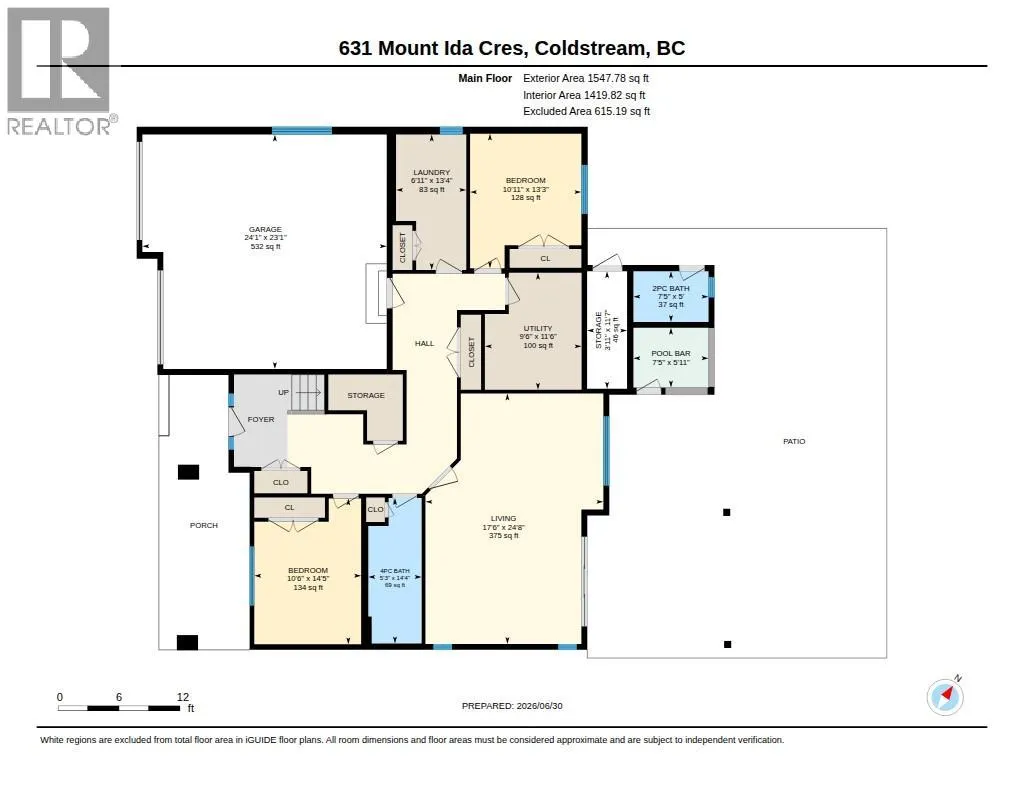
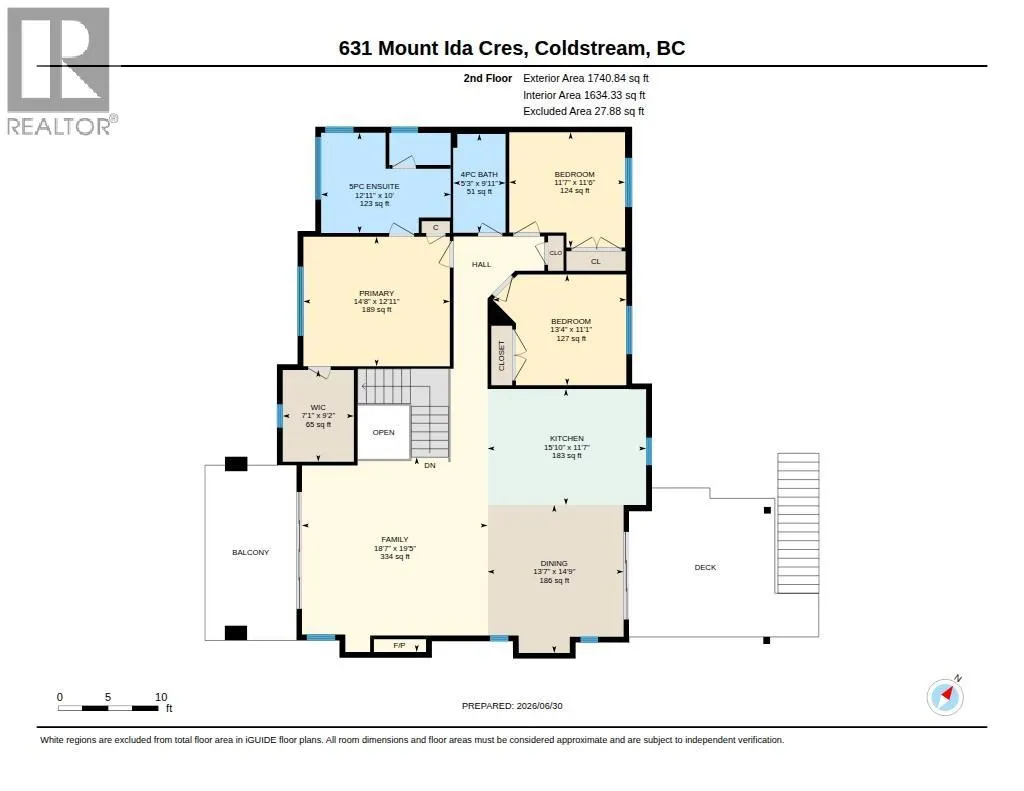
Live the ultimate Okanagan dream in this exceptional modern luxury residence on one of Middleton Mountain's most sought-after crescents, just minutes from Kalamalka Lake, parks, and endless hiking and biking trails. A stunning architectural expansion has transformed this 5 bedroom, 3.5 bathroom home into a private resort designed for effortless family living and entertaining. The open-concept kitchen, dining, and living area is the heart of the home, offering breathtaking panoramic views stretching from east to west above the valley. Large windows flood the space with natural light, while front and rear decks seamlessly connect indoor and outdoor living. The property is an extraordinary oasis featuring a saltwater pool with waterslide, hot tub, wet bar, dedicated pool bathroom/changeroom, mechanical room, custom lighting, artificial turf, and beautifully landscaped gardens with smart irrigation, plus dedicated boat/RV parking. The main level offers a spacious media/playroom, two versatile bedrooms, a full bath, laundry, and direct backyard access, while upstairs includes three additional bedrooms, including a luxurious primary suite with custom closets and sweeping views. Complete with the remaining New Home Warranty, this turnkey home offers an unparalleled Okanagan lifestyle where every day feels like a vacation. (id:7434)
General Features
| Features | Two Balconies |
|---|---|
| Property Type | Single Family |
| Neighbourhood | Middleton Mountain Coldstream |
| Building Appliances | Refrigerator, Dishwasher, Dryer, Range - Gas, Hot Water Instant, Microwave, Hood Fan, Washer, Water purifier, Wine Fridge |
| Building Cooling Type | Central air conditioning |
| Parking Space Total | 5 |
| Building Type | House |
| Ownership Type | Freehold |
| Building.StoriesTotal | 2 |
Interior Features
| Building Fireplace Present | True |
|---|---|
| Building Fireplace Total | 1 |
| Building Fireplace Type | Unknown |
| Building Heating Type | See remarks |
| Basement Type | Full |
| Construction Style Attachment | Detached |
| Fireplace Fuel | Gas |
| Flooring Type | Carpeted, Ceramic Tile, Hardwood, Laminate |
| Living Area Range | 3233 |
| Bedrooms | 5 |
Exterior Features
| Pool Type | Inground pool |
|---|---|
| ViewType | Valley view, View (panoramic) |
| Building Roof Material | Asphalt shingle |
| Building Roof Style | Unknown |
| Sewer | Municipal sewage system |
| Exterior Finish | Other, Stucco |
Room Details
| Room | Dimensions | Level | Flooring | Details |
|---|---|---|---|---|
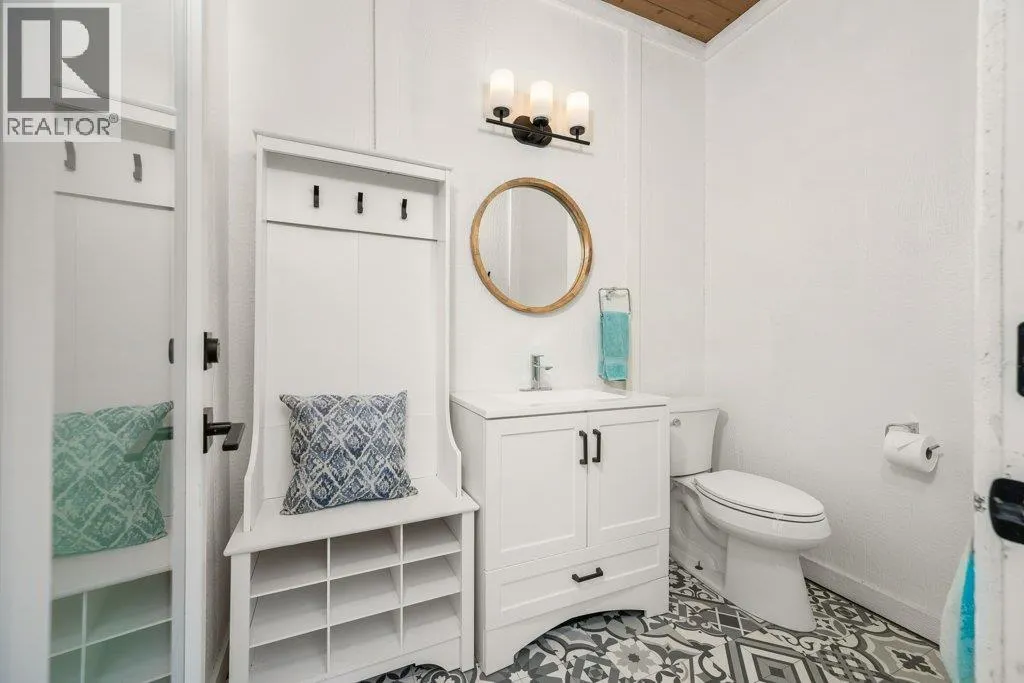
| 2pc Bathroom | 5' x 7'5'' | Main level | ||
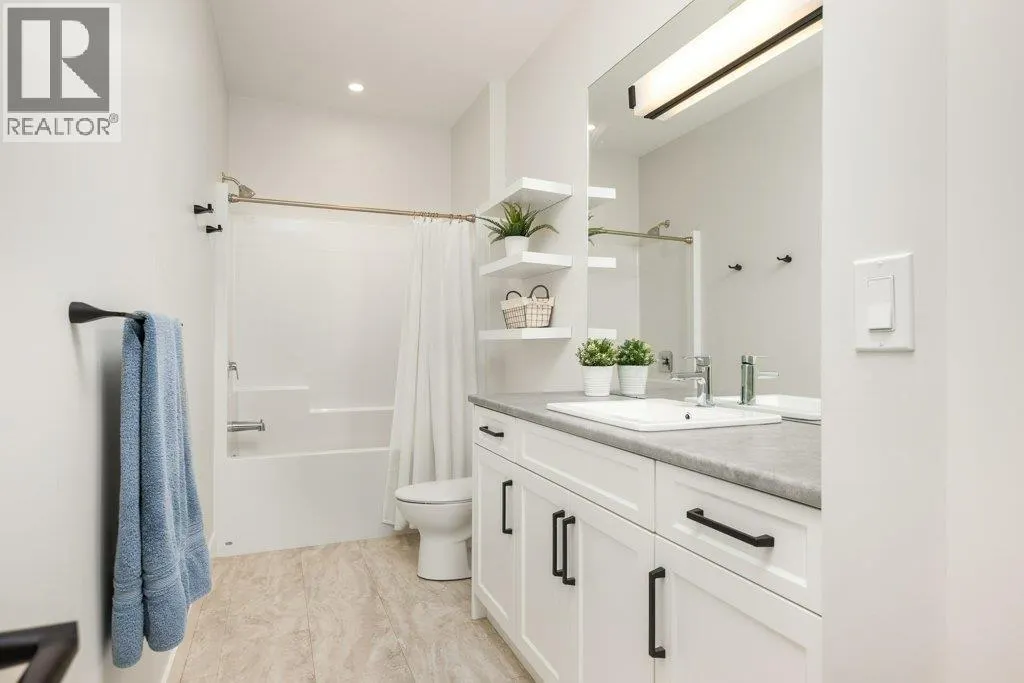
| 4pc Bathroom | 14'4'' x 5'3'' | Main level | ||
| 5pc Ensuite bath | 10' x 12'11'' | Second level | ||
| Bedroom | 13'3'' x 10'11'' | Main level | ||
| Dining room | 14'9'' x 13'7'' | Second level | ||
| Family room | 24'8'' x 17'6'' | Main level | ||
| Kitchen | 15'10'' x 11'7'' | Second level | ||
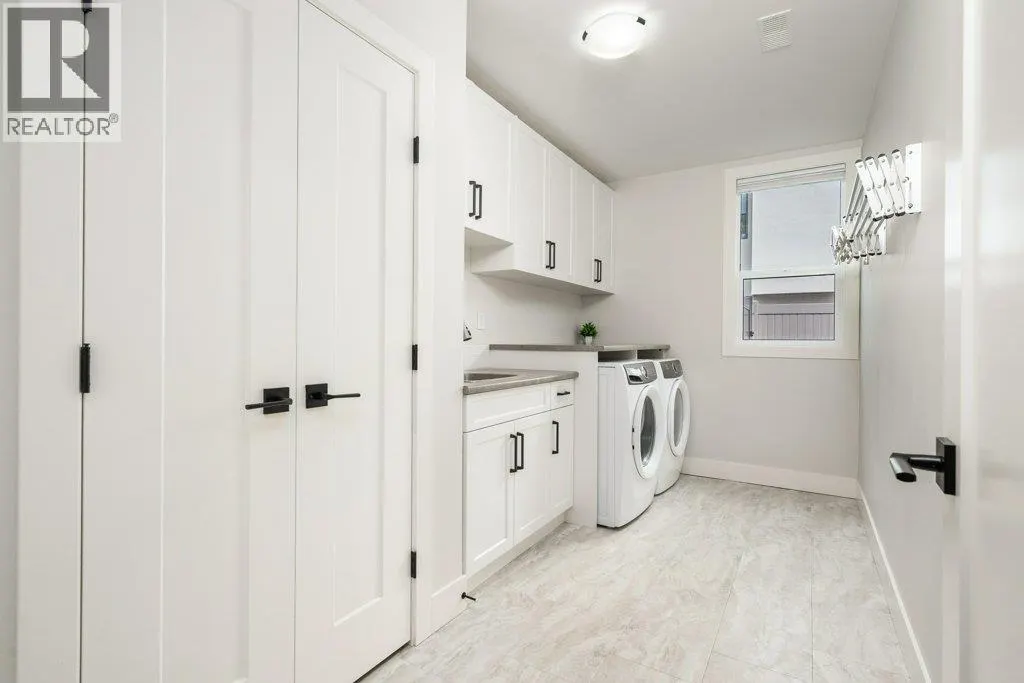
| Laundry room | 13'4'' x 6'11'' | Main level | ||
| Living room | 19'5'' x 18'7'' | Second level | ||
| Other | 5'11'' x 7'5'' | Main level | ||
| Primary Bedroom | 14'8'' x 12'11'' | Second level |
Amenities
- Views
- New Construction
- Adult 55+
- Lease To Own
- No Strata Fees
- Furnished
- Primary On Main
- Air Conditioning
- Seller Finance
- Green
- Fixer Upper
- Horse
- Golf
- Fireplace
- Deck
- Garage
- Basement
- Pool

Property vs Single Family Average in V1B 4G3
Price
Year Built
In The Neighbourhood
Water Views
Coldstream
$ 1,459,000
- Type
- Single Family
- Size
- 3,884 SqFt
- Rooms
- 4 Beds + 3.5 Baths
RE/MAX Vernon
Water Views
Coldstream
$ 1,997,000
- Type
- Single Family
- Size
- 4,215 SqFt
- Rooms
- 5 Beds + 4 Baths
3 Percent Realty Inc.
Primary On Main
Coldstream
$ 1,499,000
- Type
- Single Family
- Size
- 4,646 SqFt
- Rooms
- 5 Beds + 3 Baths
REMAX Kamloops
Water Views
Coldstream
$ 1,549,000
- Type
- Single Family
- Size
- 2,730 SqFt
- Rooms
- 4 Beds + 3 Baths
Coldwell Banker Executives Realty
Water Views
Coldstream
$ 1,055,000
- Type
- Single Family
- Size
- 3,294 SqFt
- Rooms
- 4 Beds + 3.5 Baths
Royal LePage Downtown Realty
Open House
Coldstream
$ 1,499,000
- Type
- Single Family
- Size
- 4,531 SqFt
- Rooms
- 6 Beds + 3.5 Baths
eXp Realty (Kelowna)
Views
Coldstream
$ 889,900
- Type
- Single Family
- Size
- 2,639 SqFt
- Rooms
- 4 Beds + 2.5 Baths
Real Broker B.C. Ltd
Water Views
Coldstream
$ 1,895,000
- Type
- Single Family
- Size
- 4,454 SqFt
- Rooms
- 4 Beds + 4.5 Baths
RE/MAX Orchard Country
Water Views
Coldstream
$ 2,495,000
- Type
- Single Family
- Size
- 5,402 SqFt
- Rooms
- 5 Beds + 4 Baths
Royal LePage Downtown Realty
Water Views
Coldstream
$ 1,035,000
- Type
- Single Family
- Size
- 3,430 SqFt
- Rooms
- 4 Beds + 3 Baths
Royal LePage Downtown Realty
Water Views
Coldstream
$ 1,300,000
- Type
- Single Family
- Size
- 2,900 SqFt
- Rooms
- 3 Beds + 2.5 Baths
3 Percent Realty Inc.
