
Water Views - Primary on Main
Address
8827 Michael Drive, Coldstream, BC
Price
$ 1,300,000
Property Attributes
- ID#10350974
- TypeSingle Family
- Listing Status Active
- MunicipalityColdstream
- CityColdstream
- AreaColdstream
- NeighbourhoodMiddleton Mountain Coldstream
- Postal CodeV1B 2P5
- StyleRanch
- Year Built1992
- Price$ 1,300,000
- Bedrooms3
- Bathrooms2
- Half Bathrooms1
- Sqr Footage2900
- Lot Size0.48 Acres
Data Source:
Canadian Real Estate Association (CREA)
Property Description
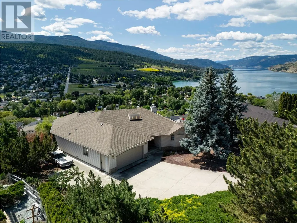
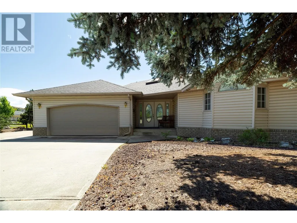
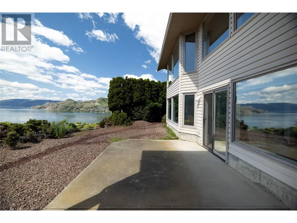
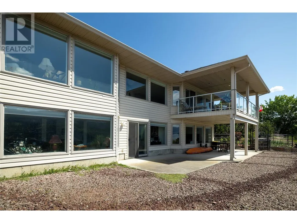
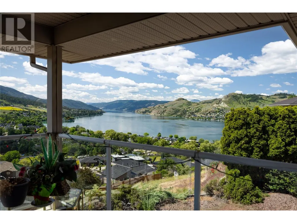
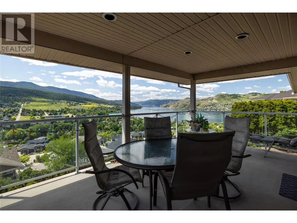
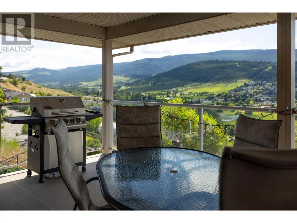
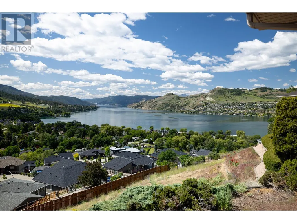
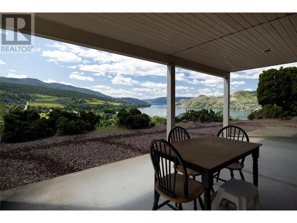
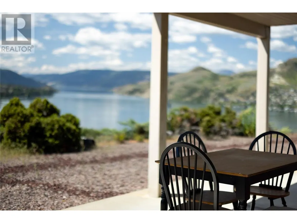
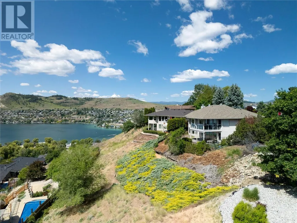
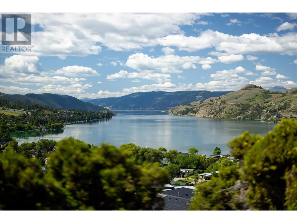
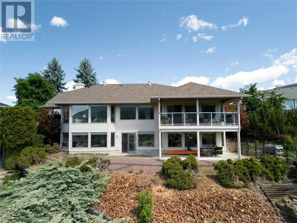
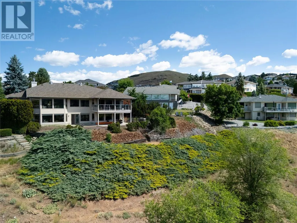
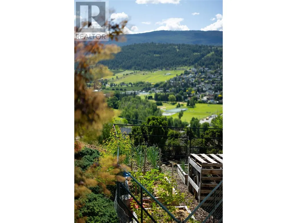
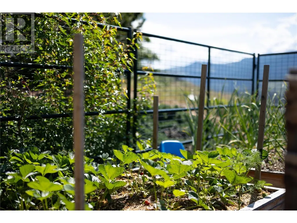
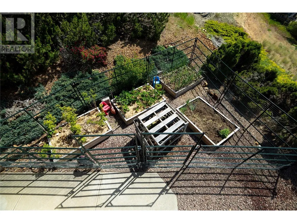
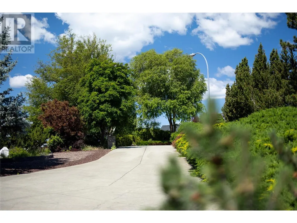
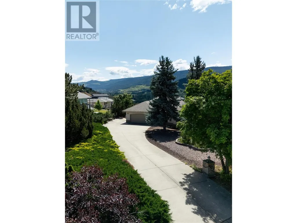
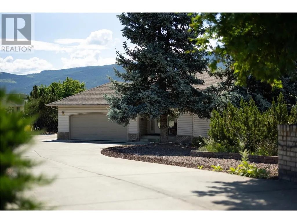
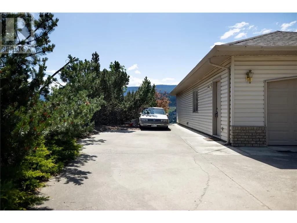
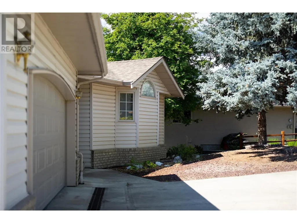
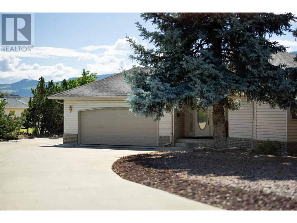
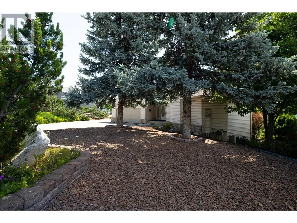
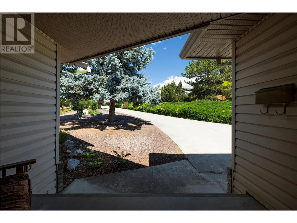
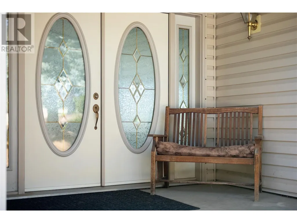
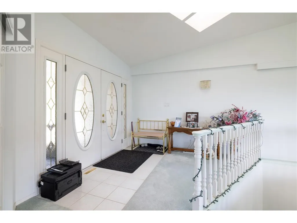
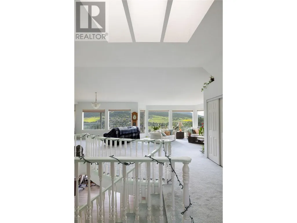
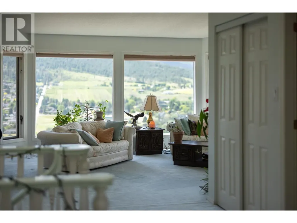
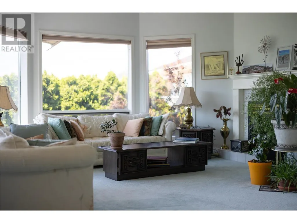
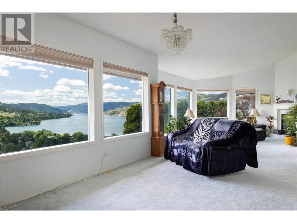
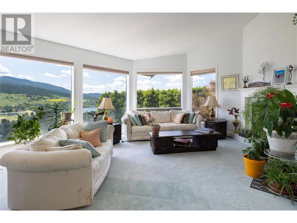
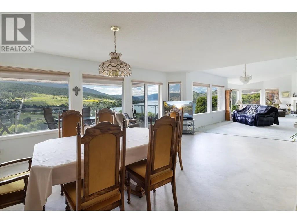
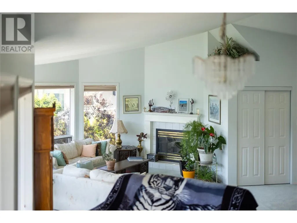
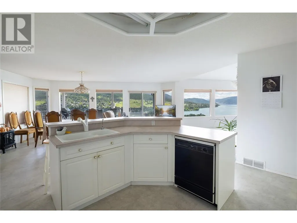
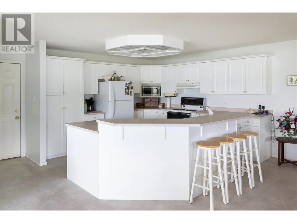
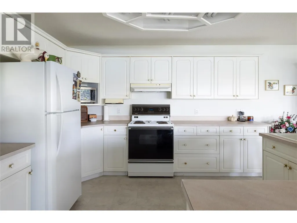
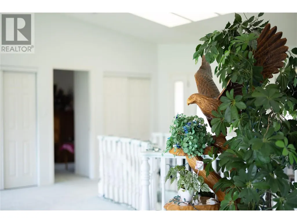
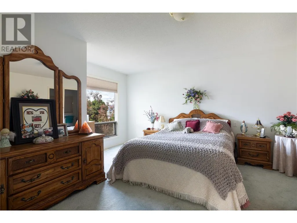
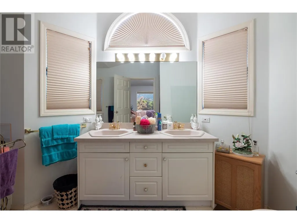
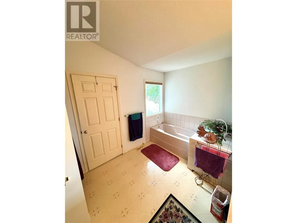
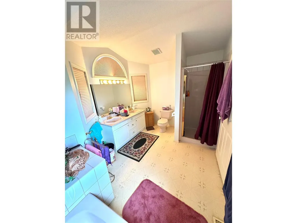
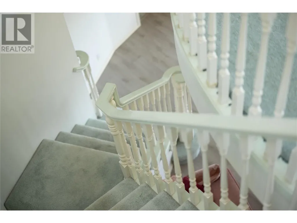
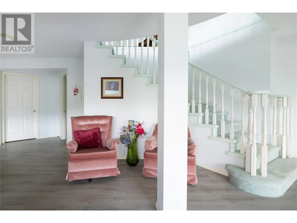
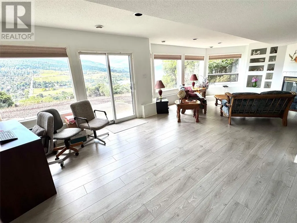
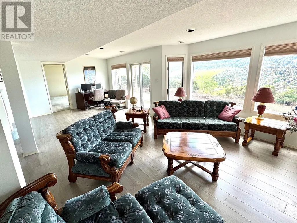
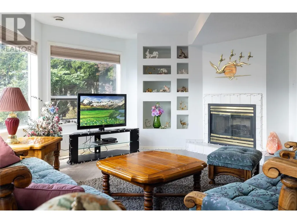
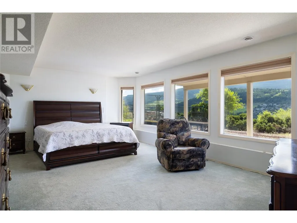
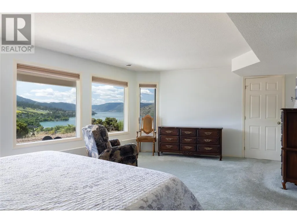
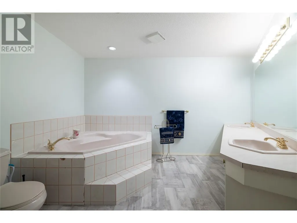
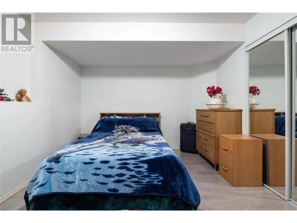
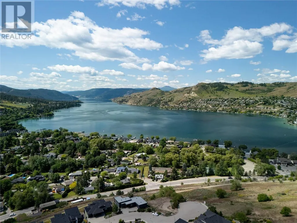
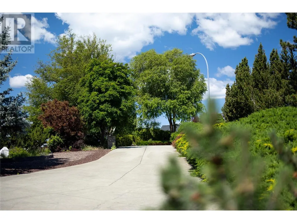
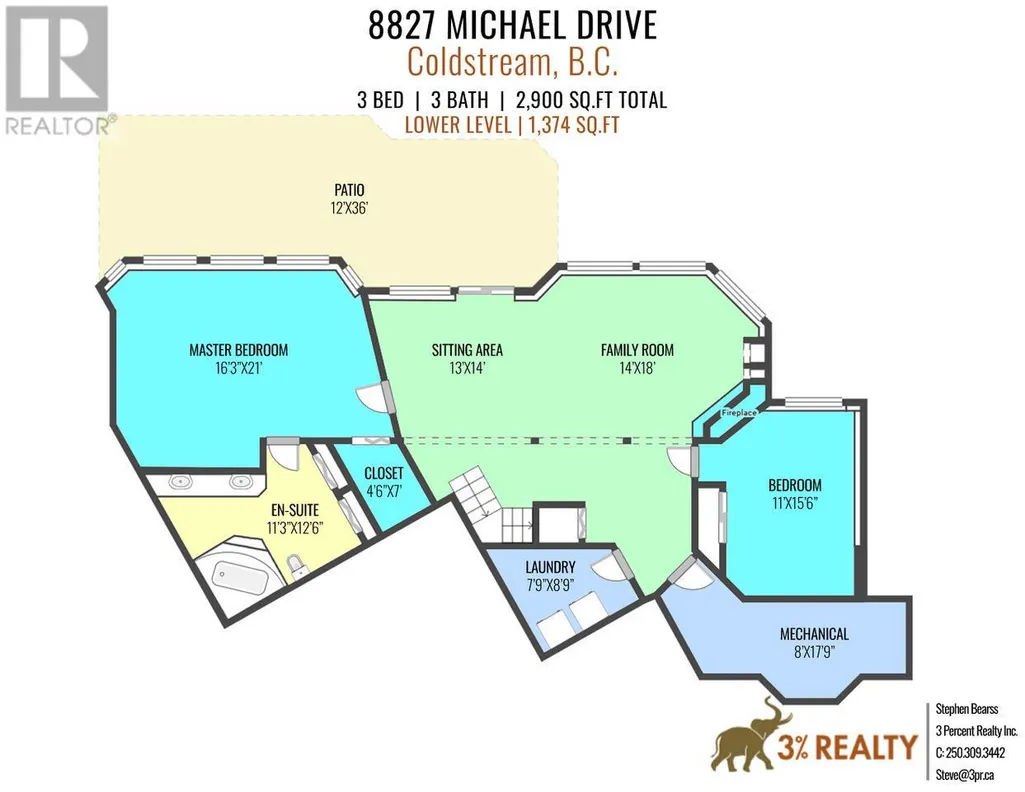
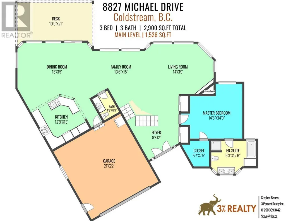
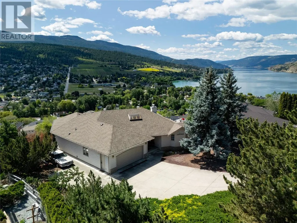
Looking for insane sweeping views of Kalamalka Lake to Cosen's Bay? How about a .48 acre getaway on a cul-de-sac for the kids to play hockey? Is nestled away from the hustle of life important? If so, at the end of the street is 8827 Michaels Drive! This property has been in the same family since new. Enter via a long driveway opening to a triple wide+ parking area, a double garage and room alongside the house for your RV &/or Trailer. Surrounded my mature growth trees and shrubs makes you feel invisible. The back yard has room for grass underfoot and a sloping backyard gives opportunity to tiered garden beds, making produce picking a joy! When you enter the home, you feel welcome as you sense the large open area and the CRAZY views out the entire south facing end of the home. The family room area leaves ample room for your ideal layout. The large kitchen area is optimally designed for easy flow for a family of any size included a curved bar edge counter. Head to the covered 22' x 11' deck to relax or host gatherings with a view. Next on the main level, is the FIRST Master Bedroom hosting a WiC & a spacious 5 piece ensuite. Next, head down the spiral staircase to another expansive open area. A second family & recreation room area awaits with a whole south facing wall of windows to epic views to our stunning Okanagan! Find 2 bedrooms with one being a SECOND Master, WiC & a 132 sq/ft, 4 piece ensuite. This home has potential for a suited area if needed. Welcome Home! (id:7434)
General Features
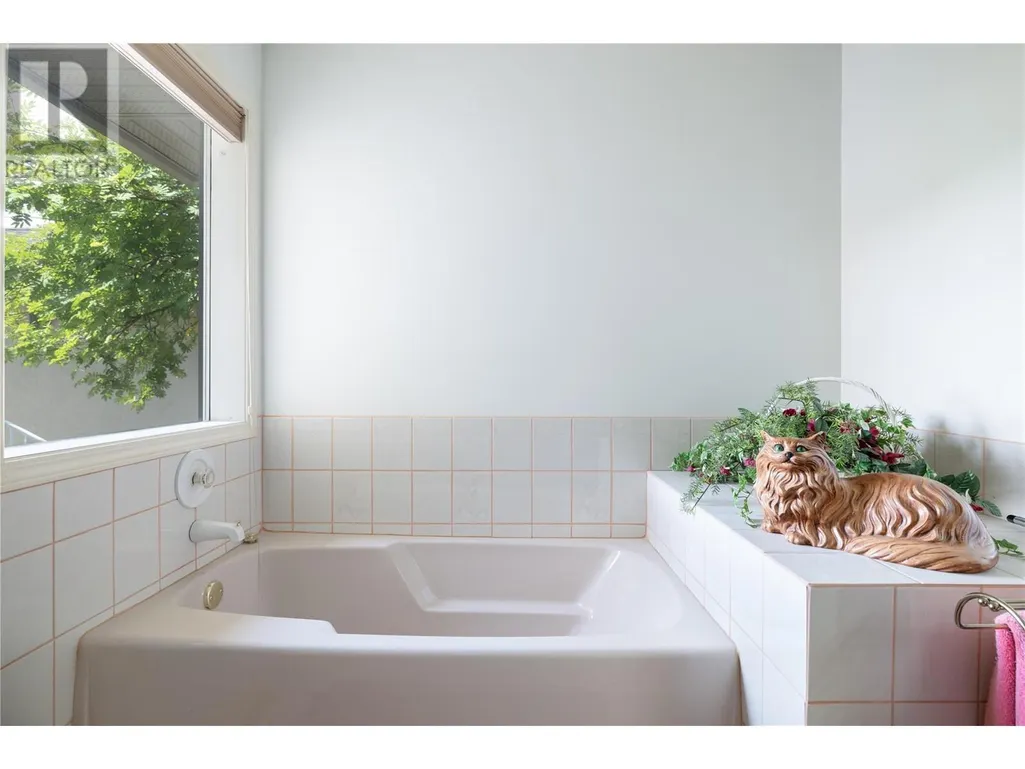
| Features | Wheelchair access, Jacuzzi bath-tub |
|---|---|
| Property Type | Single Family |
| Neighbourhood | Middleton Mountain Coldstream |
| Building Architectural Style | Ranch |
| Building Cooling Type | Central air conditioning |
| Parking Space Total | 7 |
| Building Type | House |
| Ownership Type | Freehold |
| Building.StoriesTotal | 1 |
Interior Features
| Building Fireplace Present | False |
|---|---|
| Building Heating Type | Forced air |
| Construction Style Attachment | Detached |
| Living Area Range | 2900 |
| Bedrooms | 3 |
Exterior Features
| ViewType | Unknown, City view, Lake view, Mountain view, Valley view, View of water, View (panoramic) |
|---|---|
| Building Roof Material | Asphalt shingle |
| Building Roof Style | Unknown |
| Sewer | Municipal sewage system |
| Exterior Finish | Brick, Vinyl siding |
Room Details
| Room | Dimensions | Level | Flooring | Details |
|---|---|---|---|---|
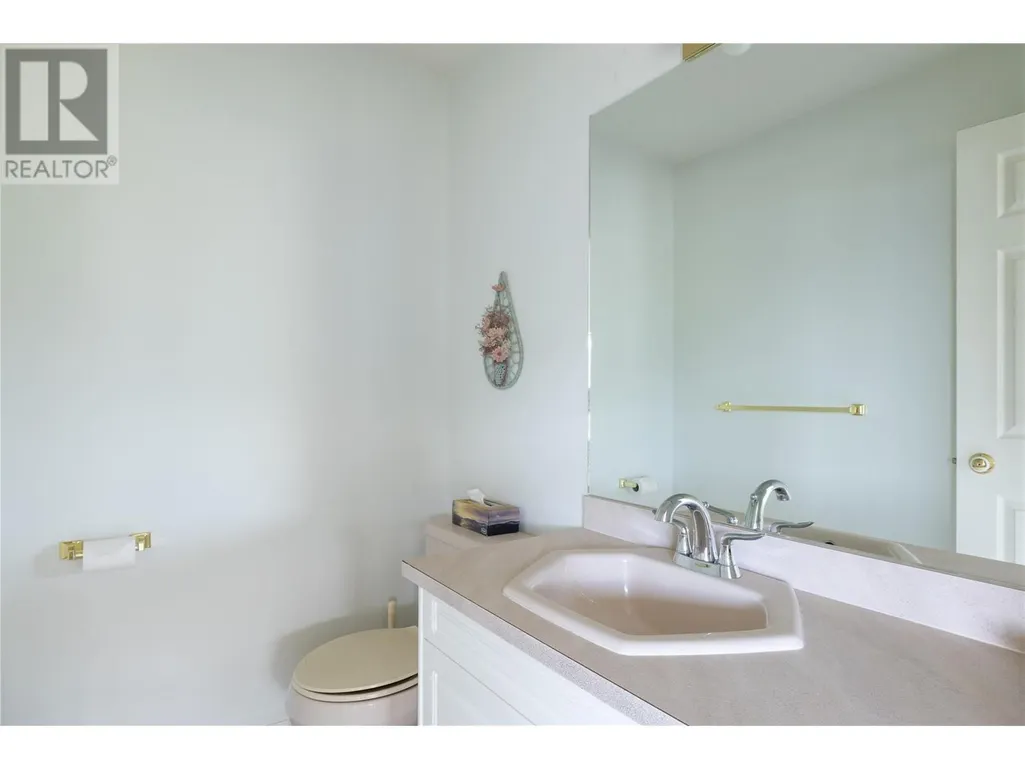
| 2pc Bathroom | 4'8'' x 6'9'' | Main level | ||
| 4pc Ensuite bath | 11'3'' x 12'6'' | Lower level | ||
| 5pc Ensuite bath | 9'3'' x 12'6'' | Main level | ||
| Bedroom | 11'0'' x 15'6'' | Lower level | ||
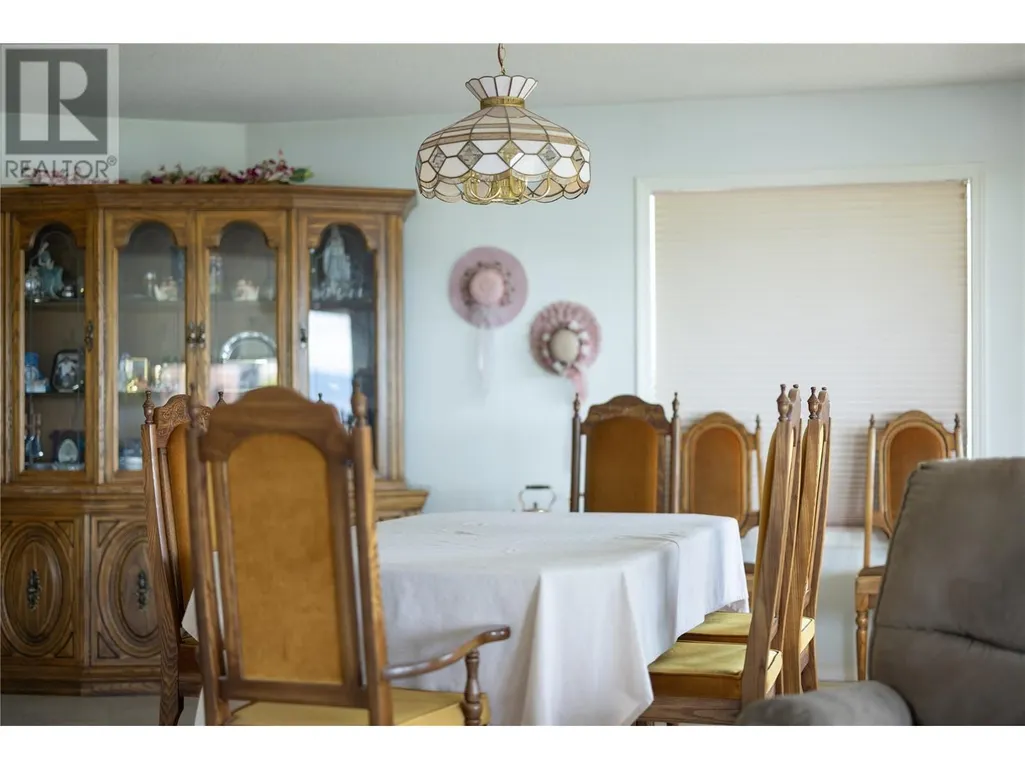
| Dining room | 13'0'' x 15'0'' | Main level | ||
| Family room | 13'6'' x 15'0'' | Main level | ||
| Foyer | 9'0'' x 12'0'' | Main level | ||
| Kitchen | 12'9'' x 13'0'' | Main level | ||
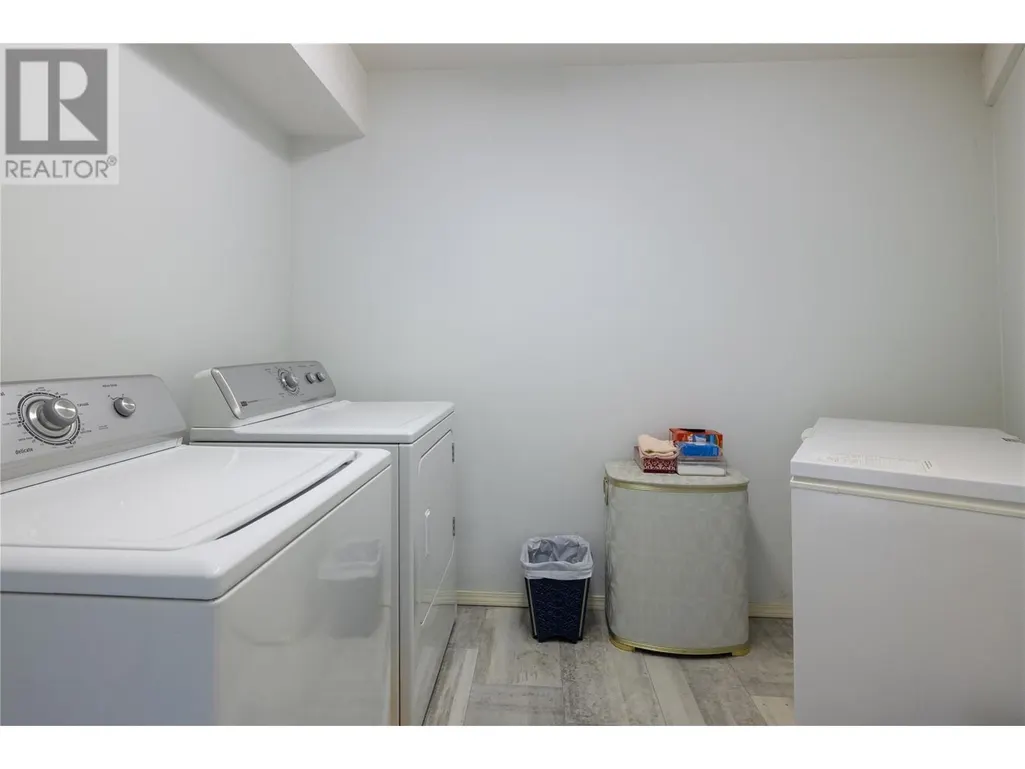
| Laundry room | 7'9'' x 8'9'' | Lower level | ||
| Living room | 14'0'' x 19' | Main level | ||
| Other | 5'7'' x 7'5'' | Main level | ||
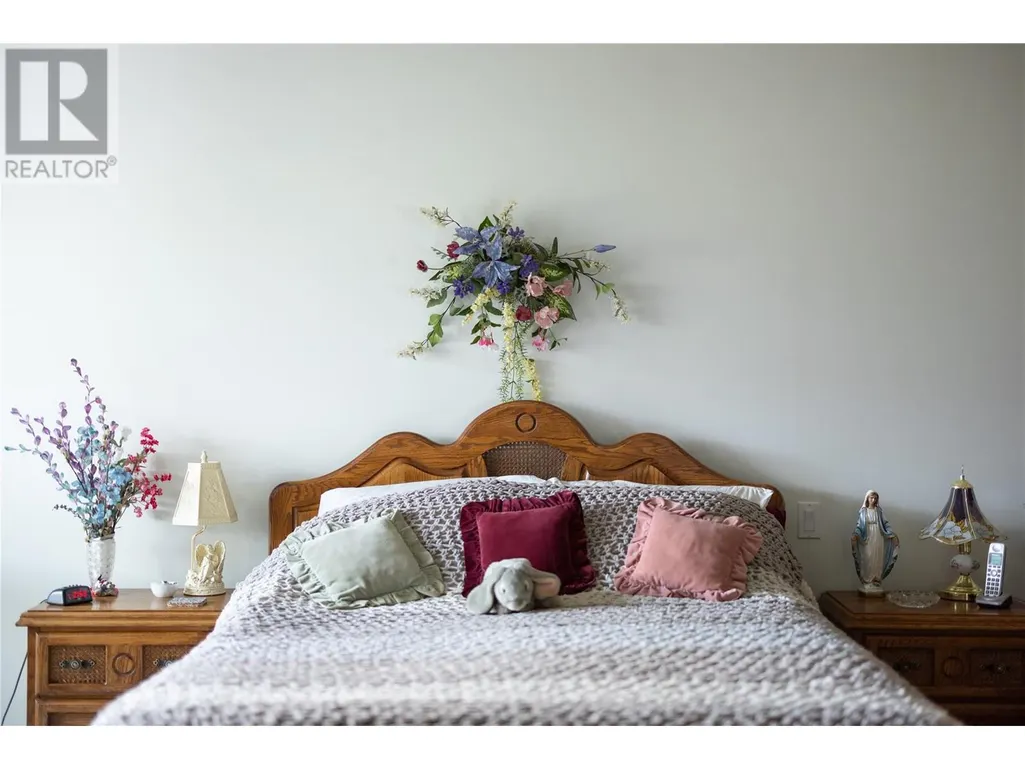
| Primary Bedroom | 14'6'' x 14'9'' | Main level | ||
| Recreation room | 13'0'' x 14'0'' | Lower level | ||
| Utility room | 8'0'' x 17'9'' | Lower level |
Amenities
- Views
- New Construction
- Adult 55+
- Lease To Own
- No Strata Fees
- Furnished
- Primary On Main
- Air Conditioning
- Seller Finance
- Green
- Fixer Upper
- Horse
- Golf
- Fireplace
- Deck
- Garage
- Basement
- Pool

Property vs Single Family Average in V1B 2P5
Price
Year Built
In The Neighbourhood
Water Views
Coldstream
$ 1,459,000
- Type
- Single Family
- Size
- 3,884 SqFt
- Rooms
- 4 Beds + 3.5 Baths
RE/MAX Vernon
Water Views
Coldstream
$ 1,997,000
- Type
- Single Family
- Size
- 4,215 SqFt
- Rooms
- 5 Beds + 4 Baths
3 Percent Realty Inc.
Primary On Main
Coldstream
$ 1,499,000
- Type
- Single Family
- Size
- 4,646 SqFt
- Rooms
- 5 Beds + 3 Baths
REMAX Kamloops
Water Views
Coldstream
$ 1,549,000
- Type
- Single Family
- Size
- 2,730 SqFt
- Rooms
- 4 Beds + 3 Baths
Coldwell Banker Executives Realty
Water Views
Coldstream
$ 1,055,000
- Type
- Single Family
- Size
- 3,294 SqFt
- Rooms
- 4 Beds + 3.5 Baths
Royal LePage Downtown Realty
Primary On Main
Coldstream
$ 1,499,000
- Type
- Single Family
- Size
- 4,531 SqFt
- Rooms
- 6 Beds + 3.5 Baths
eXp Realty (Kelowna)
Views
Coldstream
$ 1,649,000
- Type
- Single Family
- Size
- 3,233 SqFt
- Rooms
- 5 Beds + 3.5 Baths
Royal LePage Downtown Realty
Views
Coldstream
$ 889,900
- Type
- Single Family
- Size
- 2,639 SqFt
- Rooms
- 4 Beds + 2.5 Baths
Real Broker B.C. Ltd
Water Views
Coldstream
$ 1,895,000
- Type
- Single Family
- Size
- 4,454 SqFt
- Rooms
- 4 Beds + 4.5 Baths
RE/MAX Orchard Country
Water Views
Coldstream
$ 2,495,000
- Type
- Single Family
- Size
- 5,402 SqFt
- Rooms
- 5 Beds + 4 Baths
Royal LePage Downtown Realty
Water Views
Coldstream
$ 1,035,000
- Type
- Single Family
- Size
- 3,430 SqFt
- Rooms
- 4 Beds + 3 Baths
Royal LePage Downtown Realty
