
Primary on Main
Address
7331 52 Street Ne, Salmon Arm, BC
Price
$ 299,000
Property Attributes
- ID#10371321
- TypeSingle Family
- Listing Status Active
- MunicipalitySalmon Arm
- CitySalmon Arm
- AreaSalmon Arm
- NeighbourhoodNE Salmon Arm
- Postal CodeV0E 1K0
- StyleRanch
- Year Built1901
- Price$ 299,000
- Bedrooms2
- Bathrooms1
- Half Bathrooms0
- Sqr Footage810
- Lot Size0.11 Acres
Data Source:
Canadian Real Estate Association (CREA)
Property Description

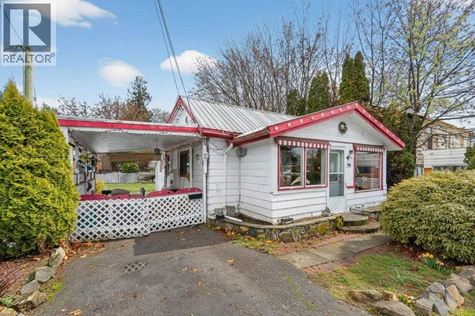
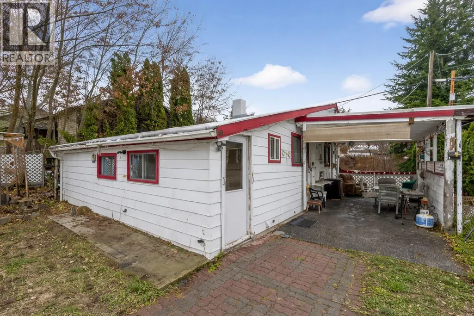

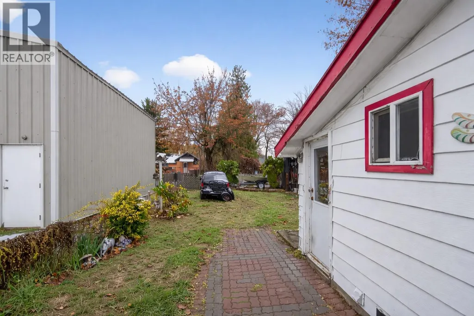

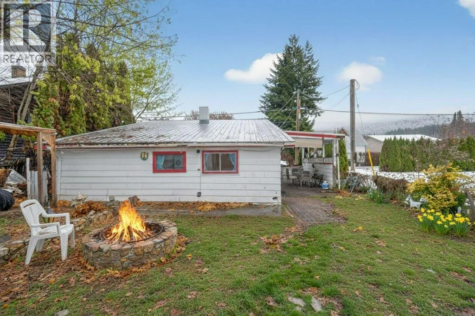

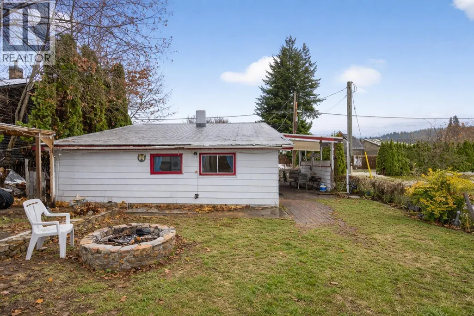
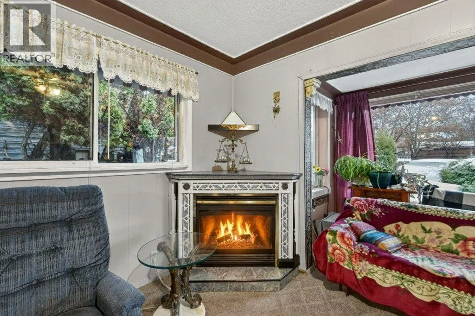

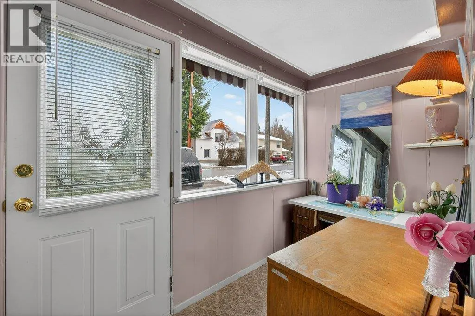
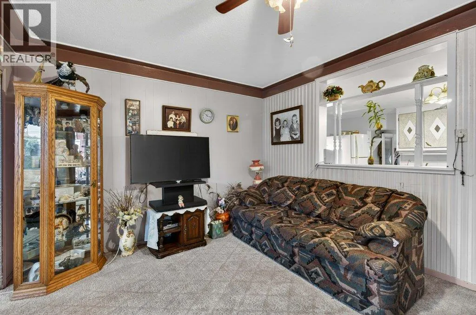

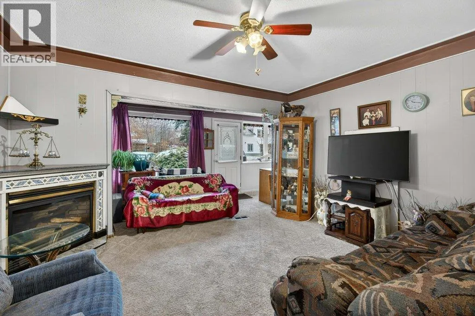

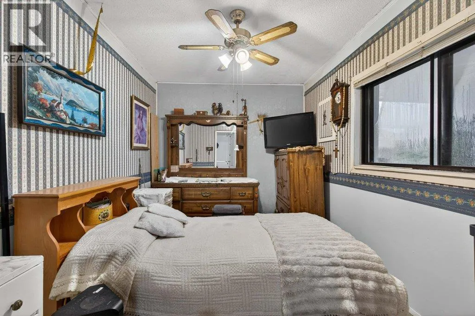
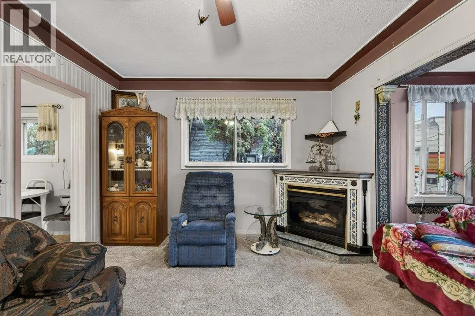
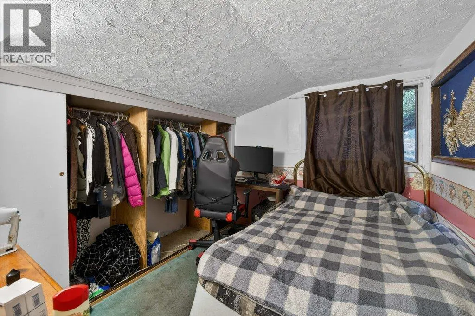

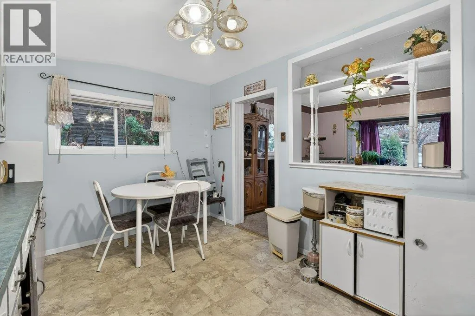
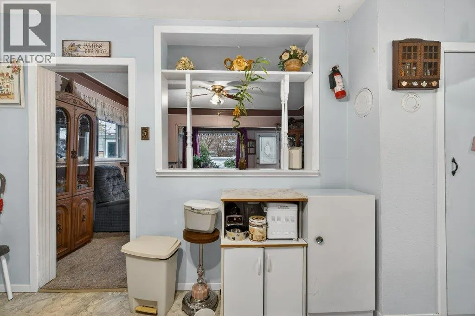
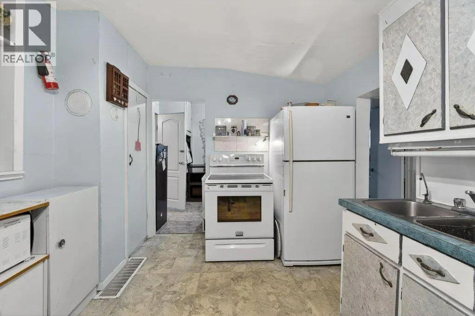
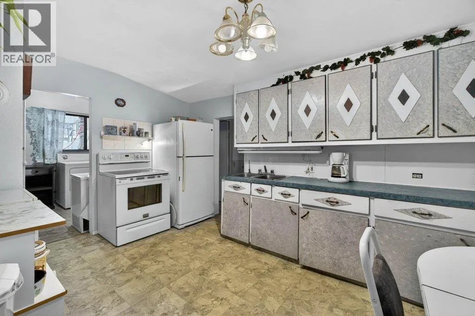
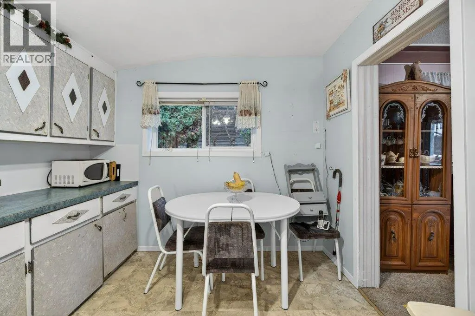

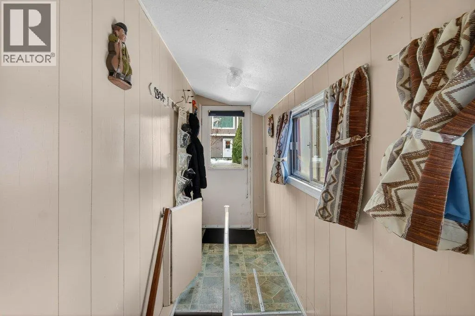

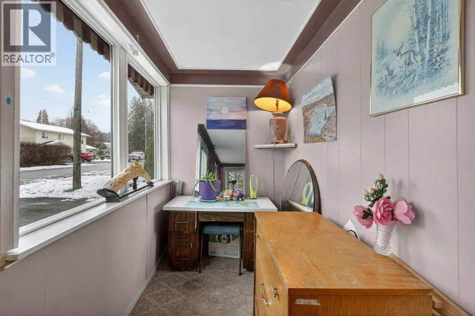



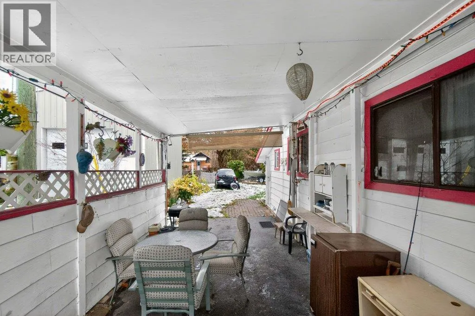
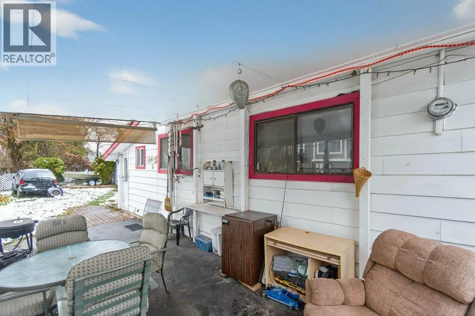

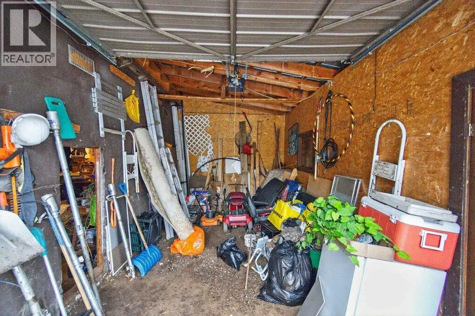



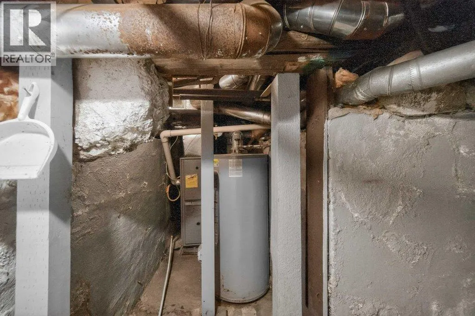
Situated in the heart of Canoe, this charming home presents a rare opportunity to own in one of the Shuswap’s up and coming lake communities. Located at 7331 52 Street NE, this 764 sq.ft, 2 bedroom residence is just minutes from Canoe Beach, Canooligans Restaurant, the local elementary school, ball diamonds, Park Hill trails, and nearby parks, offering a walkable, community focused lifestyle close to the lake. Inside, the home features a cozy, cottage style layout with a welcoming living area highlighted by a gas fireplace, large windows that bring in natural light, and a bright kitchen with adjacent dining space. An enclosed porch/sunroom adds flexible living space, while the home is built over a crawlspace with easy access to mechanical components. Outside, enjoy covered outdoor living areas, a private and usable yard, and multiple detached outbuildings, including a detached shop/garage and additional storage sheds, ideal for hobbies, tools, or future projects. Whether you’re looking for an affordable starter home, a recreational getaway near the lake, or a character filled property with renovation potential, this offering provides a solid canvas in a desirable and evolving neighbourhood. (id:7434)
General Features
| Property Type | Single Family |
|---|---|
| Neighbourhood | NE Salmon Arm |
| Building Architectural Style | Ranch |
| Parking Space Total | 1 |
| Building Type | House |
| Ownership Type | Freehold |
| Building.StoriesTotal | 1 |
Interior Features
| Building Fireplace Present | False |
|---|---|
| Building Heating Type | See remarks |
| Basement Type | Crawl space |
| Construction Style Attachment | Detached |
| Living Area Range | 810 |
| Bedrooms | 2 |
Exterior Features
| Building Roof Material | Metal |
|---|---|
| Building Roof Style | Unknown |
| Sewer | Municipal sewage system |
Room Details
| Room | Dimensions | Level | Flooring | Details |
|---|---|---|---|---|

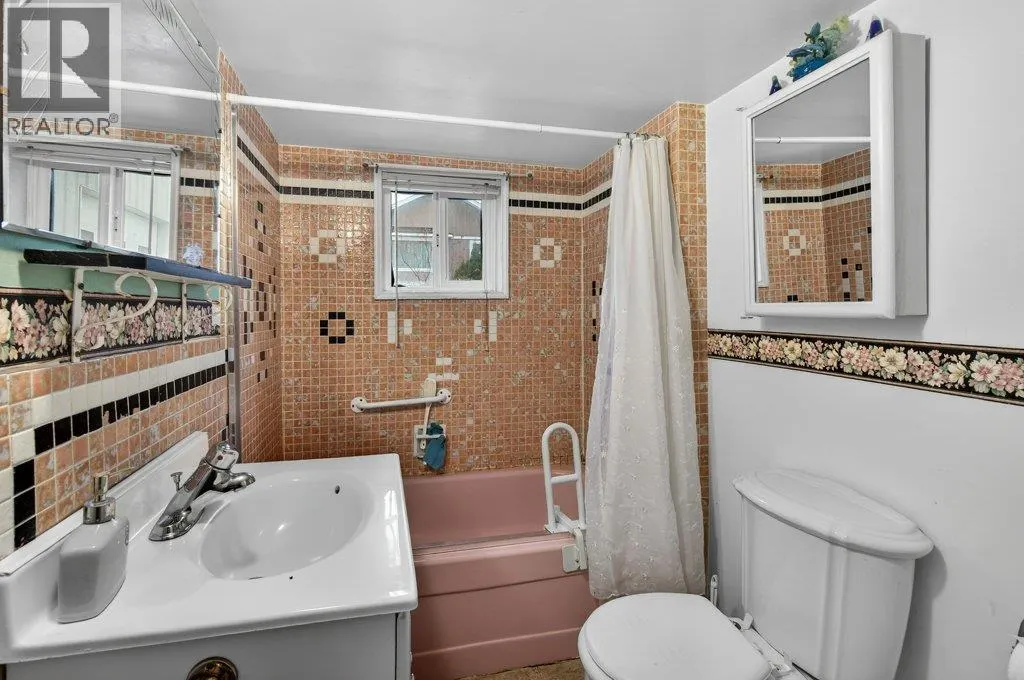
| 4pc Bathroom | 9'6'' x 5'4'' | Main level | ||
| Bedroom | 10'1'' x 7'10'' | Main level | ||
| Dining room | 5'10'' x 9'6'' | Main level | ||
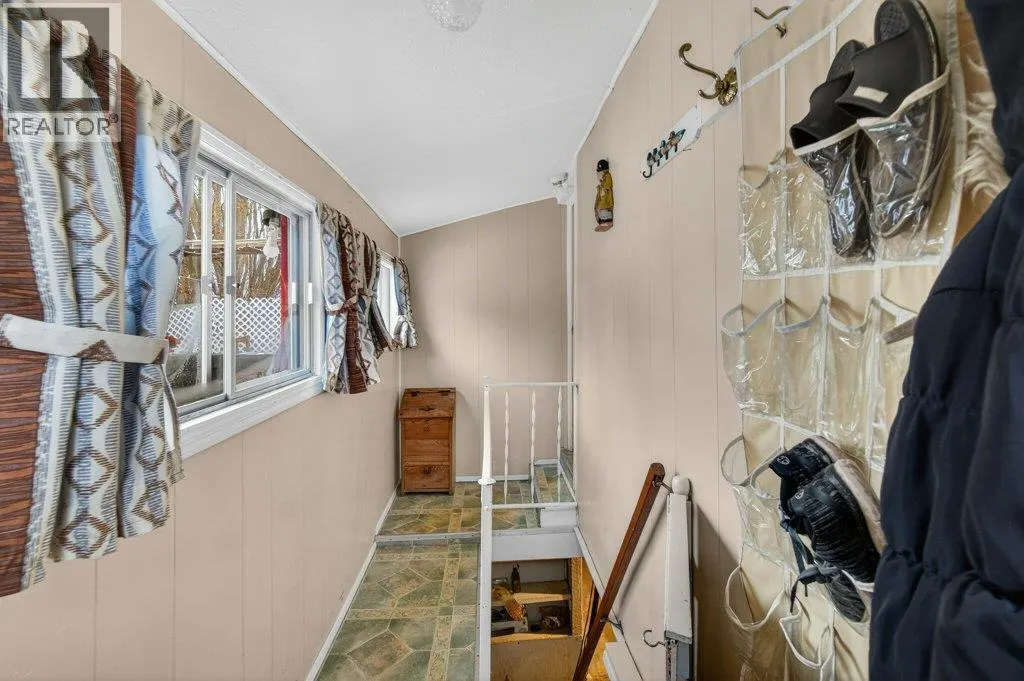
| Foyer | 17'4'' x 4'10'' | Main level | ||
| Kitchen | 8'11'' x 9'6'' | Main level | ||
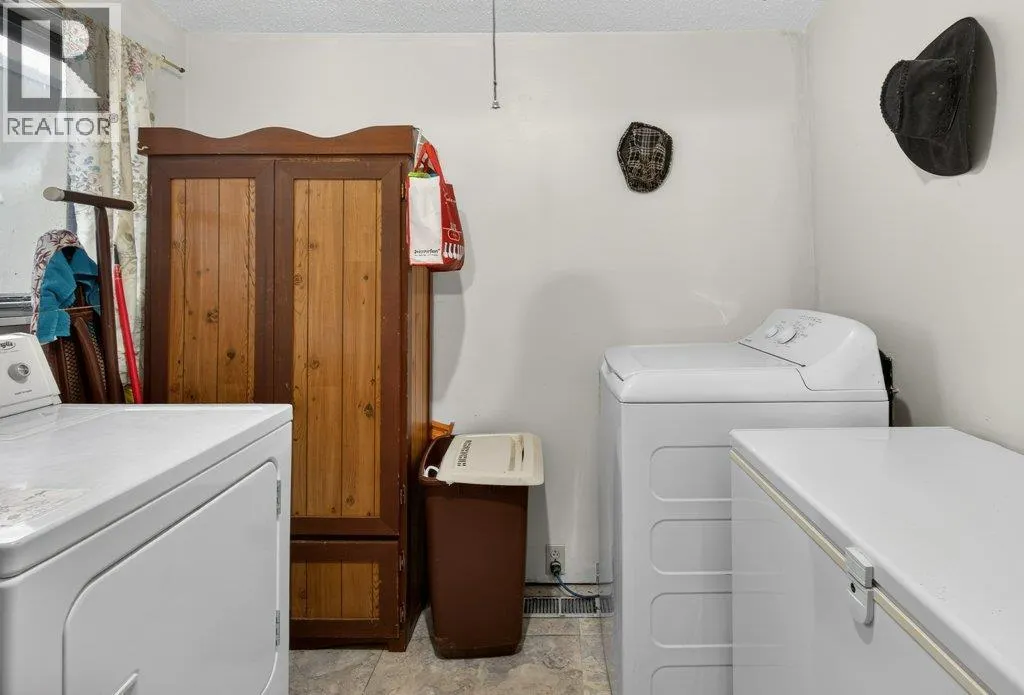
| Laundry room | 7'10'' x 9'5'' | Main level | ||
| Living room | 14'3'' x 11'3'' | Main level | ||
| Primary Bedroom | 8'6'' x 11'2'' | Main level | ||
| Storage | 6'5'' x 10' | Basement | ||
| Utility room | 3'7'' x 8'6'' | Basement |
Amenities
- Views
- New Construction
- Adult 55+
- Lease To Own
- No Strata Fees
- Furnished
- Primary On Main
- Air Conditioning
- Seller Finance
- Green
- Fixer Upper
- Horse
- Golf
- Fireplace
- Deck
- Garage
- Basement
- Pool

Property vs Single Family Average in V0E 1K0
Price
Year Built
In The Neighbourhood
Just Listed
Salmon Arm
$ 889,000
- Type
- Single Family
- Size
- 2,355 SqFt
- Rooms
- 6 Beds + 3.5 Baths
Homelife Salmon Arm Realty.Com
Primary On Main
Salmon Arm
$ 539,900
- Type
- Single Family
- Size
- 1,790 SqFt
- Rooms
- 4 Beds + 2 Baths
Royal LePage Access Real Estate
Primary On Main
Salmon Arm
$ 649,000
- Type
- Single Family
- Size
- 1,964 SqFt
- Rooms
- 5 Beds + 2 Baths
REMAX Shuswap
Water Views
Salmon Arm
$ 665,000
- Type
- Single Family
- Size
- 1,379 SqFt
- Rooms
- 2 Beds + 1.5 Baths
Sotheby's International Realty Canada
Primary On Main
Salmon Arm
$ 649,900
- Type
- Single Family
- Size
- 1,874 SqFt
- Rooms
- 3 Beds + 2 Baths
REMAX Shuswap
Water Views
Salmon Arm
$ 892,000
- Type
- Single Family
- Size
- 3,070 SqFt
- Rooms
- 4 Beds + 3 Baths
Homelife Salmon Arm Realty.Com
Primary On Main
Salmon Arm
$ 659,900
- Type
- Single Family
- Size
- 1,687 SqFt
- Rooms
- 2 Beds + 2 Baths
REMAX Shuswap
Primary On Main
Salmon Arm
$ 909,900
- Type
- Single Family
- Size
- 1,840 SqFt
- Rooms
- 3 Beds + 2 Baths
REMAX Shuswap
Views
Salmon Arm
$ 915,000
- Type
- Single Family
- Size
- 2,544 SqFt
- Rooms
- 4 Beds + 2.5 Baths
Coldwell Banker Executives Realty
Water Views
Salmon Arm
$ 1,119,000
- Type
- Single Family
- Size
- 2,360 SqFt
- Rooms
- 5 Beds + 4 Baths
PG Direct Realty
Water Views
Salmon Arm
$ 625,000
- Type
- Single Family
- Size
- 1,600 SqFt
- Rooms
- 3 Beds + 1 Baths
REMAX Shuswap
Water Views
Salmon Arm
$ 1,199,000
- Type
- Single Family
- Size
- 2,301 SqFt
- Rooms
- 4 Beds + 2 Baths
REMAX Shuswap
Water Views
Salmon Arm
$ 749,000
- Type
- Single Family
- Size
- 2,449 SqFt
- Rooms
- 4 Beds + 3 Baths
REMAX Shuswap
Water Views
Salmon Arm
$ 3,500,000
- Type
- Single Family
- Size
- 2,883 SqFt
- Rooms
- 5 Beds + 2 Baths
REMAX Shuswap
