
Water Views - Primary on Main
Address
2860 15 Avenue Ne, Salmon Arm, BC
Price
$ 892,000
Property Attributes
- ID#10398963
- TypeSingle Family
- Listing Status Active
- MunicipalitySalmon Arm
- CitySalmon Arm
- AreaSalmon Arm
- NeighbourhoodNE Salmon Arm
- Postal CodeV1E 2B6
- StyleMulti-level
- Year Built2007
- Price$ 892,000
- Bedrooms4
- Bathrooms3
- Half Bathrooms0
- Sqr Footage3070
- Lot Size0.2 Acres
Data Source:
Canadian Real Estate Association (CREA)
Property Description
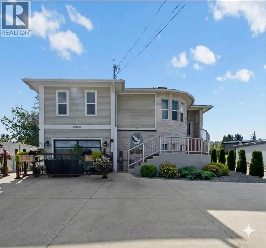
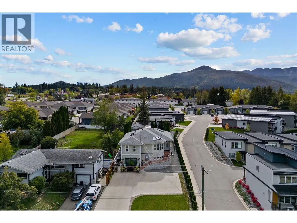
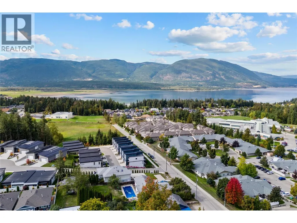
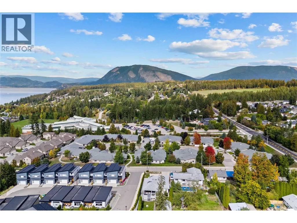
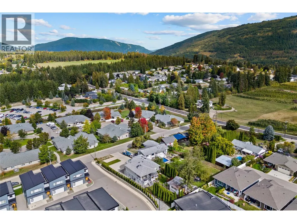
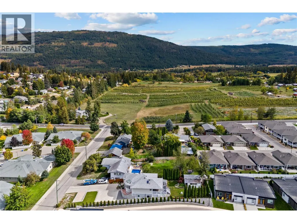
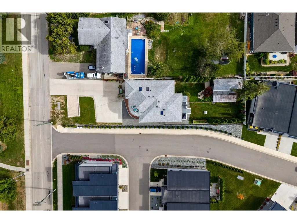
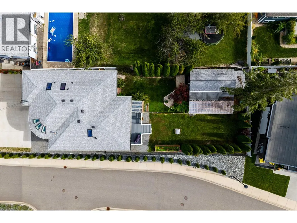
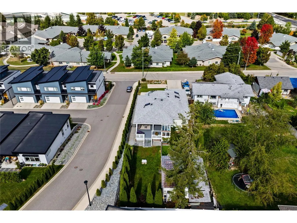
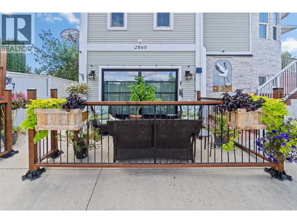
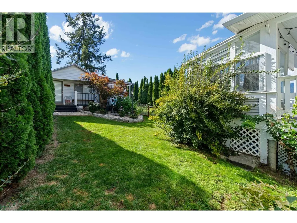
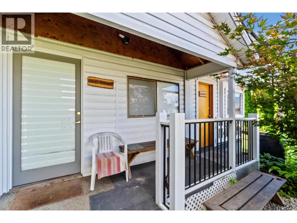
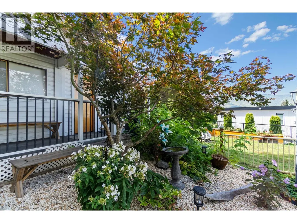
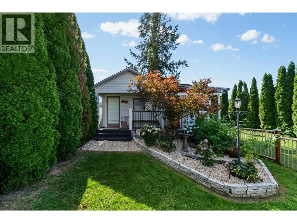
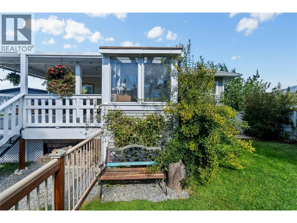
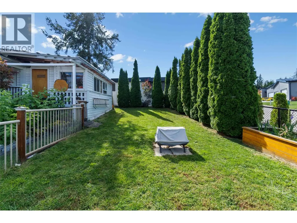
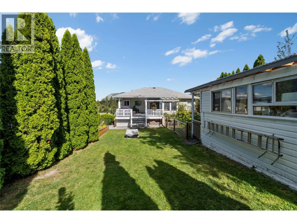
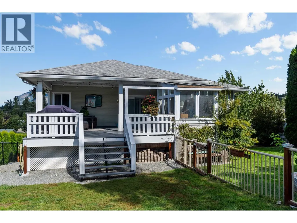
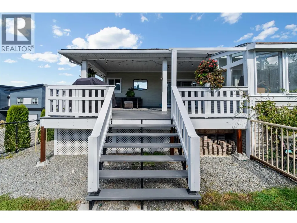
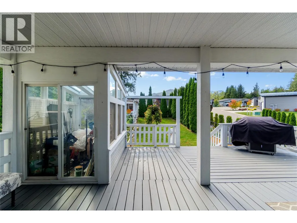
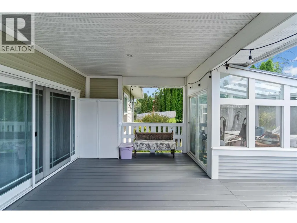
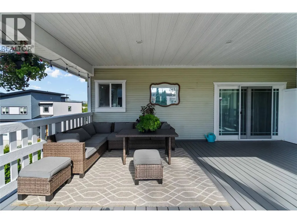
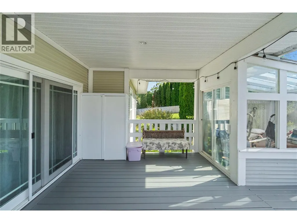
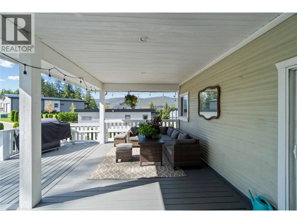
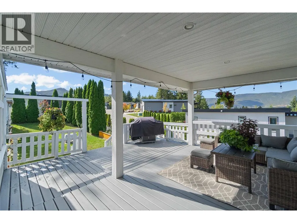
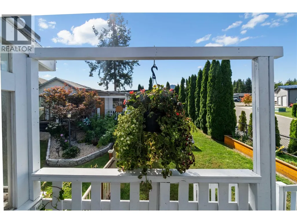
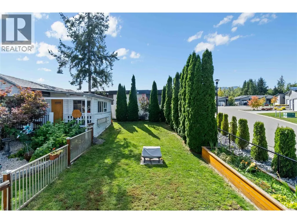
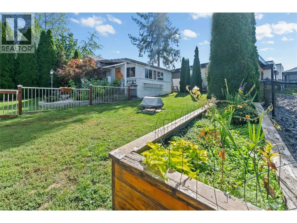
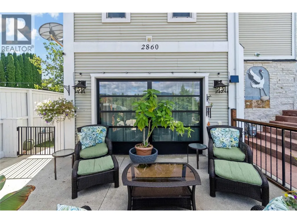
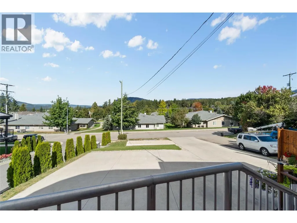
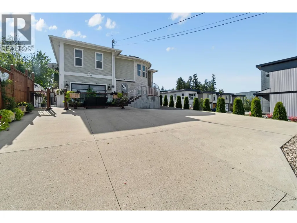
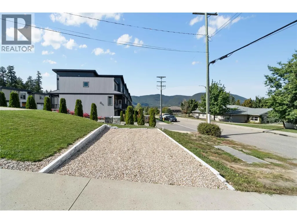
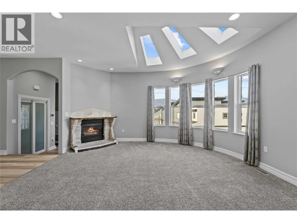
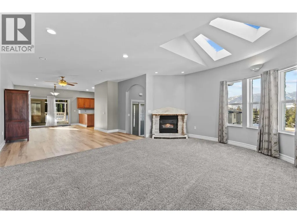
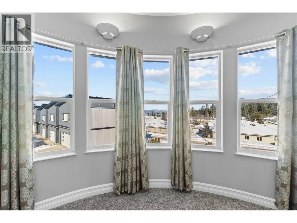
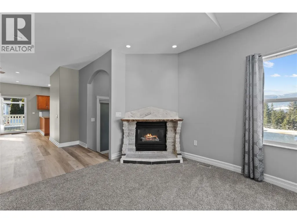
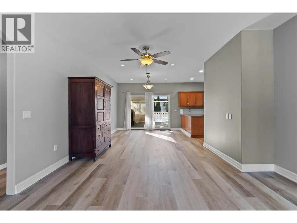
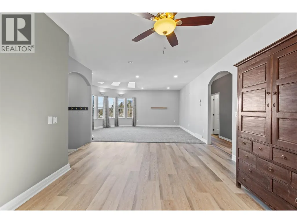
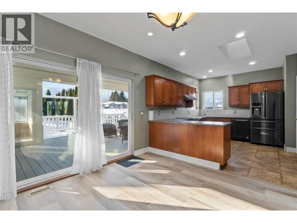
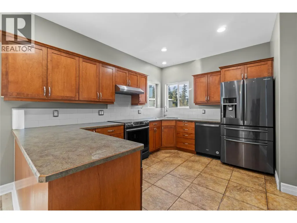
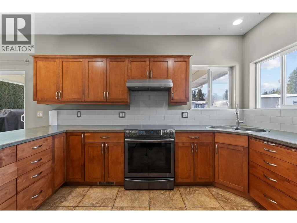
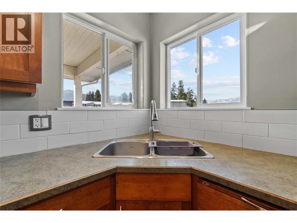
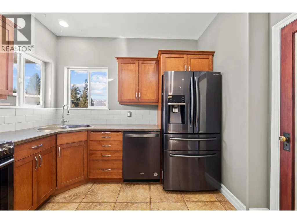
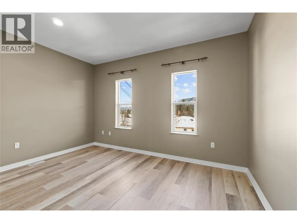
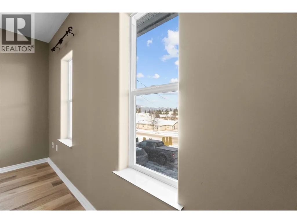
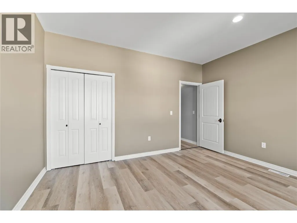
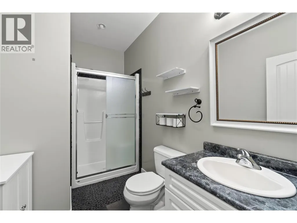
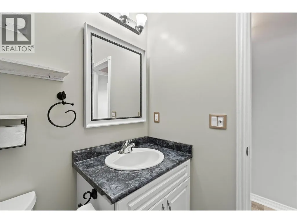
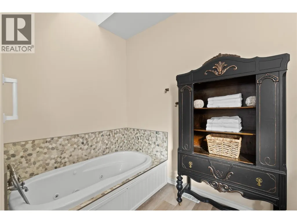
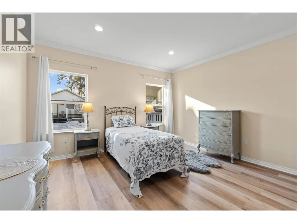
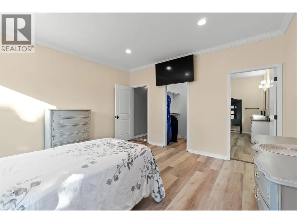
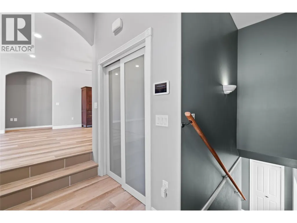
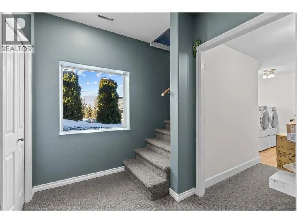
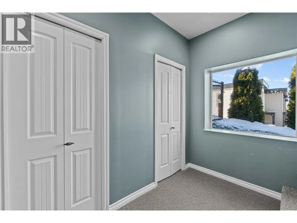
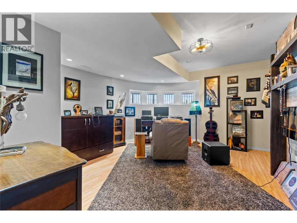
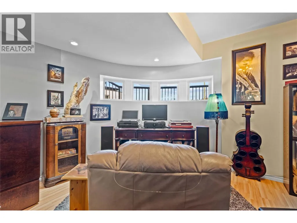
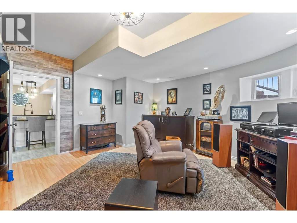
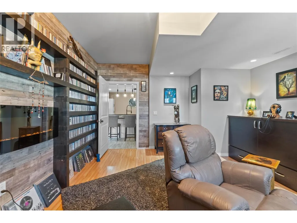
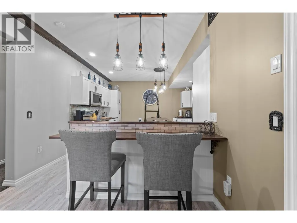
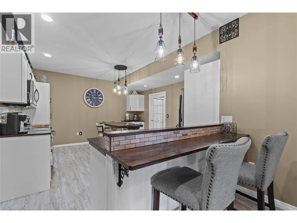
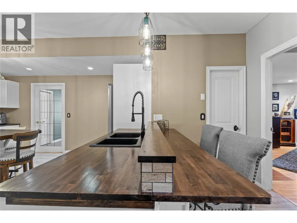
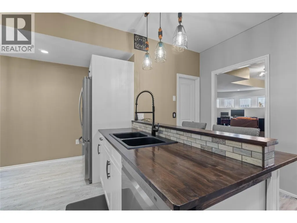
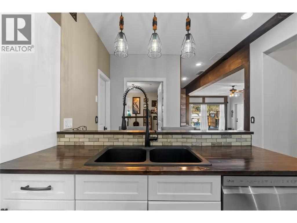
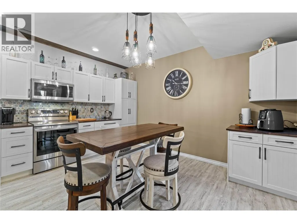
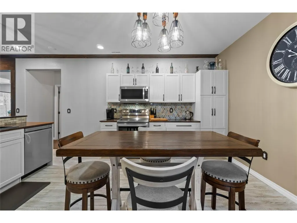
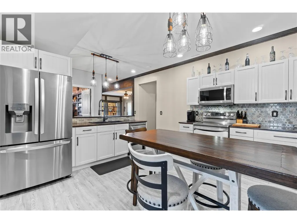
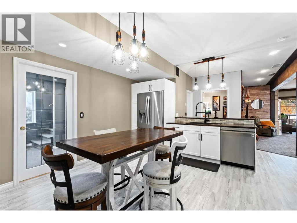
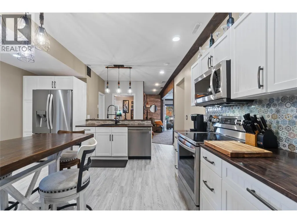
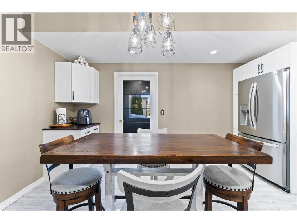
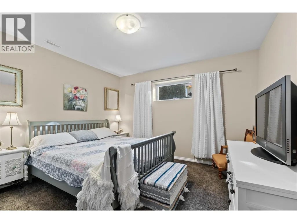
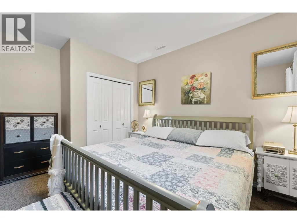
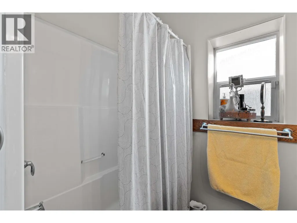
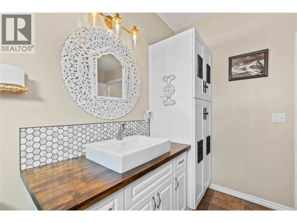
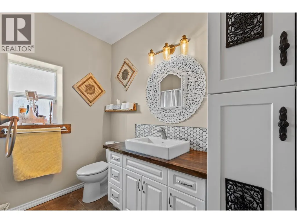
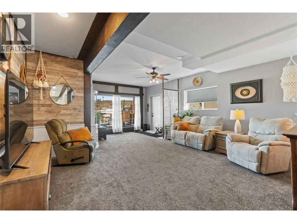
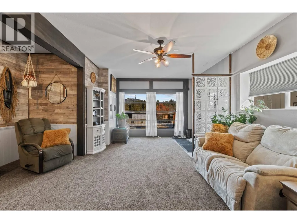
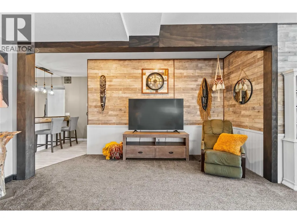
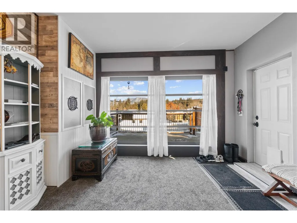
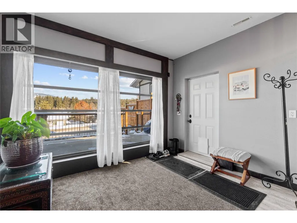
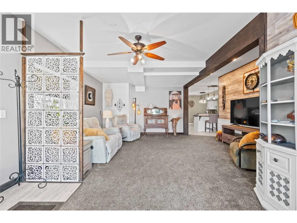
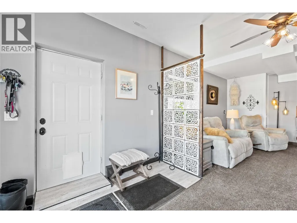
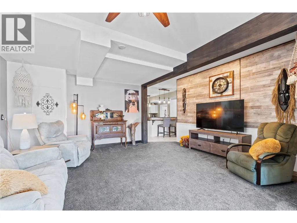
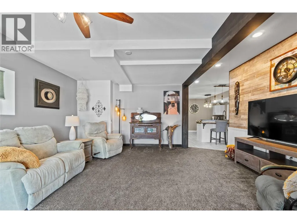
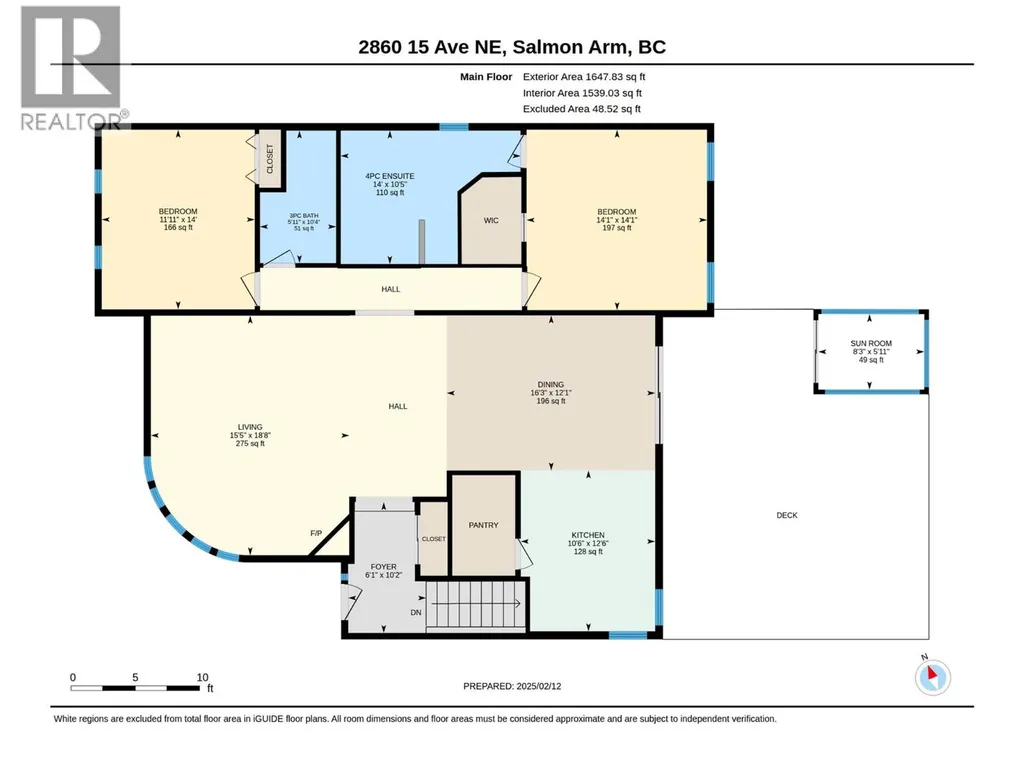
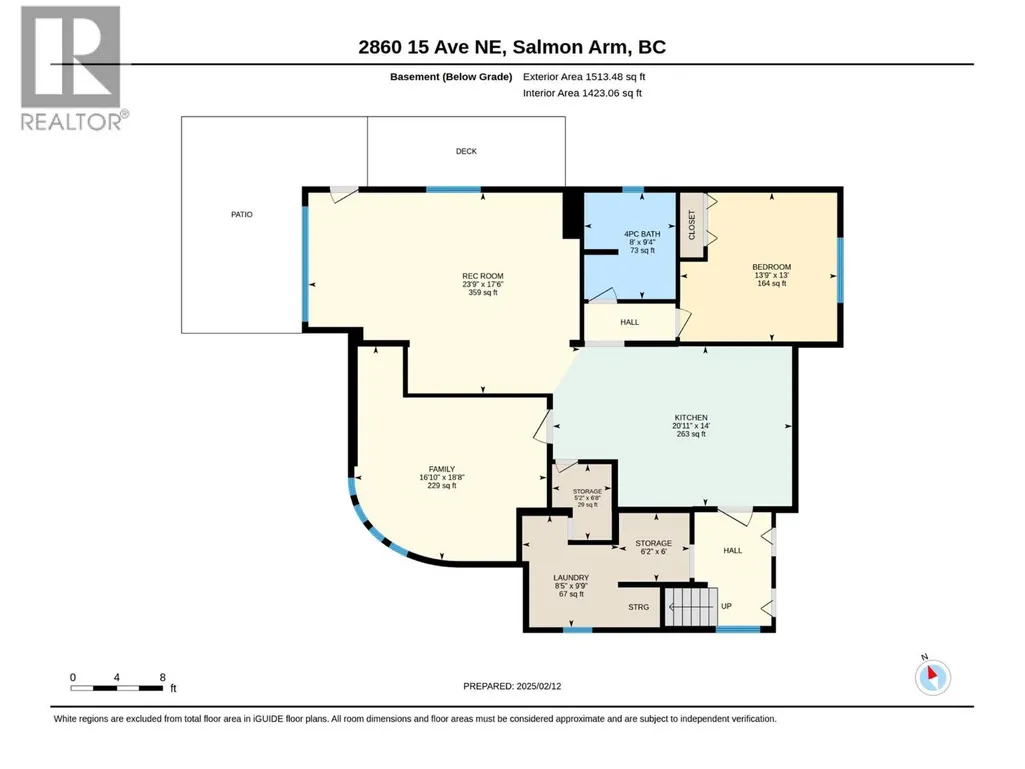
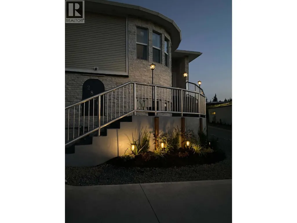
MULTI LIVING OPPORTUNITY OR MOTRGAGE HELPER! Beautifully renovated 4 bedroom, 3 bathroom home in a great location in North East Salmon Arm. This home offers flexibility, space & income potential. Meticulously newly renovated, the main floor has two-bedrooms, two-bath with loads of character and light. Skylights, cozy fireplace, warm-inviting atmosphere, while elegant arched doorways open into a spacious living and dining area, complete with a well-appointed kitchen and pantry-perfectly suited for both everyday living and entertaining. The lower level has a beautifully finished, brand-new 2 bedroom suite with its own private feel. Thoughtfully designed, it features a full kitchen, expansive living area, large bedrooms, full bath, endless possibilities for extended family or rental income. This homes other features include a large covered deck, while the backyard offers a greenhouse, fully fenced yard designed to accommodate two separate living spaces. Cute little house in the backyard are Two shops! Every detail reflects a careful balance of comfort, function, and architectural charm. Ideally located with convenient access to schools, hospitals, shopping, dining, and parks! Don't miss out on this amazing home! Call the listing agent today to have a look before it's gone! (id:7434)
General Features
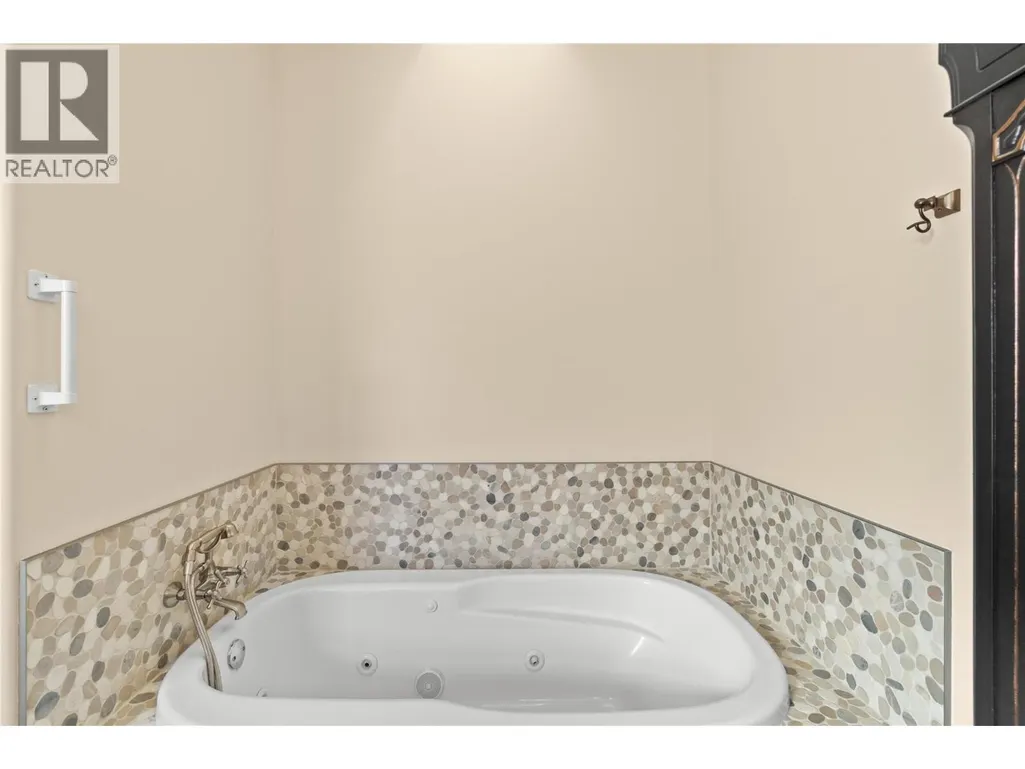
| Features | Jacuzzi bath-tub |
|---|---|
| Property Type | Single Family |
| Neighbourhood | NE Salmon Arm |
| Amenities | Schools, Shopping |
| Building Appliances | Refrigerator, Dishwasher, Range - Electric |
| Building Architectural Style | Multi-level |
| Building Cooling Type | Central air conditioning |
| Parking Space Total | 6 |
| Foundation Type | Insulated Concrete Forms |
| Building Type | House |
| Ownership Type | Freehold |
| Building.StoriesTotal | 2 |
Interior Features
| Building Fireplace Present | True |
|---|---|
| Building Fireplace Total | 1 |
| Building Fireplace Type | Decorative |
| Building Heating Type | Forced air, See remarks |
| Basement Type | Full |
| Construction Style Attachment | Detached |
| Fireplace Fuel | Unknown |
| Flooring Type | Carpeted, Laminate, Tile |
| Living Area Range | 3070 |
| Bedrooms | 4 |
Exterior Features
| ViewType | Lake view |
|---|---|
| Building Roof Material | Asphalt shingle |
| Building Roof Style | Unknown |
| Land Amenities | Schools, Shopping |
| Landscape Features | Landscaped |
| Sewer | Municipal sewage system |
| Exterior Finish | Other |
| Fence Type | Fence |
Room Details
| Room | Dimensions | Level | Flooring | Details |
|---|---|---|---|---|
| 3pc Bathroom | 5'11'' x 10'4'' | Main level | ||
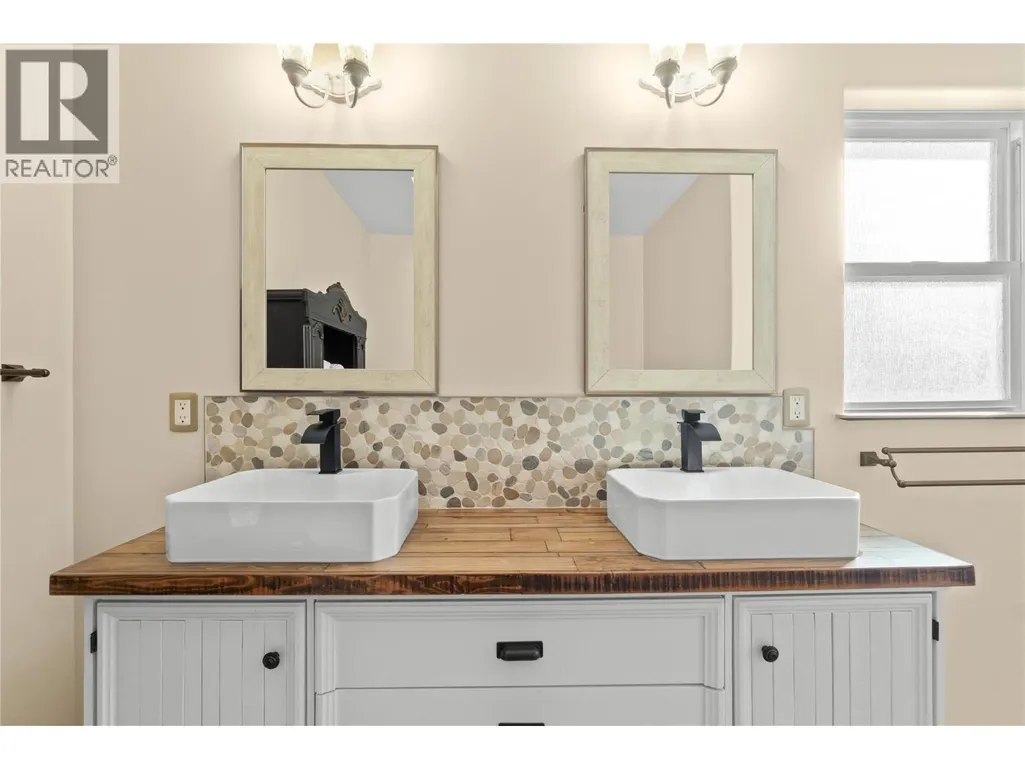
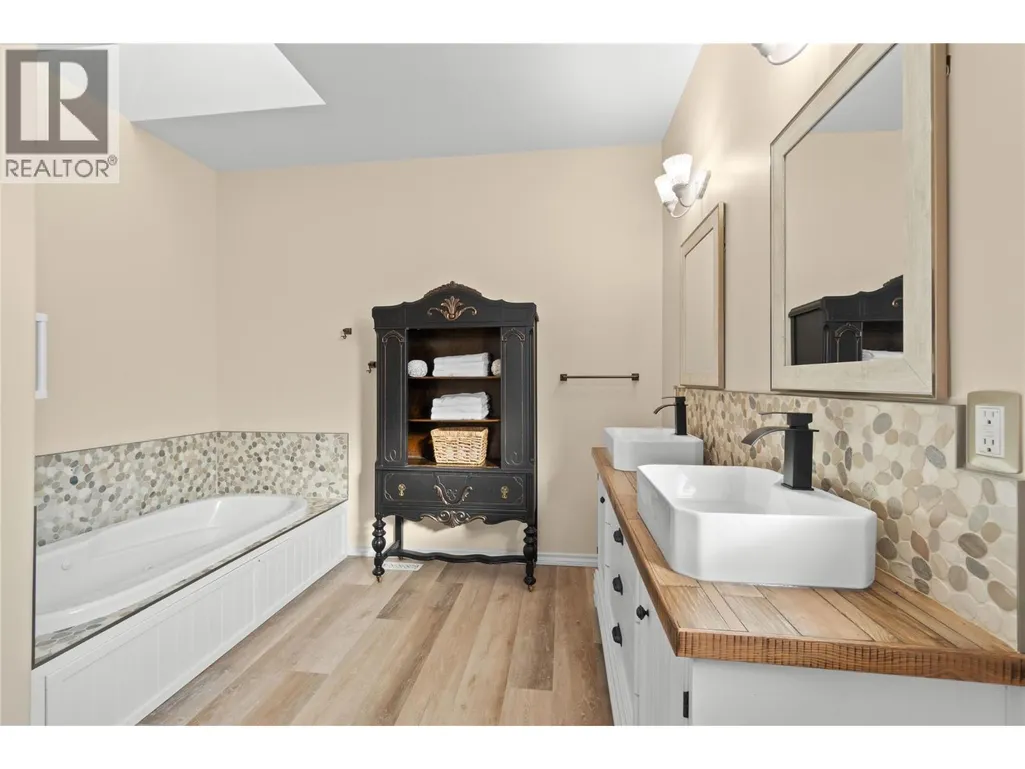
| 4pc Ensuite bath | 14'0'' x 10'5'' | Main level | ||
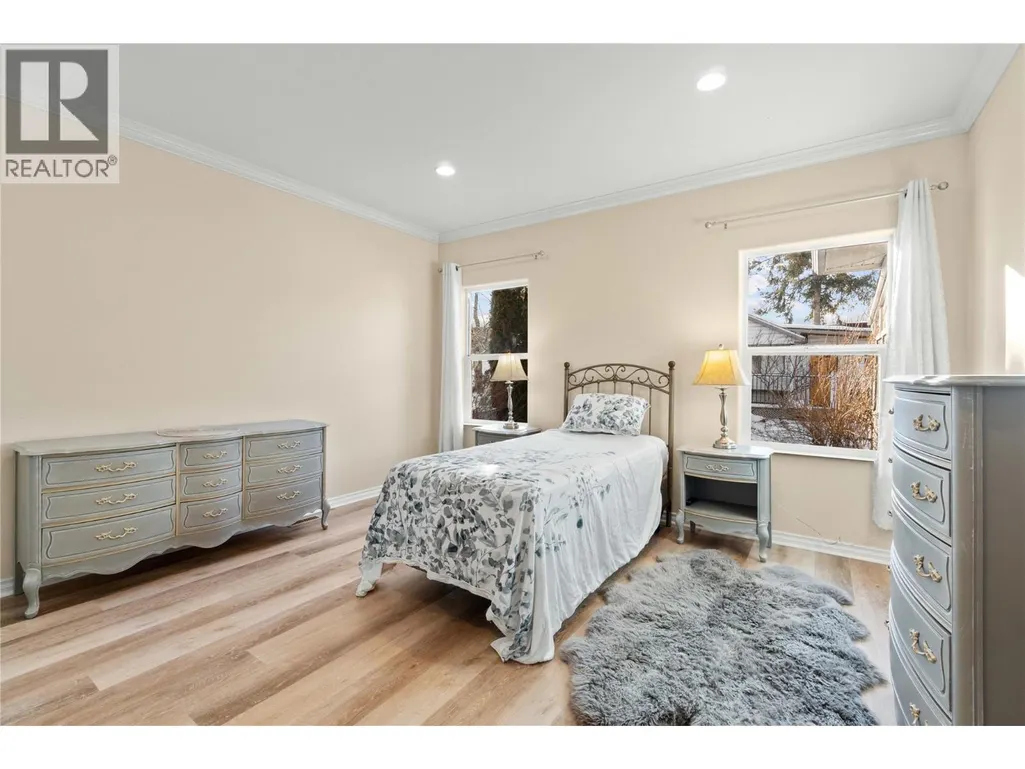
| Bedroom | 11'11'' x 14' | Main level | ||
| Dining room | 16'3'' x 12'1'' | Main level | ||
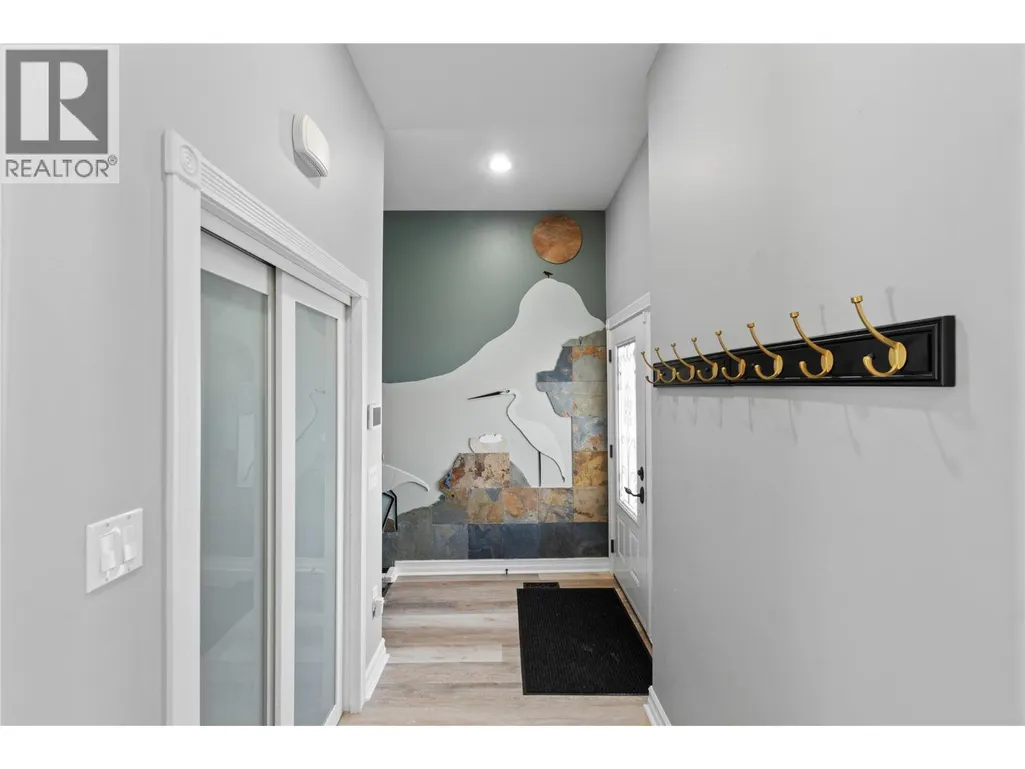
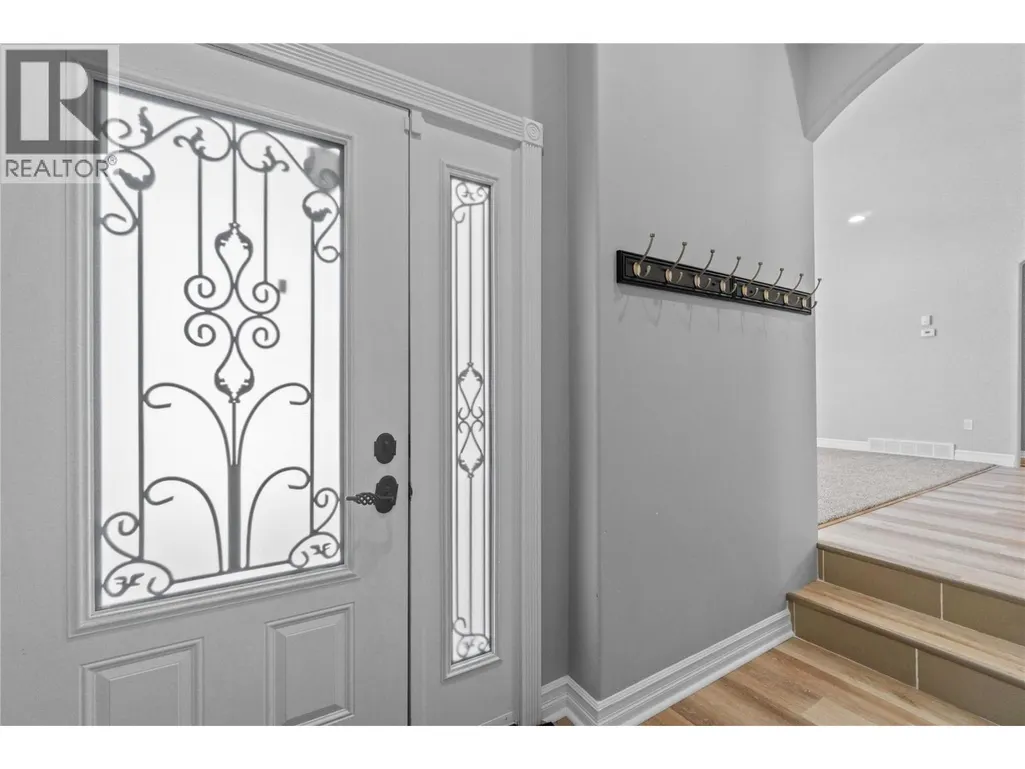
| Foyer | 6'1'' x 10'2'' | Main level | ||
| Full bathroom | 8' x 9'4'' | Basement | ||
| Kitchen | 12'6'' x 10'6'' | Main level | ||
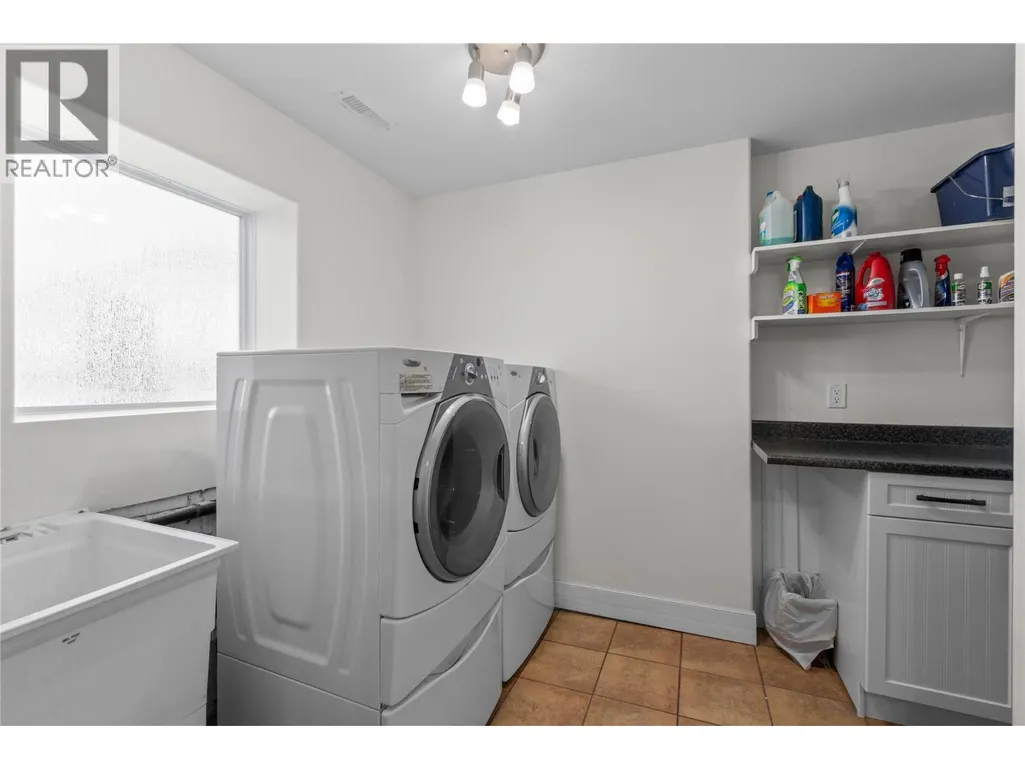
| Laundry room | 8'5'' x 9'9'' | Basement | ||
| Living room | 18'8'' x 15'5'' | Main level | ||
| Primary Bedroom | 14'1'' x 14'1'' | Main level | ||
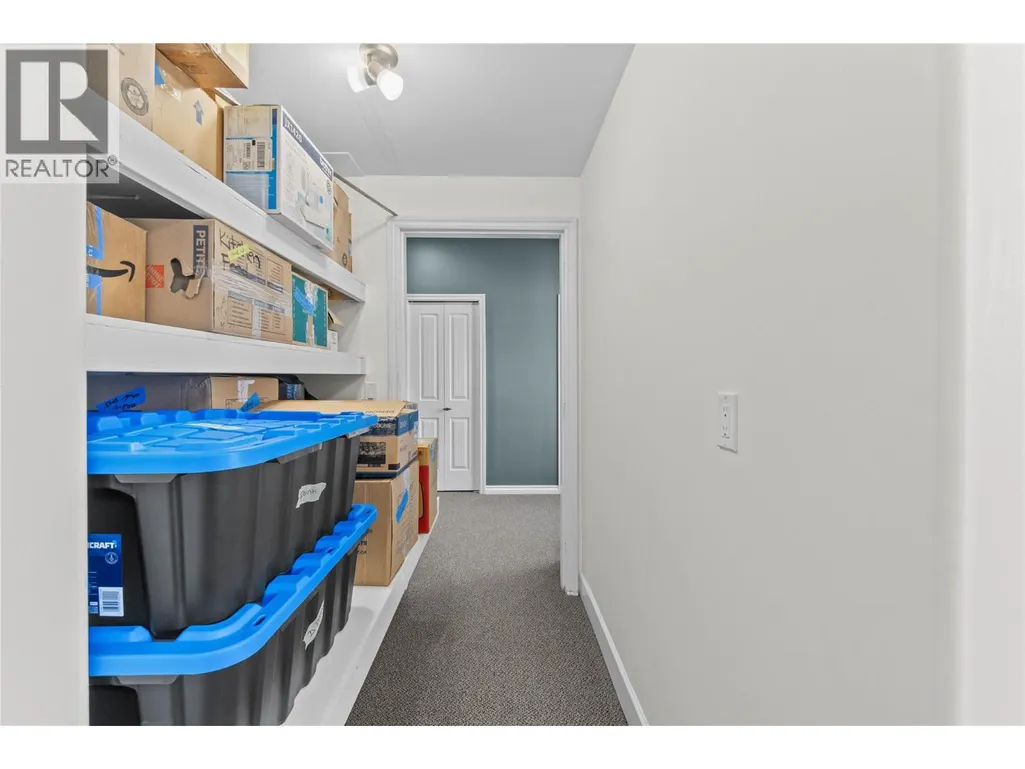
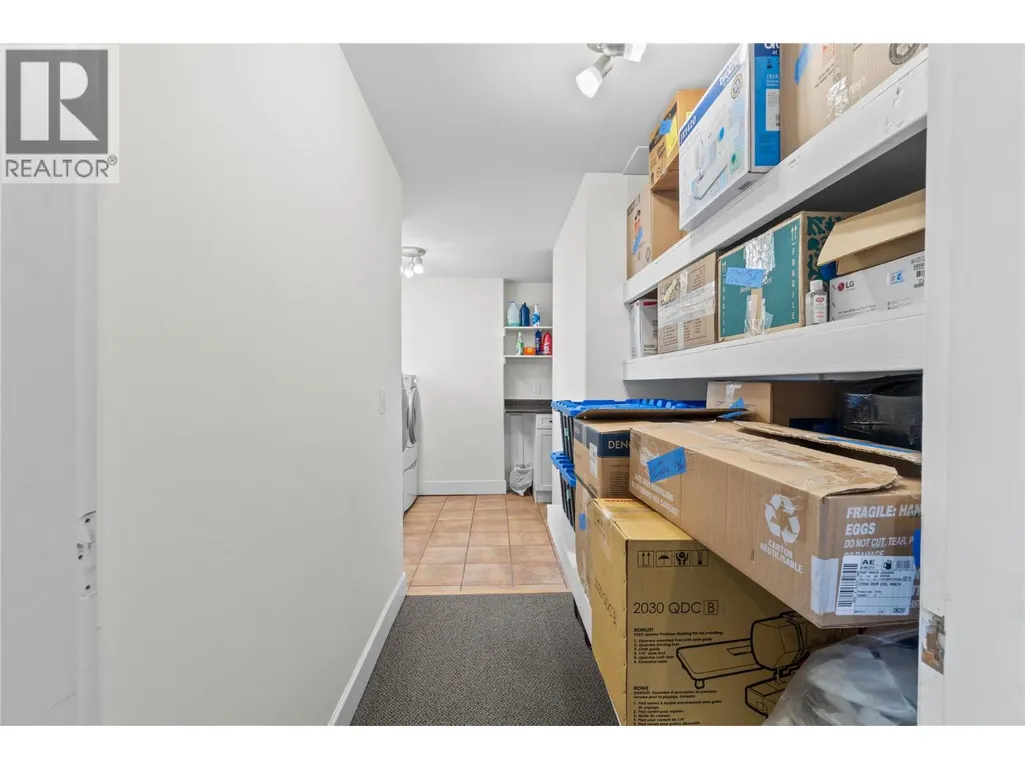
| Storage | 6'8'' x 5'2'' | Basement | ||
| Sunroom | 5'11'' x 8'3'' | Main level |
Amenities
- Views
- New Construction
- Adult 55+
- Lease To Own
- No Strata Fees
- Furnished
- Primary On Main
- Air Conditioning
- Seller Finance
- Green
- Fixer Upper
- Horse
- Golf
- Fireplace
- Deck
- Garage
- Basement
- Pool

Property vs Single Family Average in V1E 2B6
Price
Year Built
In The Neighbourhood
Just Listed
Salmon Arm
$ 889,000
- Type
- Single Family
- Size
- 2,355 SqFt
- Rooms
- 6 Beds + 3.5 Baths
Homelife Salmon Arm Realty.Com
Primary On Main
Salmon Arm
$ 539,900
- Type
- Single Family
- Size
- 1,790 SqFt
- Rooms
- 4 Beds + 2 Baths
Royal LePage Access Real Estate
Primary On Main
Salmon Arm
$ 649,000
- Type
- Single Family
- Size
- 1,964 SqFt
- Rooms
- 5 Beds + 2 Baths
REMAX Shuswap
Water Views
Salmon Arm
$ 665,000
- Type
- Single Family
- Size
- 1,379 SqFt
- Rooms
- 2 Beds + 1.5 Baths
Sotheby's International Realty Canada
Primary On Main
Salmon Arm
$ 649,900
- Type
- Single Family
- Size
- 1,874 SqFt
- Rooms
- 3 Beds + 2 Baths
REMAX Shuswap
Primary On Main
Salmon Arm
$ 659,900
- Type
- Single Family
- Size
- 1,687 SqFt
- Rooms
- 2 Beds + 2 Baths
REMAX Shuswap
Primary On Main
Salmon Arm
$ 909,900
- Type
- Single Family
- Size
- 1,840 SqFt
- Rooms
- 3 Beds + 2 Baths
REMAX Shuswap
Views
Salmon Arm
$ 915,000
- Type
- Single Family
- Size
- 2,544 SqFt
- Rooms
- 4 Beds + 2.5 Baths
Coldwell Banker Executives Realty
Water Views
Salmon Arm
$ 1,119,000
- Type
- Single Family
- Size
- 2,360 SqFt
- Rooms
- 5 Beds + 4 Baths
PG Direct Realty
Water Views
Salmon Arm
$ 625,000
- Type
- Single Family
- Size
- 1,600 SqFt
- Rooms
- 3 Beds + 1 Baths
REMAX Shuswap
Water Views
Salmon Arm
$ 1,199,000
- Type
- Single Family
- Size
- 2,301 SqFt
- Rooms
- 4 Beds + 2 Baths
REMAX Shuswap
Water Views
Salmon Arm
$ 749,000
- Type
- Single Family
- Size
- 2,449 SqFt
- Rooms
- 4 Beds + 3 Baths
REMAX Shuswap
Water Views
Salmon Arm
$ 3,500,000
- Type
- Single Family
- Size
- 2,883 SqFt
- Rooms
- 5 Beds + 2 Baths
REMAX Shuswap
