

Address
55 Maple Stand Way, Ottawa, ON
Price
$ 1,110,000
Property Attributes
- ID#X13743328
- TypeSingle Family
- Listing Status Active
- MunicipalityOttawa
- CityOttawa
- Area7710 - Barrhaven East
- Neighbourhood7710 - Barrhaven East
- Postal CodeK2G 6R4
- Style
- Price$ 1,110,000
- Bedrooms6
- Bathrooms3
- Half Bathrooms1
Data Source:
Canadian Real Estate Association (CREA)
Property Description
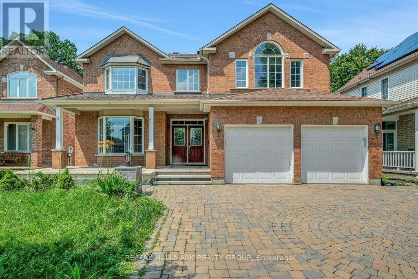
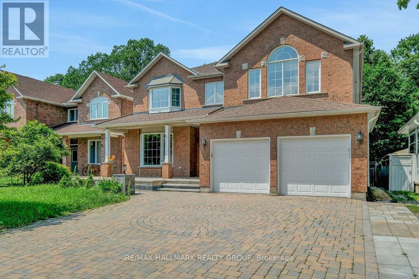
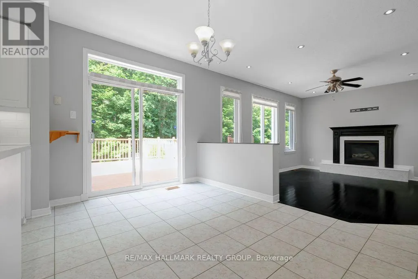
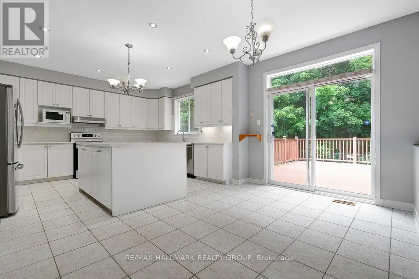
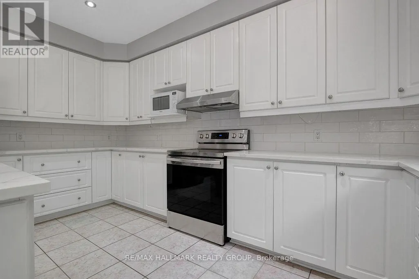
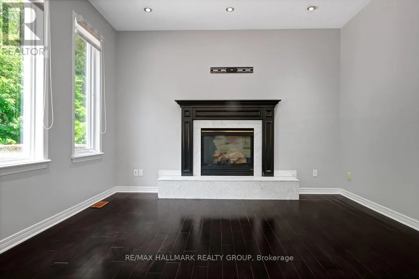
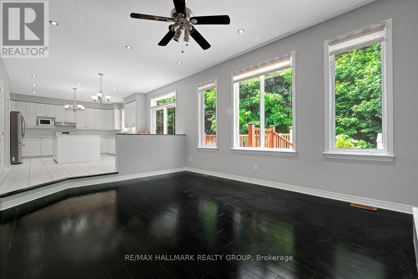
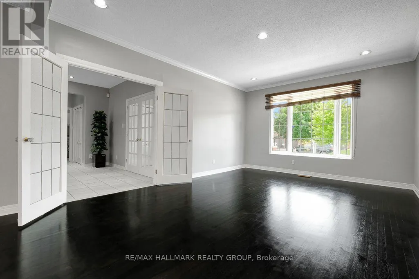
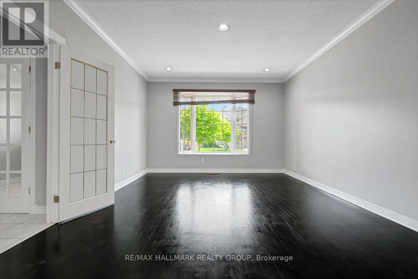
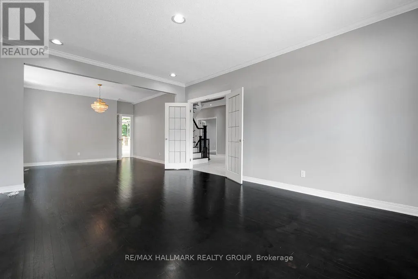
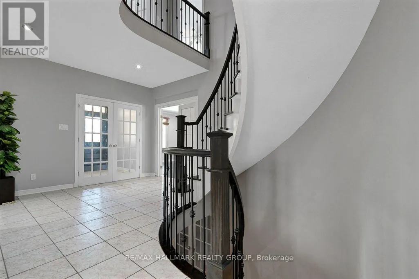
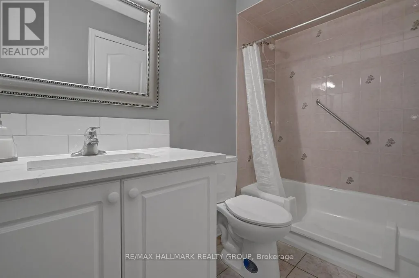
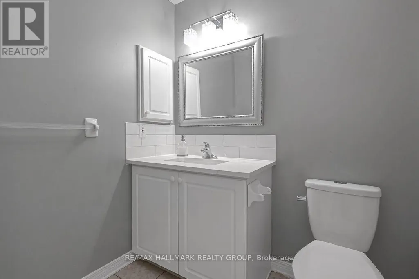
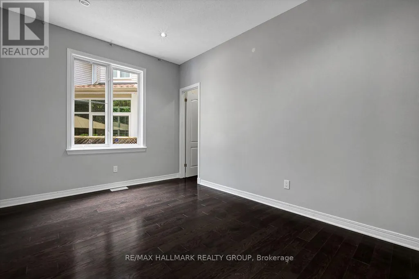
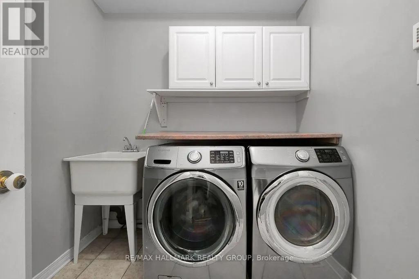
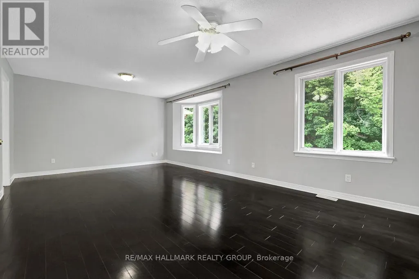
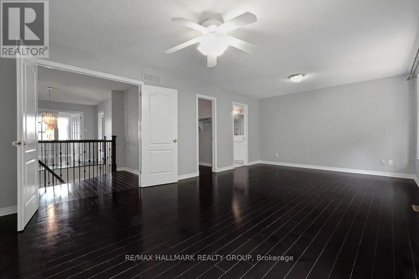
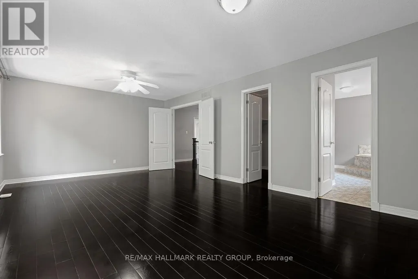
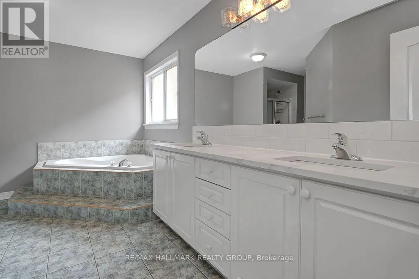
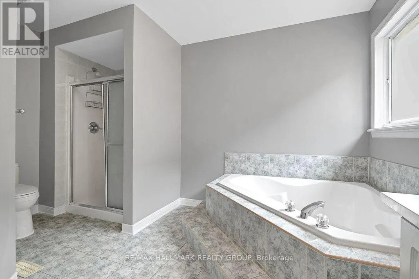
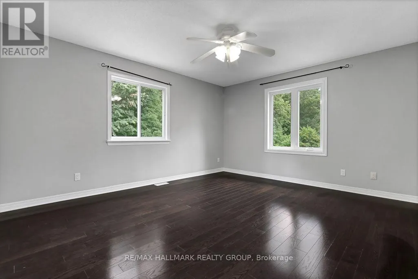
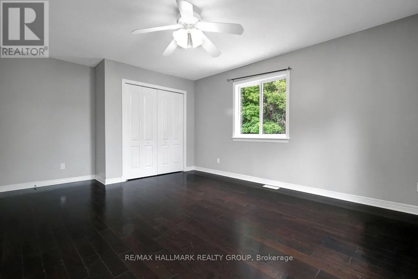
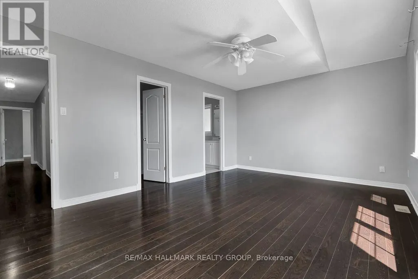
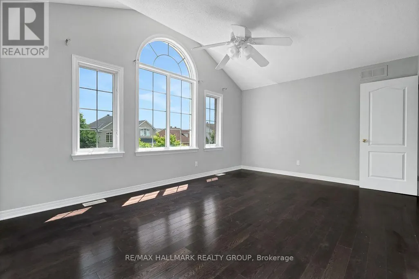
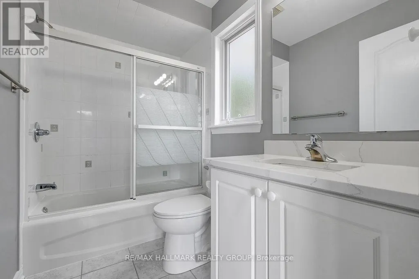
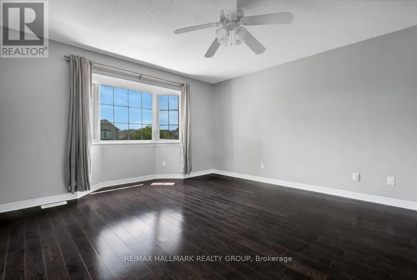
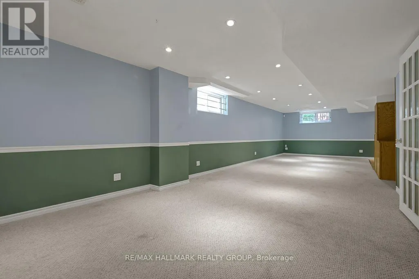
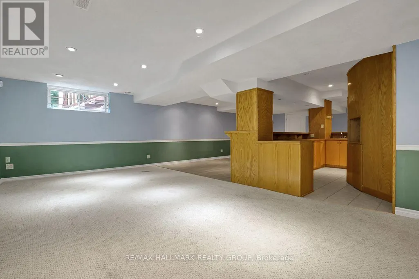
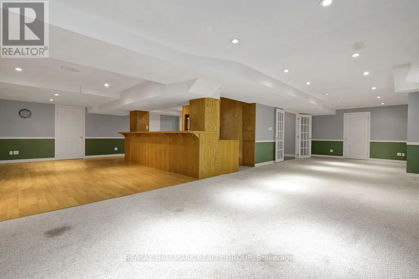
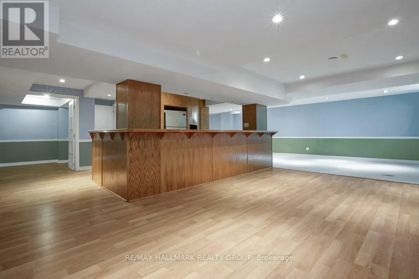
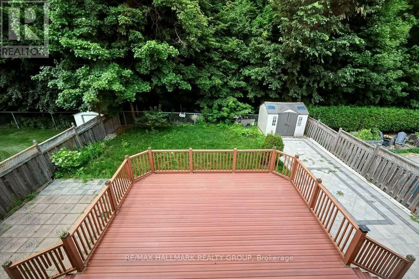
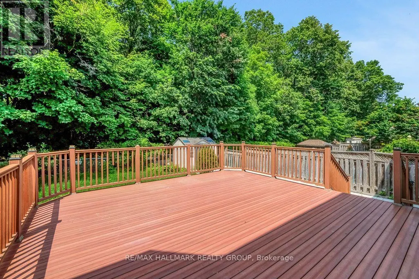
Welcome to this impressive Richcraft Sheraton model offering over 3,500 sq. ft. of living space on a premium private lot with no rear neighbours. With 6 bedrooms, 5 bathrooms, multiple living areas, and a finished lower level, this home offers exceptional space and flexibility for a growing or multigenerational family. A striking curved wood staircase creates an immediate focal point, while large windows throughout the home provide plenty of natural light and views of the private surroundings. The main level features generous living and dining areas along with a large kitchen complete with quartz countertops, ample cabinetry, a walk-in pantry, and an open connection to the family room. Upstairs, the primary suite includes an oversized walk-in closet and a 5-piece ensuite, while five additional bedrooms provide plenty of room for family, guests, or home office space. One of the secondary bedrooms also features its own ensuite and walk-in closet, and a bright office area adds even more flexibility. The finished lower level extends the living space with a large recreation room, gym area, and wet bar, making it ideal for entertaining or everyday family use. With over 3,500 sq. ft., 6 bedrooms, 5 bathrooms, a versatile layout, and the added privacy of no rear neighbours, this home offers an outstanding combination of space, functionality, and privacy. (id:7434)
General Features
| Property Type | Single Family |
|---|---|
| CommunityName | 7710 - Barrhaven East |
| Amenities | Park, Public Transit |
| Building Appliances | Dishwasher, Dryer, Hood Fan, Stove, Washer, Refrigerator |
| Building Cooling Type | Central air conditioning |
| Location Description | Cross Streets: Woodroffe Ave / Stoneway Drive. ** Directions: Woodroffe to Stoneway (Farm Boy) right on Forest Gate, right on Maple Stand. |
| Parking Space Total | 6 |
| Foundation Type | Poured Concrete |
| Building Type | House |
| Ownership Type | Freehold |
| Building.StoriesTotal | 2 |
Interior Features
| Building Fireplace Present | True |
|---|---|
| Building Heating Type | Forced air |
| Building Heating Fuel | Natural gas |
| Basement Development | Partially finished |
| Basement Type | N/A (Partially finished) |
| Construction Style Attachment | Detached |
| Living Area Range | 3000 |
| Bedrooms | 6 |
Exterior Features
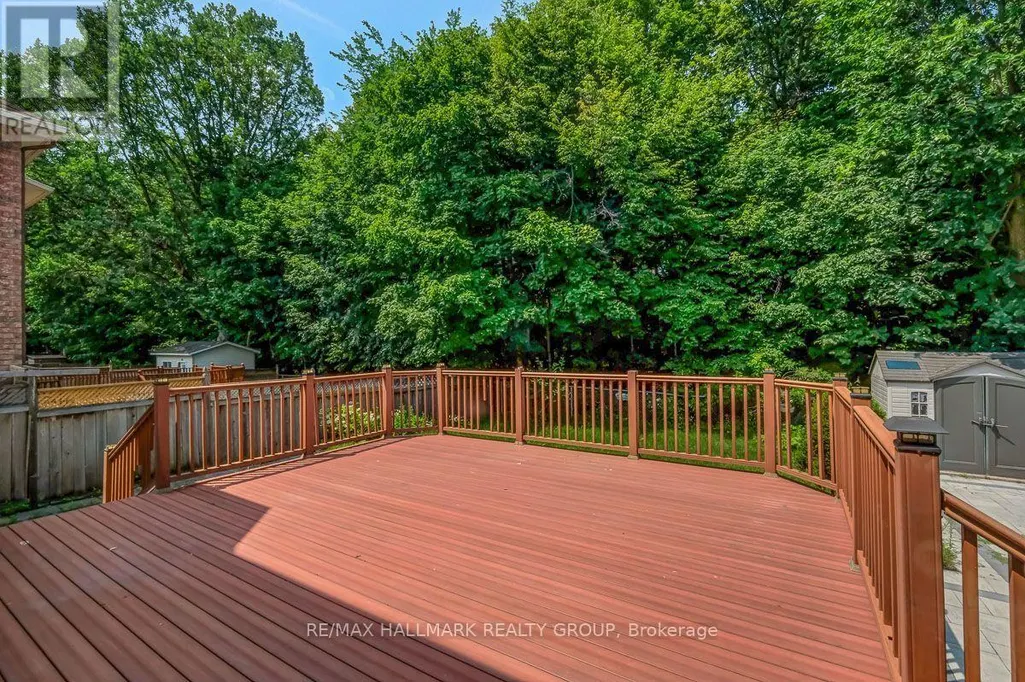
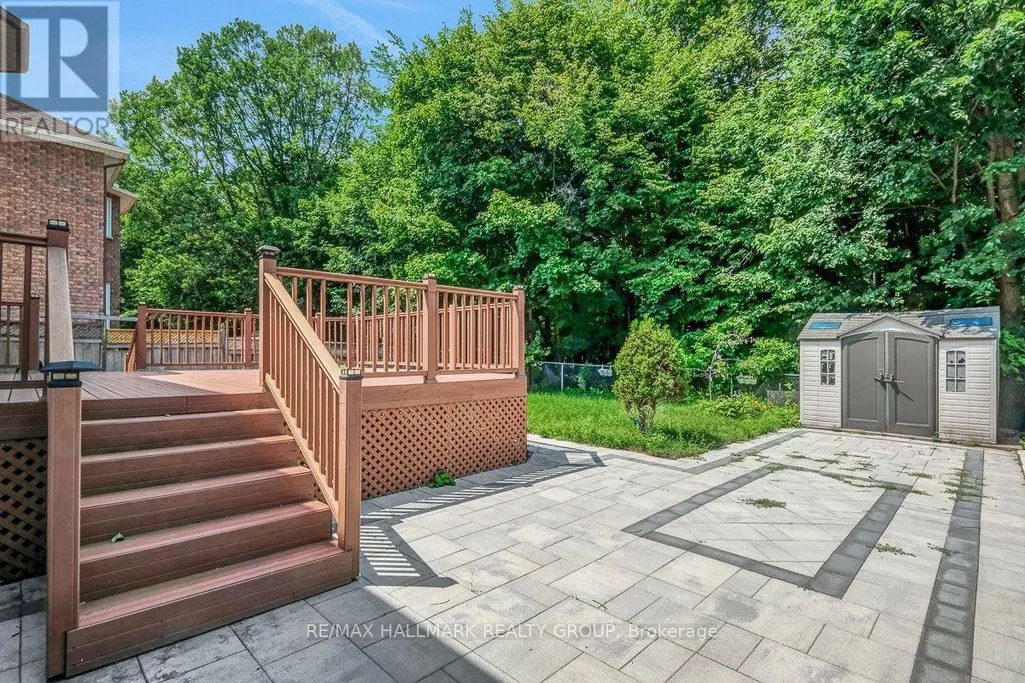
| Structure | Deck |
|---|---|
| Land Amenities | Park, Public Transit |
| Sewer | Sanitary sewer |
| Exterior Finish | Brick |
| Fence Type | Fenced yard |
Amenities
- Views
- New Construction
- Adult 55+
- Lease To Own
- No Strata Fees
- Furnished
- Primary On Main
- Air Conditioning
- Seller Finance
- Green
- Fixer Upper
- Horse
- Golf
- Fireplace
- Deck
- Garage
- Basement
- Pool

Property vs Single Family Average in K2G 6R4
Price
In The Neighbourhood
Just Listed
Ottawa
$ 2,650
- Type
- Single Family
- Rooms
- 3 Beds + 3.5 Baths
ROYAL LEPAGE INTEGRITY REALTY
Primary On Main
Ottawa
$ 2,195
- Type
- Single Family
- Rooms
- 2 Beds + 1.5 Baths
COLDWELL BANKER SARAZEN REALTY
Open House
Ottawa
$ 779,900
- Type
- Single Family
- Rooms
- 4 Beds + 3 Baths
COLDWELL BANKER FIRST OTTAWA REALTY
