
Address
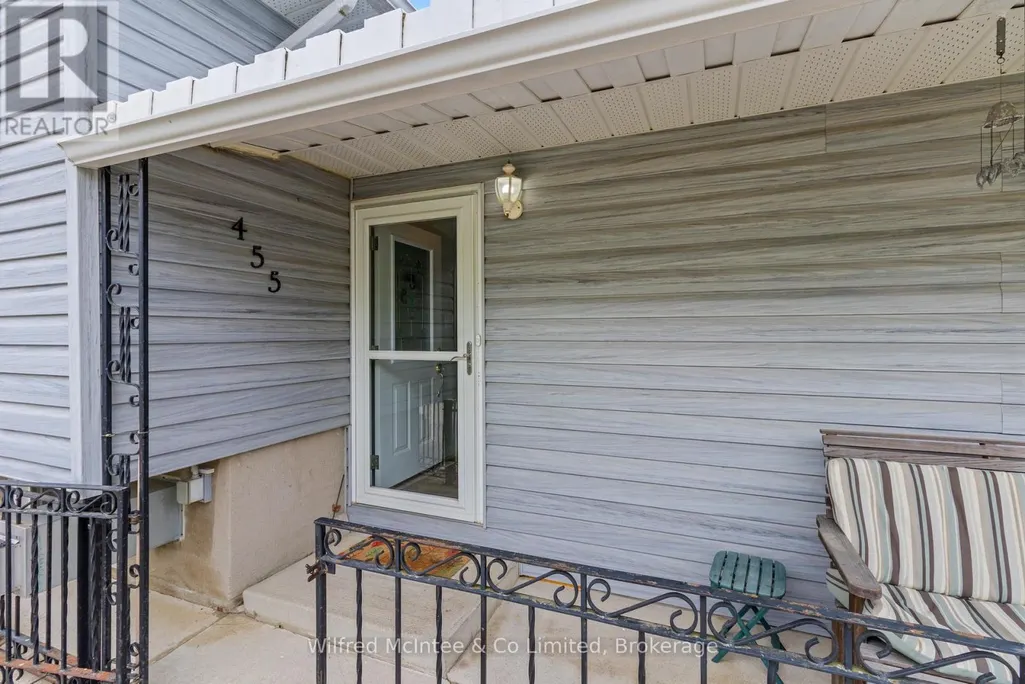
455 Bruce Street, Saugeen Shores, ON
Price
$ 599,900
Property Attributes
- ID#X13732068
- TypeSingle Family
- Listing Status Active
- MunicipalitySaugeen Shores
- CitySaugeen Shores
- AreaSaugeen Shores
- NeighbourhoodSaugeen Shores
- Postal CodeN0H 2C1
- Style
- Price$ 599,900
- Bedrooms3
- Bathrooms2
- Half Bathrooms0
Data Source:
Canadian Real Estate Association (CREA)
Property Description
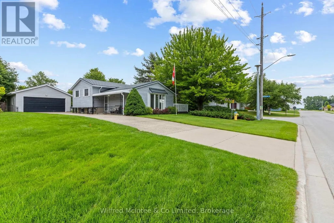
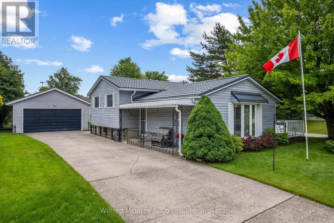
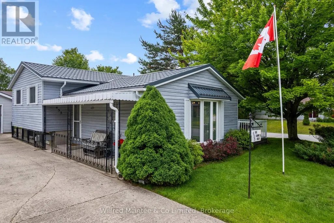
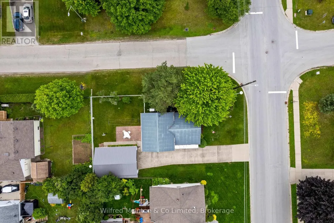
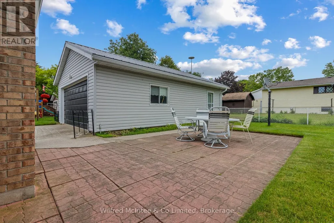
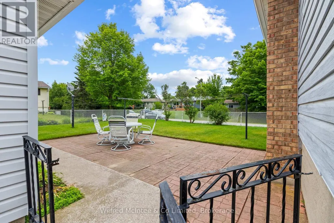
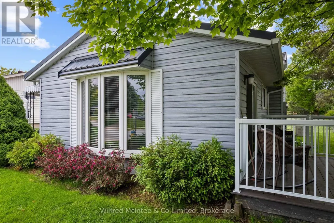
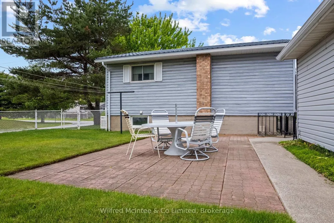
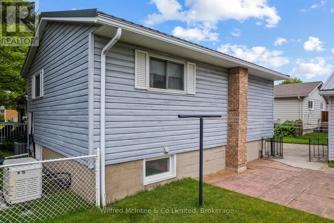
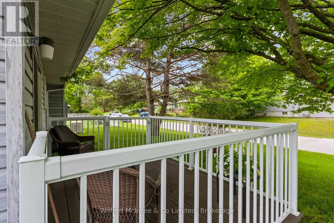
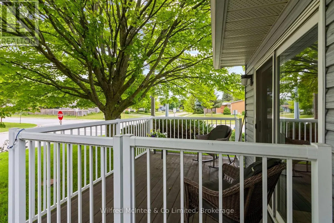
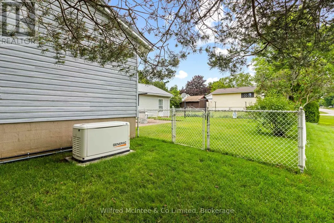
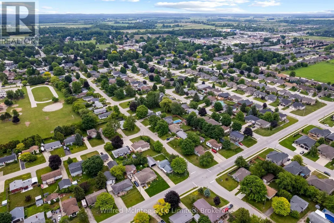
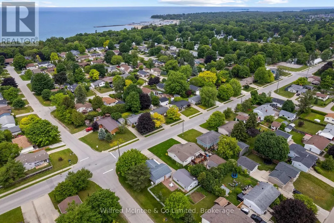
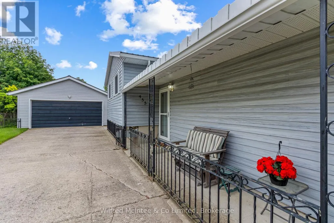
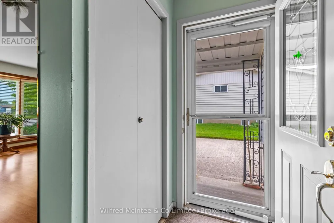
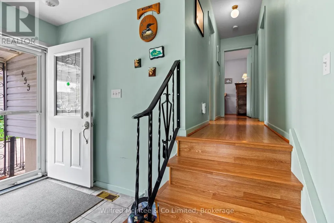
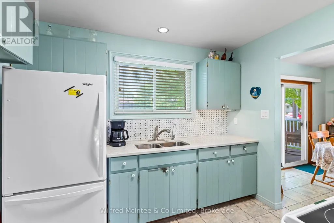
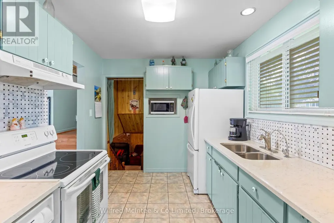
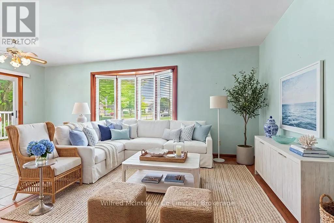
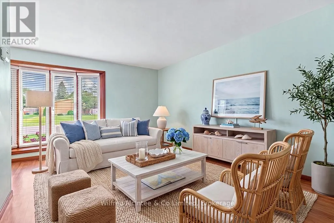
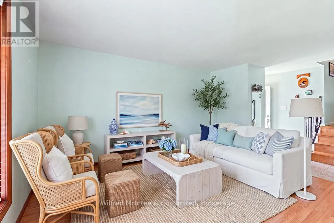
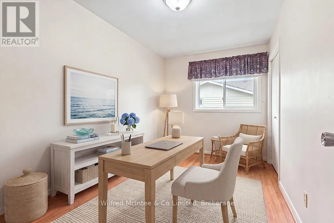
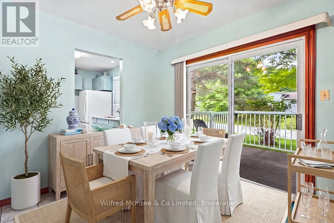
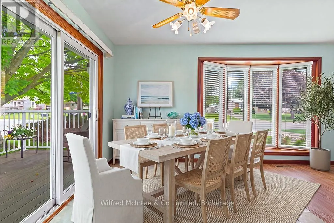
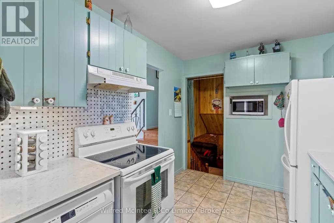
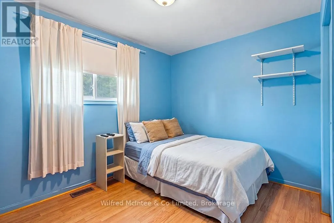
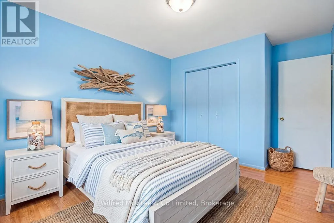
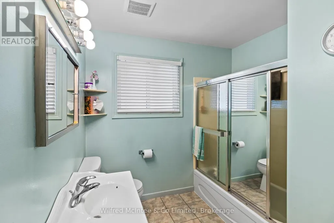
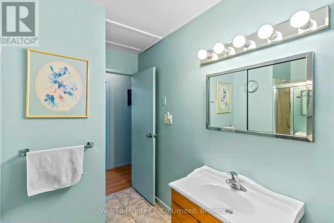
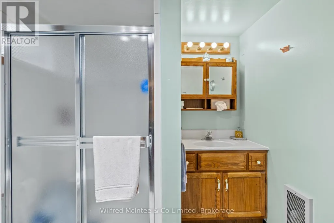
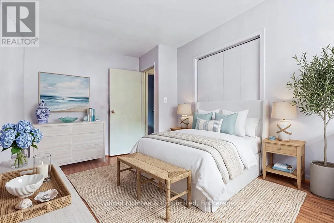
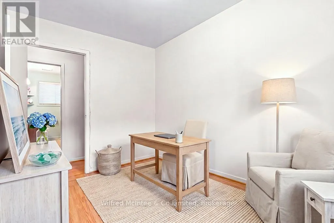
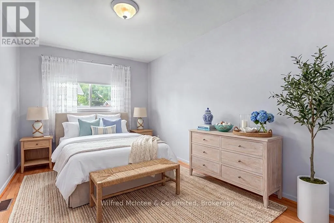
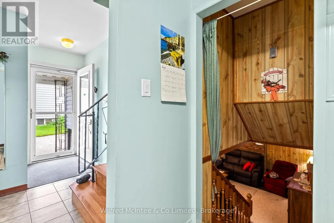
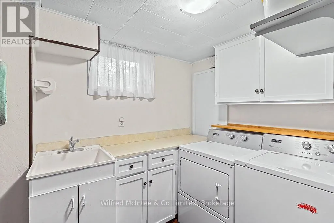
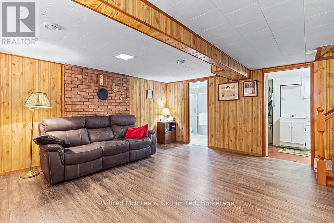
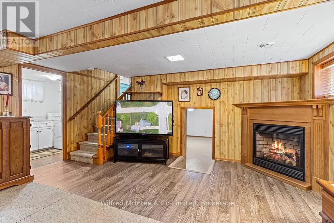
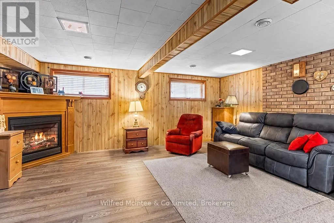
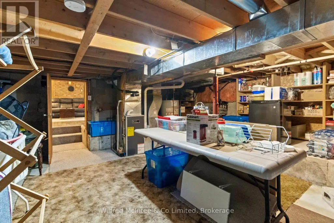
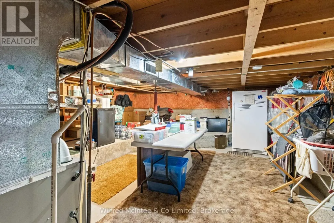
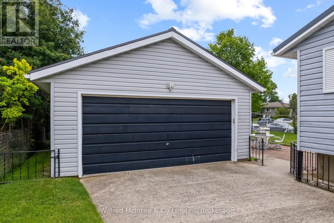
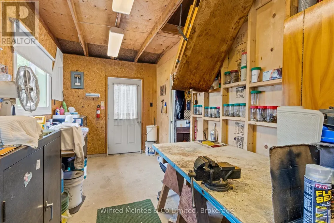
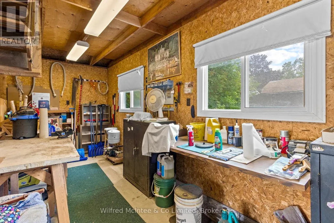
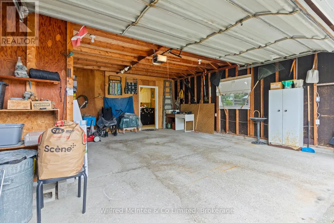
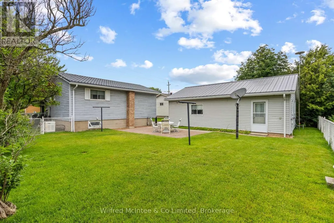
Welcome to the Crowe's Nest at 455 Bruce Street, a well-loved back-split offered for the first time in almost 40 years. Built in the 1970s and thoughtfully cared for, this 3-bedroom, 2-bathroom home blends classic quality with modern updates that make it move-in ready. The main level features an updated kitchen with quartz countertops, double sink, fridge, stove, dishwasher, microwave, and great flow into the dining area. Step out to the upgraded composite deck overlooking the white fenced-in yard - a perfect enclosure for your pups, kids, or easy backyard enjoyment. A short 4 stairs up from the main level brings you to all 3 bedrooms and the 4-piece bath, keeping the sleeping quarters tucked away while the main floor and lower level remain ideal for hosting, entertaining, and everyday living. The lower level offers flexible space with a cozy gas fireplace, 3-piece bath, egress window, laundry/mechanical area, storage, and room for guests, hobbies, or future use. A deep freezer is also included. Important features include newer windows and doors within the past 15 years, Maytag furnace, Generac standby generator, sand point watering system (with new pump), concrete block foundation, the home's roof installed in 2006 with a 50-year transferable warranty, plus a new steel roof on the garage. The garage may also offer future accessory apartment potential with little work and proper permits, with buyers to complete their own due diligence regarding zoning, setbacks, and approvals. With modern updates, a fenced yard, upgraded deck, flexible living space, and nearly four decades of pride of ownership, 455 Bruce Street is a perfect place to call home. Close to hospital, parks, Lake Huron and with Ecole Port Elgin Saugeen Central School (offering French and English) a stone throw away this is a great fit for the whole family! (id:7434)
General Features
| Features | Flat site, Dry, Level |
|---|---|
| Property Type | Single Family |
| CommunityName | Saugeen Shores |
| Building Amenities | Fireplace(s) |
| Building Appliances | Water Heater, Dishwasher, Dryer, Stove, Washer, Refrigerator |
| Building Cooling Type | Central air conditioning |
| Location Description | Cross Streets: Provincial Street. ** Directions: From the Port Elgin Library corner, head west on Elgin Street toward the lake. Turn left/south onto Bruce Street and continue to 455 Bruce Street. Watch for the Crowe's Nest sign. |
| Parking Space Total | 6 |
| Foundation Type | Block |
| Building Type | House |
| Ownership Type | Freehold |
Interior Features
| Building Fireplace Present | True |
|---|---|
| Building Fireplace Total | 1 |
| Building Heating Type | Forced air |
| Building Heating Fuel | Natural gas |
| Basement Development | Finished |
| Basement Type | Partial (Finished) |
| Construction Style Attachment | Detached |
| Living Area Range | 1500 |
| Bedrooms | 3 |
Exterior Features
| Structure | Deck, Patio(s) |
|---|---|
| Landscape Features | Lawn sprinkler |
| Sewer | Sanitary sewer |
| Exterior Finish | Vinyl siding, Brick |
Room Details
| Room | Dimensions | Level | Flooring | Details |
|---|---|---|---|---|
| Bathroom | 2.38 m x 3.17 m | Upper Level | 3.17 m | |
| Bedroom 2 | 2.26 m x 3.63 m | Upper Level | 3.63 m | |
| Bedroom 3 | 3.4 m x 3.2 m | Upper Level | 3.2 m | |
| Dining room | 3.12 m x 2.56 m | Main level | 2.56 m | |
| Foyer | 1.09 m x 2.15 m | Main level | 2.15 m | |
| Kitchen | 3.04 m x 2.54 m | Main level | 2.54 m | |
| Laundry room | 2.97 m x 1.87 m | Lower level | 1.87 m | |
| Living room | 4.31 m x 3.17 m | Main level | 3.17 m | |
| Primary Bedroom | 2.74 m x 4.72 m | Upper Level | 4.72 m | |
| Recreational, Games room | 5.35 m x 4.9 m | Lower level | 4.9 m | |
| Utility room | 6.14 m x 5.58 m | Lower level | 5.58 m |
Amenities
- Views
- New Construction
- Adult 55+
- Lease To Own
- No Strata Fees
- Furnished
- Primary On Main
- Air Conditioning
- Seller Finance
- Green
- Fixer Upper
- Horse
- Golf
- Fireplace
- Deck
- Garage
- Basement
- Pool

Property vs Single Family Average in N0H 2C1
Price
In The Neighbourhood
Open House
Saugeen Shores
$ 3,000
- Type
- Single Family
- Rooms
- 3 Beds + 2 Baths
RE/MAX Land Exchange Ltd.
Open House
Saugeen Shores
$ 999,900
- Type
- Single Family
- Rooms
- 4 Beds + 3.5 Baths
RE/MAX Land Exchange Ltd.
Open House
Saugeen Shores
$ 749,900
- Type
- Single Family
- Rooms
- 4 Beds + 2.5 Baths
RE/MAX Land Exchange Ltd.
Just Listed
Southampton
$ 1,250,000
- Type
- Single Family
- Size
- 3,563 SqFt
- Rooms
- 5 Beds + 3 Baths
EXP REALTY
Golf Course
Saugeen Shores
$ 1,098,000
- Type
- Single Family
- Rooms
- 4 Beds + 3.5 Baths
Royal LePage D C Johnston Realty
Waterfront
Saugeen Shores
$ 599,000
- Type
- Single Family
- Rooms
- 3 Beds + 1.5 Baths
SOTHEBY'S INTERNATIONAL REALTY CANADA
Open House
Saugeen Shores
$ 815,000
- Type
- Single Family
- Rooms
- 4 Beds + 2.5 Baths
Royal LePage RCR Realty
Saugeen Shores
$ 649,900
- Type
- Single Family
- Rooms
- 3 Beds + 1.5 Baths
Coldwell Banker Peter Benninger Realty
Open House
Saugeen Shores
$ 839,000
- Type
- Single Family
- Rooms
- 4 Beds + 2.5 Baths
Coldwell Banker Elevate Realty
Primary On Main
Saugeen Shores
$ 649,000
- Type
- Single Family
- Rooms
- 3 Beds + 2 Baths
RE/MAX Land Exchange Ltd.
Primary On Main
Saugeen Shores
$ 569,000
- Type
- Single Family
- Rooms
- 2 Beds + 2 Baths
RE/MAX Four Seasons Realty Limited
