

Address
1019 Aldersbrook Road, London North (North I), ON
Price
$ 2,800
Property Attributes
- ID#X13720186
- TypeSingle Family
- Listing Status Active
- MunicipalityLondon North (North I)
- CityLondon North (North I)
- AreaNorth I
- NeighbourhoodNorth I
- Postal CodeN6G 4L9
- StyleBungalow
- Price$ 2,800
- Bedrooms3+1
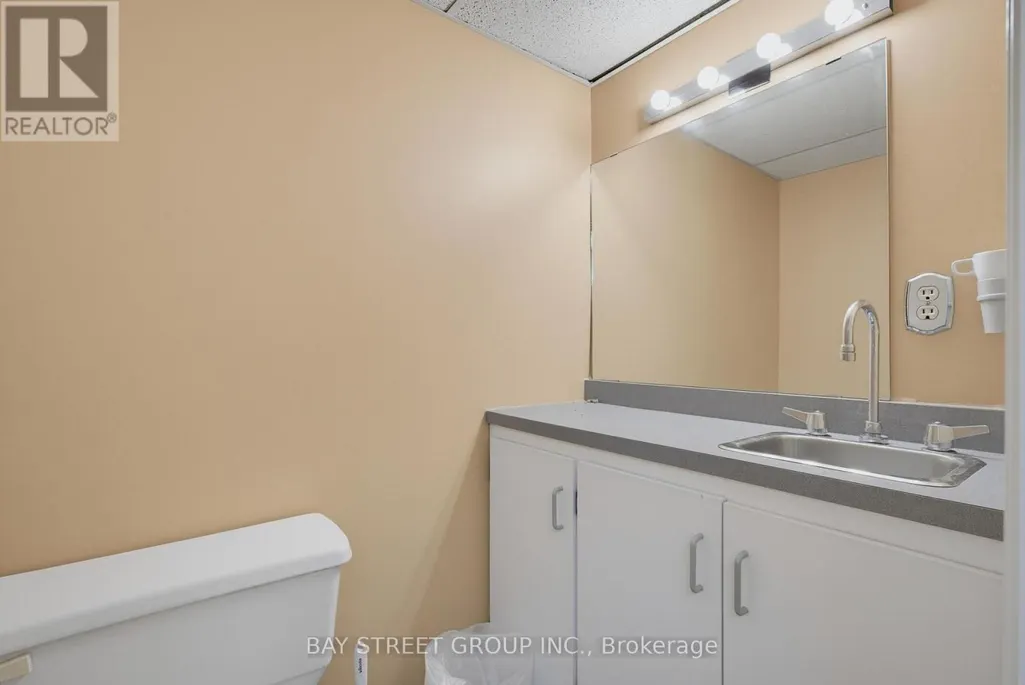
- Bathrooms2
- Half Bathrooms1
Data Source:
Canadian Real Estate Association (CREA)
Property Description
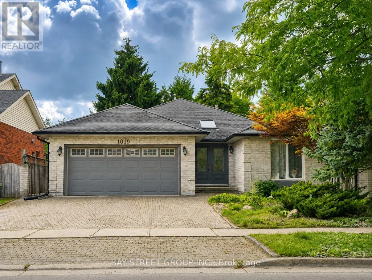
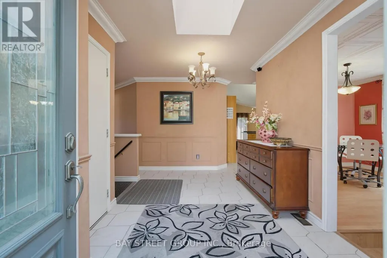
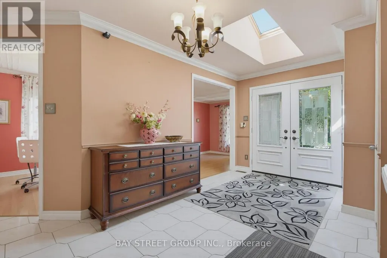
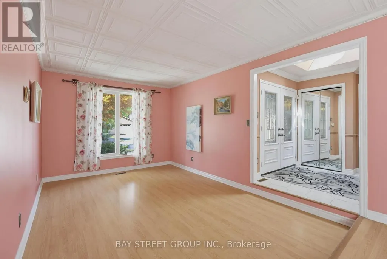
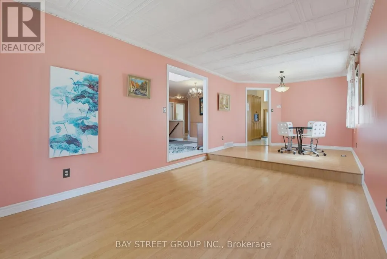
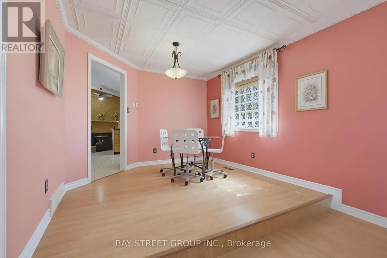
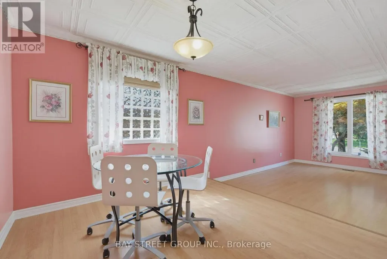
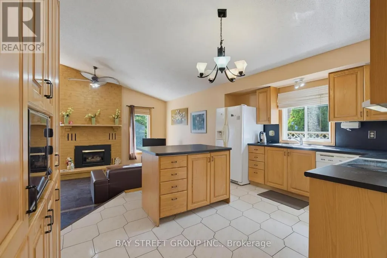
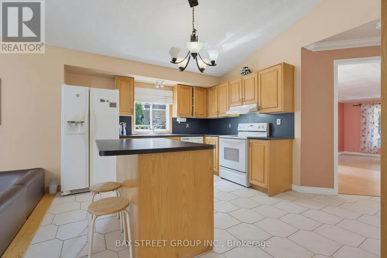
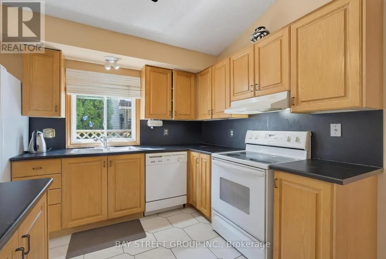
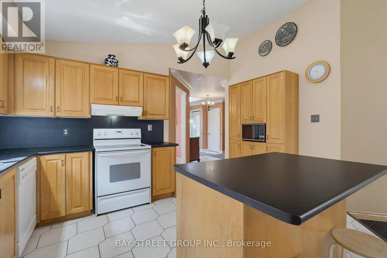
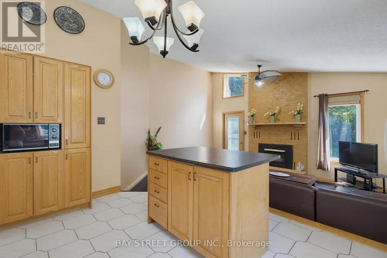
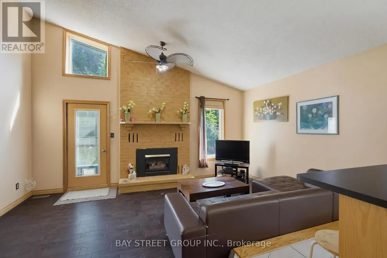
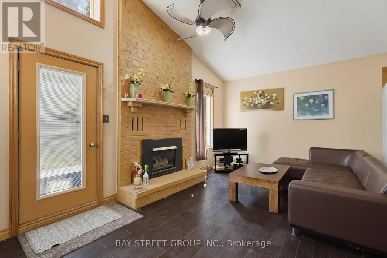
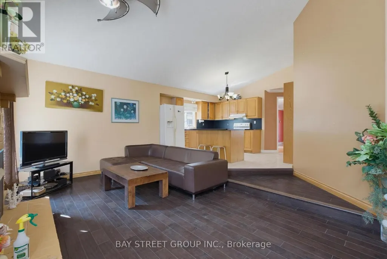
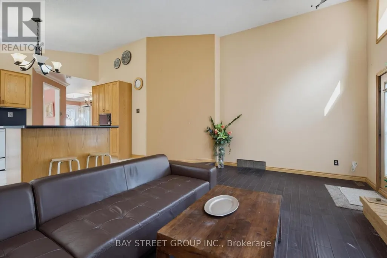
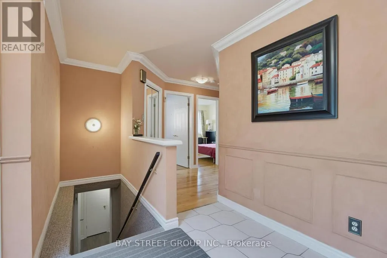
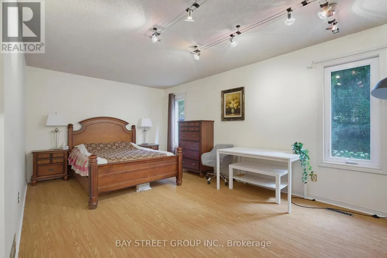
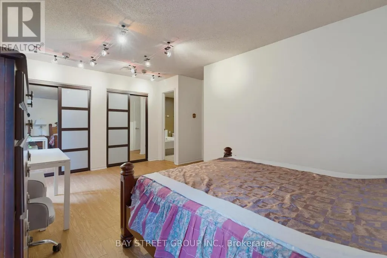
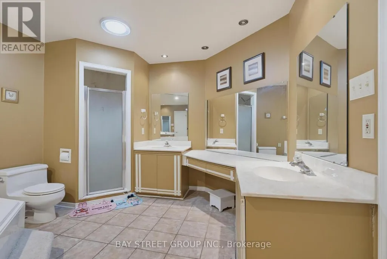
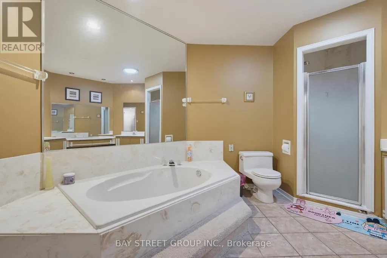
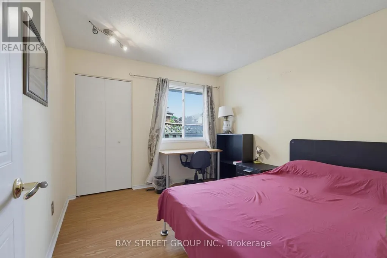
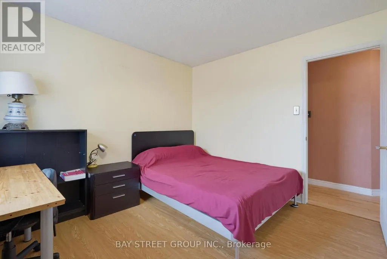
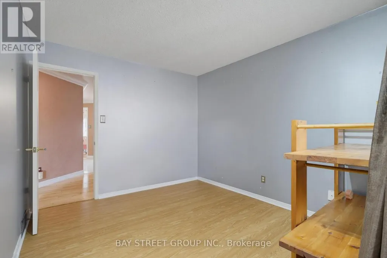
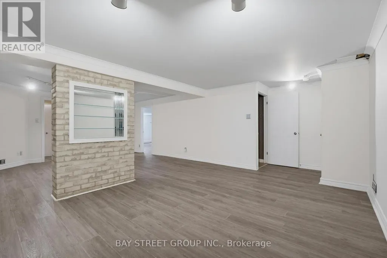
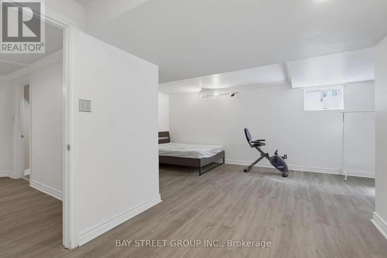
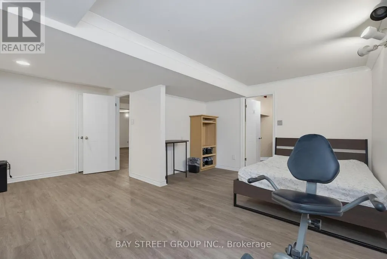
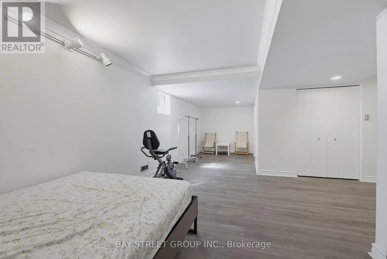
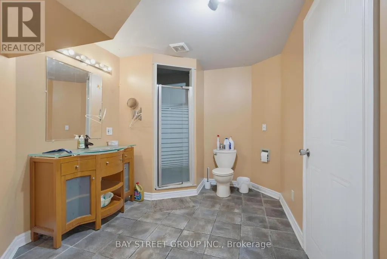
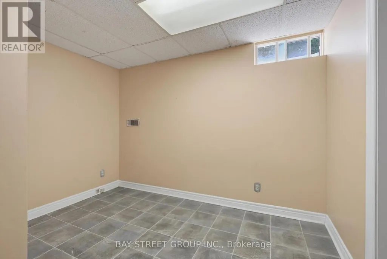
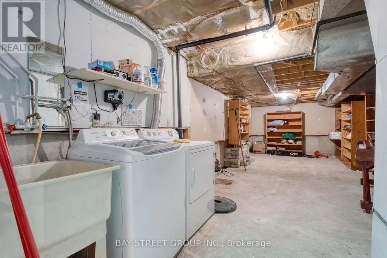
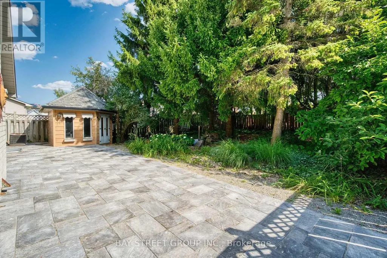
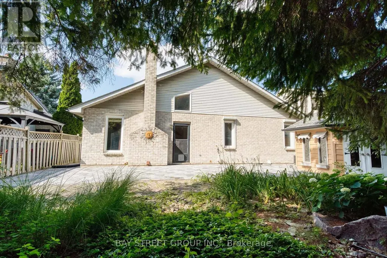
Welcome to 1019 Aldersbrook Rd - a spacious 3+1 bedroom, 2+1 bathroom bungalow with a double-car garage, offering the comfort, flexibility, and convenience today's buyers are looking for. The functional main-floor layout is complemented by additional living space on the lower level, ideal for a guest suite, home office, recreation room, or extended family use. Situated in a well-established neighbourhood with convenient access to public transit, schools, parks, and major routes. Just minutes from the popular Costco and T&T Supermarket shopping district, with restaurants, retail, and everyday amenities all close by. An excellent opportunity for families, downsizers, first-time buyers, or investors looking for spacious bungalow living in a highly convenient location. Don't miss this opportunity - book your showing today! (id:7434)
General Features
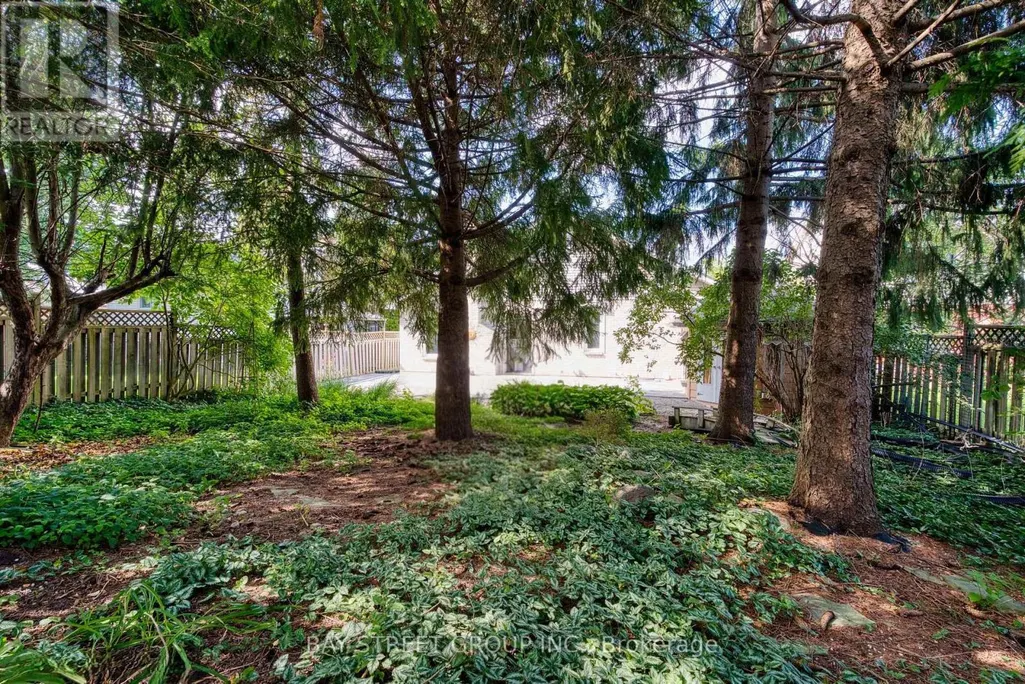
| Features | Wooded area |
|---|---|
| Property Type | Single Family |
| Lease | 2800.00 |
| CommunityName | North I |
| Amenities | Public Transit |
| Building Appliances | Dishwasher, Dryer, Stove, Washer, Refrigerator |
| Building Architectural Style | Bungalow |
| Building Cooling Type | Central air conditioning |
| Location Description | Cross Streets: Sarnia Rd/Aldersbrook Rd. ** Directions: Please Ser Google Map. |
| Parking Space Total | 4 |
| Foundation Type | Concrete |
| Building Type | House |
| Ownership Type | Freehold |
| Building.StoriesTotal | 1 |
Interior Features
| Building Fireplace Present | True |
|---|---|
| Building Heating Type | Forced air |
| Building Heating Fuel | Natural gas |
| Basement Development | Finished |
| Basement Type | N/A (Finished) |
| Construction Style Attachment | Detached |
| Flooring Type | Laminate, Hardwood, Ceramic, Vinyl |
| Living Area Range | 1500 |
| Bedrooms | 3+1 |
Exterior Features
| Land Amenities | Public Transit |
|---|---|
| Sewer | Sanitary sewer |
| Exterior Finish | Brick |
| Fence Type | Fenced yard |
Room Details
| Room | Dimensions | Level | Flooring | Details |
|---|---|---|---|---|
| Bedroom | 6.8 m x 3.22 m | Basement | 3.22 m | |
| Bedroom 2 | 3.05 m x 3.05 m | Ground level | 3.05 m | |
| Bedroom 3 | 3.05 m x 3.05 m | Ground level | 3.05 m | |
| Dining room | 2.6 m x 3.22 m | Ground level | 3.22 m | |
| Family room | 3.8 m x 3.22 m | Ground level | 3.22 m | |
| Kitchen | 3.28 m x 3.35 m | Ground level | 3.35 m | |
| Living room | 4.67 m x 3.22 m | Ground level | 3.22 m | |
| Primary Bedroom | 5.33 m x 3.35 m | Ground level | 3.35 m | |
| Recreational, Games room | 5.8 m x 5.3 m | Basement | 5.3 m |
Amenities
- Views
- New Construction
- Adult 55+
- Lease To Own
- No Strata Fees
- Furnished
- Primary On Main
- Air Conditioning
- Seller Finance
- Green
- Fixer Upper
- Horse
- Golf
- Fireplace
- Deck
- Garage
- Basement
- Pool

Property vs Single Family Average in N6G 4L9
Price
In The Neighbourhood
Primary On Main
London North (North I)
$ 578,900
- Type
- Single Family
- Rooms
- 5 Beds + 2 Baths
CENTURY 21 FIRST CANADIAN CORP
London North (North I)
$ 799,900
- Type
- Single Family
- Rooms
- 4 Beds + 2.5 Baths
RE/MAX CENTRE CITY REALTY INC.
London North (North I)
$ 649,900
- Type
- Single Family
- Rooms
- 3 Beds + 3 Baths
HOMELIFE/MIRACLE REALTY LTD
London North (North I)
$ 714,900
- Type
- Single Family
- Rooms
- 4 Beds + 3.5 Baths
RE/MAX ADVANTAGE REALTY LTD.
London North (North I)
$ 1,650
- Type
- Single Family
- Rooms
- 2 Beds + 1 Baths
CENTURY 21 FIRST CANADIAN CORP
London North (North I)
$ 649,900
- Type
- Single Family
- Rooms
- 4 Beds + 2.5 Baths
COLDWELL BANKER POWER REALTY
London North (North I)
$ 699,900
- Type
- Single Family
- Rooms
- 4 Beds + 2.5 Baths
COLDWELL BANKER SUN REALTY
London North (North I)
$ 2,899
- Type
- Single Family
- Rooms
- 3 Beds + 3 Baths
RE/MAX REALTY SERVICES INC.
London North (North I)
$ 749,789
- Type
- Single Family
- Rooms
- 6 Beds + 3.5 Baths
RE/MAX REALTY SPECIALISTS INC.
