
Primary on Main
Address
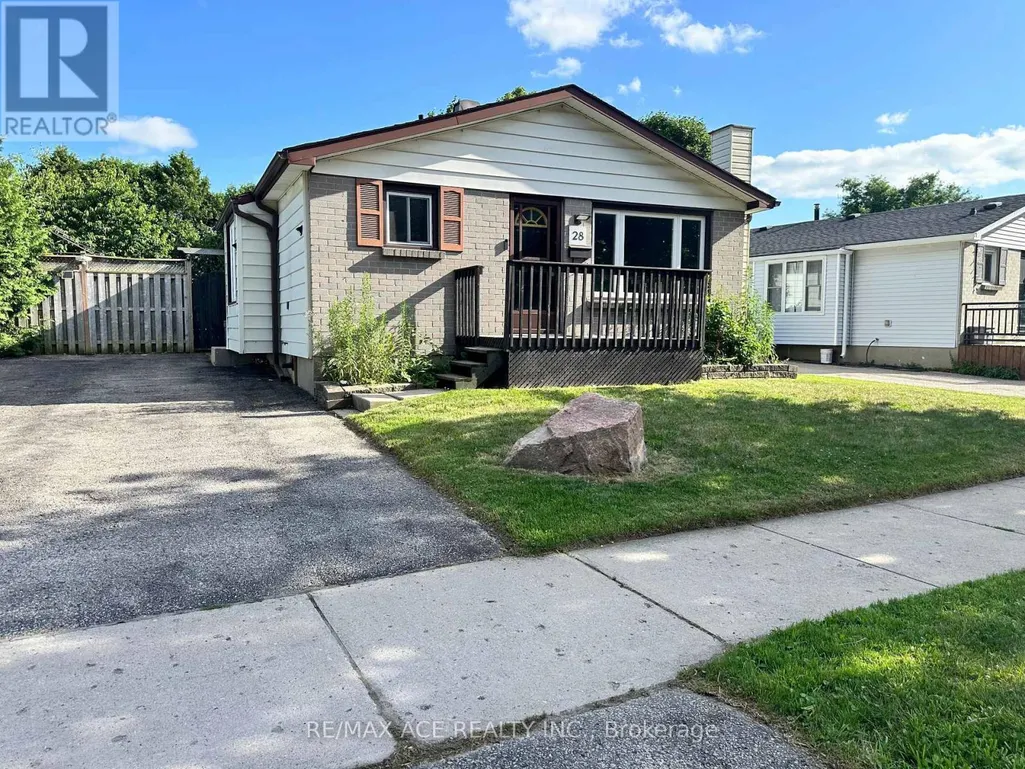
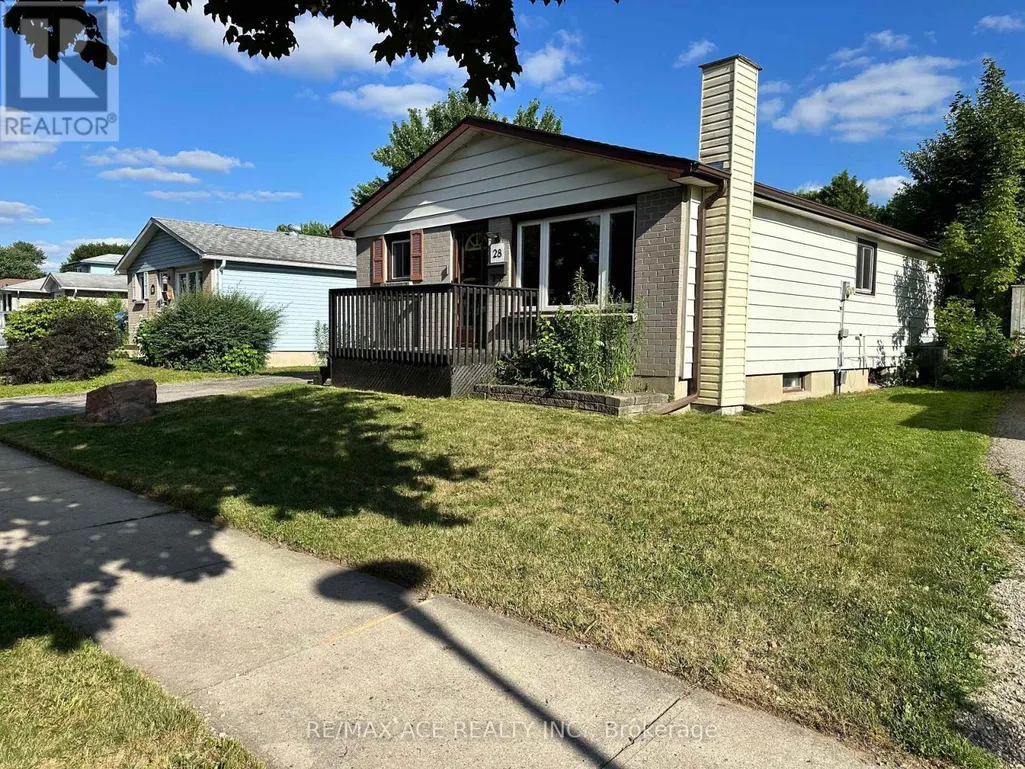
28 Bridlington Road, London South (South Y), ON
Price
$ 499,999
Property Attributes
- ID#X13644486
- TypeSingle Family
- Listing Status Active
- MunicipalityLondon South (South Y)
- CityLondon South (South Y)
- AreaSouth Y
- NeighbourhoodSouth Y
- Postal CodeN6E 1X4
- StyleBungalow
- Price$ 499,999
- Bedrooms3+2
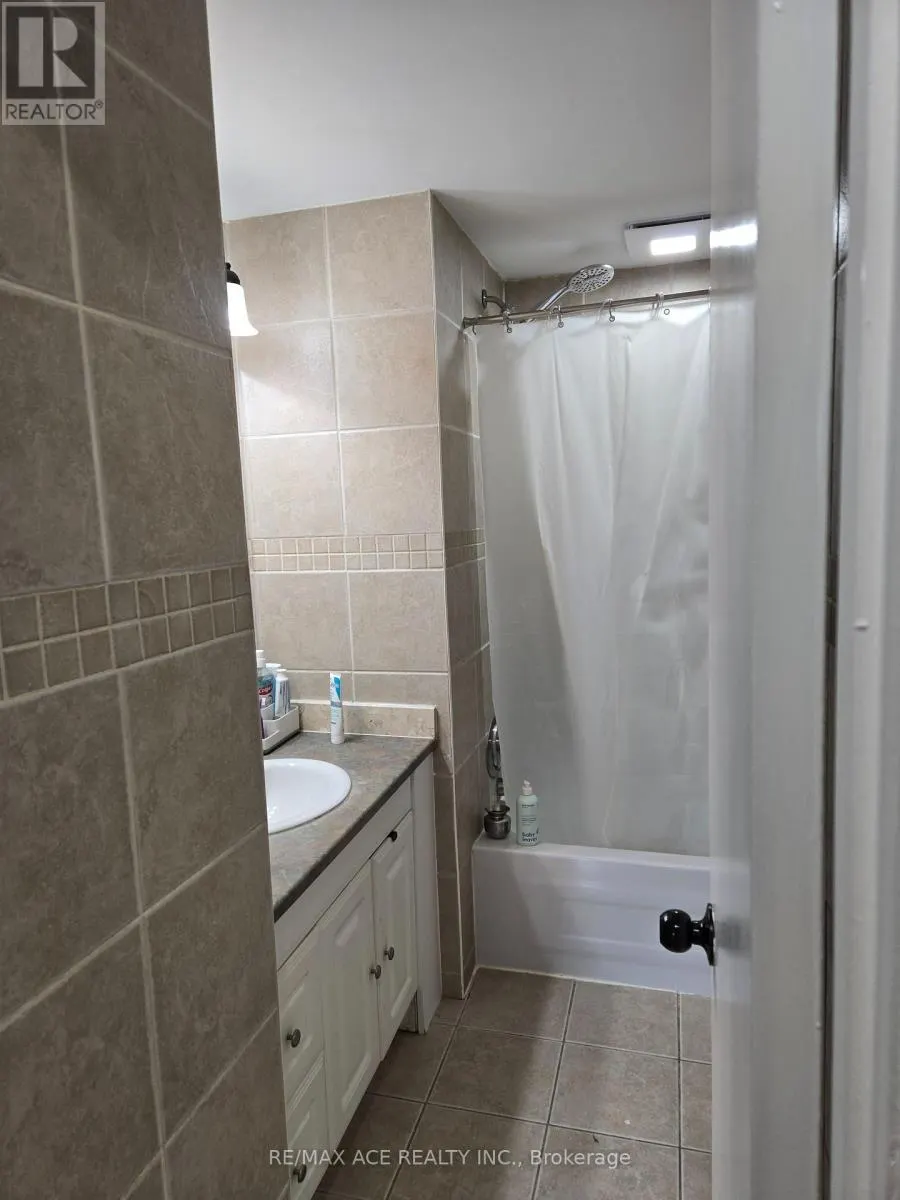
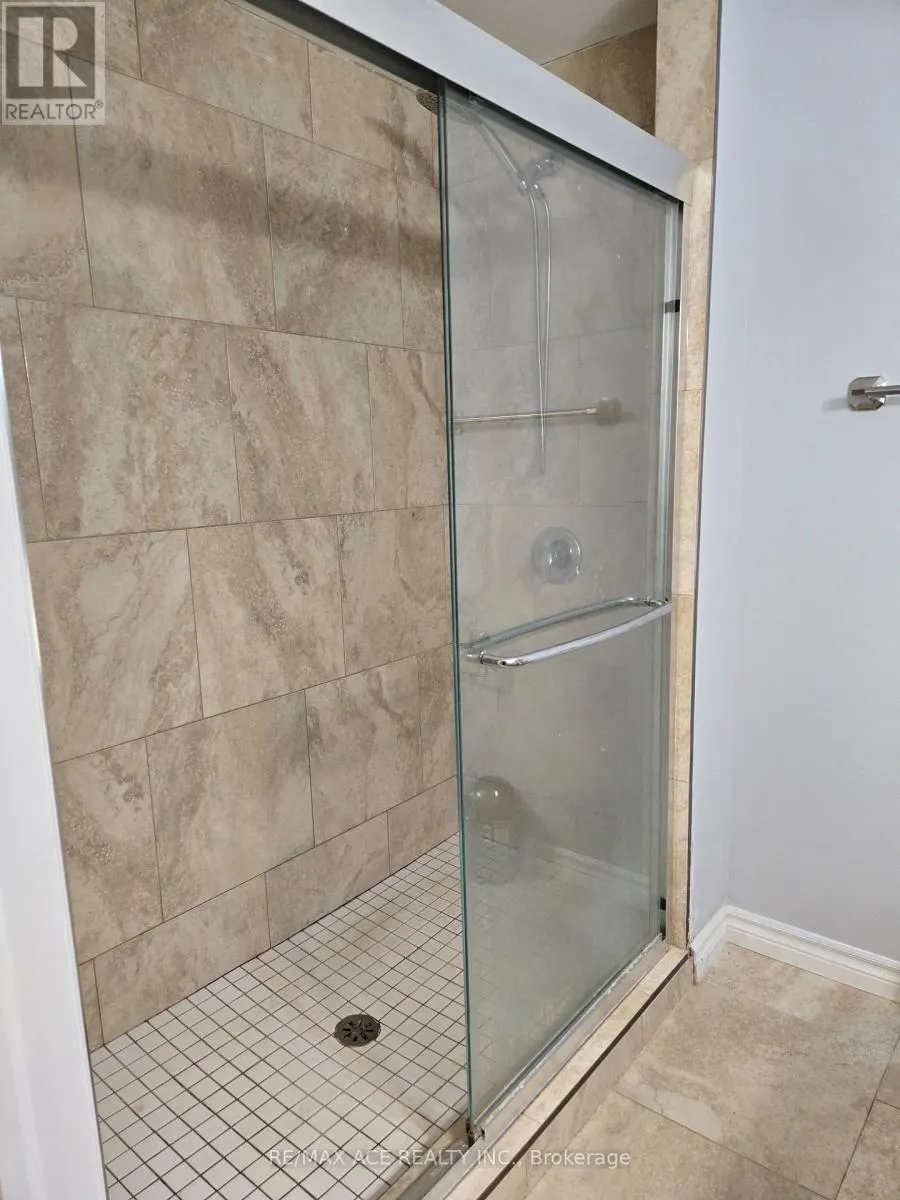
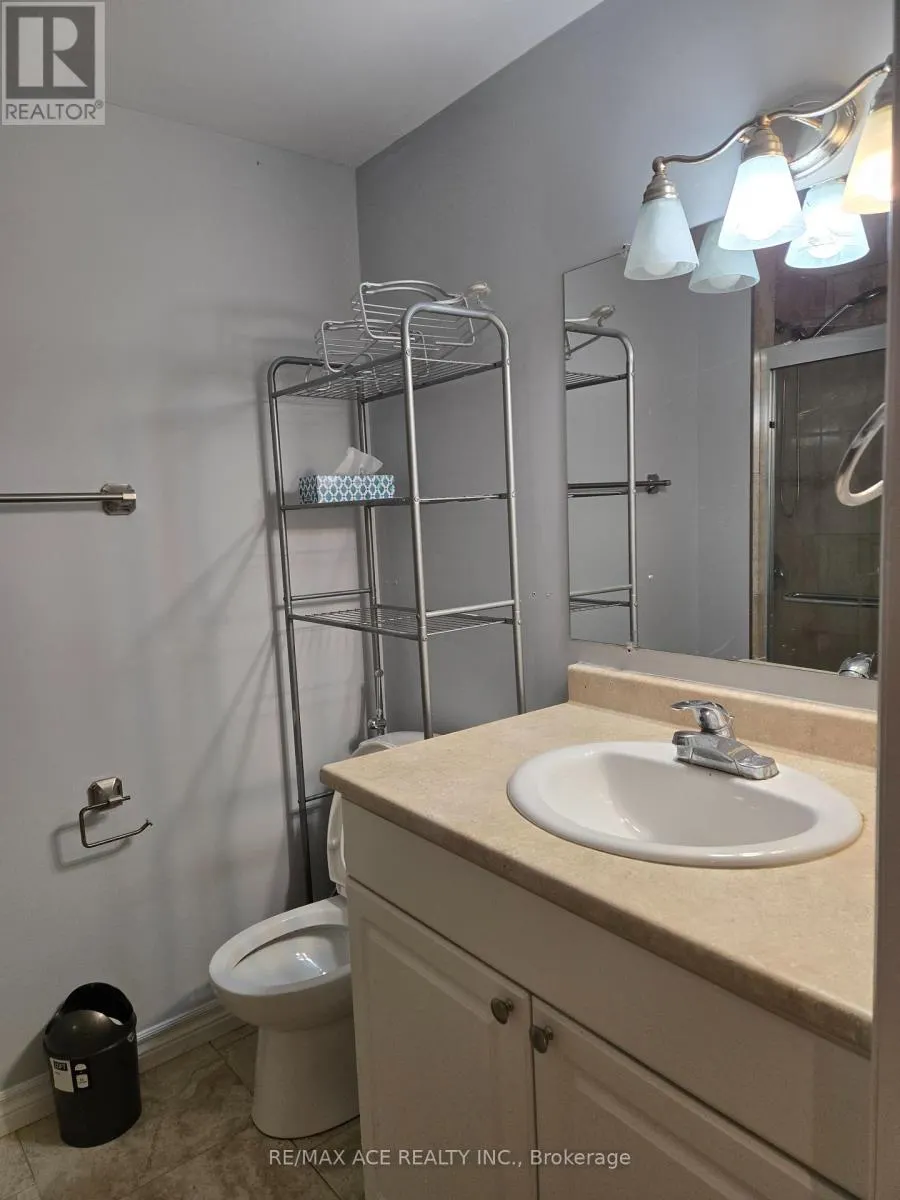
- Bathrooms2
- Half Bathrooms0
Data Source:
Canadian Real Estate Association (CREA)
Property Description
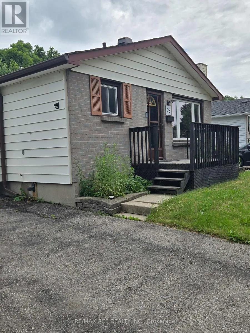
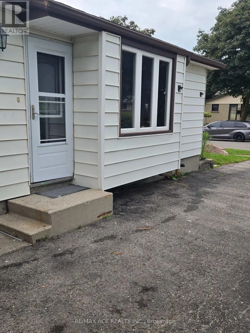
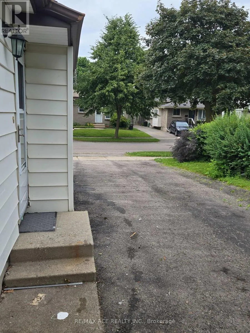
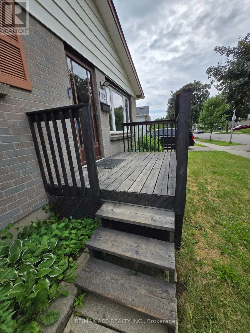
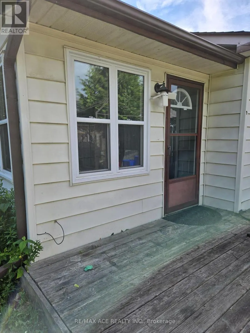
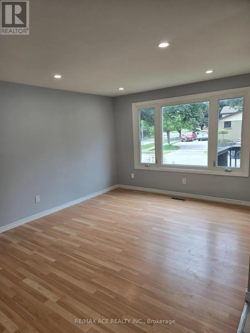
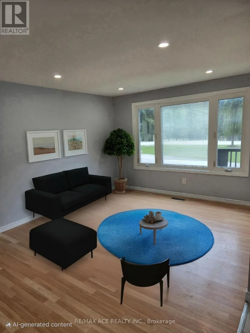
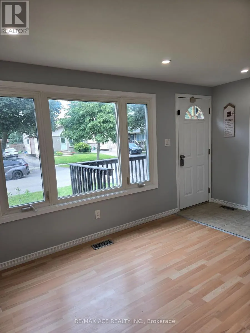
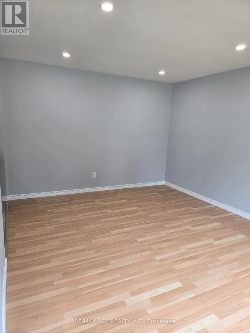
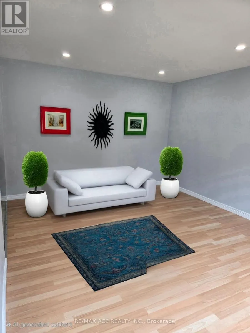
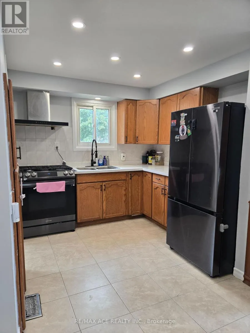
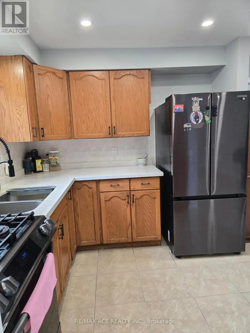
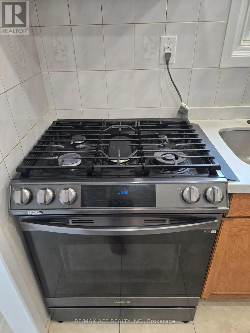
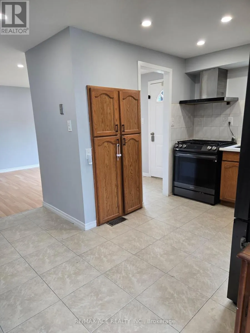
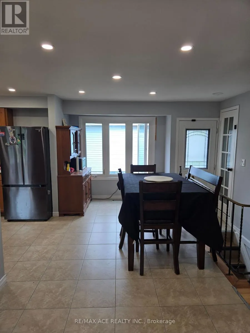
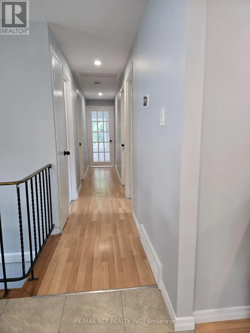
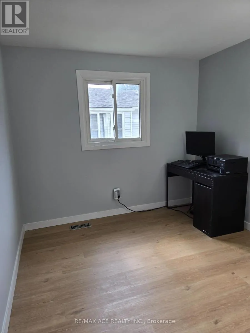
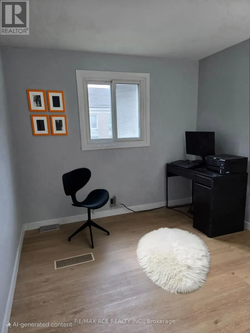
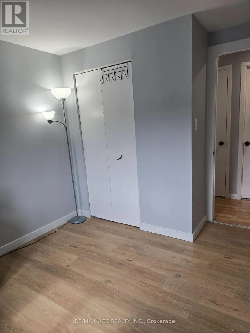
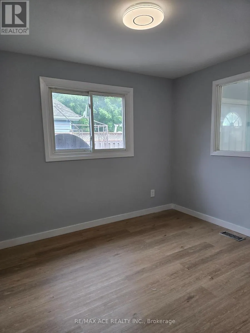
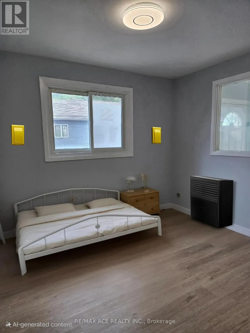
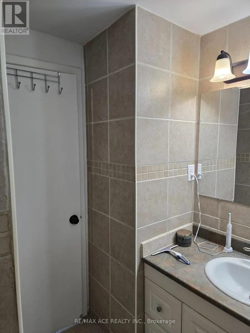
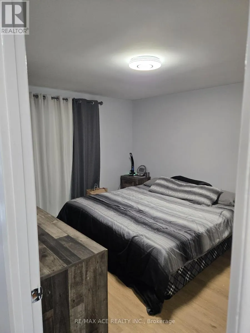
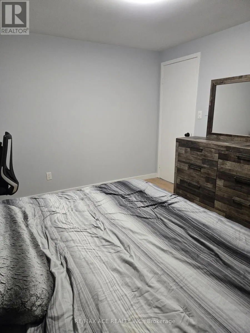
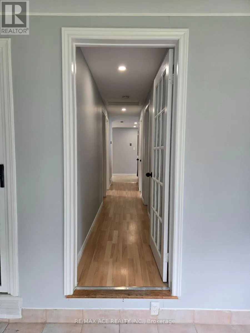
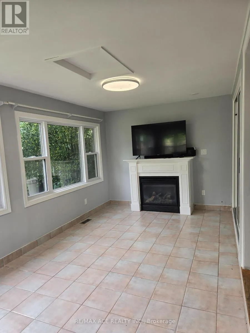
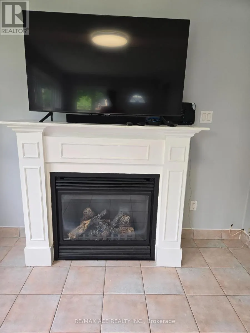
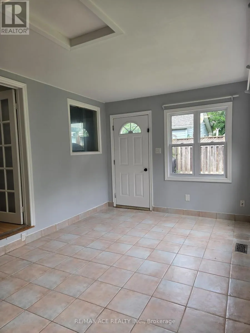
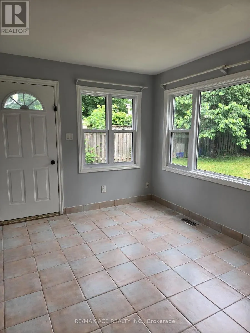
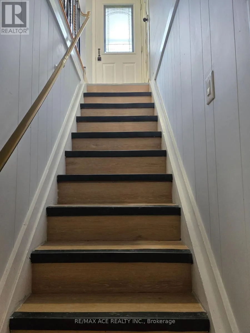
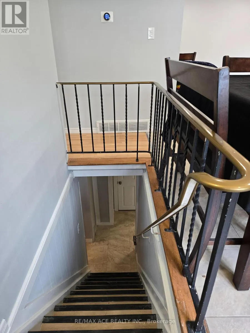
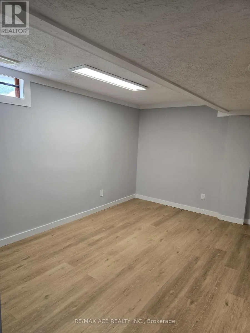
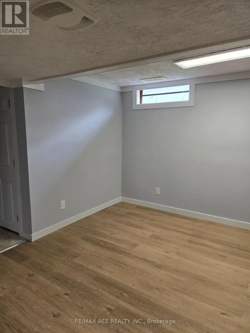
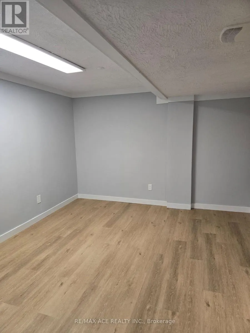
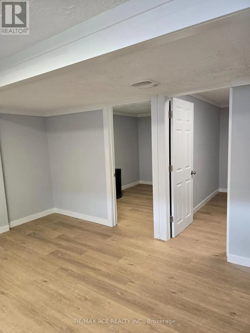
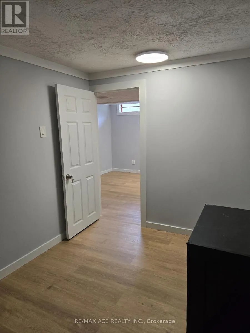
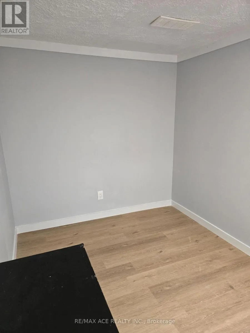
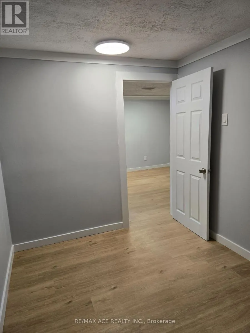
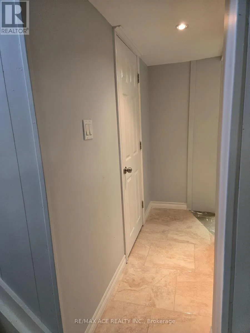
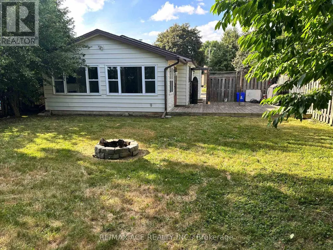
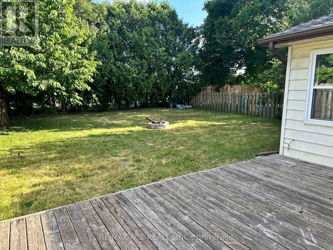
Move in ready Detached Bungalow nested in a family friendly neighbourhood backing onto privategreen space. This beautiful home offers upgrades with additional living space in BSMT and aFamily room extension add on with large windows, gas fireplace and w/o to patio. Recent renoincludes LVP on main floor, stairs & BSMT. Upgraded kitchen counter top, LED pot lights andfresh painting. Walkout side entrance offers easy access to driveway or BSMT. Open conceptdining & kitchen with large windows in living & dining areas. (id:7434)
General Features
| Features | Lighting, Carpet Free, Gazebo, In-Law Suite |
|---|---|
| Easement | None |
| Property Type | Single Family |
| Zoning Description | R1-4 |
| CommunityName | South Y |
| Amenities | Public Transit |
| Building Age | 31 to 50 years |
| Building Amenities | Fireplace(s) |
| Building Appliances | Water Heater - Tankless, Water meter, Dryer, Hood Fan, Gas stove(s), Washer, Refrigerator |
| Building Architectural Style | Bungalow |
| Building Basement Features | Apartment in basement |
| Building Cooling Type | Central air conditioning |
| Location Description | Millbank Dr & Bridlington Rd |
| Parking Space Total | 6 |
| Foundation Type | Concrete |
| Building Type | House |
| Ownership Type | Freehold |
| Building.StoriesTotal | 1 |
Interior Features
| Building Fireplace Present | True |
|---|---|
| Building Fireplace Total | 1 |
| Building Heating Type | Forced air |
| Building Heating Fuel | Natural gas |
| Basement Development | Finished |
| Basement Type | N/A, N/A (Finished) |
| Construction Style Attachment | Detached |
| Flooring Type | Ceramic, Tile, Vinyl |
| Living Area Range | 1100 |
| Bedrooms | 3+2 |
Exterior Features
| Structure | Deck |
|---|---|
| Land Amenities | Public Transit |
| Sewer | Sanitary sewer |
| Exterior Finish | Brick |
| Fence Type | Fully Fenced, Fenced yard |
Room Details
| Room | Dimensions | Level | Flooring | Details |
|---|---|---|---|---|
| Bathroom | 2.69 m x 2.13 m | Main level | 2.13 m | |
| Bedroom 2 | 3.33 m x 2.69 m | Main level | 2.69 m | |
| Bedroom 3 | 3 m x 2.69 m | Main level | 2.69 m | |
| Bedroom 4 | 2.29 m x 3.23 m | Basement | 3.23 m | |
| Bedroom 5 | 2.29 m x 3.23 m | Basement | 3.23 m | |
| Dining room | 4.44 m x 2.41 m | Main level | 2.41 m | |
| Family room | 9.32 m x 9.74 m | Main level | 9.74 m | |
| Kitchen | 2.54 m x 2.59 m | Main level | 2.59 m | |
| Living room | 3.33 m x 4.52 m | Main level | 4.52 m | |
| Other | Measurements not available | Basement | ||
| Primary Bedroom | 3.33 m x 3.78 m | Main level | 3.78 m |
Amenities
- Views
- New Construction
- Adult 55+
- Lease To Own
- No Strata Fees
- Furnished
- Primary On Main
- Air Conditioning
- Seller Finance
- Green
- Fixer Upper
- Horse
- Golf
- Fireplace
- Deck
- Garage
- Basement
- Pool

Property vs Single Family Average in N6E 1X4
Price
In The Neighbourhood
Open House
London South (South Y)
$ 569,900
- Type
- Single Family
- Rooms
- 3 Beds + 2 Baths
THE REALTY FIRM INC.
Open House
London South (South Y)
$ 699,900
- Type
- Single Family
- Rooms
- 4 Beds + 2.5 Baths
SUTTON GROUP PREFERRED REALTY INC.
Primary On Main
London
$ 520,000
- Type
- Single Family
- Size
- 964 SqFt
- Rooms
- 5 Beds + 2 Baths
EXP REALTY OF CANADA INC
London South (South Y)
$ 499,900
- Type
- Single Family
- Rooms
- 4 Beds + 2 Baths
NU-VISTA PINNACLE REALTY BROKERAGE INC
London South (South Y)
$ 499,900
- Type
- Single Family
- Rooms
- 4 Beds + 1.5 Baths
SUTTON GROUP CHAPMAN REALTY INC.
Open House
London South (South Y)
$ 545,000
- Type
- Single Family
- Rooms
- 5 Beds + 2 Baths
RE/MAX ICON REALTY
Primary On Main
London South (South Y)
$ 574,900
- Type
- Single Family
- Rooms
- 4 Beds + 2.5 Baths
TRI CAPITAL REALTY INC.
London South (South Y)
$ 524,900
- Type
- Single Family
- Rooms
- 3 Beds + 1.5 Baths
ROYAL LEPAGE TRILAND REALTY
London South (South Y)
$ 2,750
- Type
- Single Family
- Rooms
- 4 Beds + 1.5 Baths
KELLER WILLIAMS LIFESTYLES
