
Waterfront
Address
3 Winding Way, Ottawa, ON
Price
$ 2,499,000
Property Attributes
- ID#X13441290
- TypeSingle Family
- Listing Status Active
- MunicipalityOttawa
- CityOttawa
- Area7710 - Barrhaven East
- Neighbourhood7710 - Barrhaven East
- Postal CodeK2C 3H1
- Style
- Price$ 2,499,000
- Bedrooms4
- Bathrooms3
- Half Bathrooms1
Data Source:
Canadian Real Estate Association (CREA)
Property Description
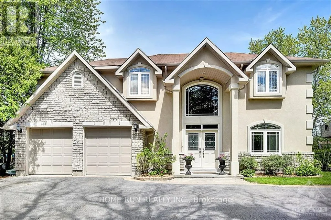
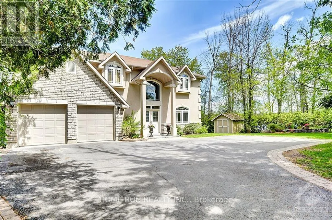
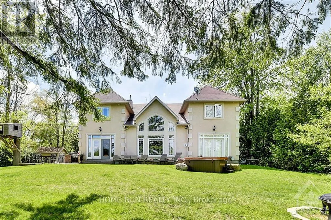
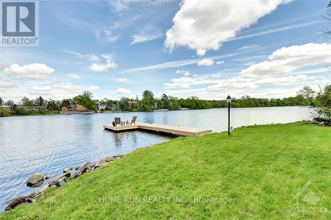
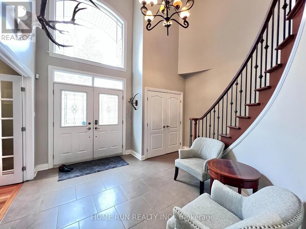
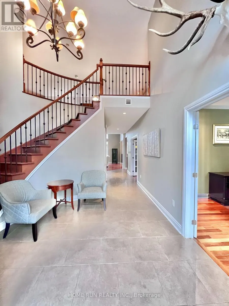
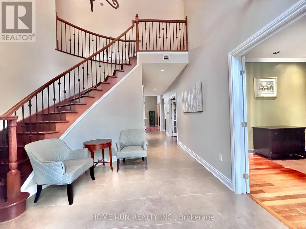
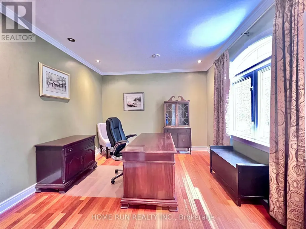
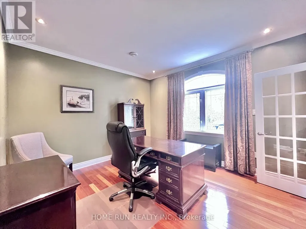
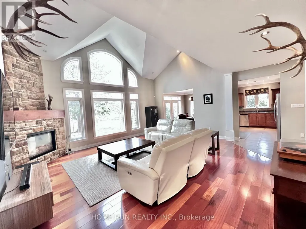
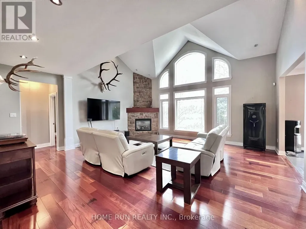
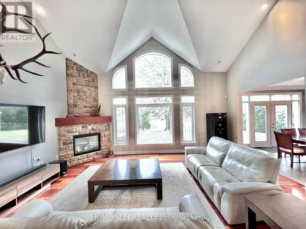
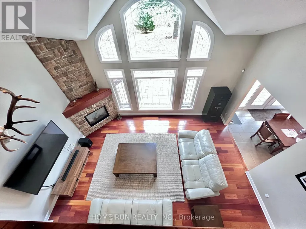
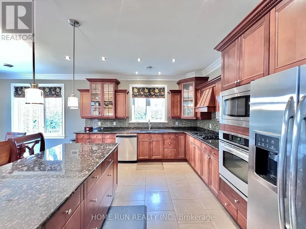
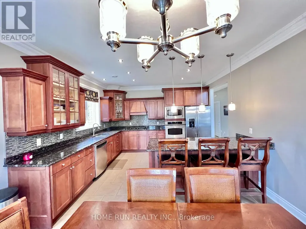
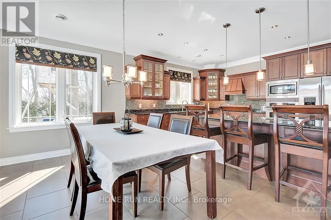
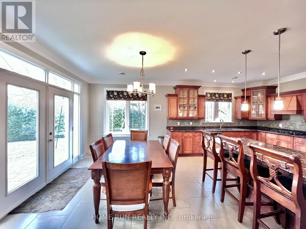
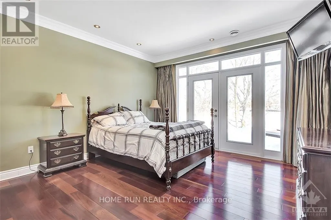
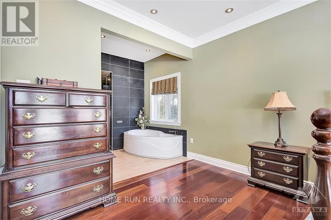
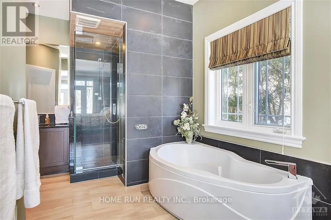
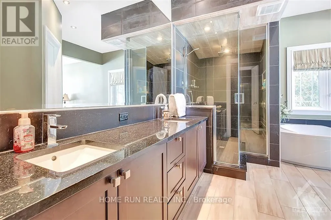
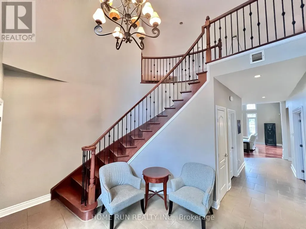
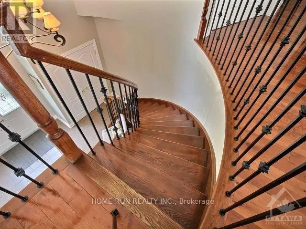
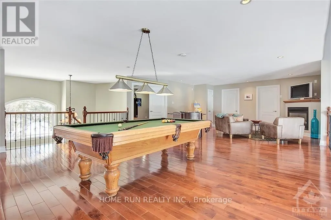
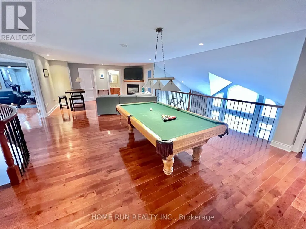
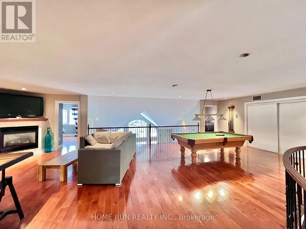
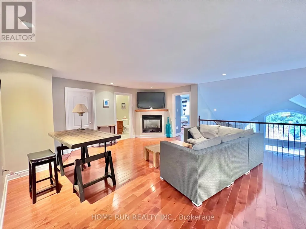
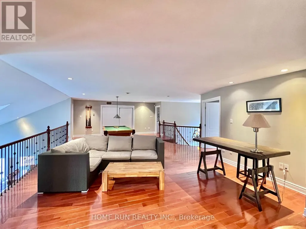
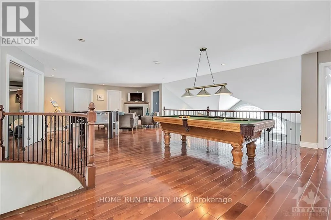
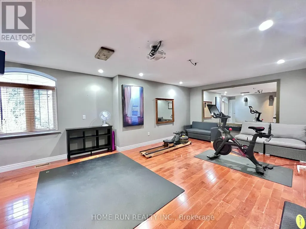
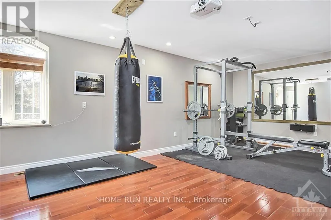
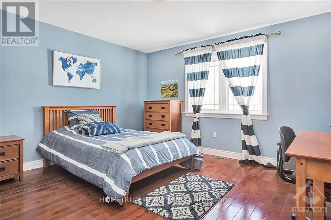
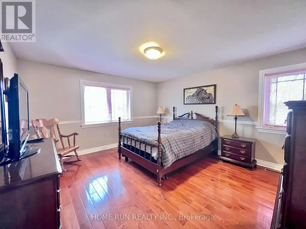
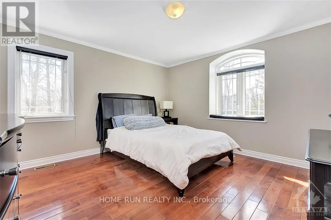
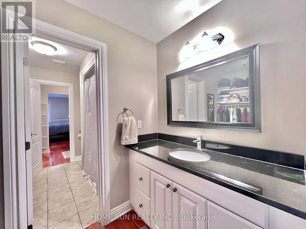
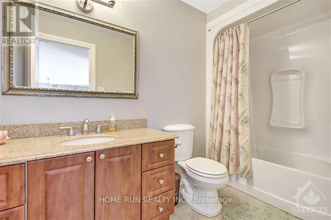
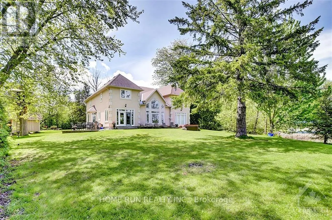
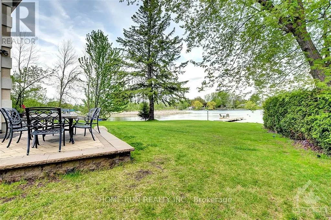
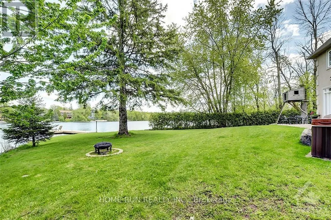
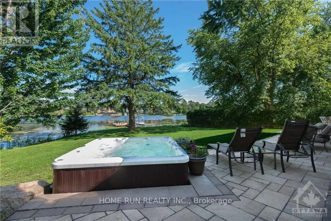
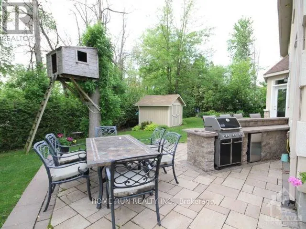
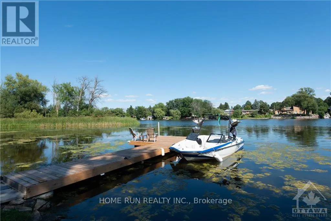
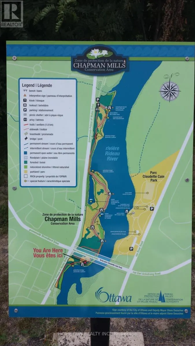
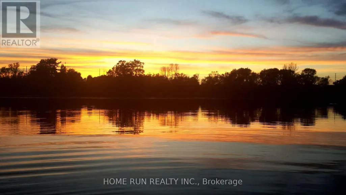
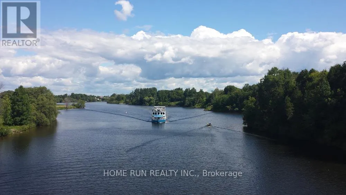
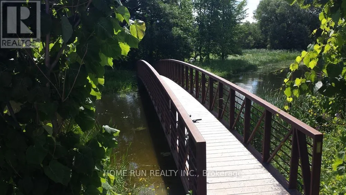
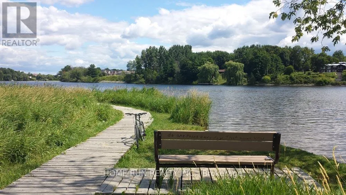
Exceptional Rideau River Waterfront Living! Enjoy unmatched privacy and spectacular waterfront views in this custom-built home situated along the beautiful Rideau River. A grand foyer welcomes you into a thoughtfully designed residence featuring rich cherry hardwood flooring throughout, a dedicated main-floor office, and elegant living spaces. The gourmet kitchen offers maple cabinetry, granite countertops with a breakfast bar, stainless steel appliances, and a spacious breakfast area overlooking the river. The impressive family room showcases soaring 18-foot cathedral ceilings, a gas fireplace, and breathtaking waterfront views. The main-floor primary suite is a true retreat, featuring river views, a walk-in closet, and a luxurious ensuite bathroom. Upstairs, a spacious loft recreation area with a gas fireplace provides additional living space, accompanied by three generously sized bedrooms and two ensuite bathrooms. A large theatre room/gym adds even more versatility to this exceptional home. Step outside to a wraparound concrete patio designed for entertaining, complete with an outdoor kitchen and storage shed. The beautifully landscaped grounds offer lush greenery, privacy, and direct access to the river. A private dock provides the perfect launching point for boating, canoeing, kayaking, and other waterfront activities. Located at the end of the street, Chapman Mills Conservation Area offers 23 acres of protected natural beauty with walking and biking trails. Enjoy approximately 7.8 km of scenic pathways leading to Long Island along the picturesque Rideau River. A rare opportunity to own an extraordinary waterfront retreat where luxury, nature, recreation, and privacy come together in one exceptional setting. (id:7434)
General Features
| Easement | Right of way |
|---|---|
| Property Type | Single Family |
| CommunityName | 7710 - Barrhaven East |
| Building Amenities | Fireplace(s) |
| Building Appliances | Garage door opener remote(s), Cooktop, Dishwasher, Dryer, Garage door opener, Cooktop - Gas, Hood Fan, Microwave, Oven, Washer, Refrigerator |
| Building Cooling Type | Central air conditioning |
| Location Description | Cross Streets: Prince of Wales Drive. ** Directions: Prince of Wales Drive to Winding Way. |
| Parking Space Total | 6 |
| Building Type | House |
| Ownership Type | Freehold |
| Building.StoriesTotal | 2 |
Interior Features
| Building Fireplace Present | True |
|---|---|
| Building Fireplace Total | 2 |
| Building Heating Type | Forced air, Radiant heat |
| Building Heating Fuel | Natural gas |
| Basement Type | None |
| Construction Style Attachment | Detached |
| Living Area Range | 3500 |
| Bedrooms | 4 |
Exterior Features
| Structure | Dock |
|---|---|
| Water Front Name | Rideau River |
| Water Front Type | Waterfront on river |
| ViewType | Direct Water View |
| Sewer | Septic System |
| Exterior Finish | Brick |
Room Details
| Room | Dimensions | Level | Flooring | Details |
|---|---|---|---|---|
| Bathroom | Measurements not available | Ground level | ||
| Bedroom 2 | 4.08 m x 4.01 m | Second level | 4.01 m | |
| Bedroom 3 | 4.41 m x 4.11 m | Second level | 4.11 m | |
| Bedroom 4 | 4.11 m x 3.75 m | Second level | 3.75 m | |
| Den | 4.01 m x 3.63 m | Ground level | 3.63 m | |
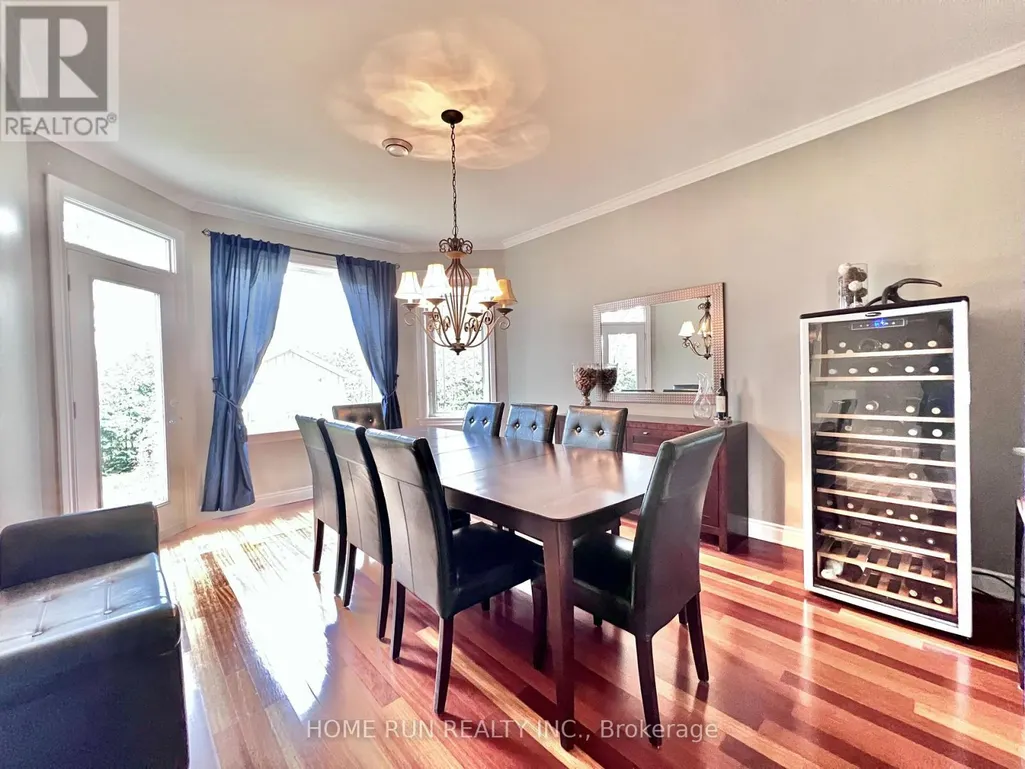
| Dining room | 4.95 m x 3.65 m | Ground level | 3.65 m | |
| Eating area | 4.06 m x 2.89 m | Ground level | 2.89 m | |
| Exercise room | 6.09 m x 4.26 m | Second level | 4.26 m | |
| Family room | 6.24 m x 6.01 m | Ground level | 6.01 m | |
| Foyer | 4.79 m x 3.79 m | Ground level | 3.79 m | |
| Kitchen | 4.06 m x 3.88 m | Ground level | 3.88 m | |
| Laundry room | 2.84 m x 1.52 m | Second level | 1.52 m | |
| Other | 2.89 m x 1.82 m | Ground level | 1.82 m | |
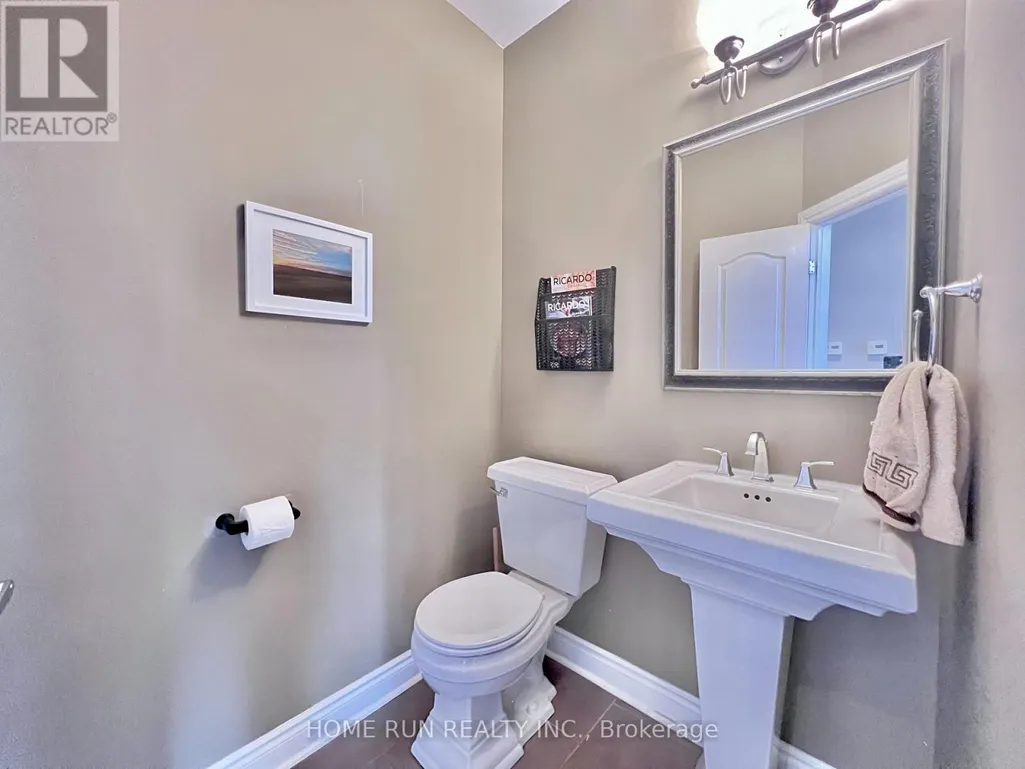
| Partial bathroom | Measurements not available | Ground level | ||
| Primary Bedroom | 4.72 m x 4.11 m | Ground level | 4.11 m | |
| Recreational, Games room | 10 m x 5.58 m | Second level | 5.58 m |
Amenities
- Views
- New Construction
- Adult 55+
- Lease To Own
- No Strata Fees
- Furnished
- Primary On Main
- Air Conditioning
- Seller Finance
- Green
- Fixer Upper
- Horse
- Golf
- Fireplace
- Deck
- Garage
- Basement
- Pool

Property vs Single Family Average in K2C 3H1
Price
In The Neighbourhood
Open House
Ottawa
$ 779,900
- Type
- Single Family
- Rooms
- 4 Beds + 3 Baths
COLDWELL BANKER FIRST OTTAWA REALTY
