
Views
Address
91 Aspen Circle, Thames Centre, ON
Price
$ 994,500
Property Attributes
- ID#X13009974
- TypeSingle Family
- Listing Status Active
- MunicipalityThames Centre
- CityThames Centre
- AreaRural Thames Centre
- NeighbourhoodRural Thames Centre
- Postal CodeN0M 2P0
- Style
- Price$ 994,500
- Bedrooms4
- Bathrooms2
- Half Bathrooms1
Data Source:
Canadian Real Estate Association (CREA)
Property Description
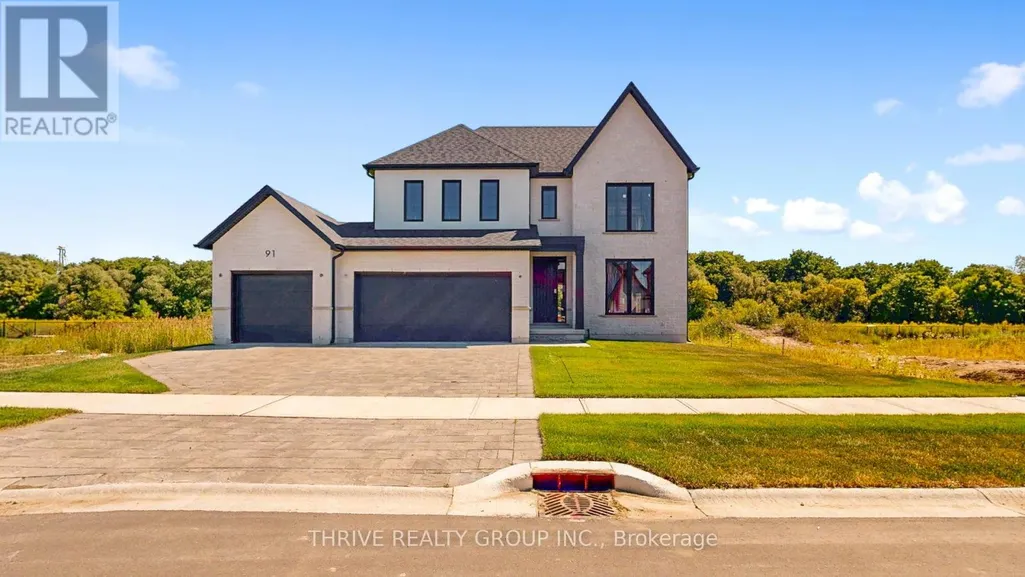
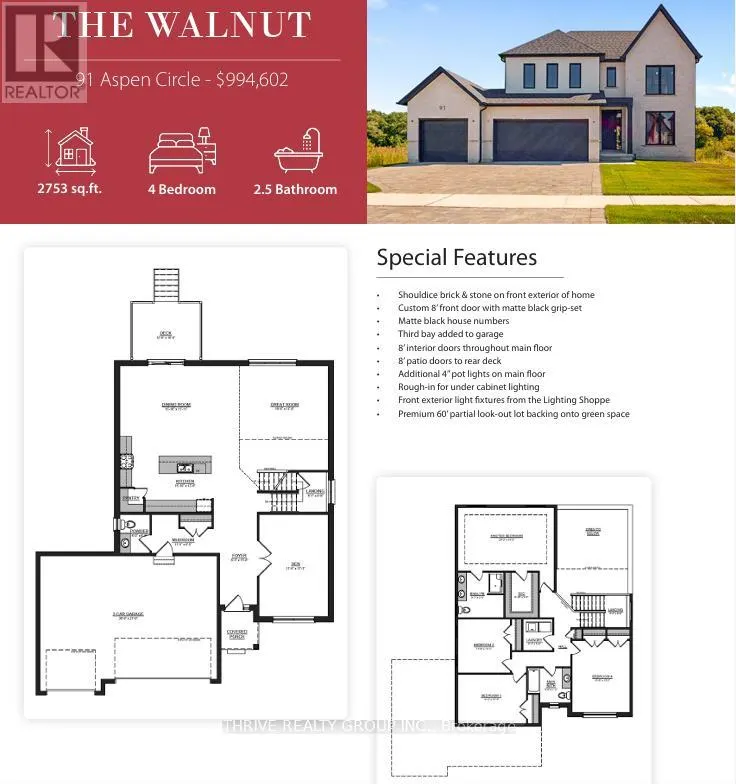
This brand-new 4-bedroom, 2.5-bathroom home by Sifton Properties offers 2,746 sq. ft. (-/+) of beautifully designed living space on a premium partial look-out lot backing onto green space. The stunning Shouldice brick and stone exterior is complemented by a custom 8 front door with a matte black grip-set and matte black house numbers, creating a sophisticated first impression. A third bay added to the garage provides extra parking or storage space, while 8 interior doors throughout the main floor enhance the home's open and airy feel. Additional 4 pot lights and rough-ins for under-cabinet lighting allow for a bright and modern atmosphere, while front exterior light fixtures add a stylish touch. Enjoy seamless indoor-outdoor living with 8 patio doors leading to the rear deck, perfect for entertaining or taking in the natural surroundings. As a Quick Closing Home, this property offers the ideal balance of convenience and customization, allowing you to personalize key finishes like flooring, cabinetry, and countertops. Located in Rosewood, Thorndale's premier new community, you'll appreciate the spacious lots, fresh open air, and easy access to schools, shopping, and recreation. Secure your spot in this growing neighbourhood today! Minimum 120-day closing required. Pricing includes proposed 2026 Enhanced HST Rebate. Final rebate amount is subject to implementation of Provincial/Federal rebate program and homebuyer eligibility as per government guidelines. Rebate program offered on Agreements of Purchase and Sale signed between April 1, 2026 and March 31, 2027. (id:7434)
General Features
| Features | Irregular lot size, Flat site |
|---|---|
| Property Type | Single Family |
| Zoning Description | R1-23-H |
| CommunityName | Rural Thames Centre |
| Amenities | Schools |
| Building Age | New building |
| Building Appliances | Water Heater - Tankless, Water meter |
| Building Cooling Type | Central air conditioning |
| Location Description | Cross Streets: Thorndale Road. ** Directions: Located on Aspen Circle. |
| Parking Space Total | 6 |
| Foundation Type | Poured Concrete |
| Building Type | House |
| Ownership Type | Freehold |
| Building.StoriesTotal | 2 |
Interior Features
| Building Fireplace Present | False |
|---|---|
| Building Heating Type | Forced air |
| Building Heating Fuel | Natural gas |
| Basement Development | Unfinished |
| Basement Type | N/A (Unfinished) |
| Construction Style Attachment | Detached |
| Living Area Range | 2500 |
| Bedrooms | 4 |
Exterior Features
| Structure | Deck |
|---|---|
| ViewType | View |
| Land Amenities | Schools |
| Sewer | Sanitary sewer |
| Exterior Finish | Brick, Stucco |
Room Details
| Room | Dimensions | Level | Flooring | Details |
|---|---|---|---|---|
| Bathroom | 2.74 m x 2.19 m | Second level | 2.19 m | |
| Bedroom 2 | 3.35 m x 3.44 m | Second level | 3.44 m | |
| Bedroom 3 | 4.39 m x 3.14 m | Second level | 3.14 m | |
| Bedroom 4 | 4.57 m x 3.66 m | Second level | 3.66 m | |
| Den | 3.6 m x 5.27 m | Main level | 5.27 m | |
| Dining room | 4.6 m x 3.39 m | Main level | 3.39 m | |
| Foyer | 1.92 m x 4.82 m | Main level | 4.82 m | |
| Great room | 5.97 m x 5.43 m | Main level | 5.43 m | |
| Kitchen | 4.6 m x 3.93 m | Main level | 3.93 m | |
| Laundry room | 1.86 m x 2.01 m | Second level | 2.01 m | |
| Mud room | 3.5 m x 1.98 m | Main level | 1.98 m | |
| Primary Bedroom | 6.15 m x 4.05 m | Second level | 4.05 m |
Amenities
- Views
- New Construction
- Adult 55+
- Lease To Own
- No Strata Fees
- Furnished
- Primary On Main
- Air Conditioning
- Seller Finance
- Green
- Fixer Upper
- Horse
- Golf
- Fireplace
- Deck
- Garage
- Basement
- Pool

Property vs Single Family Average in N0M 2P0
Price
In The Neighbourhood
Water Views
Thames Centre
$ 1,575,000
- Type
- Single Family
- Rooms
- 5 Beds + 3.5 Baths
RE/MAX REAL ESTATE CENTRE INC.
Primary On Main
Thames Centre
$ 1,299,000
- Type
- Single Family
- Rooms
- 3 Beds + 2 Baths
CENTURY 21 FIRST CANADIAN CORP
Waterfront
Thames Centre
$ 459,900
- Type
- Single Family
- Rooms
- 2 Beds + 2 Baths
RE/MAX CENTRE CITY REALTY INC.
Primary On Main
Thames Centre
$ 779,900
- Type
- Single Family
- Rooms
- 4 Beds + 3 Baths
OLIVER & ASSOCIATES SARAH OLIVER REAL ESTATE BROKERAGE
Thames Centre
$ 824,999
- Type
- Single Family
- Rooms
- 3 Beds + 2 Baths
ICI SOURCE REAL ASSET SERVICES INC.
Golf Course
Thames Centre
$ 789,000
- Type
- Single Family
- Rooms
- 3 Beds + 2.5 Baths
BLUE FOREST REALTY INC.
Primary On Main
Thames Centre
$ 899,900
- Type
- Single Family
- Rooms
- 4 Beds + 2 Baths
RE/MAX ADVANTAGE SANDERSON REALTY
