
Primary on Main
Address
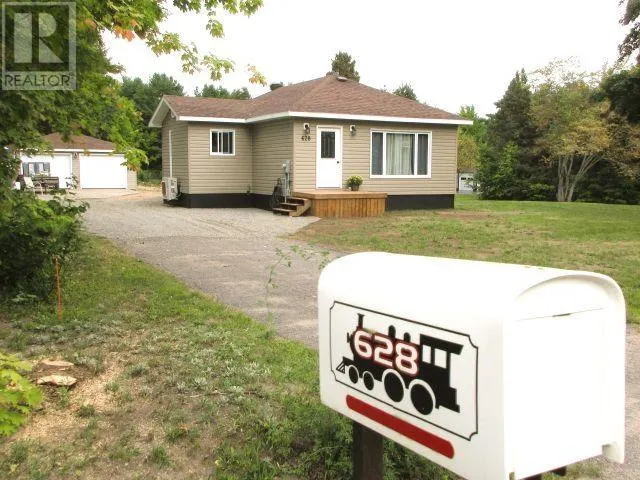
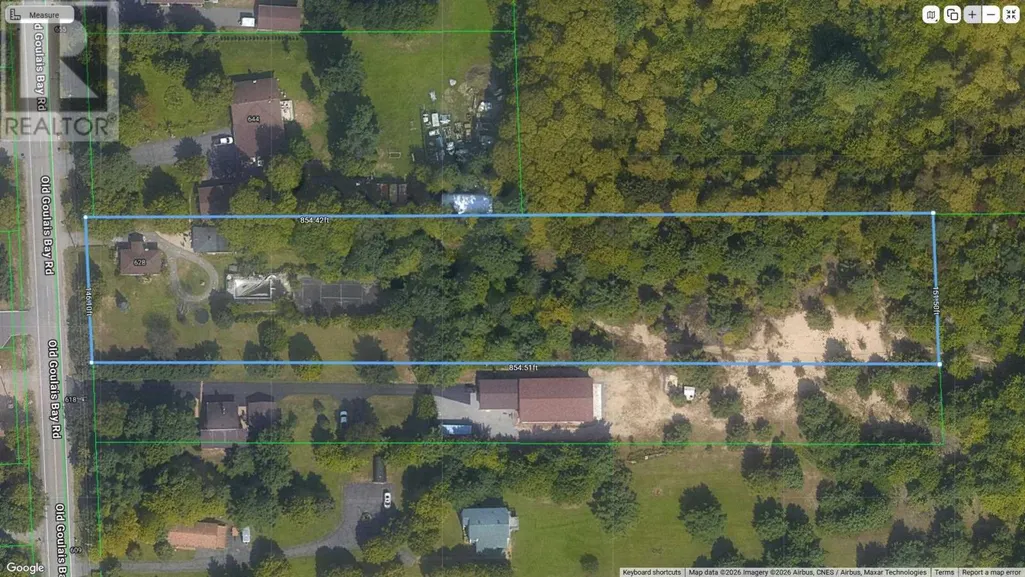
628 Old Goulais Bay Rd, Sault Ste. Marie, ON
Price
$ 579,900
Property Attributes
- ID#SM262495
- TypeSingle Family
- Listing Status Active
- MunicipalitySault Ste. Marie
- CitySault Ste. Marie
- AreaSault Ste. Marie
- NeighbourhoodSault Ste. Marie
- Postal CodeP6A 5K8
- StyleBungalow
- Price$ 579,900
- Bedrooms2
- Bathrooms1
- Half Bathrooms0
- Sqr Footage1025
- Lot Size2.91 Acres
Data Source:
Canadian Real Estate Association (CREA)
Property Description
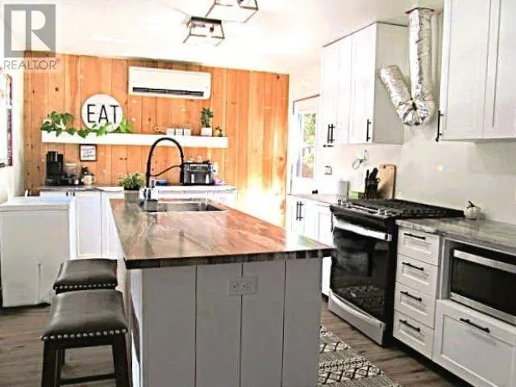
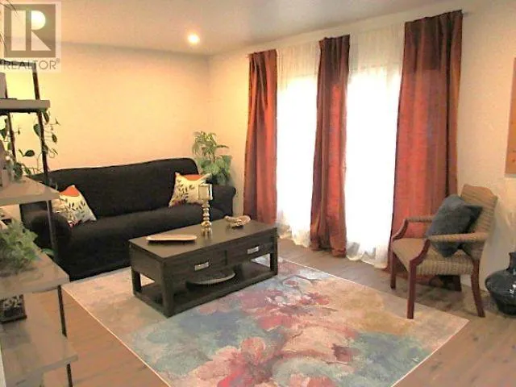
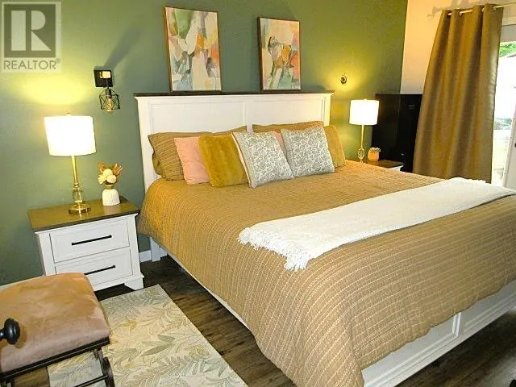
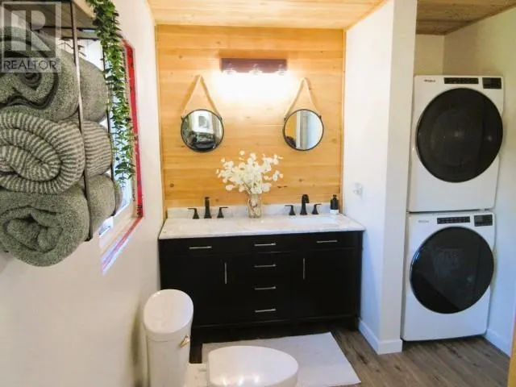
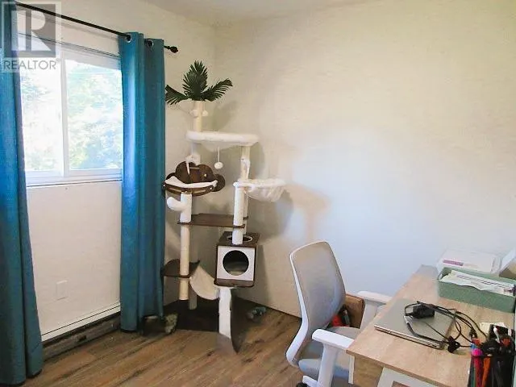
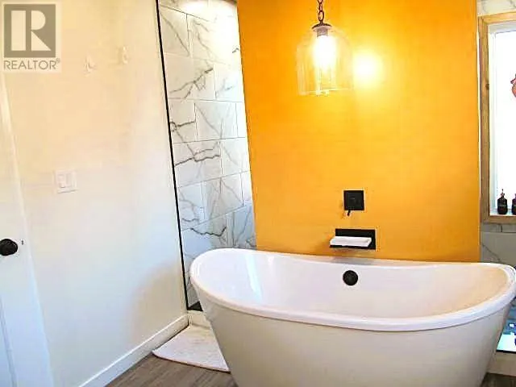
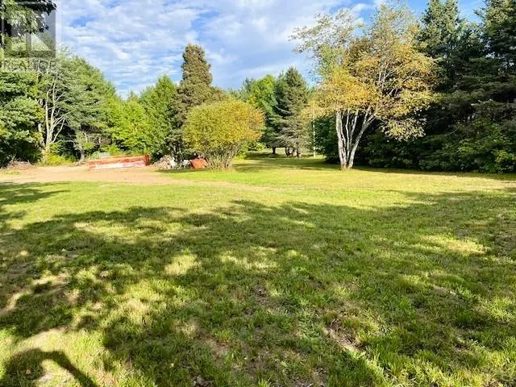
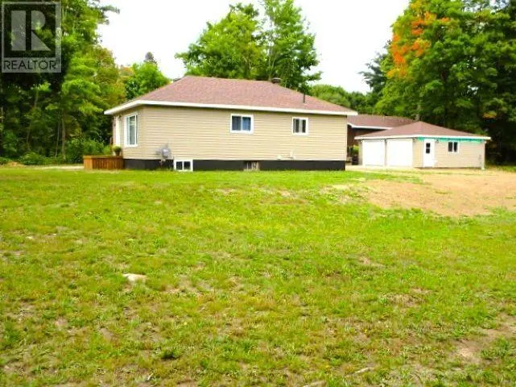
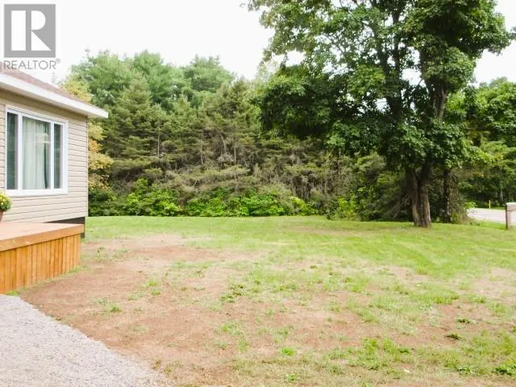
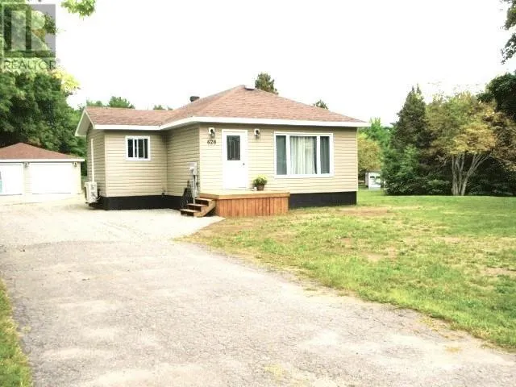
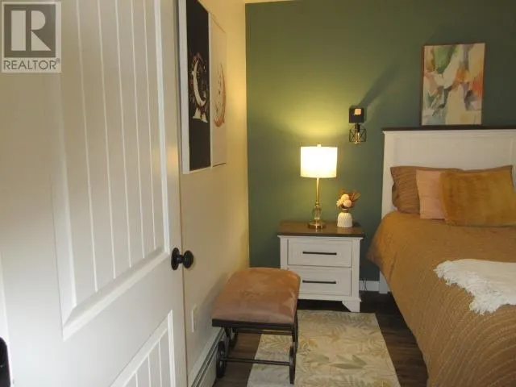
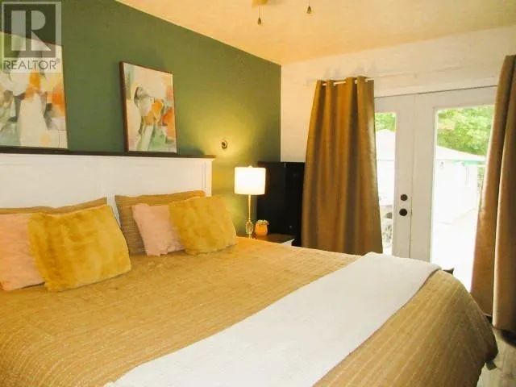
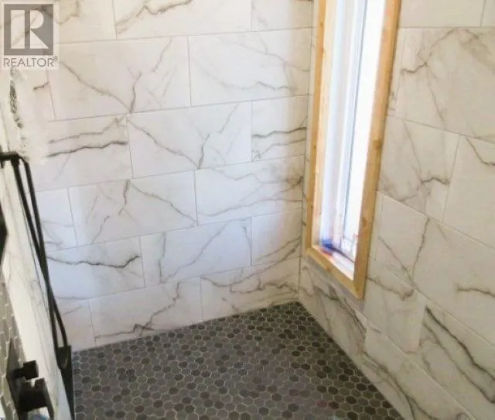
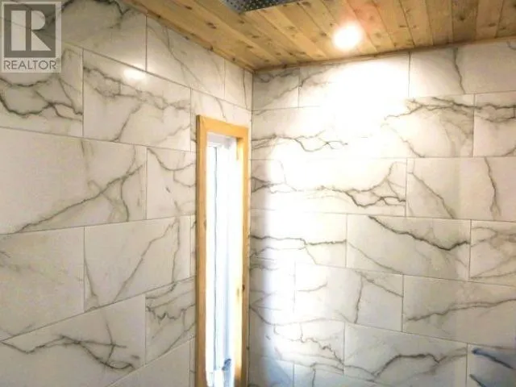
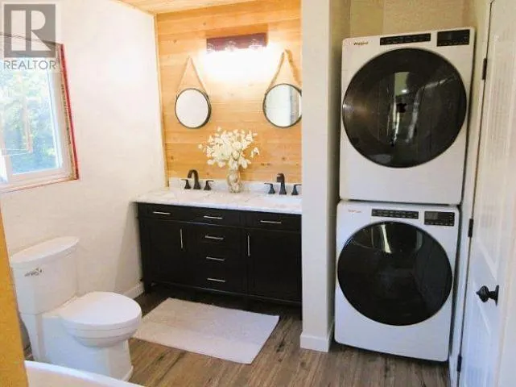
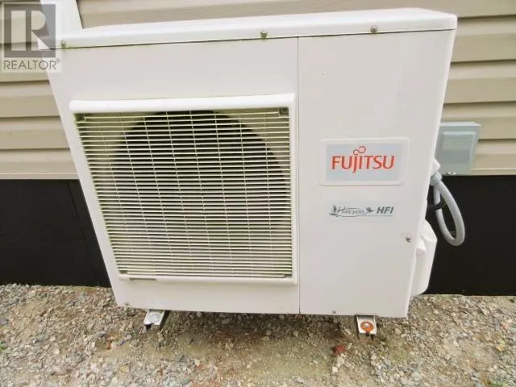
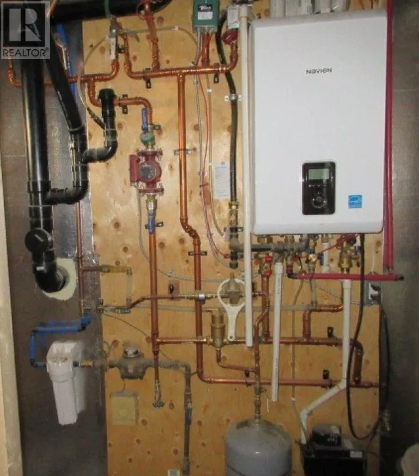
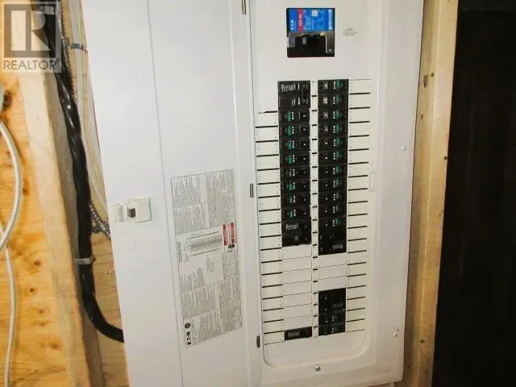
THREE FABULOUS ACRES and a house! This fine, 2 bedroom bungalow, sits on 3 acres of peaceful, wooded property, and features new flooring throughout, completely upgraded kitchen, Primary bedroom with patio doors, new bath with in-floor heating & 4.5x8 walk-in shower, soaker tub, main floor laundry, upgraded electrical panel and wiring! Newer appliances (2 yrs). Natural gas boiler system (4yrs) includes hot water on demand, Air conditioning/Heat pump unit recently installed. Newly Insulated, roughed-in basement consisting of 1 bedroom, 3pc bath, designated kitchen area, family room and sauna. Included, are all doors & flooring to complete the job. Back yard has double detached, insulated, heated, wired garage, 18ftx36'ft in-ground swimming pool and a fenced-in, asphalt tennis court. (id:7434)
General Features
| Features | Paved driveway |
|---|---|
| Property Type | Single Family |
| CommunityName | Sault Ste. Marie |
| Building Age | over 26 years |
| Building Appliances | Dishwasher, Hot Water Instant, Stove, Dryer, Microwave, Refrigerator, Washer |
| Building Architectural Style | Bungalow |
| Building Cooling Type | Air Conditioned |
| Location Description | Between Fourth Line and Fifth Line |
| Foundation Type | Poured Concrete |
| Building.StoriesTotal | 1 |
Interior Features
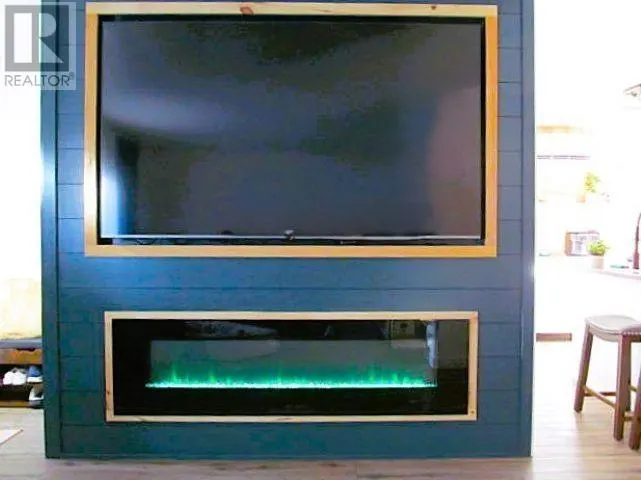
| Building Fireplace Present | True |
|---|---|
| Building Fireplace Total | 1 |
| Building Heating Type | Boiler, Heat Pump |
| Building Heating Fuel | Natural gas |
| Basement Development | Partially finished |
| Basement Type | Full (Partially finished) |
| Construction Style Attachment | Detached |
| Living Area Range | 1025 |
| Bedrooms | 2 |
Exterior Features
| Pool Type | Inground pool |
|---|---|
| Sewer | Sanitary sewer |
| Exterior Finish | Siding |
Room Details
| Room | Dimensions | Level | Flooring | Details |
|---|---|---|---|---|
| Bedroom | 10.7 x 8.2 | Main level | ||
| Kitchen | 21.0 x 11.0 | Main level | ||
| Living room | 21.5 x 11.4 | Main level | ||
| Other | 22 x 38 | Basement | ||
| Primary Bedroom | 14.5 x 9.5 | Main level |
Amenities
- Views
- New Construction
- Adult 55+
- Lease To Own
- No Strata Fees
- Furnished
- Primary On Main
- Air Conditioning
- Seller Finance
- Green
- Fixer Upper
- Horse
- Golf
- Fireplace
- Deck
- Garage
- Basement
- Pool

Property vs Single Family Average in P6A 5K8
Price
In The Neighbourhood
Just Listed
Sault Ste. Marie
$ 129,900
- Type
- Single Family
- Size
- 1,610 SqFt
- Rooms
- 3 Beds + 2 Baths
Royal LePage® Northern Advantage
Just Listed
Sault Ste. Marie
$ 424,500
- Type
- Single Family
- Size
- 1,328 SqFt
- Rooms
- 4 Beds + 2 Baths
EXP Realty Brokerage
Just Listed
Sault Ste. Marie
$ 254,900
- Type
- Single Family
- Size
- 993 SqFt
- Rooms
- 3 Beds + 1.5 Baths
Century 21 Choice Realty Inc.
Just Listed
Sault Ste. Marie
$ 549,900
- Type
- Single Family
- Size
- 2,100 SqFt
- Rooms
- 2 Beds + 2 Baths
Century 21 Choice Realty Inc.
Just Listed
Sault Ste. Marie
$ 124,900
- Type
- Single Family
- Size
- 1,688 SqFt
- Rooms
- 4 Beds + 1 Baths
Century 21 Choice Realty Inc.
Just Listed
Sault Ste. Marie
$ 174,900
- Type
- Single Family
- Size
- 1,650 SqFt
- Rooms
- 2 Beds + 1 Baths
Royal LePage Burloak Real Estate Services
Just Listed
Sault Ste. Marie
$ 569,900
- Type
- Single Family
- Size
- 1,260 SqFt
- Rooms
- 3 Beds + 3 Baths
Royal LePage® Northern Advantage
Just Listed
Sault Ste. Marie
$ 249,900
- Type
- Single Family
- Size
- 1,246 SqFt
- Rooms
- 3 Beds + 2 Baths
Century 21 Choice Realty Inc.
Just Listed
Sault Ste. Marie
$ 379,900
- Type
- Single Family
- Rooms
- 3 Beds + 2 Baths
Exit Realty True North
Just Listed
Sault Ste. Marie
$ 359,900
- Type
- Single Family
- Rooms
- 3 Beds + 1.5 Baths
Century 21 Choice Realty Inc.
Just Listed
Sault Ste. Marie
$ 599,900
- Type
- Single Family
- Size
- 1,152 SqFt
- Rooms
- 3 Beds + 2 Baths
Royal LePage® Northern Advantage
Just Listed
Sault Ste. Marie
$ 229,900
- Type
- Single Family
- Size
- 890 SqFt
- Rooms
- 2 Beds + 1 Baths
Exit Realty True North
