
Address
99 Summerfeldt Drive, Thode, SK
Price
$ 319,000
Property Attributes
- ID#SK046549
- TypeSingle Family
- Listing Status Active
- MunicipalityThode
- CityThode
- AreaThode
- Postal CodeS0K 1K0
- StyleBungalow
- Year Built1968
- Price$ 319,000
- Bedrooms1
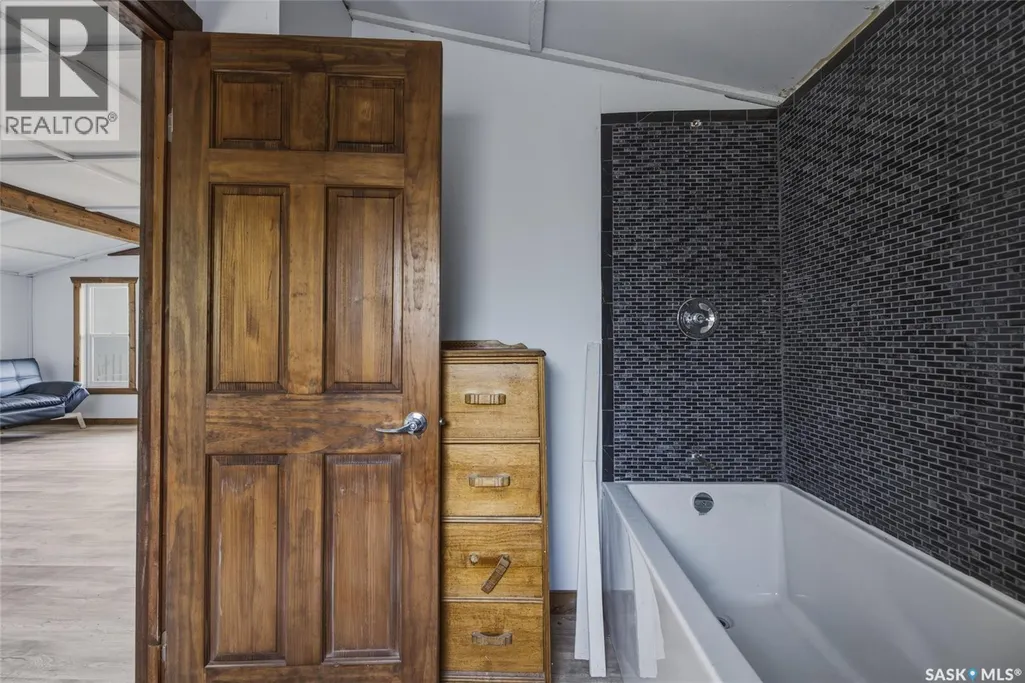
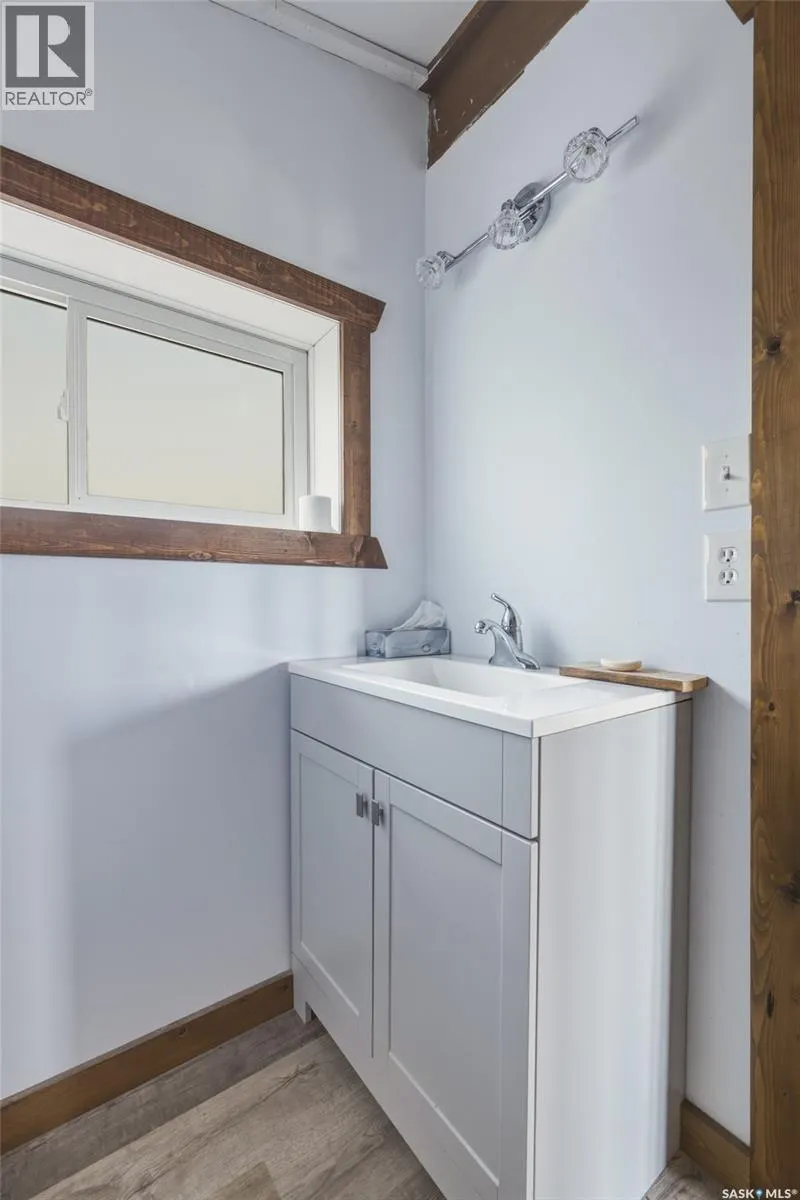
- Bathrooms1
- Half Bathrooms0
- Sqr Footage1274
Data Source:
Canadian Real Estate Association (CREA)
Property Description
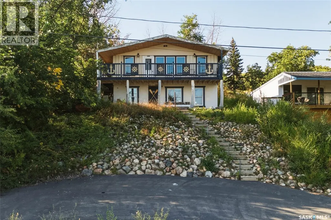
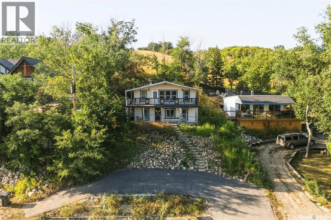
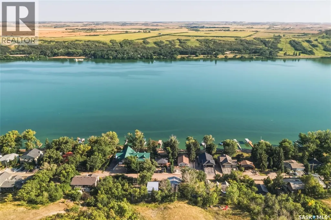
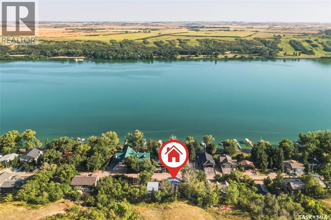
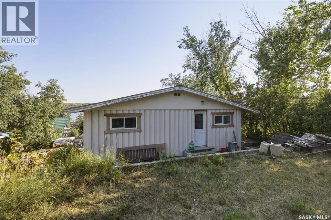
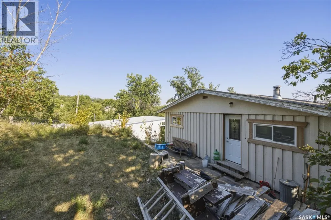
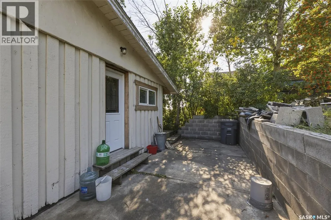
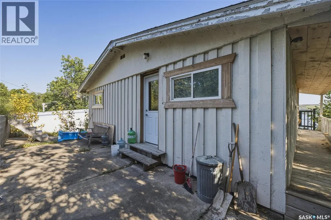
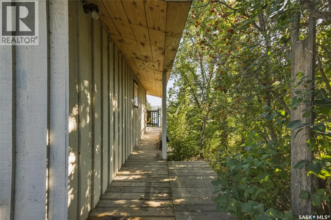
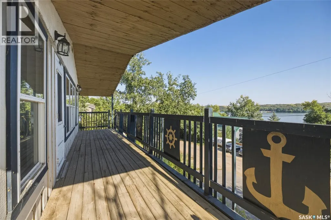
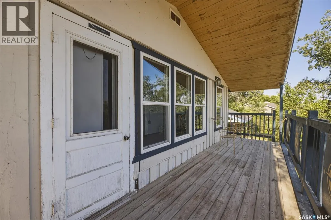
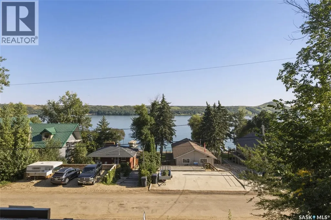
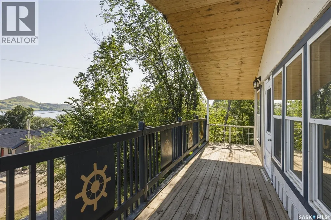
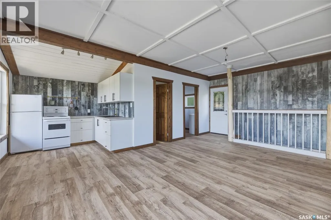
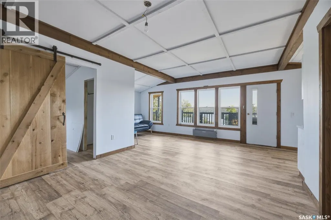
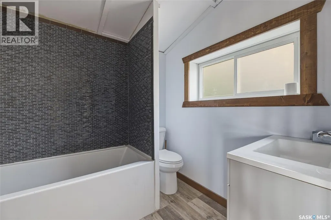
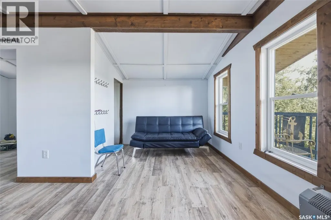
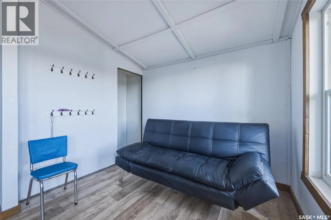
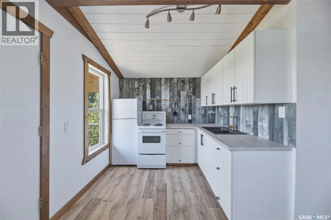
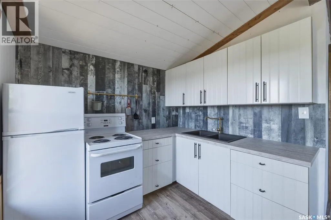
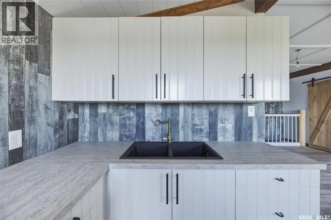
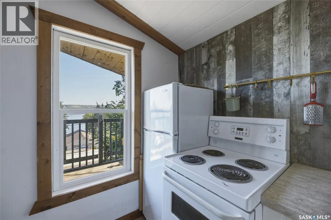
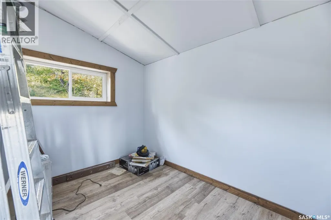
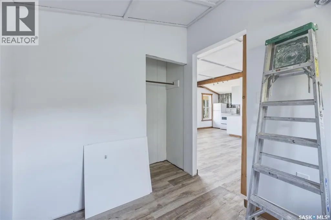
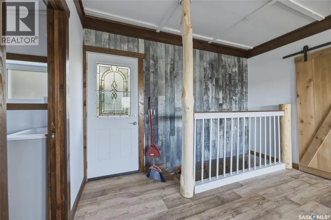
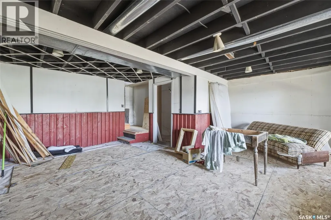
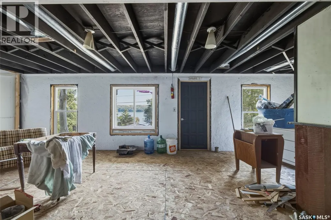
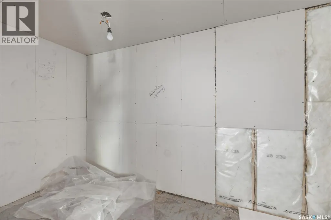
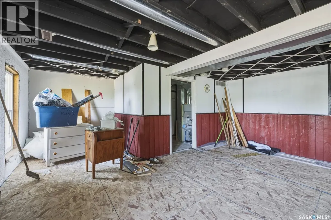
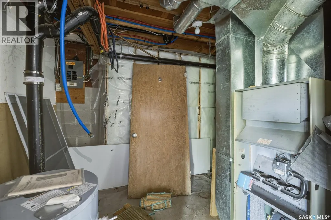
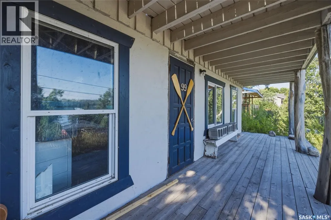
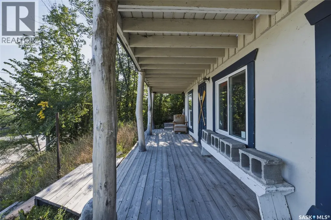
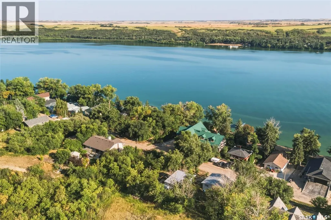
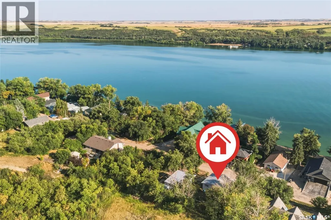
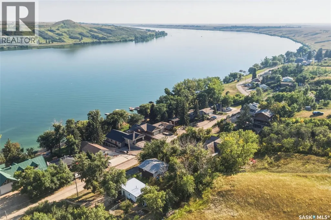
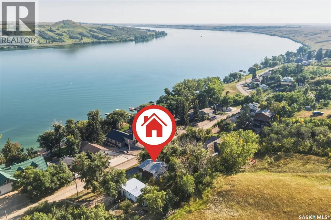
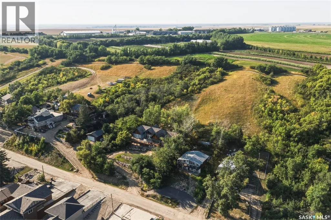
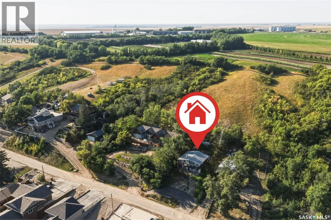
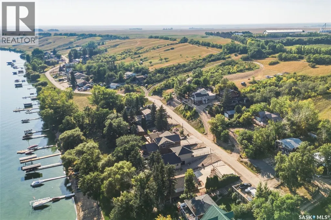
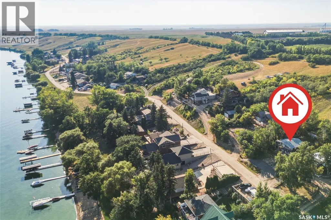
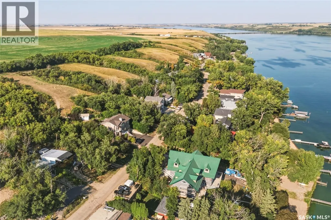
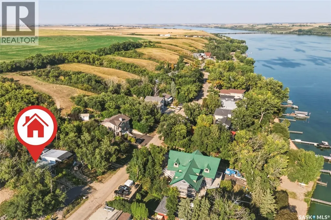
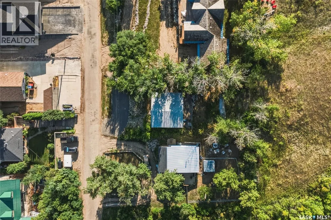
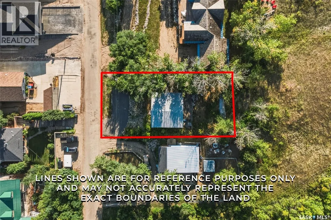
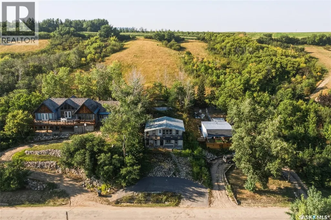
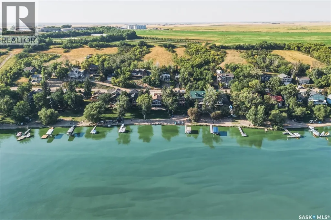
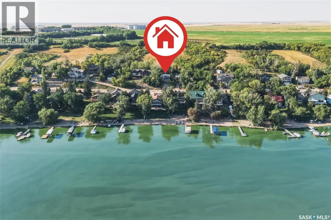
AMAZING lake views from both the upper and lower decks! Beautiful setting on a hill, this 1,274 sq. ft. bungalow-style cabin with a walkout lower level offers an affordable opportunity to enjoy lake life just 20 minutes from Saskatoon. The cabin features 1 bedroom (Plenty of room for more) and 1 bathroom, large windows on both levels showcasing the beautiful lake views. Recent improvements include rebuilt stairs leading up to the cabin, a newer deck and shingles. New Asphalt driveway in front. The property is serviced by town water, and natural gas is available to the property. A furnace and ductwork are in place but have never been connected. You can put your touches on this property and make it what you want. Step outside the walkout level onto a large concrete patio overlooking the terraced backyard, complete with a fire pit and plenty of space to relax and enjoy the outdoors. Whether you're looking for a weekend getaway, seasonal retreat, or an affordable lake property close to the city, this is a great opportunity to make lake life your own! (id:7434)
General Features
| Features | Recreational |
|---|---|
| Property Type | Single Family |
| Building Appliances | Refrigerator, Stove |
| Building Architectural Style | Bungalow |
| Building Type | House |
| Ownership Type | Freehold |
| Building.StoriesTotal | 1 |
Interior Features
| Building Fireplace Present | False |
|---|---|
| Building Heating Fuel | Electric |
| Construction Style Attachment | Detached |
| Living Area Range | 1274 |
| Bedrooms | 1 |
Exterior Features
| Structure | Deck |
|---|---|
| Water Front Name | Blackstrap Reservoir |
Room Details
| Room | Dimensions | Level | Flooring | Details |
|---|---|---|---|---|
| 4pc Bathroom | 7 ft ,8 in x 7 ft | Main level | 7 ft | |
| Bedroom | 7 ft x 10 ft | Main level | 10 ft | |
| Den | 11 ft x 7 ft | Basement | 7 ft | |
| Family room | 7 ft ,3 in x 8 ft ,3 in | Main level | 8 ft ,3 in | |
| Kitchen | 8 ft x 8 ft | Main level | 8 ft | |
| Living room | 18 ft x 12 ft | Main level | 12 ft | |
| Other | 17 ft ,9 in x 11 ft ,6 in | Basement | 11 ft ,6 in | |
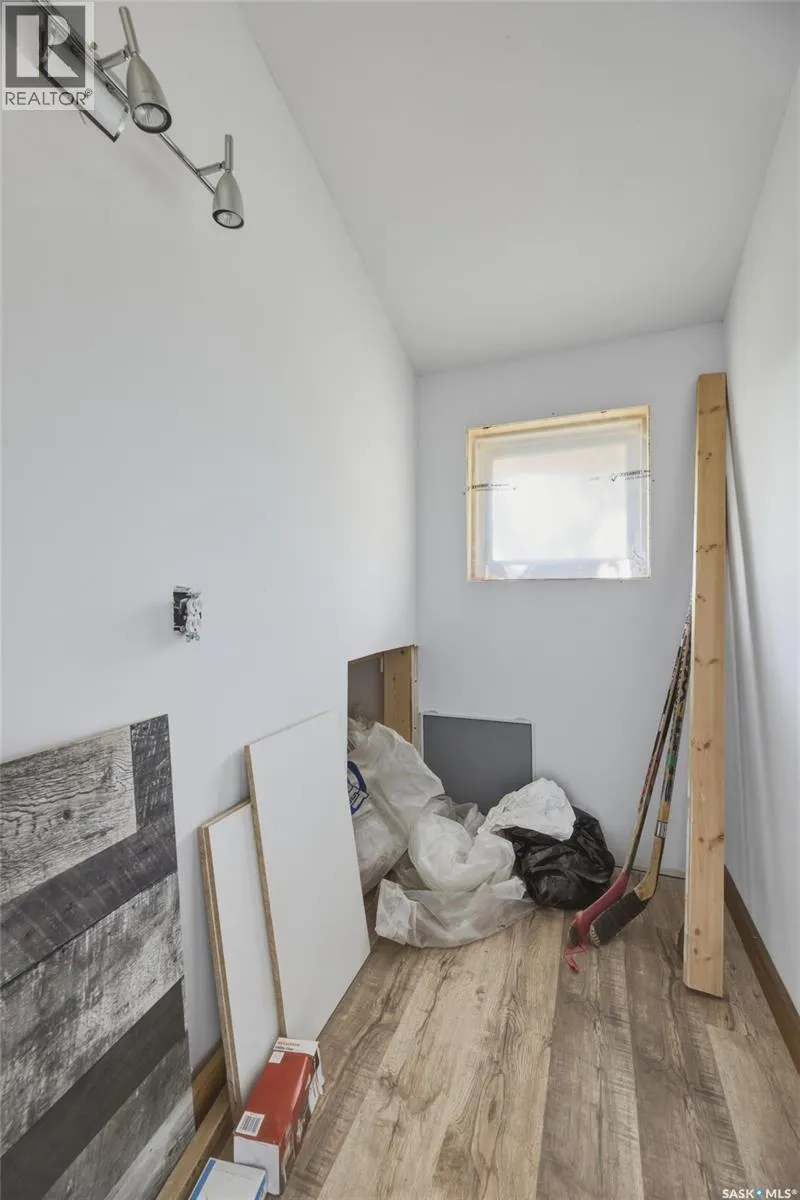
| Storage | 7 ft x 4 ft | Main level | 4 ft |
Amenities
- Views
- New Construction
- Adult 55+
- Lease To Own
- No Strata Fees
- Furnished
- Primary On Main
- Air Conditioning
- Seller Finance
- Green
- Fixer Upper
- Horse
- Golf
- Fireplace
- Deck
- Garage
- Basement
- Pool

Property vs Single Family Average in S0K 1K0
Price
Year Built
