
Open House Mon, Sep 14th 05:00 PM - 06:30 PM
Address
301 26th Street W, Battleford, SK
Price
$ 199,900
Open House Mon, Sep 14th 05:00 PM - 06:30 PM
Property Attributes
- ID#SK046381
- TypeSingle Family
- Listing Status Active
- MunicipalityBattleford
- CityBattleford
- AreaBattleford
- Postal CodeS0M 0E0
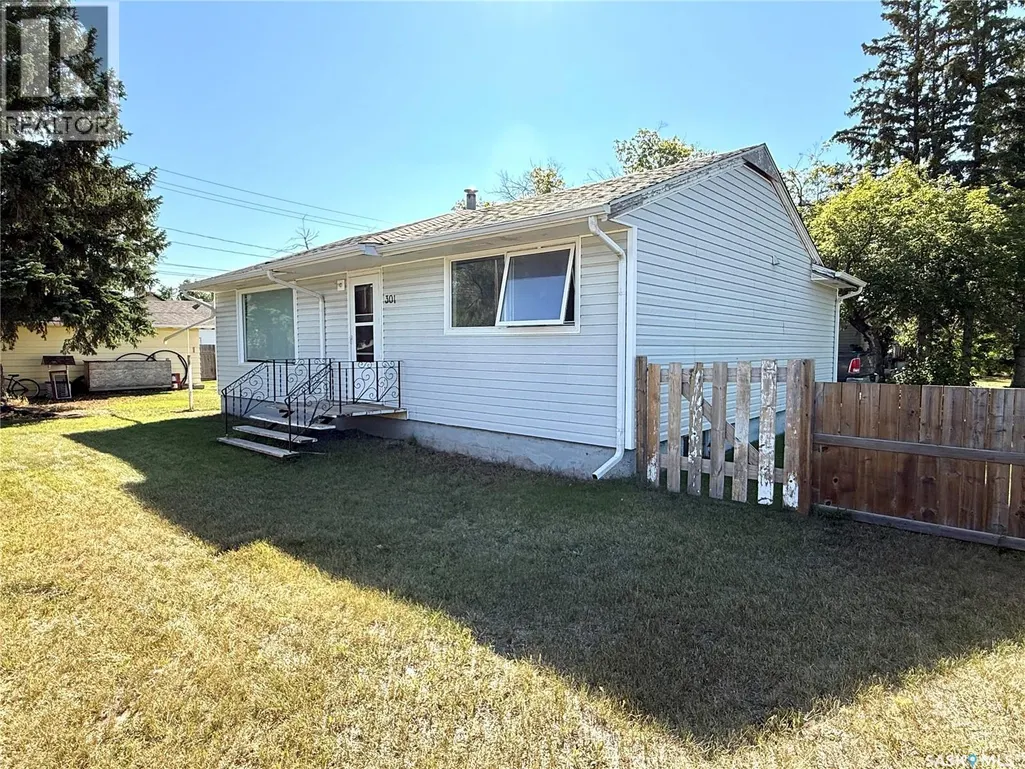
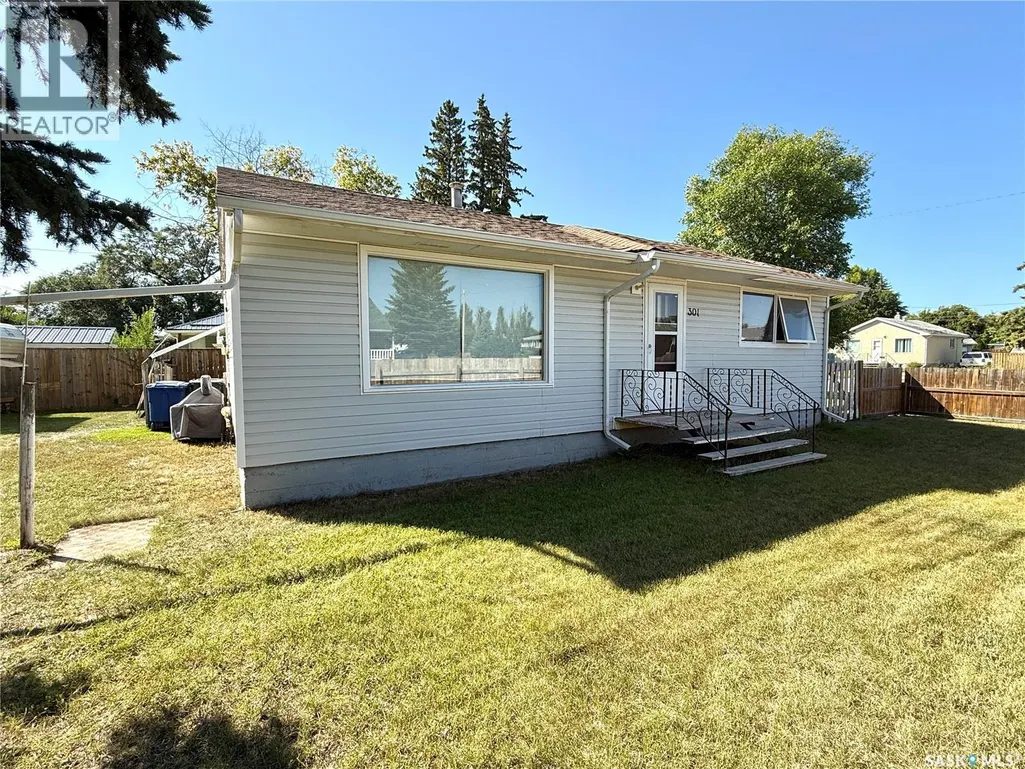
- StyleBungalow
- Year Built1959
- Price$ 199,900
- Bedrooms2
- Bathrooms1
- Half Bathrooms0
- Sqr Footage964
Data Source:
Canadian Real Estate Association (CREA)
Property Description
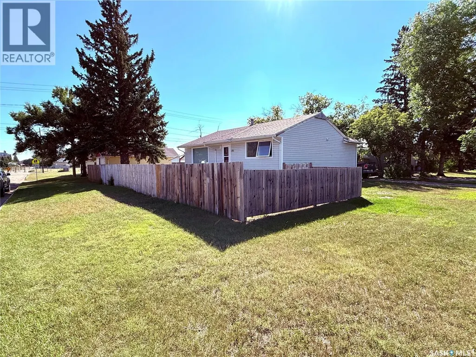
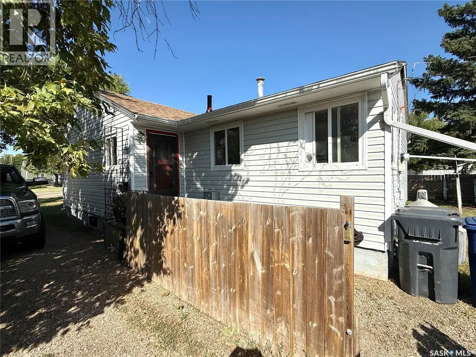
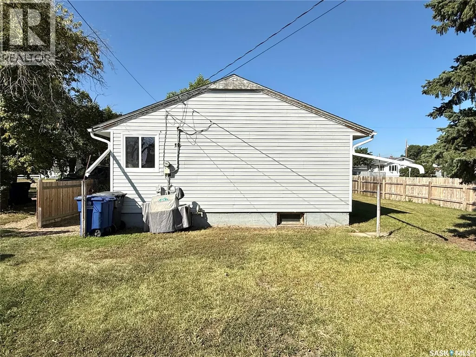
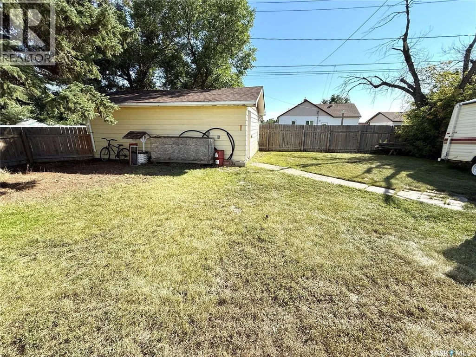
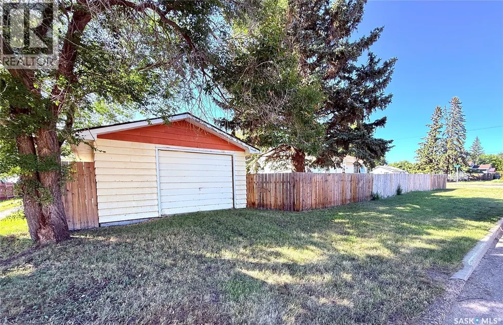
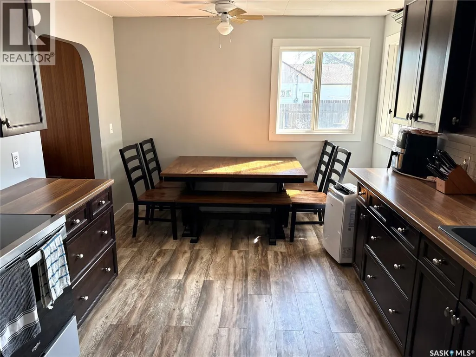
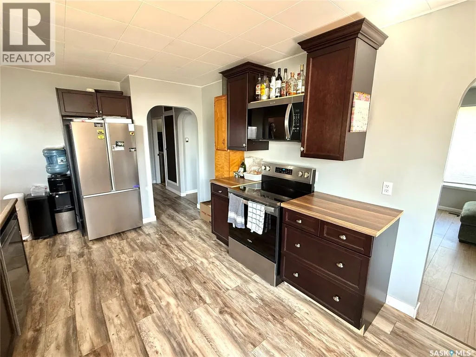
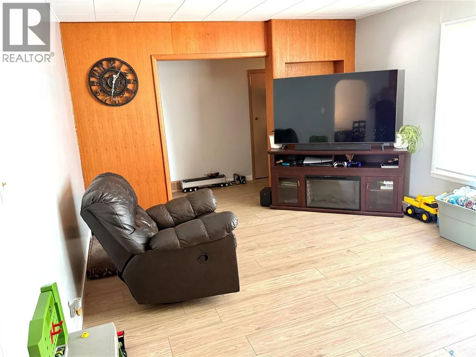
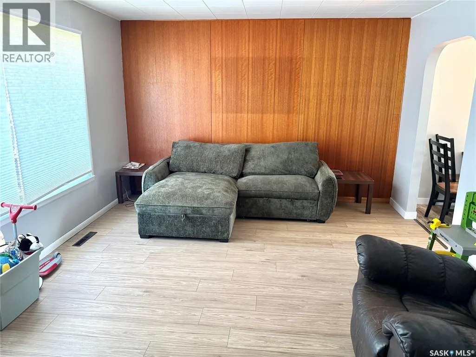
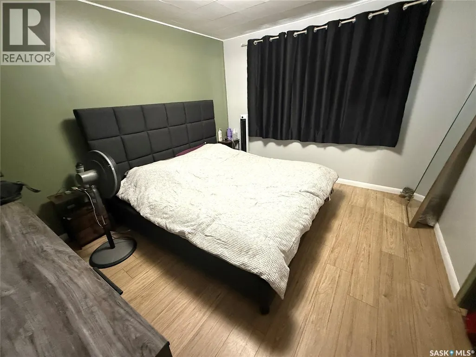
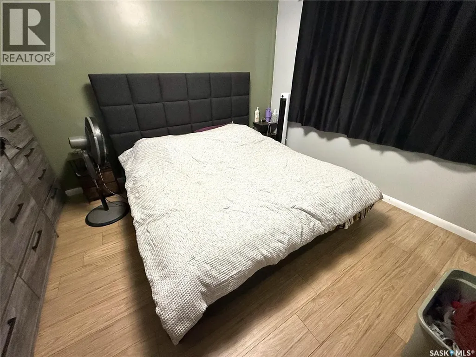
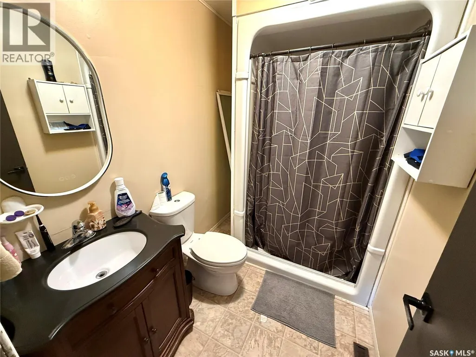
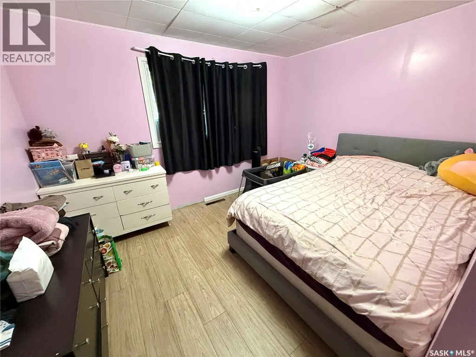
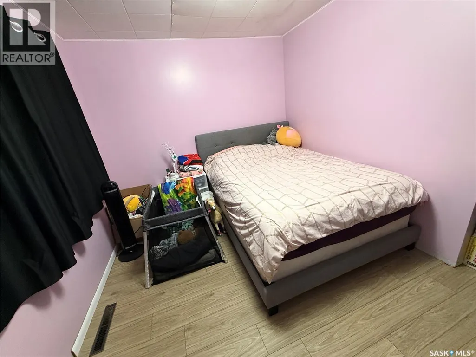
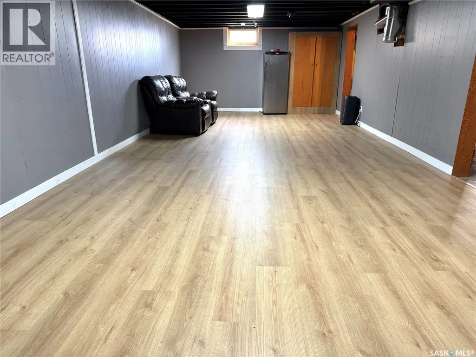
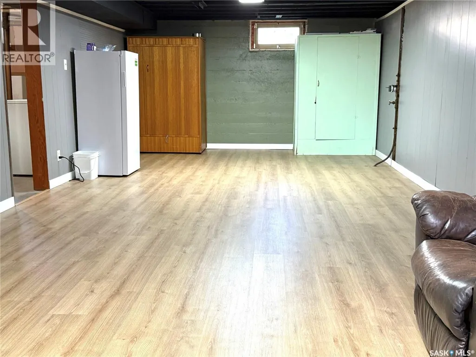
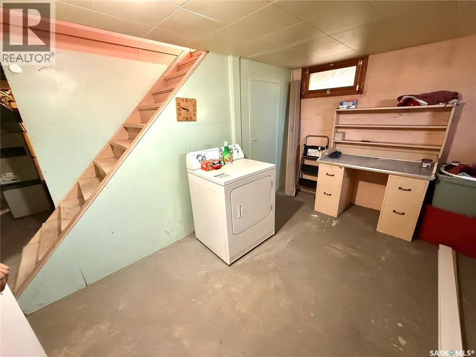
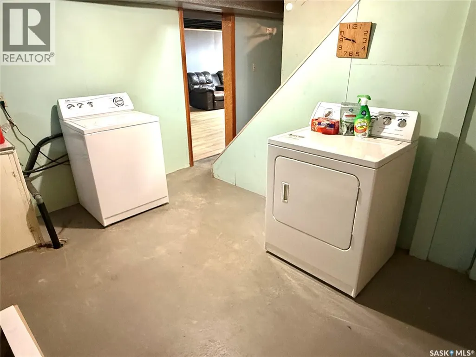
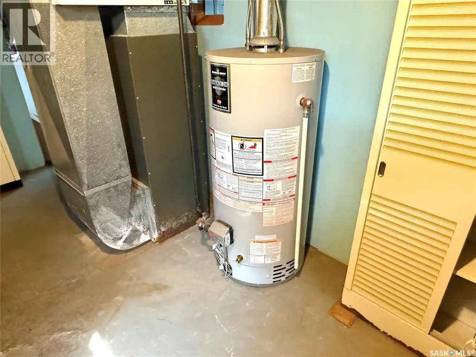
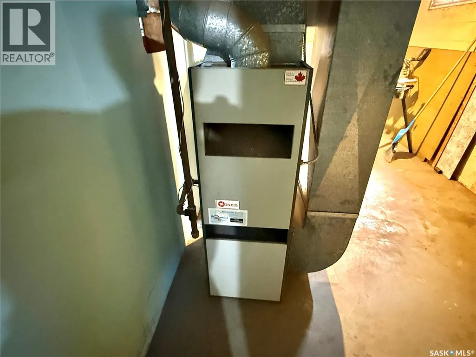
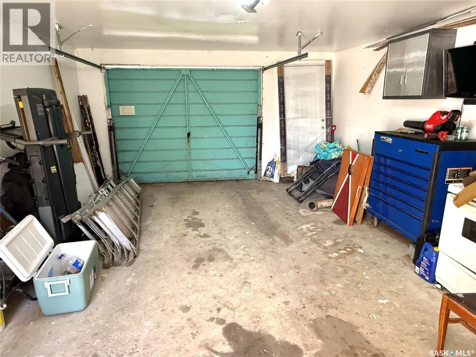
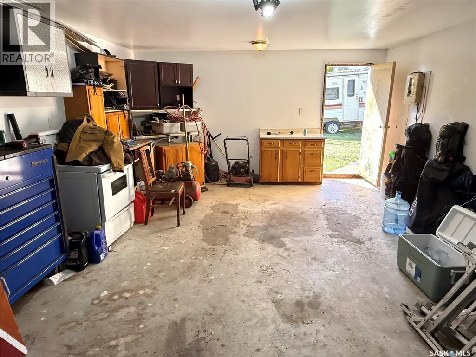
Take a look at this 964 square foot Battleford Bungalow located within a block of two schools. On the main level you will enjoy the newly renovated kitchen and dining area with new stainless appliances. The main level also offers two good sized bedrooms and a three piece bath with walk in shower. The lower level includes a huge family room, large laundry room, and a good sized utility room with lots of storage space. Outside provides a fenced backyard with an insulated 16 x 24 garage and parking for about 4 vehicles. Recent upgrades include new shingles, kitchen appliances, some of the flooring, kitchen renos, and interior paint. Call today for more info. (id:7434)
General Features
| Features | Treed, Corner Site, Rectangular |
|---|---|
| Property Type | Single Family |
| Building Appliances | Washer, Refrigerator, Dishwasher, Dryer, Microwave, Window Coverings, Stove |
| Building Architectural Style | Bungalow |
| Location Description | 301 26th st Battleford |
| Building Type | House |
| Ownership Type | Freehold |
| Building.StoriesTotal | 1 |
Interior Features
| Building Fireplace Present | False |
|---|---|
| Building Heating Type | Forced air |
| Building Heating Fuel | Natural gas |
| Basement Development | Partially finished |
| Basement Type | Full (Partially finished) |
| Construction Style Attachment | Detached |
| Living Area Range | 964 |
| Bedrooms | 2 |
Exterior Features
| Landscape Features | Lawn |
|---|---|
| Fence Type | Fence |
Room Details
| Room | Dimensions | Level | Flooring | Details |
|---|---|---|---|---|
| 3pc Bathroom | 7'6" x 5'7" | Main level | ||
| Bedroom | 12'3" x 11'2" | Main level | ||
| Family room | 34'5" x 13' | Basement | ||
| Kitchen/Dining room | 19'6" x 10'7" | Main level | ||
| Laundry room | 13' x 12'11" | Basement | ||
| Living room | 17'2" x 12'4" | Main level | ||
| Other | 19'1" x 8'10" | Basement |
Amenities
- Views
- New Construction
- Adult 55+
- Lease To Own
- No Strata Fees
- Furnished
- Primary On Main
- Air Conditioning
- Seller Finance
- Green
- Fixer Upper
- Horse
- Golf
- Fireplace
- Deck
- Garage
- Basement
- Pool

Property vs Single Family Average in S0M 0E0
Price
Year Built
