

Address
626 Kinloch Crescent, Saskatoon, SK
Price
$ 569,900
Property Attributes
- ID#SK044376
- TypeSingle Family
- Listing Status Active
- MunicipalitySaskatoon
- CitySaskatoon
- AreaSaskatoon
- NeighbourhoodParkridge SA
- Postal CodeS7M 5X2
- StyleBi-level
- Year Built2018
- Price$ 569,900
- Bedrooms4
- Bathrooms3
- Half Bathrooms0
- Sqr Footage1480
Data Source:
Canadian Real Estate Association (CREA)
Property Description
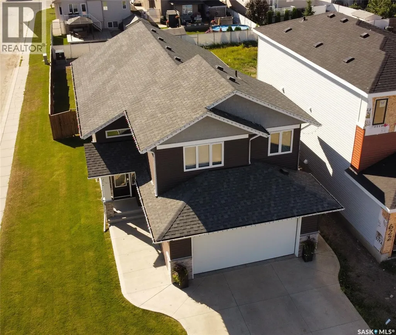
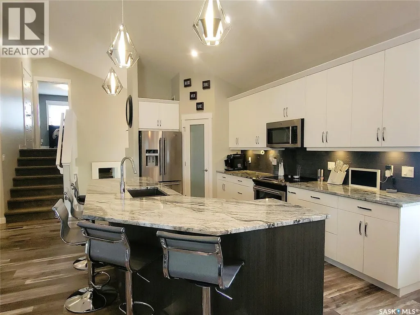
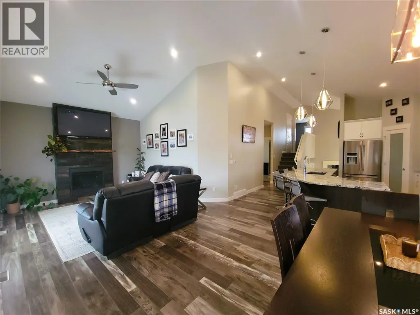
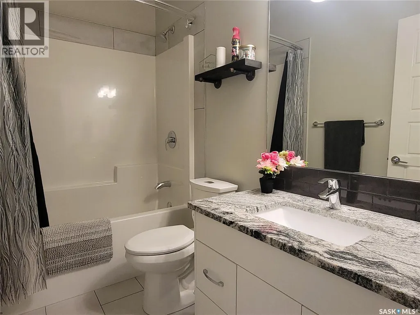
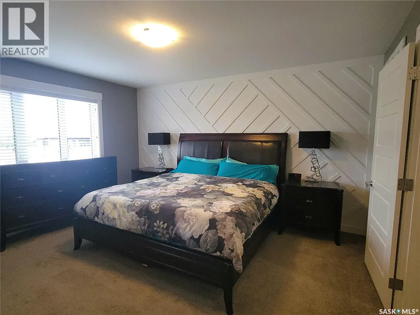
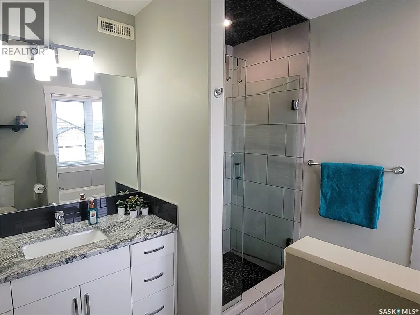
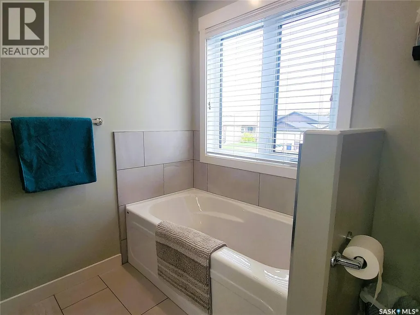
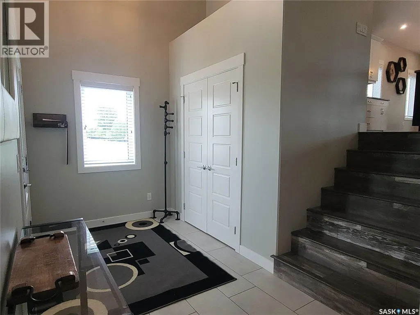
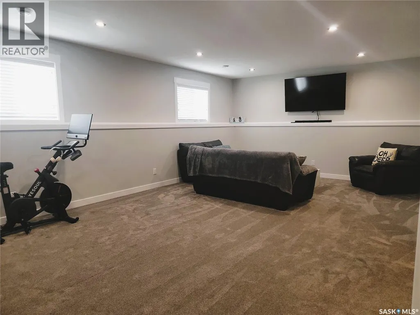
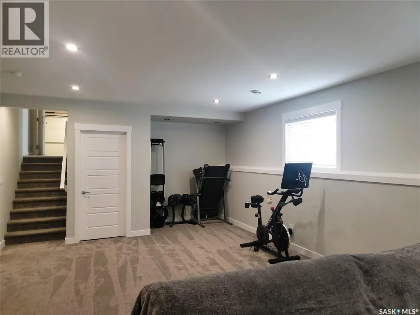
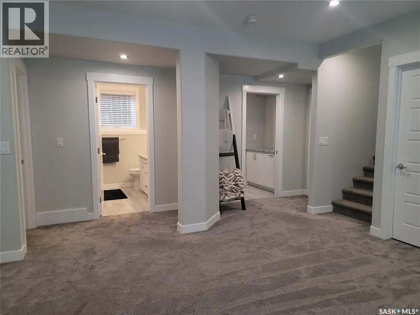
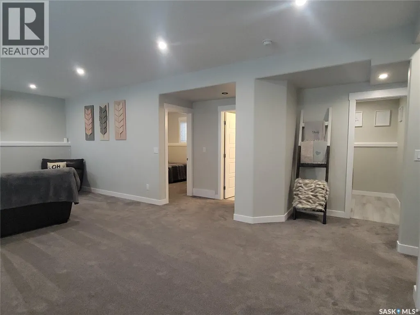
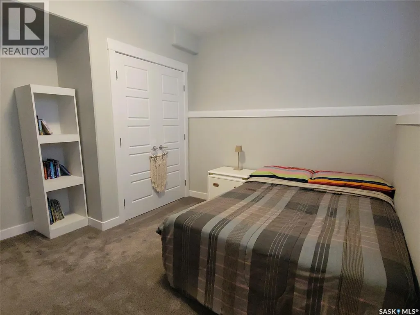
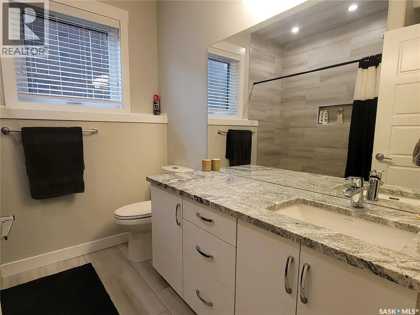
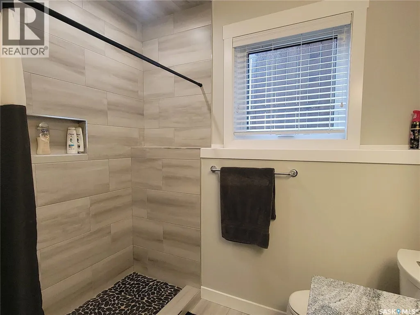
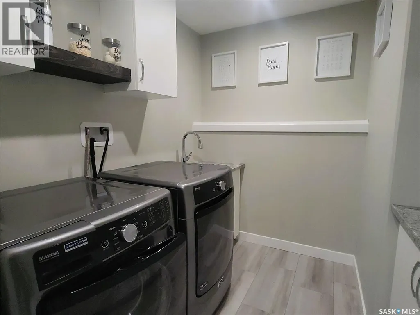
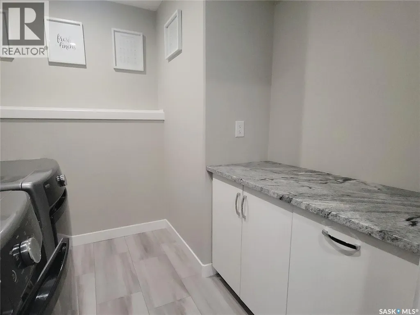
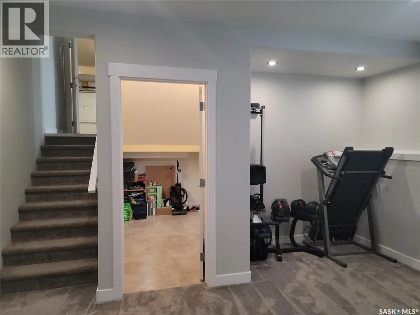
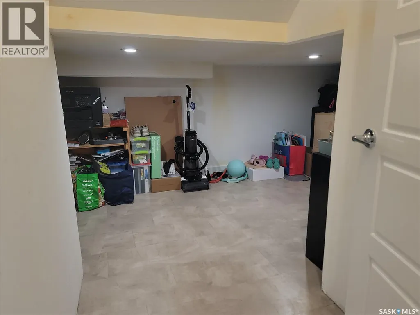
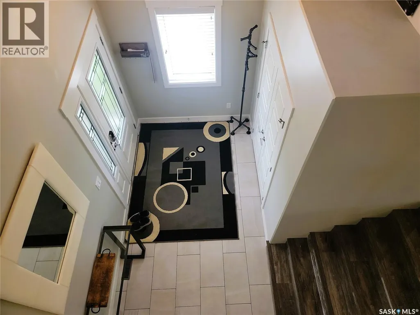
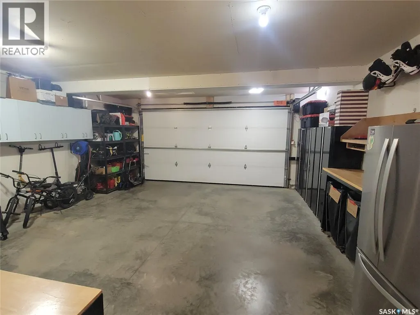
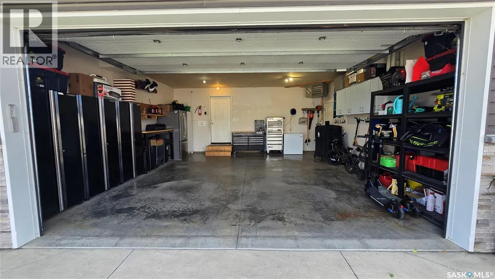
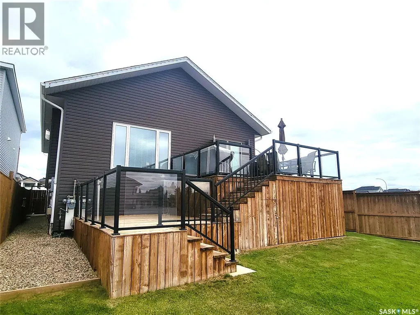
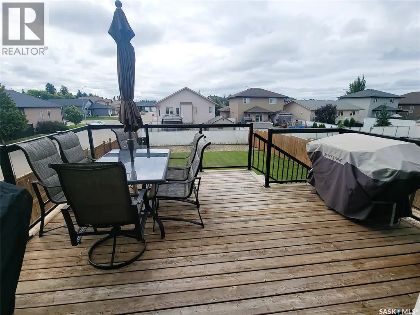
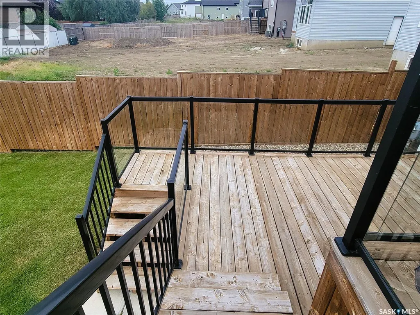
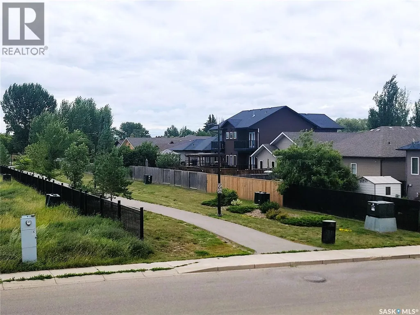
Custom Build in 2018 by Pawluk Homes - Beautiful Modified Bi-Level - 1480 Sq. Ft. in the Parkridge extension. Completely Developed Up & Down, Inside & Outside with all the Development expense completed! Features 4 Bedrooms, 3 Bathrooms, Classy Extras in the Finished Laundry room, 6 Appliances, Central Air, U.G. Sprinklers, Fully Fenced & Landscaped yards, Large 2 Tiered Deck, Heated Garage & Lots of Storage!. The Bright & Spacious Main Floor features Open Floor Plan, Towering Vaulted Ceilings, Gas Fireplace, Kitchen Island, Pantry, Quartz Countertops & Classic Hanging Light Fixtures. Upstairs features an Extra Large Master Bedroom with Walk-in Closet & Beautiful 4 Piece bath with Soaker Tub & Separate Shower. The Basement is fully Developed with Large Family room space, 4th Bedroom, 3 Piece Bathroom, Richly finished Laundry room & lots of Storage. 165' Deep Lot allows room for RV Parking or a 2nd Garage. Complete package, nothing left to do but Enjoy! Contact your favorite Real Estate Agent to easily arrange a Viewing! (id:7434)
General Features
| Features | Treed, Corner Site, Rectangular, Double width or more driveway, Sump Pump |
|---|---|
| Property Type | Single Family |
| Neighbourhood | Parkridge SA |
| Building Appliances | Washer, Refrigerator, Dishwasher, Dryer, Microwave, Humidifier, Window Coverings, Hood Fan, Stove |
| Building Architectural Style | Bi-level |
| Building Cooling Type | Central air conditioning, Air exchanger |
| Building Type | House |
| Ownership Type | Freehold |
Interior Features
| Building Fireplace Present | True |
|---|---|
| Building Fireplace Type | Conventional |
| Building Heating Type | Forced air |
| Building Heating Fuel | Natural gas |
| Basement Development | Finished |
| Basement Type | Full (Finished) |
| Construction Style Attachment | Detached |
| Fireplace Fuel | Gas |
| Living Area Range | 1480 |
| Bedrooms | 4 |
Exterior Features
| Structure | Deck |
|---|---|
| Landscape Features | Lawn, Underground sprinkler |
| Fence Type | Fence |
Room Details
| Room | Dimensions | Level | Flooring | Details |
|---|---|---|---|---|
| 3pc Bathroom | Measurements not available | Basement | ||
| 4pc Bathroom | Measurements not available | Main level | ||
| Bedroom | 9' x 10' | Main level | ||
| Dining room | 10'6" x 12' | Main level | ||
| Family room | 15' x 15'8" | Basement | ||
| Kitchen | 10'9" x 16'6" | Main level | ||
| Laundry room | Measurements not available | Basement | ||
| Living room | 12'8" x 17'6" | Main level | ||
| Other | Measurements not available | Basement | ||
| Primary Bedroom | 12'6" x 14'6" | Second level |
Amenities
- Views
- New Construction
- Adult 55+
- Lease To Own
- No Strata Fees
- Furnished
- Primary On Main
- Air Conditioning
- Seller Finance
- Green
- Fixer Upper
- Horse
- Golf
- Fireplace
- Deck
- Garage
- Basement
- Pool

Property vs Single Family Average in S7M 5X2
Price
Year Built
In The Neighbourhood
Open House
Saskatoon
$ 379,900
- Type
- Single Family
- Size
- 950 SqFt
- Rooms
- 3 Beds + 2 Baths
RE/MAX Saskatoon
Saskatoon
$ 499,900
- Type
- Single Family
- Size
- 1,430 SqFt
- Rooms
- 3 Beds + 3 Baths
Realty Executives Saskatoon
Saskatoon
$ 529,900
- Type
- Single Family
- Size
- 1,657 SqFt
- Rooms
- 3 Beds + 3 Baths
Realty Executives Saskatoon
Saskatoon
$ 547,900
- Type
- Single Family
- Size
- 1,661 SqFt
- Rooms
- 3 Beds + 3 Baths
Realty Executives Saskatoon
Saskatoon
$ 489,900
- Type
- Single Family
- Size
- 1,430 SqFt
- Rooms
- 3 Beds + 3 Baths
Realty Executives Saskatoon
Saskatoon
$ 499,900
- Type
- Single Family
- Size
- 1,430 SqFt
- Rooms
- 3 Beds + 3 Baths
Realty Executives Saskatoon
Saskatoon
$ 512,900
- Type
- Single Family
- Size
- 1,581 SqFt
- Rooms
- 3 Beds + 3 Baths
Realty Executives Saskatoon
