
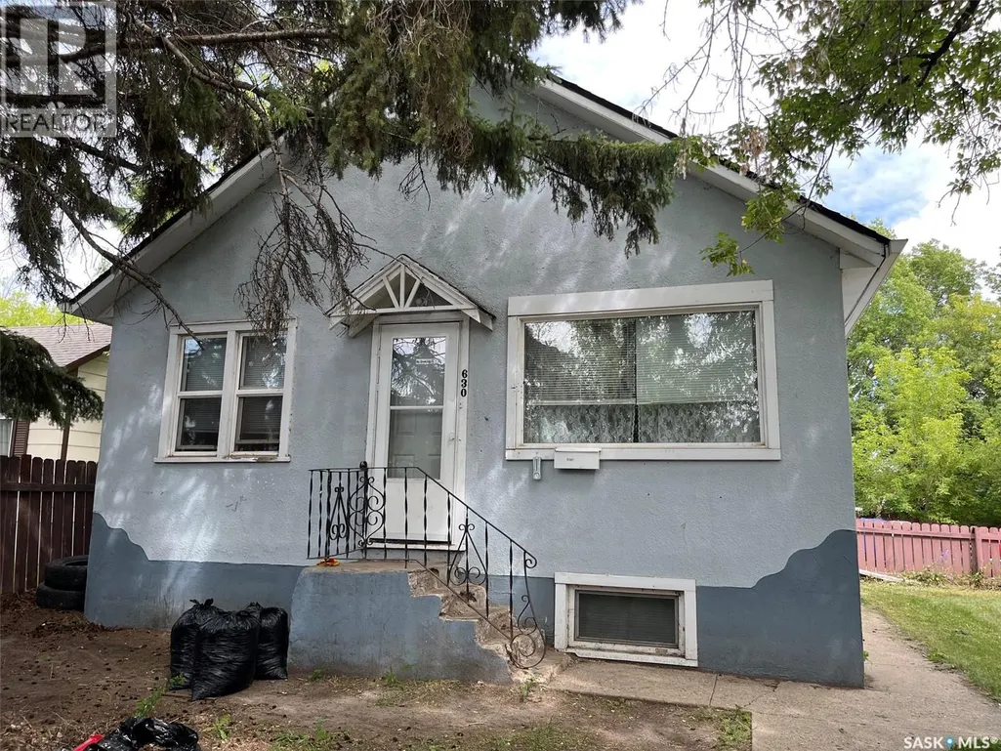
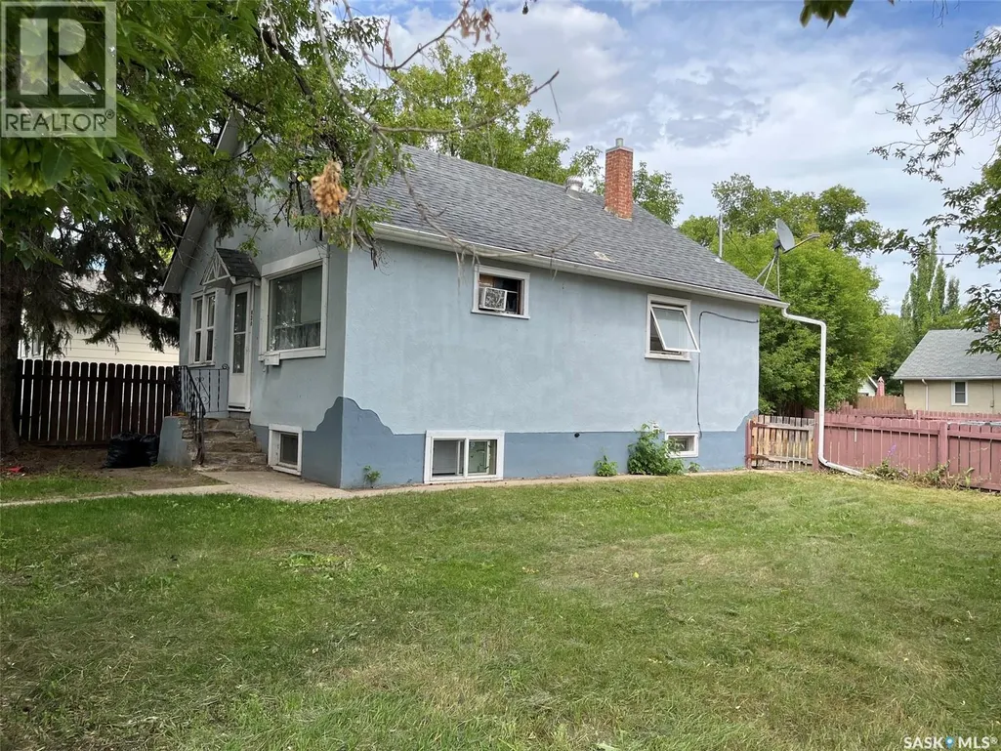
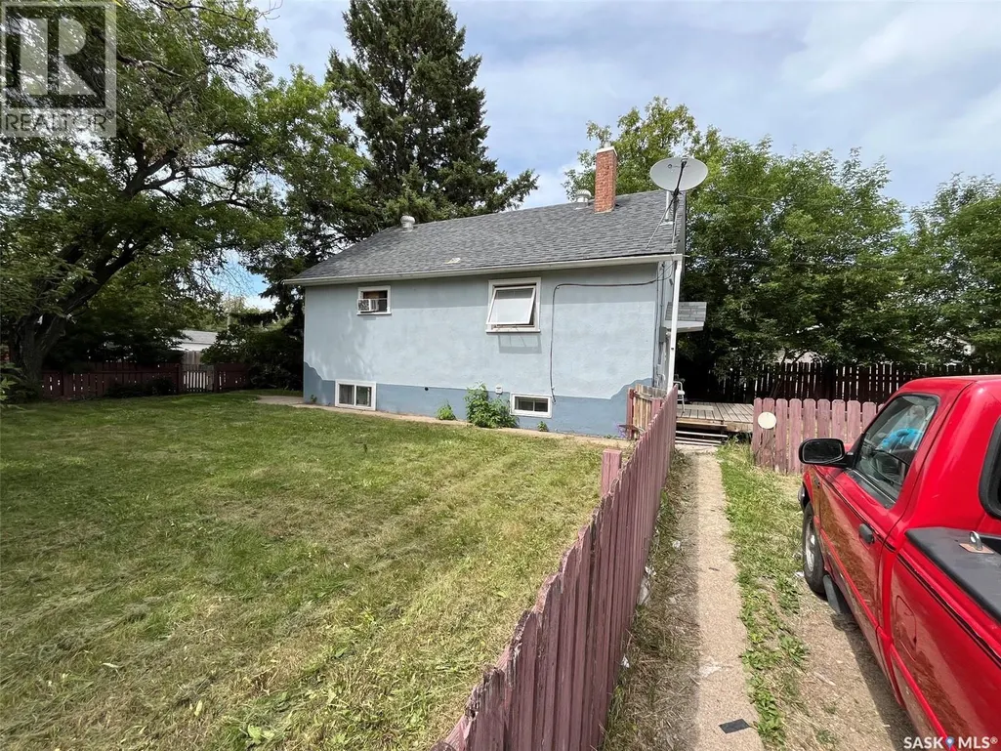
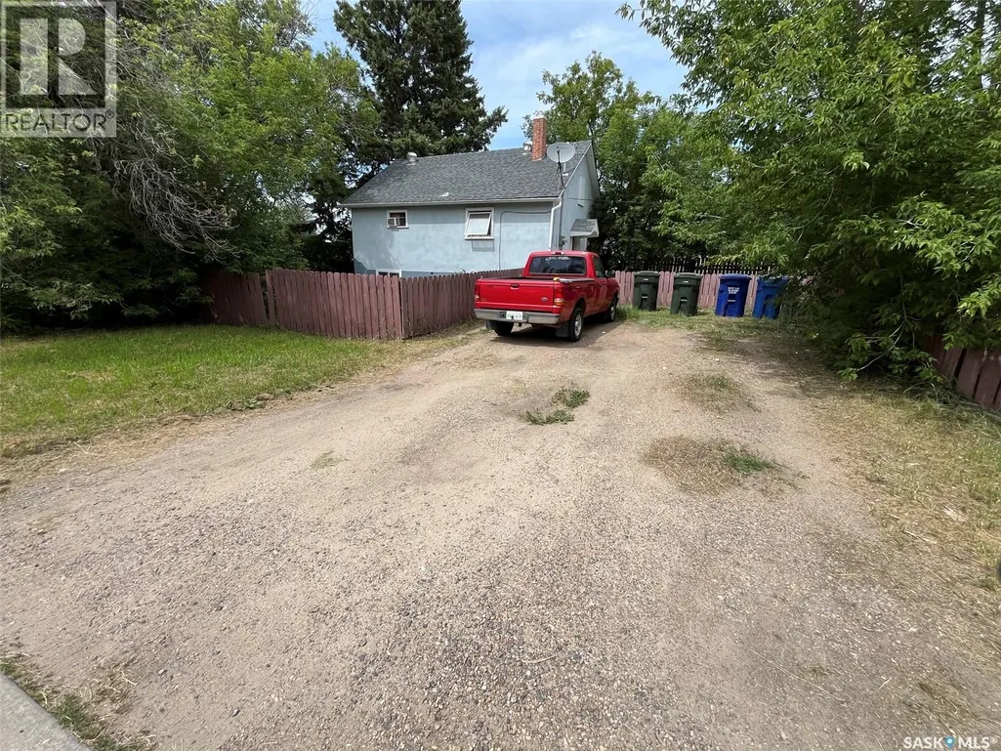
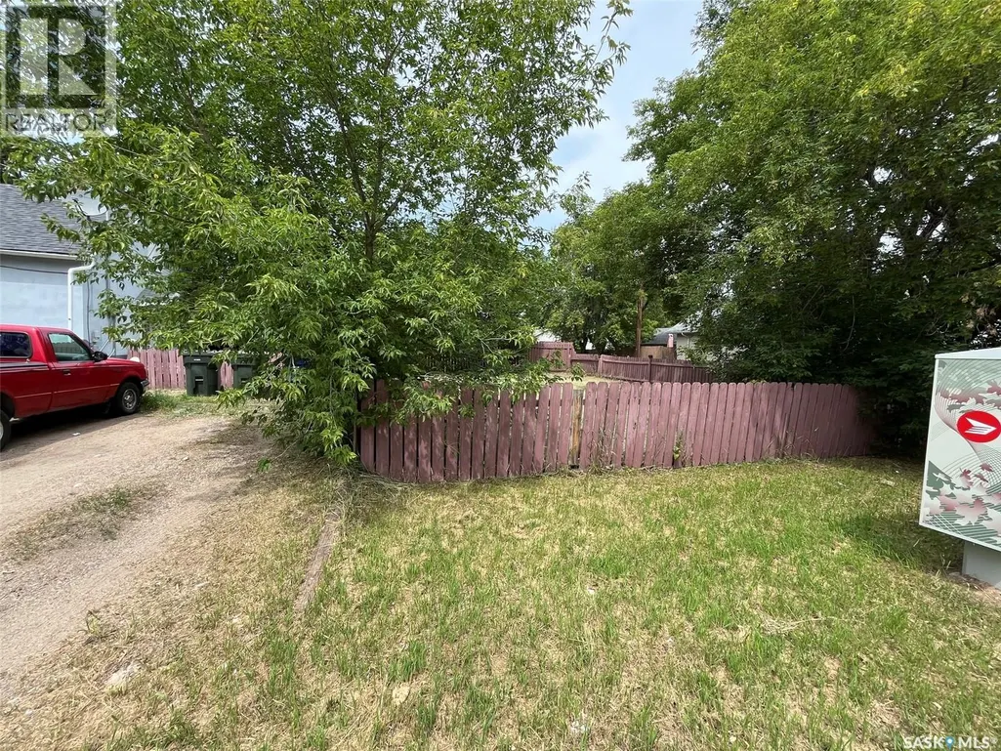
Address
630 5th Avenue E, Prince Albert, SK
Price
$ 169,900
Property Attributes
- ID#SK042132
- TypeSingle Family
- Listing Status Active
- MunicipalityPrince Albert
- CityPrince Albert
- AreaPrince Albert
- NeighbourhoodMidtown
- Postal CodeS6V 2H5
- StyleRaised bungalow
- Year Built1949
- Price$ 169,900
- Bedrooms3
- Bathrooms2
- Half Bathrooms0
- Sqr Footage720
Data Source:
Canadian Real Estate Association (CREA)
Property Description
Great investment opportunity just waiting for you. Solid midtown investment property already earning income. Fully self contained basement suite with separate heat, ceiling was insulated and had sound bar added and 2 layers of drywall. Main floor has 2 bedrooms a 4 piece bath and a large living room and an open kitchen area with plenty of cupboards. Basement is a one bedroom suite with larger living room and an open floor plan design with newer cabinets. Main floor rents out for $1500.00 a month plus utilities, and basement rents out for $900.00 a month plus electricity. Owner pays the water bills. 2 fridges and 2 stoves included, and a shared laundry room with coin operated washer and dryer. Most windows have been upgraded and shingles were replaced approx 9Years ago. This could be a great investment or a perfect place to start where the basement would help with the monthly bills. Call now for a private viewing (id:7434)
General Features
| Features | Treed, Corner Site, Rectangular |
|---|---|
| Property Type | Single Family |
| Neighbourhood | Midtown |
| Building Appliances | Washer, Refrigerator, Dryer, Microwave, Hood Fan, Stove |
| Building Architectural Style | Raised bungalow |
| Building Type | House |
| Ownership Type | Freehold |
| Building.StoriesTotal | 1 |
Interior Features
| Building Fireplace Present | False |
|---|---|
| Building Heating Type | Baseboard heaters, Forced air |
| Building Heating Fuel | Electric, Natural gas |
| Basement Development | Finished |
| Basement Type | Full (Finished) |
| Construction Style Attachment | Detached |
| Living Area Range | 720 |
| Bedrooms | 3 |
Exterior Features
| Structure | Deck |
|---|---|
| Landscape Features | Lawn |
| Fence Type | Partially fenced |
Room Details
| Room | Dimensions | Level | Flooring | Details |
|---|---|---|---|---|
| 4pc Bathroom | 8' x 5' | Main level | ||
| Bedroom | 9'10" x 9'4" | Main level | ||
| Kitchen | 12'6" x 10'6" | Main level | ||
| Laundry room | 9' x 6' | Basement | ||
| Living room | 15' x 13'6" | Main level |
Amenities
- Views
- New Construction
- Adult 55+
- Lease To Own
- No Strata Fees
- Furnished
- Primary On Main
- Air Conditioning
- Seller Finance
- Green
- Fixer Upper
- Horse
- Golf
- Fireplace
- Deck
- Garage
- Basement
- Pool

Property vs Single Family Average in S6V 2H5
Price
Year Built
In The Neighbourhood
Just Listed
Prince Albert
$ 199,000
- Type
- Single Family
- Size
- 1,154 SqFt
- Rooms
- 4 Beds + 2 Baths
eXp Realty
Prince Albert
$ 179,900
- Type
- Single Family
- Size
- 675 SqFt
- Rooms
- 3 Beds + 2 Baths
Coldwell Banker Signature
Airdrie
$ 649,900
- Type
- Single Family
- Size
- 2,313 SqFt
- Rooms
- 3 Beds + 2.5 Baths
RE/MAX House of Real Estate
Airdrie
$ 660,000
- Type
- Single Family
- Size
- 1,912 SqFt
- Rooms
- 6 Beds + 4 Baths
The Real Estate District
Prince Albert
$ 169,000
- Type
- Single Family
- Size
- 1,155 SqFt
- Rooms
- 4 Beds + 1 Baths
Royal LePage Saskatoon Real Estate
Prince Albert
$ 144,000
- Type
- Single Family
- Size
- 1,005 SqFt
- Rooms
- 2 Beds + 1 Baths
RE/MAX P.A. Realty
