
Primary on Main
Address
1919 14th Street W, Prince Albert, SK
Price
$ 247,000
Property Attributes
- ID#SK042119
- TypeSingle Family
- Listing Status Active
- MunicipalityPrince Albert
- CityPrince Albert
- AreaPrince Albert
- NeighbourhoodWest Flat
- Postal CodeS6V 3P3
- StyleBungalow
- Year Built1977
- Price$ 247,000
- Bedrooms5
- Bathrooms2
- Half Bathrooms0
- Sqr Footage1308
- Lot Size0.13 Acres
Data Source:
Canadian Real Estate Association (CREA)
Property Description
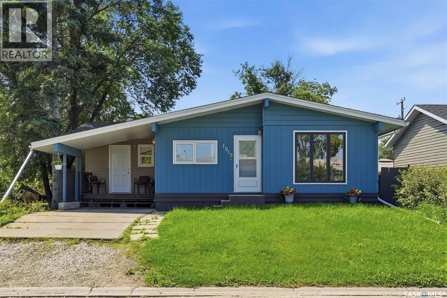
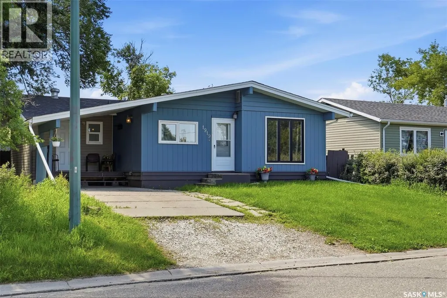
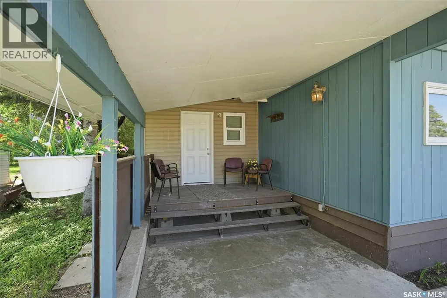
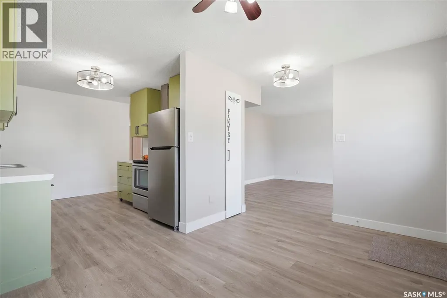
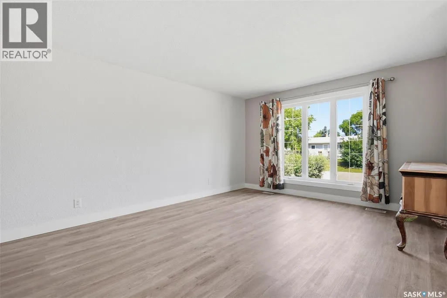
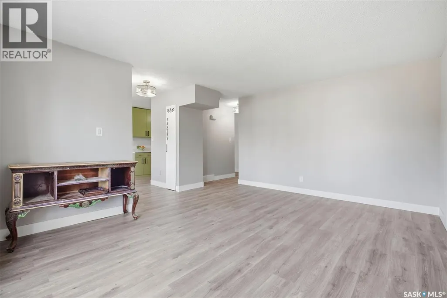
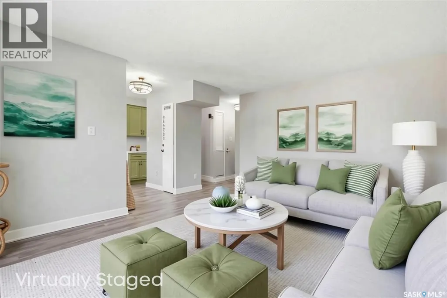
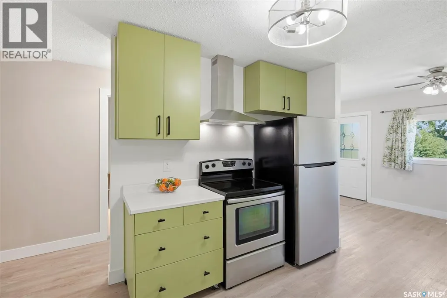
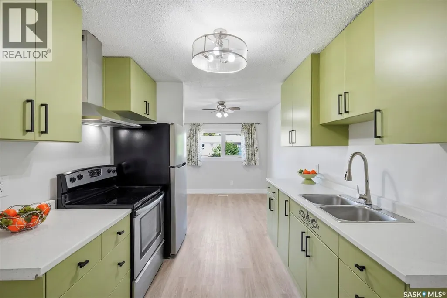
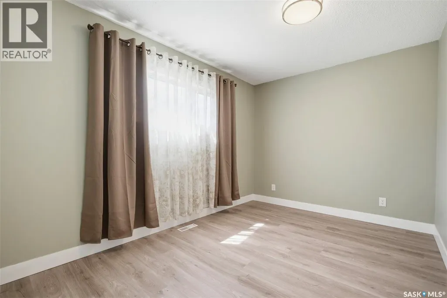
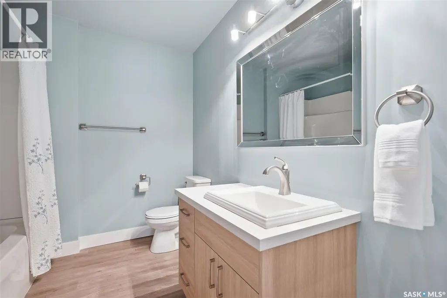
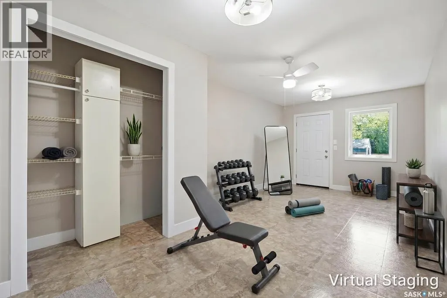
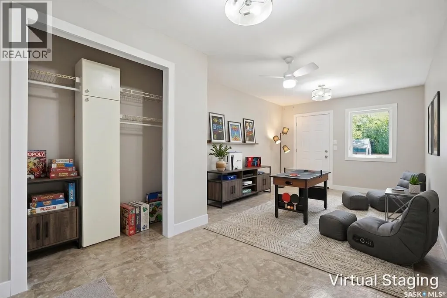
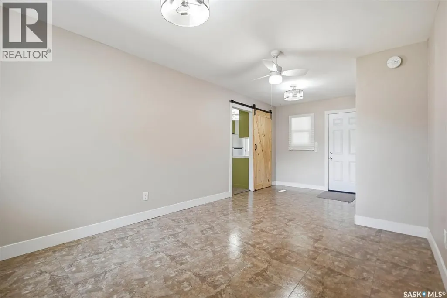
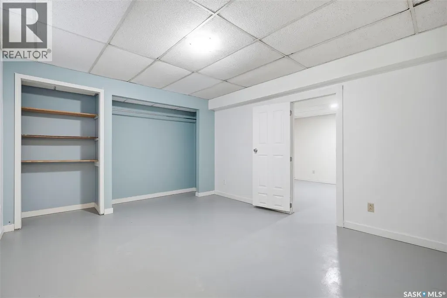
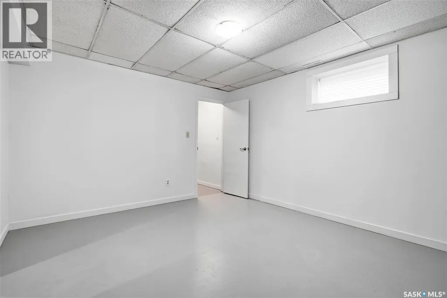
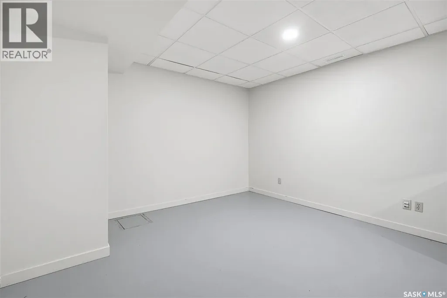
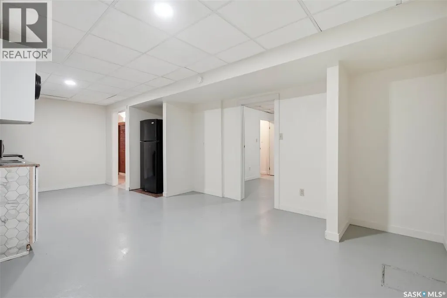
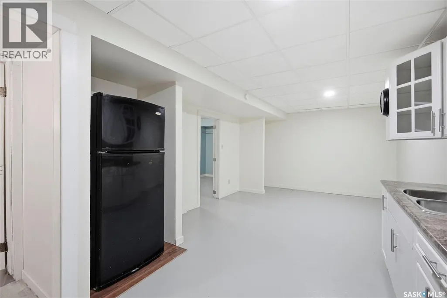
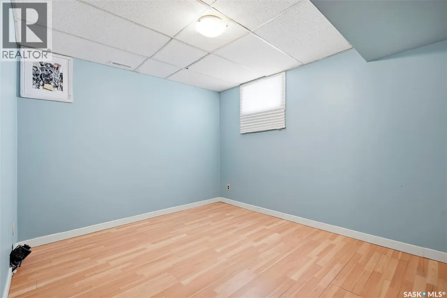
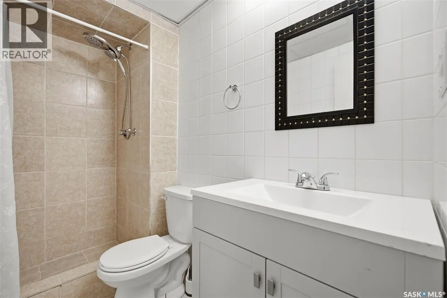
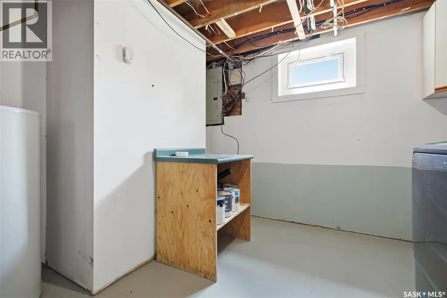
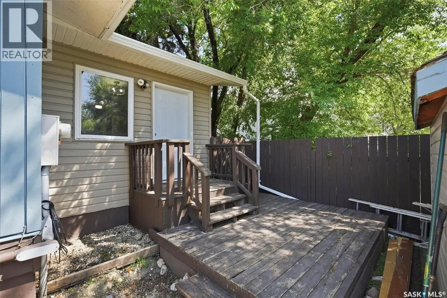
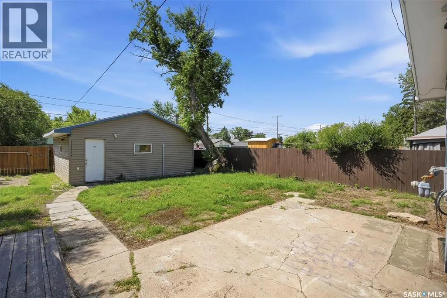
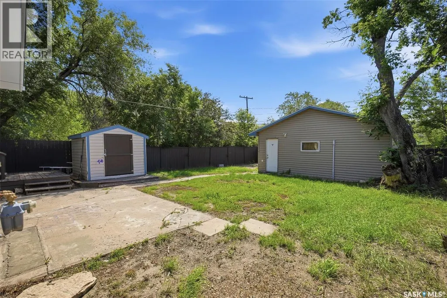
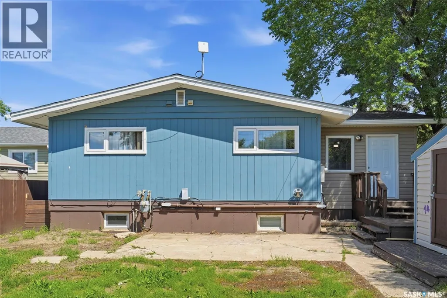
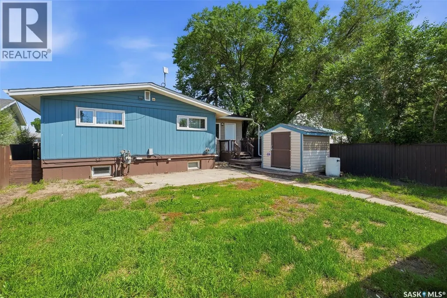
This 1,308 sq ft bungalow has had a serious refresh over the past year with new flooring throughout, a new kitchen, new trim and baseboards, new windows, new shingles, a new front door... you name it! It's the kind of update list that usually means years of "someday" projects, already done. The main floor holds three large bedrooms and a full bathroom, plus a flex room that could work as a mudroom and sunroom, a den, a games room, or a second living room - whatever fits your life (you'll see some virtually staged examples in the pictures). Big windows keep the main floor bright throughout. It's also wheelchair accessible on this level - all that's left to do is add a ramp! Downstairs adds a 2 bedroom non-conforming suite complete with its own kitchen and a freshly done bathroom, making this ideal for extended family, a roommate, or extra living space. Outside, the yard is fully fenced, and the insulated 22x24 double detached garage gives you a space to work in through the winter. For anyone who wants real square footage, a layout built for multi-generational living, and none of the renovation work left to do, 1919 14th St W is worth a look - book your showing today! (id:7434)
General Features
| Features | Rectangular |
|---|---|
| Property Type | Single Family |
| Neighbourhood | West Flat |
| Building Appliances | Washer, Refrigerator, Dryer, Stove |
| Building Architectural Style | Bungalow |
| Building Type | House |
| Ownership Type | Freehold |
| Building.StoriesTotal | 1 |
Interior Features
| Building Fireplace Present | False |
|---|---|
| Building Heating Type | Forced air |
| Building Heating Fuel | Natural gas |
| Basement Development | Finished |
| Basement Type | Full (Finished) |
| Construction Style Attachment | Detached |
| Living Area Range | 1308 |
| Bedrooms | 5 |
Room Details
| Room | Dimensions | Level | Flooring | Details |
|---|---|---|---|---|
| 3pc Bathroom | 4 ft ,5 in x 8 ft ,1 in | Basement | 8 ft ,1 in | |
| 4pc Bathroom | 7 ft ,1 in x 8 ft ,8 in | Main level | 8 ft ,8 in | |
| Bedroom | 9 ft ,11 in x 8 ft ,7 in | Main level | 8 ft ,7 in | |
| Dining nook | 11 ft ,3 in x 13 ft ,10 in | Basement | 13 ft ,10 in | |
| Dining room | 8 ft ,1 in x 12 ft ,1 in | Main level | 12 ft ,1 in | |
| Kitchen | 9 ft ,11 in x 8 ft ,7 in | Main level | 8 ft ,7 in | |
| Laundry room | 11 ft ,4 in x 9 ft | Basement | 9 ft | |
| Living room | 15 ft ,5 in x 12 ft ,1 in | Main level | 12 ft ,1 in | |
| Other | 27 ft x 10 ft ,1 in | Main level | 10 ft ,1 in | |
| Primary Bedroom | 9 ft ,7 in x 12 ft ,1 in | Main level | 12 ft ,1 in |
Amenities
- Views
- New Construction
- Adult 55+
- Lease To Own
- No Strata Fees
- Furnished
- Primary On Main
- Air Conditioning
- Seller Finance
- Green
- Fixer Upper
- Horse
- Golf
- Fireplace
- Deck
- Garage
- Basement
- Pool

Property vs Single Family Average in S6V 3P3
Price
Year Built
In The Neighbourhood
Prince Albert
$ 165,000
- Type
- Single Family
- Size
- 1,464 SqFt
- Rooms
- 3 Beds + 3 Baths
Coldwell Banker Signature
Prince Albert
$ 264,900
- Type
- Single Family
- Size
- 1,812 SqFt
- Rooms
- 2 Beds + 2 Baths
Coldwell Banker Signature
Prince Albert
$ 99,900
- Type
- Single Family
- Size
- 452 SqFt
- Rooms
- 1 Beds + 1 Baths
Royal LePage Icon Realty
Prince Albert
$ 58,900
- Type
- Single Family
- Size
- 568 SqFt
- Rooms
- 2 Beds + 1 Baths
Advantage Real Estate
Primary On Main
Prince Albert
$ 139,900
- Type
- Single Family
- Size
- 1,176 SqFt
- Rooms
- 3 Beds + 1 Baths
RE/MAX P.A. Realty
