
Address
10326 Henderson Drive, North Battleford, SK
Price
$ 320,000
Property Attributes
- ID#SK041271
- TypeSingle Family
- Listing Status Active
- MunicipalityNorth Battleford
- CityNorth Battleford
- AreaNorth Battleford
- NeighbourhoodFairview Heights
- Postal CodeS9A 3Y9
- StyleBungalow
- Year Built1988
- Price$ 320,000
- Bedrooms5
- Bathrooms3
- Half Bathrooms0
- Sqr Footage1275
Data Source:
Canadian Real Estate Association (CREA)
Property Description
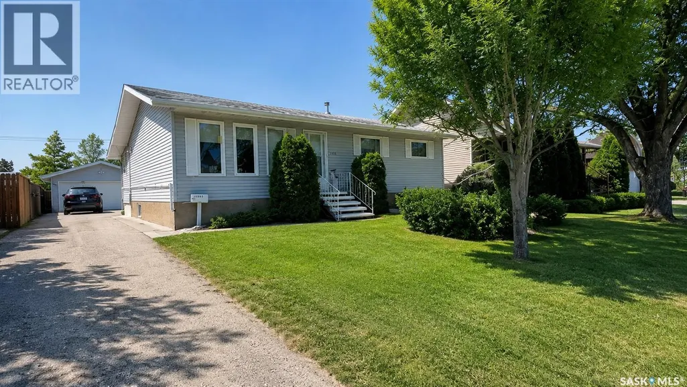
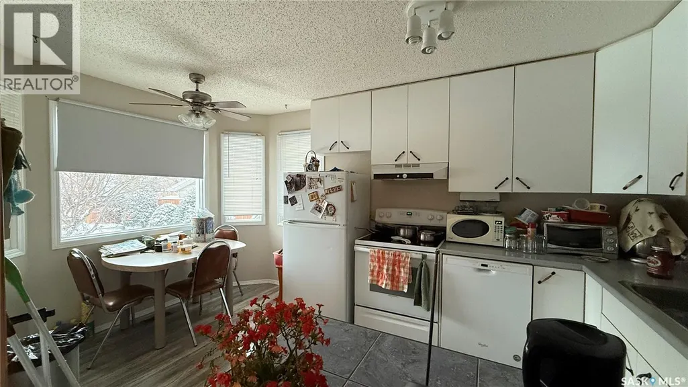
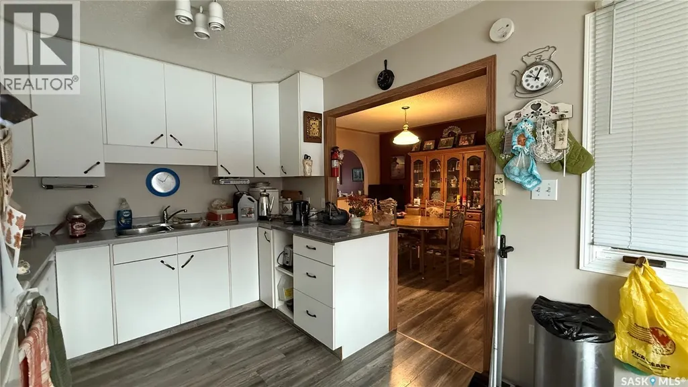
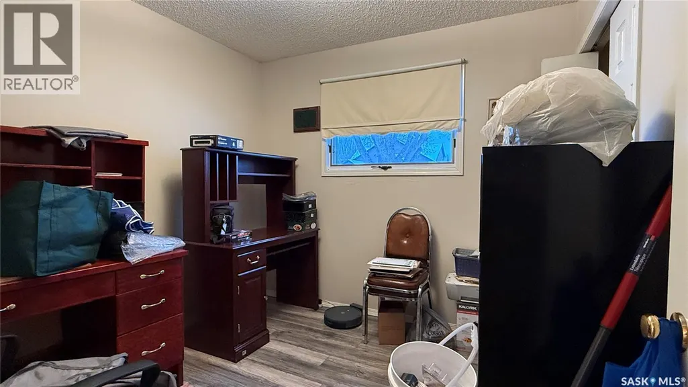
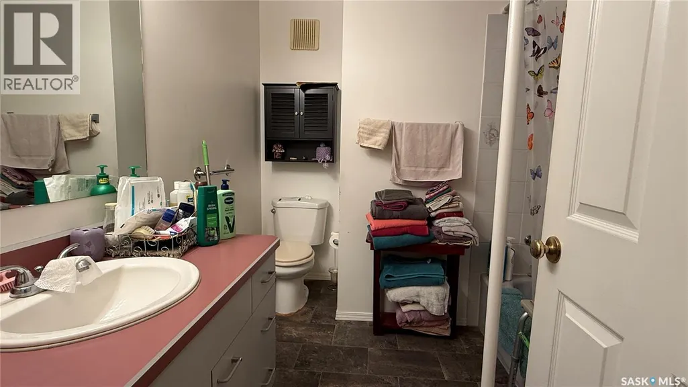
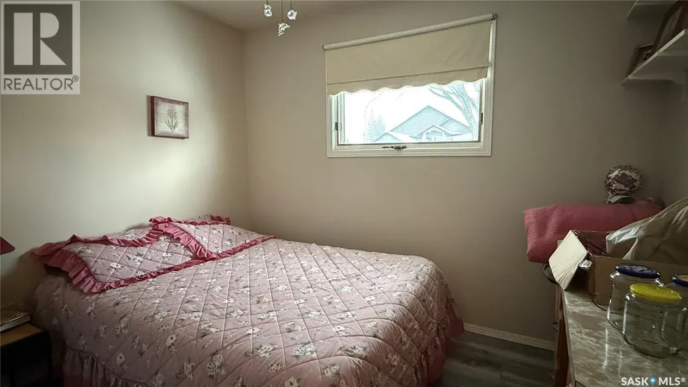
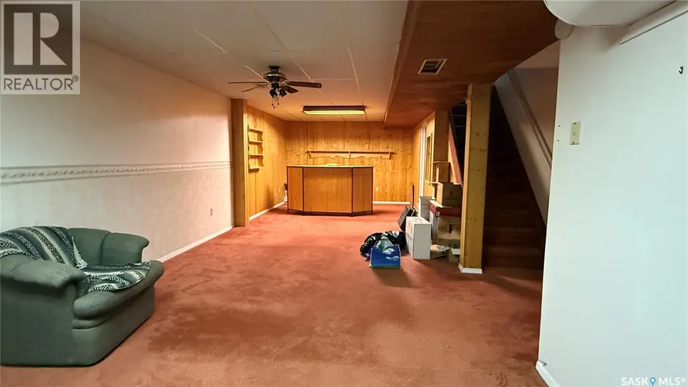
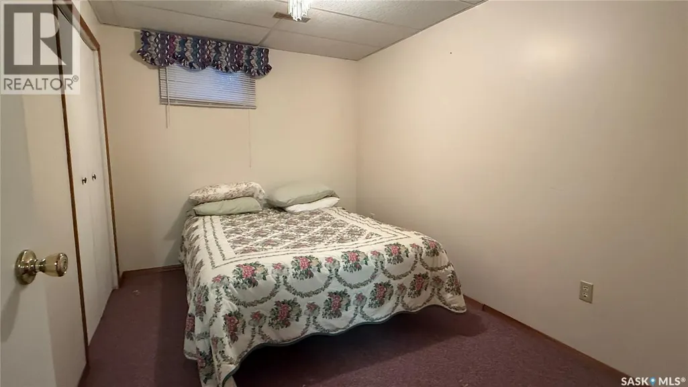
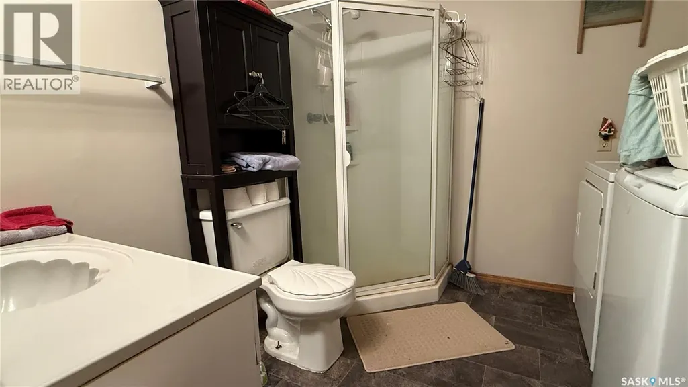
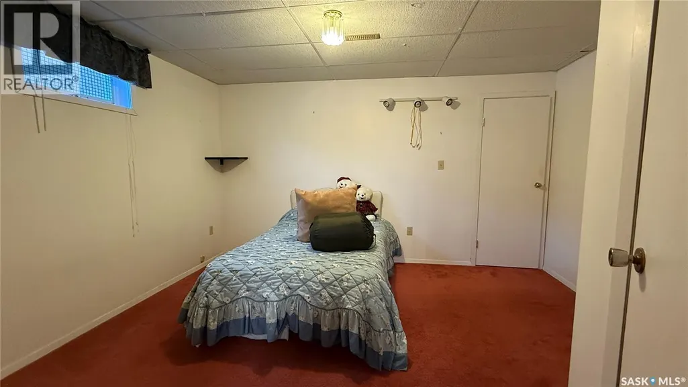
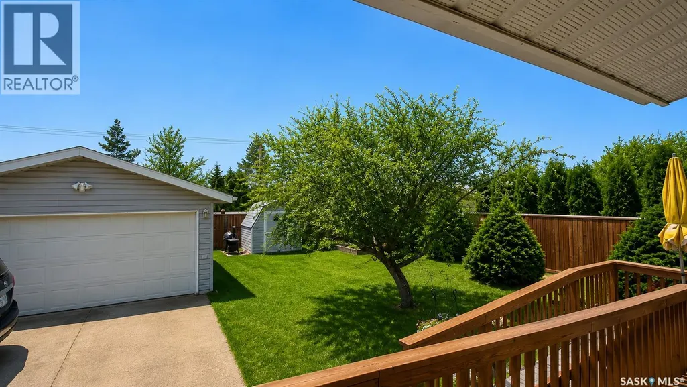
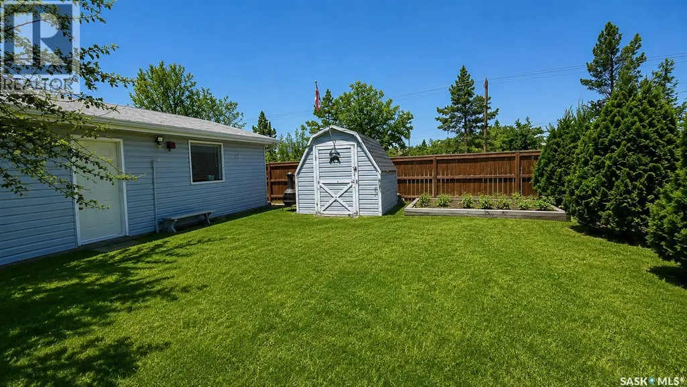
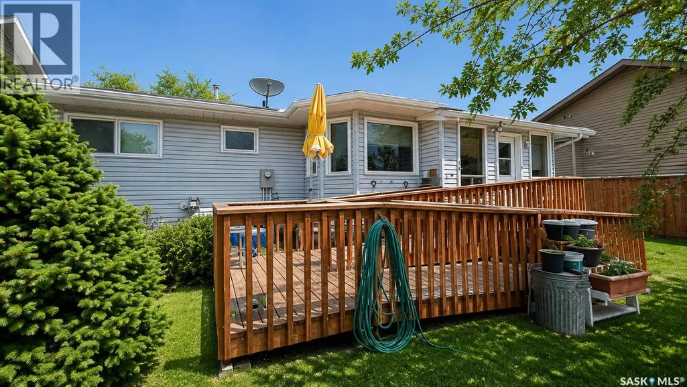
Charming and spacious 5-bedroom home with garage and developed basement! This well built 1,275 sq ft bungalow offers a bright, welcoming layout with plenty of room for the whole family. The sunny kitchen features abundant cabinetry and a bay window overlooking the backyard, creating the perfect space for cooking and gathering. The cozy living room provides an inviting area for hosting guests and relaxing. On the main level, you'll find 3 comfortable bedrooms, including a primary bedroom with its own ensuite for added convenience. Downstairs, the fully developed 1,086 sq ft basement expands your living space with 2 additional bedrooms, a full bath, shared with laundry, and generous storage throughout - ideal for teens, guests, or a hobby area. Outside, enjoy a quaint backyard with a garden area and partial fencing, plus a large 18x24 garage tucked neatly at the rear of the property, shed for additional storage, and a wheelchair ramp. This home is the perfect blend of comfort, functionality, and charm - ready to welcome its next owners. (id:7434)
General Features
| Features | Rectangular |
|---|---|
| Property Type | Single Family |
| Neighbourhood | Fairview Heights |
| Building Appliances | Washer, Refrigerator, Dryer, Garage door opener remote(s), Stove |
| Building Architectural Style | Bungalow |
| Building Cooling Type | Central air conditioning |
| Location Description | Lot 13 Block 310 Plan 81B14786 |
| Building Type | House |
| Ownership Type | Freehold |
| Building.StoriesTotal | 1 |
Interior Features
| Building Fireplace Present | False |
|---|---|
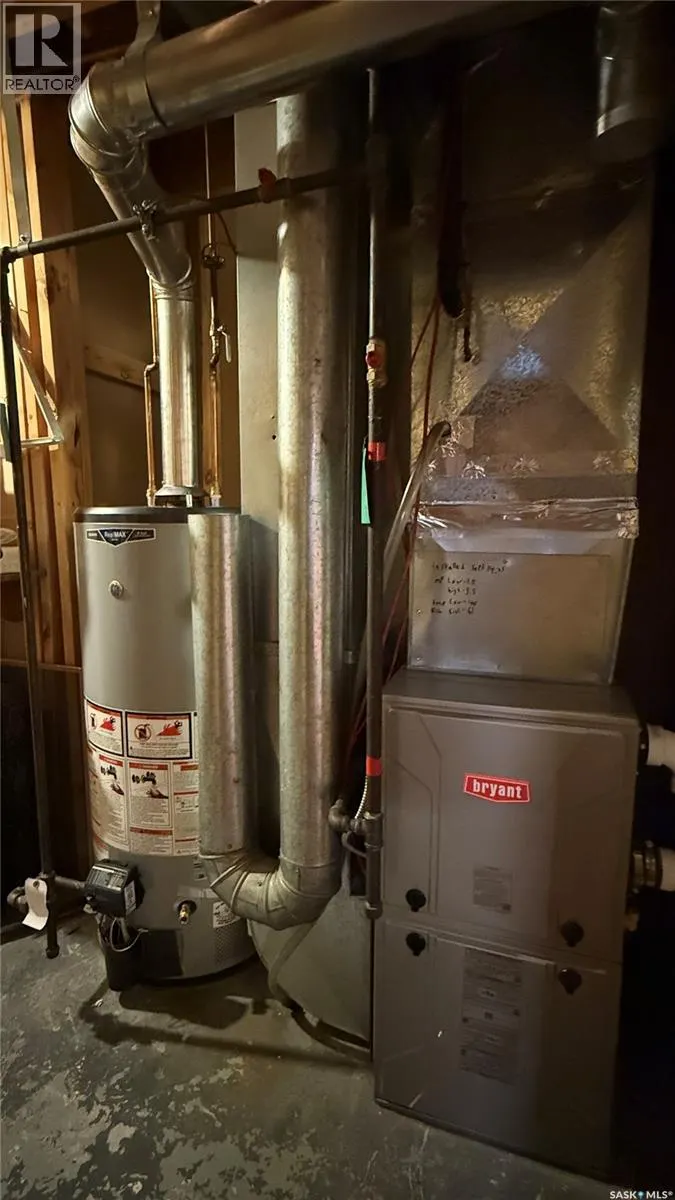
| Building Heating Type | Forced air |
| Building Heating Fuel | Natural gas |
| Basement Development | Partially finished |
| Basement Type | Full (Partially finished) |
| Construction Style Attachment | Detached |
| Living Area Range | 1275 |
| Bedrooms | 5 |
Exterior Features
| Structure | Deck |
|---|---|
| Landscape Features | Lawn |
| Fence Type | Partially fenced |
Room Details
| Room | Dimensions | Level | Flooring | Details |
|---|---|---|---|---|
| 3pc Bathroom | 4 ft ,1 in x 4 ft ,11 in | Main level | 4 ft ,11 in | |
| 4pc Bathroom | 6 ft ,9 in x 8 ft | Main level | 8 ft | |
| Bedroom | 9 ft ,11 in x 8 ft ,11 in | Main level | 8 ft ,11 in | |
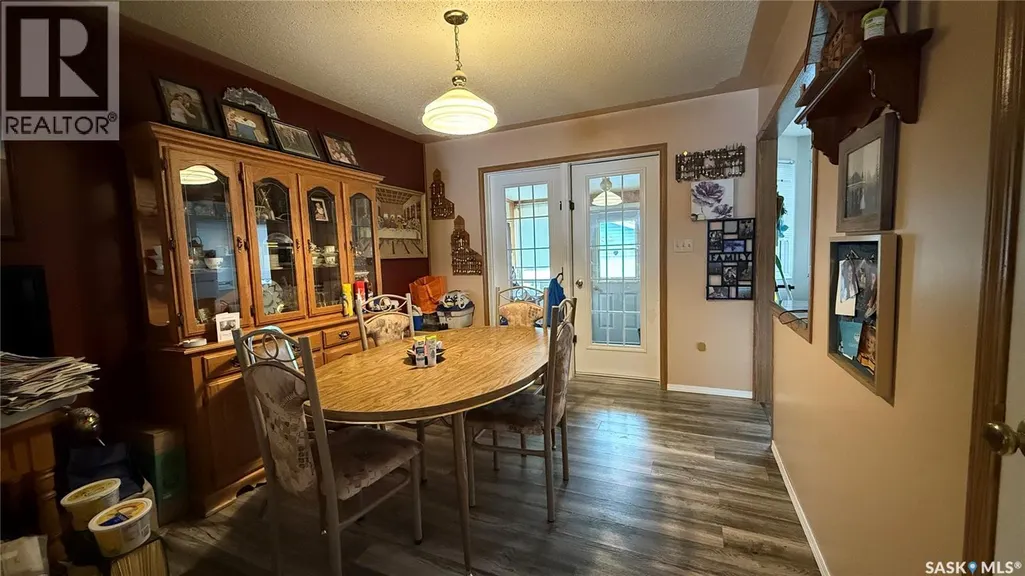
| Dining room | 12 ft ,1 in x 10 ft ,1 in | Main level | 10 ft ,1 in | |
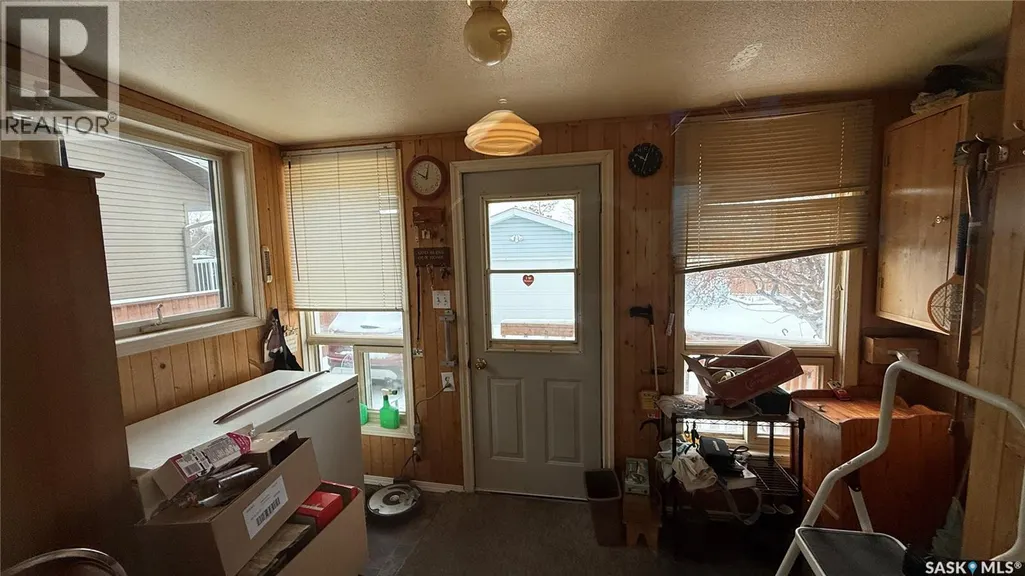
| Enclosed porch | 7 ft ,9 in x 10 ft | Main level | 10 ft | |
| Kitchen | 8 ft ,11 in x 14 ft ,10 in | Main level | 14 ft ,10 in | |
| Laundry room | 7 ft ,11 in x 8 ft ,6 in | Basement | 8 ft ,6 in | |
| Living room | 12 ft ,4 in x 13 ft ,3 in | Main level | 13 ft ,3 in | |
| Other | Measurements not available | Basement | ||
| Storage | Measurements not available | Basement |
Amenities
- Views
- New Construction
- Adult 55+
- Lease To Own
- No Strata Fees
- Furnished
- Primary On Main
- Air Conditioning
- Seller Finance
- Green
- Fixer Upper
- Horse
- Golf
- Fireplace
- Deck
- Garage
- Basement
- Pool

Property vs Single Family Average in S9A 3Y9
Price
Year Built
