
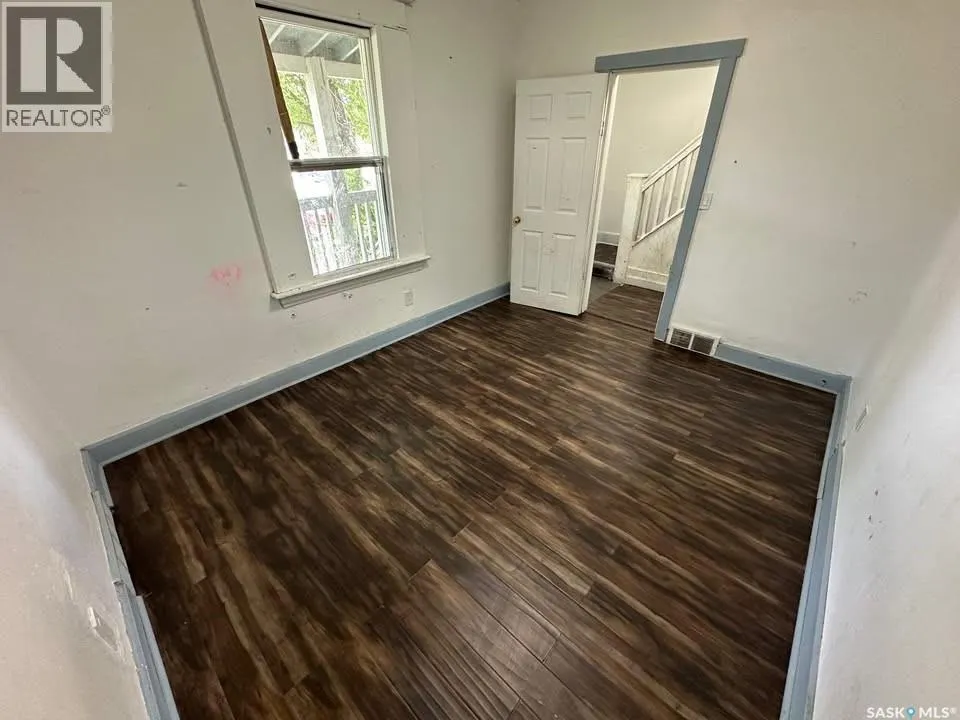
Address
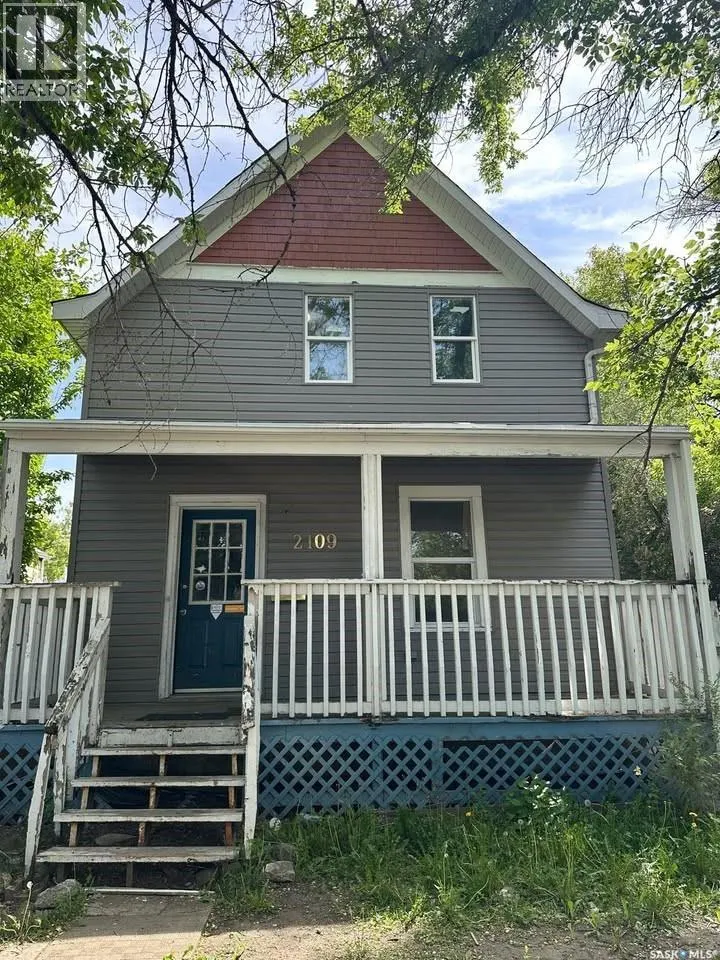
2109 20th Street, Saskatoon, SK
Price
$ 229,000
Property Attributes
- ID#SK040474
- TypeSingle Family
- Listing Status Active
- MunicipalitySaskatoon
- CitySaskatoon
- AreaSaskatoon
- NeighbourhoodPleasant Hill
- Postal CodeS7M 1A7
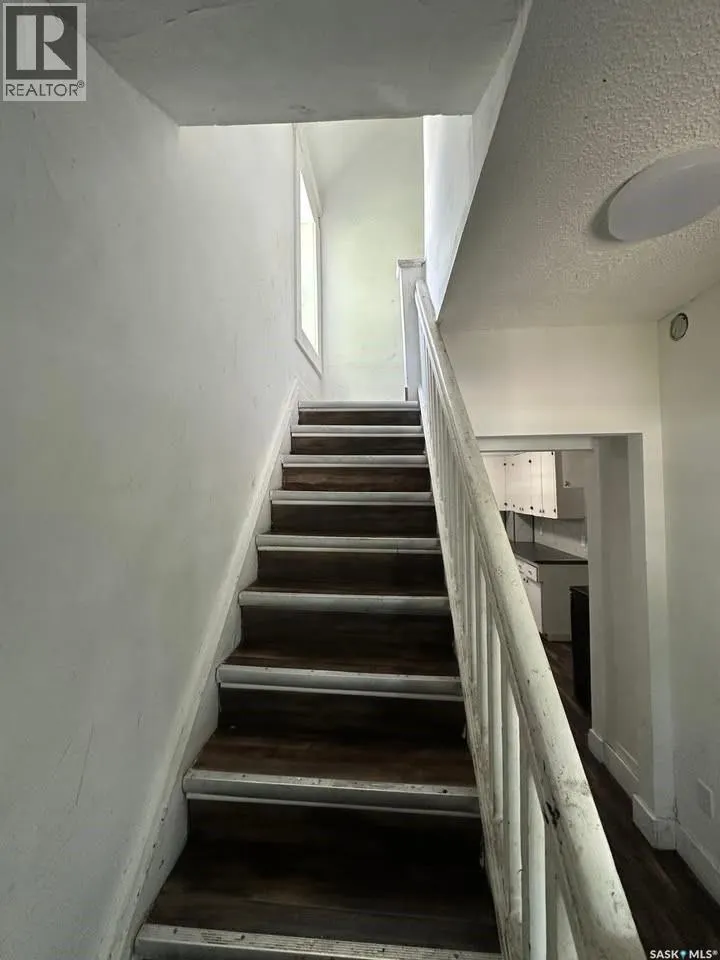
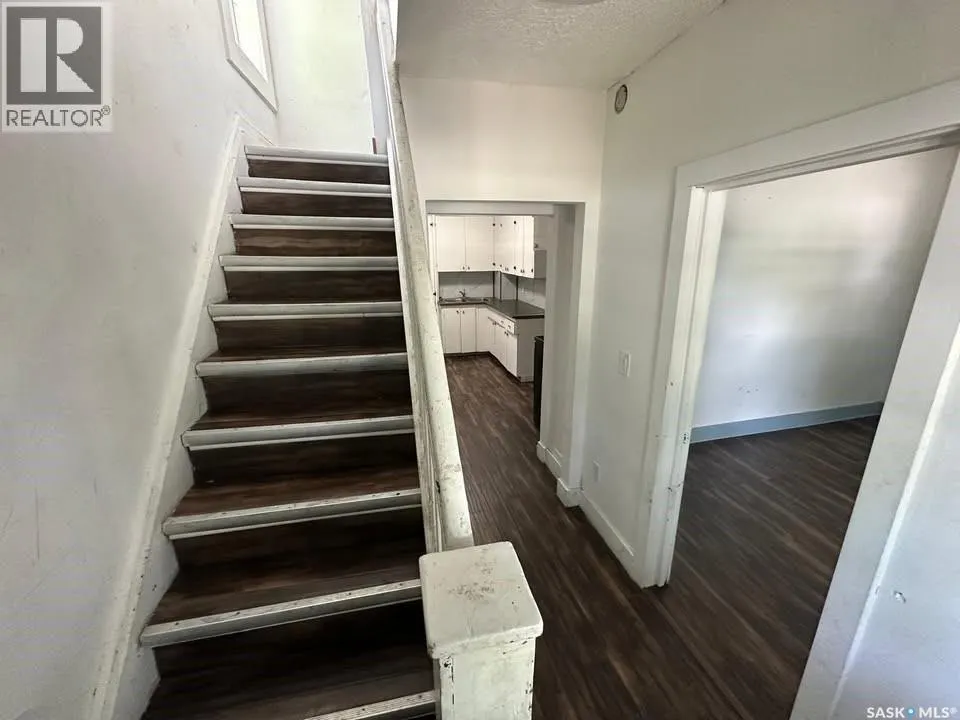
- Style2 Level
- Year Built1912
- Price$ 229,000
- Bedrooms3
- Bathrooms1
- Half Bathrooms0
- Sqr Footage840
Data Source:
Canadian Real Estate Association (CREA)
Property Description
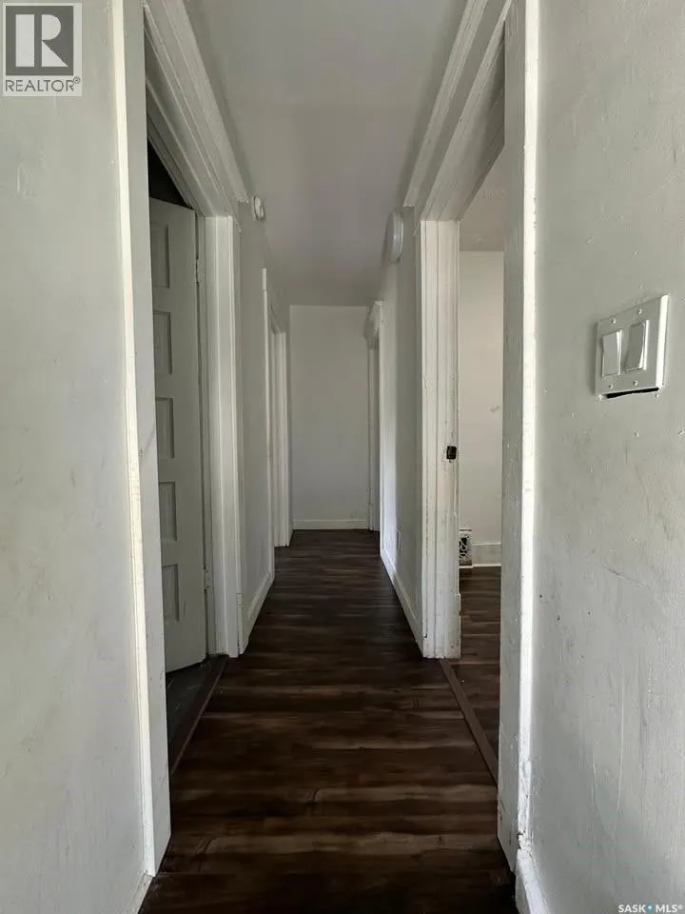
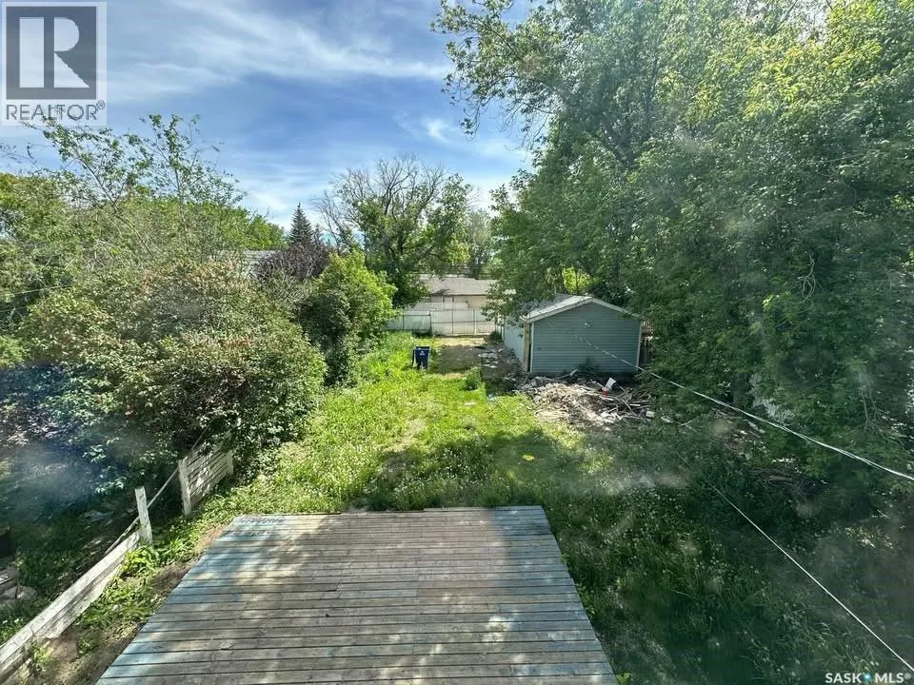
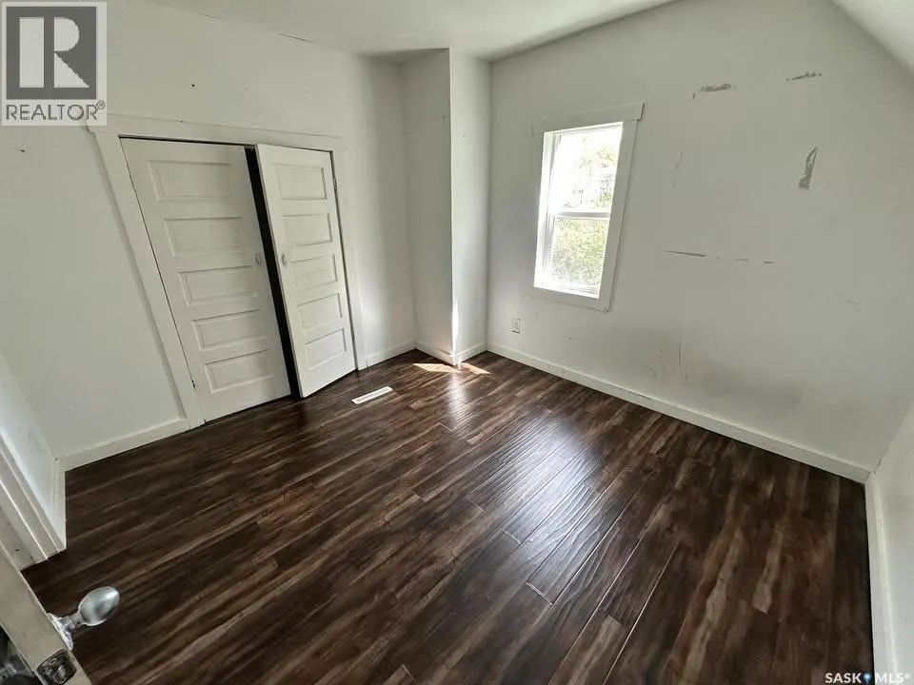
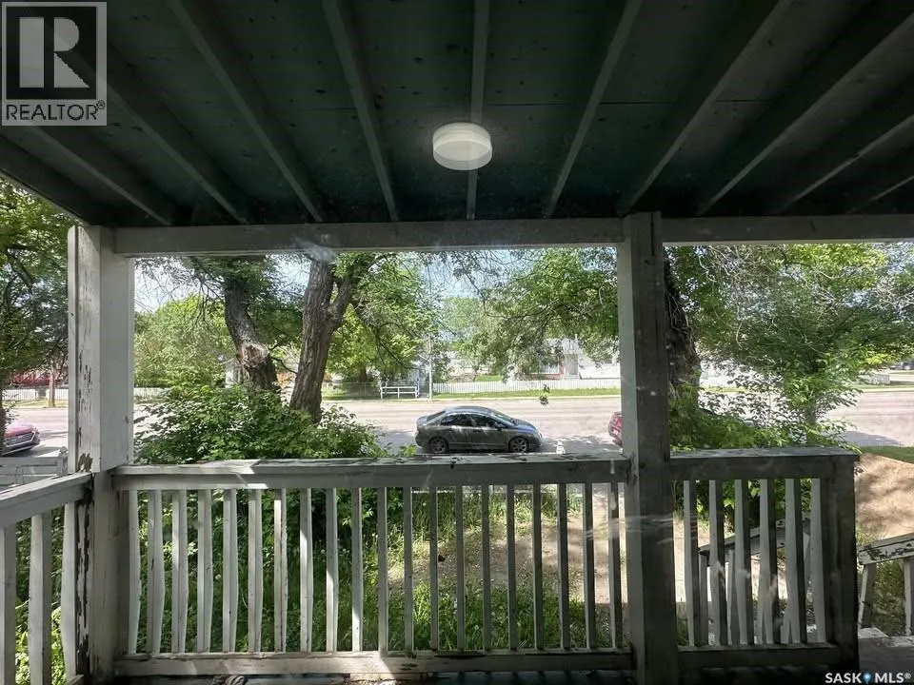
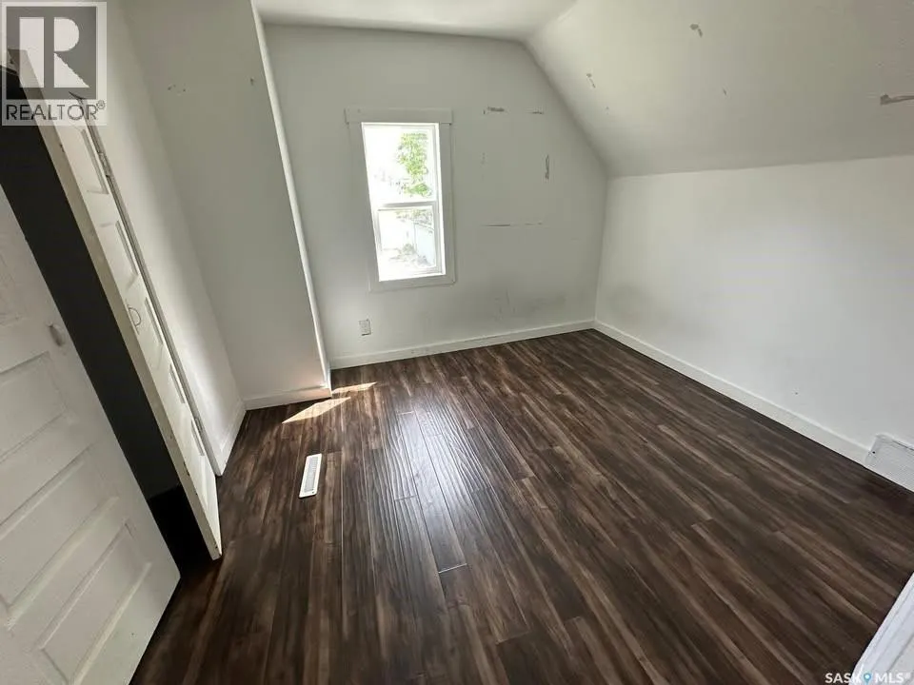
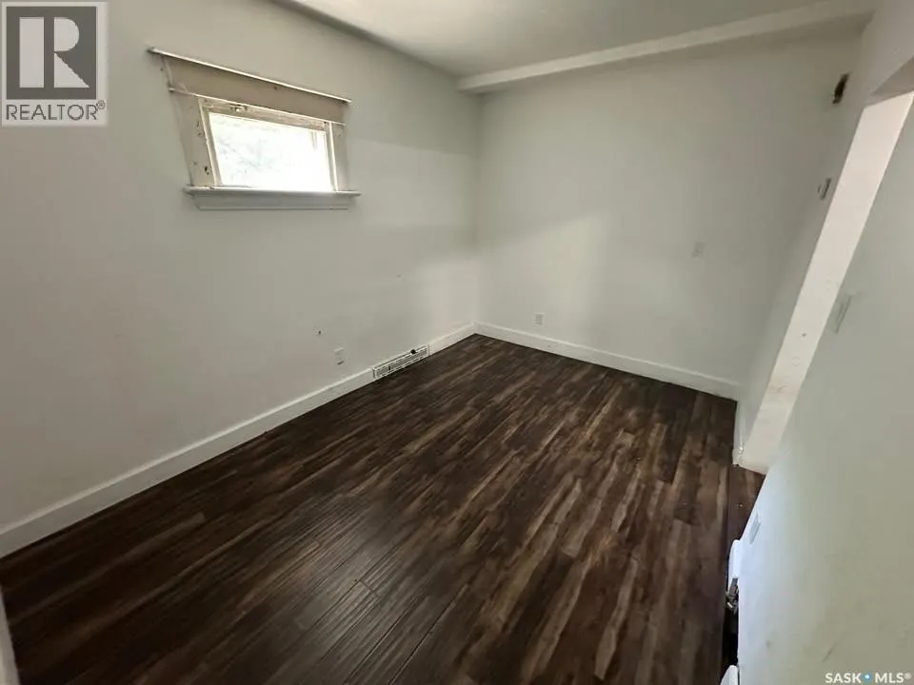
Character, charm, and opportunity await at 2109 20th Street West! This 3-bedroom, 1-bathroom home sits on an oversized lot in Saskatoon's established Pleasant Hill neighbourhood. Featuring the timeless appeal of a classic character home, this property offers plenty of potential for homeowners, investors, or future redevelopment. The large yard provides ample space for gardening, entertaining, or expansion, while the central location offers convenient access to schools, parks, transit, shopping, St. Paul's Hospital, and downtown Saskatoon. Investors and builders will appreciate the redevelopment potential offered by the generous lot size and favourable zoning. Subject to buyer verification and City of Saskatoon approvals, the property may offer the opportunity for future infill development, including the potential to accommodate two detached homes. Whether you're looking to hold as a rental, renovate, or explore redevelopment possibilities, this property presents exceptional value in a growing area. A fantastic opportunity to own an affordable home on a sizeable lot with endless possibilities. (id:7434)
General Features
| Property Type | Single Family |
|---|---|
| Neighbourhood | Pleasant Hill |
| Building Architectural Style | 2 Level |
| Building Type | House |
| Ownership Type | Freehold |
| Building.StoriesTotal | 2 |
Interior Features
| Building Fireplace Present | False |
|---|---|
| Building Heating Fuel | Natural gas |
| Construction Style Attachment | Detached |
| Living Area Range | 840 |
| Bedrooms | 3 |
Room Details
| Room | Dimensions | Level | Flooring | Details |
|---|---|---|---|---|
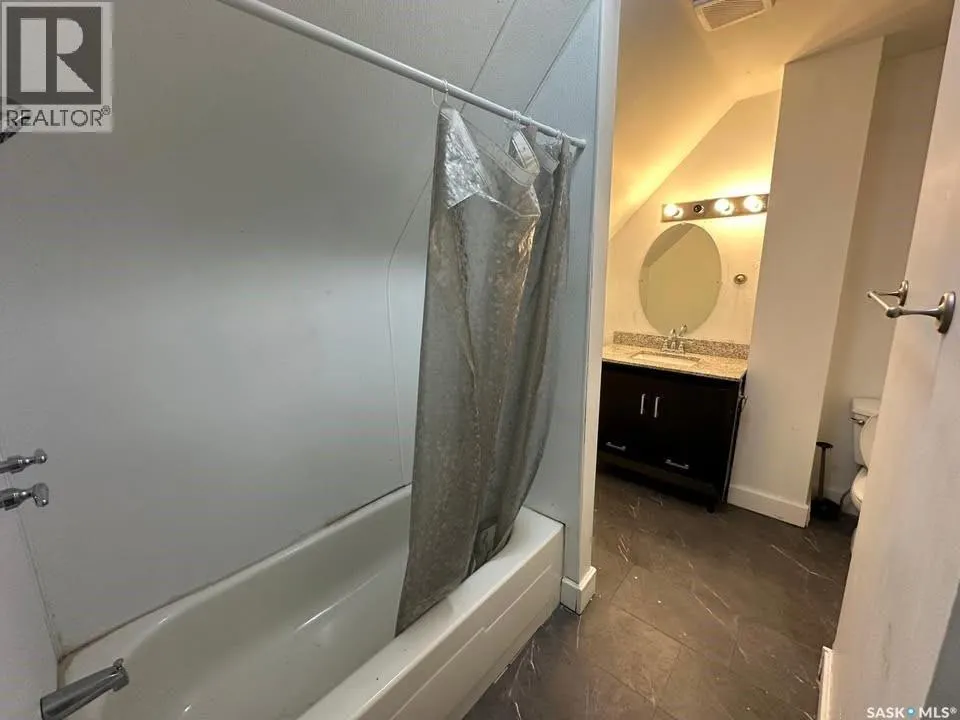
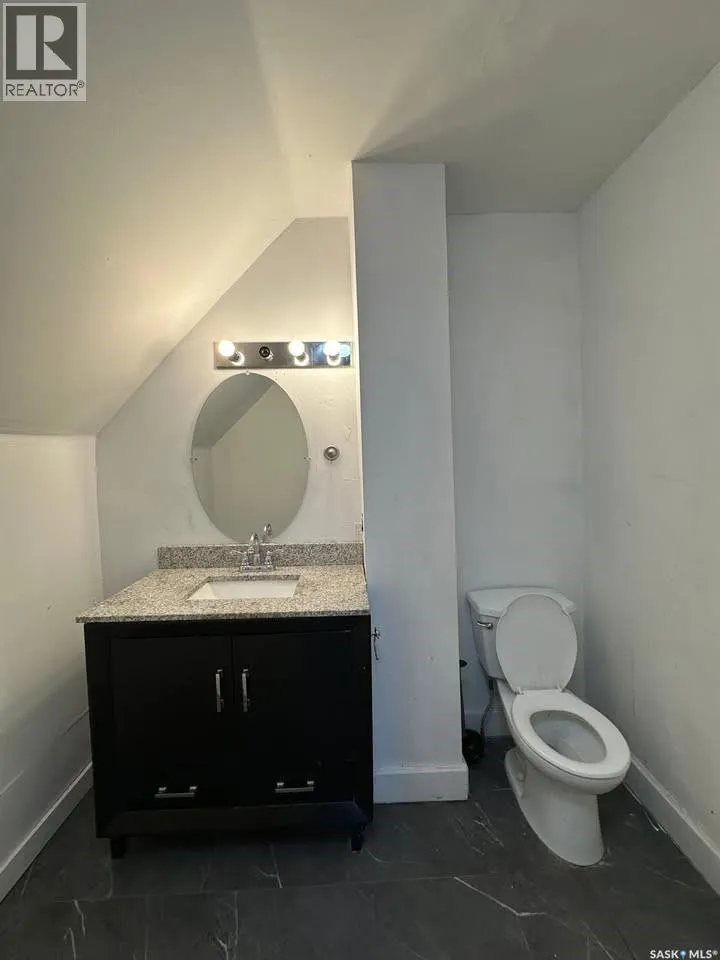
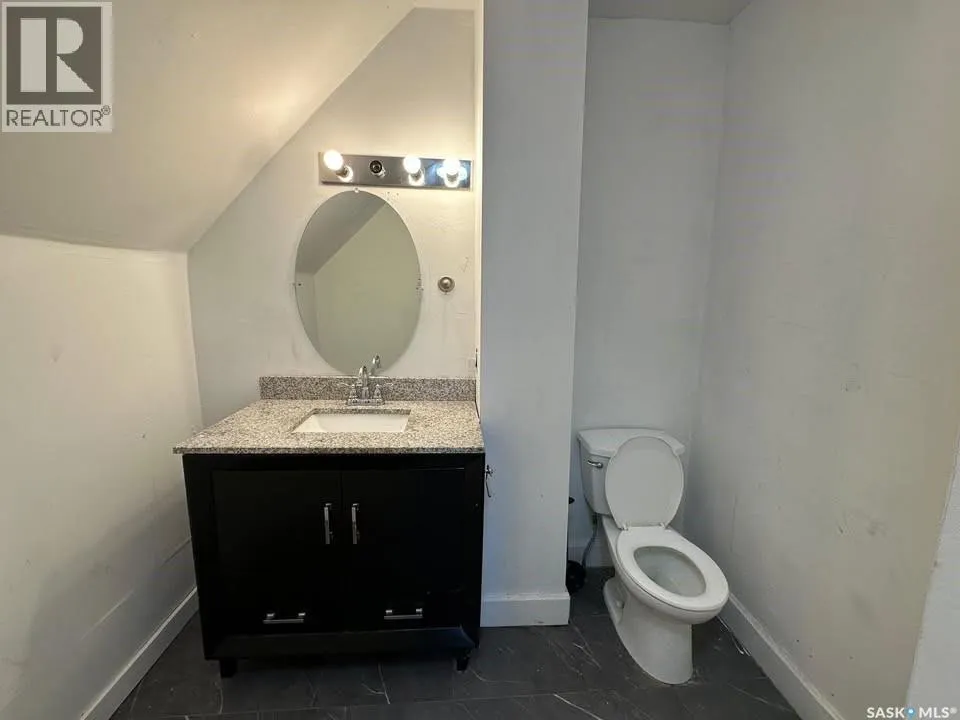
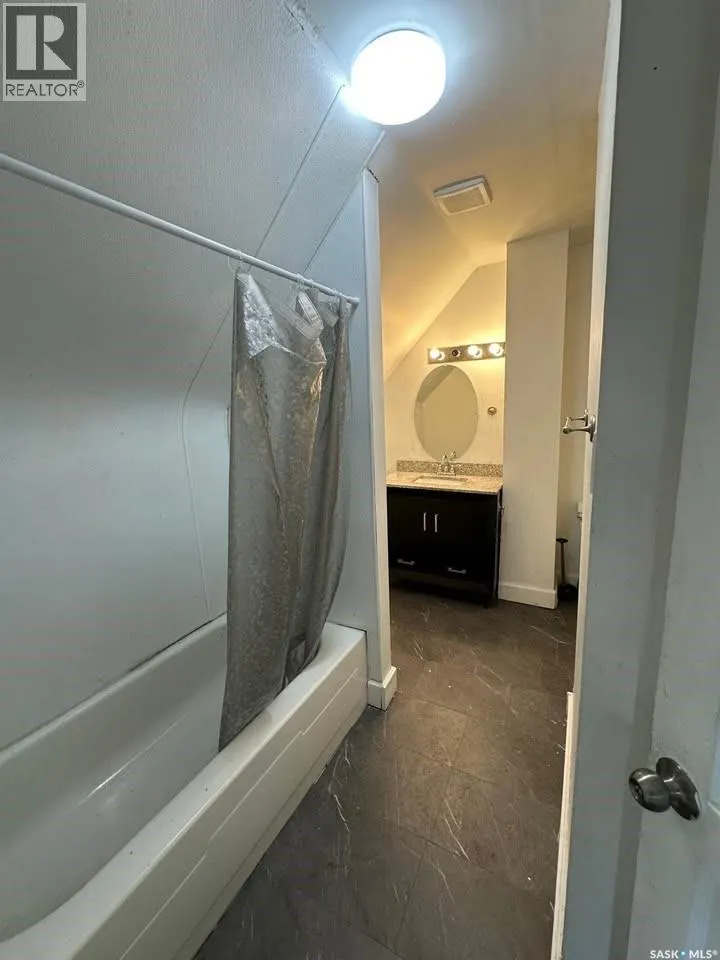
| 3pc Bathroom | 10 ft ,3 in x 7 ft ,5 in | Second level | 7 ft ,5 in | |
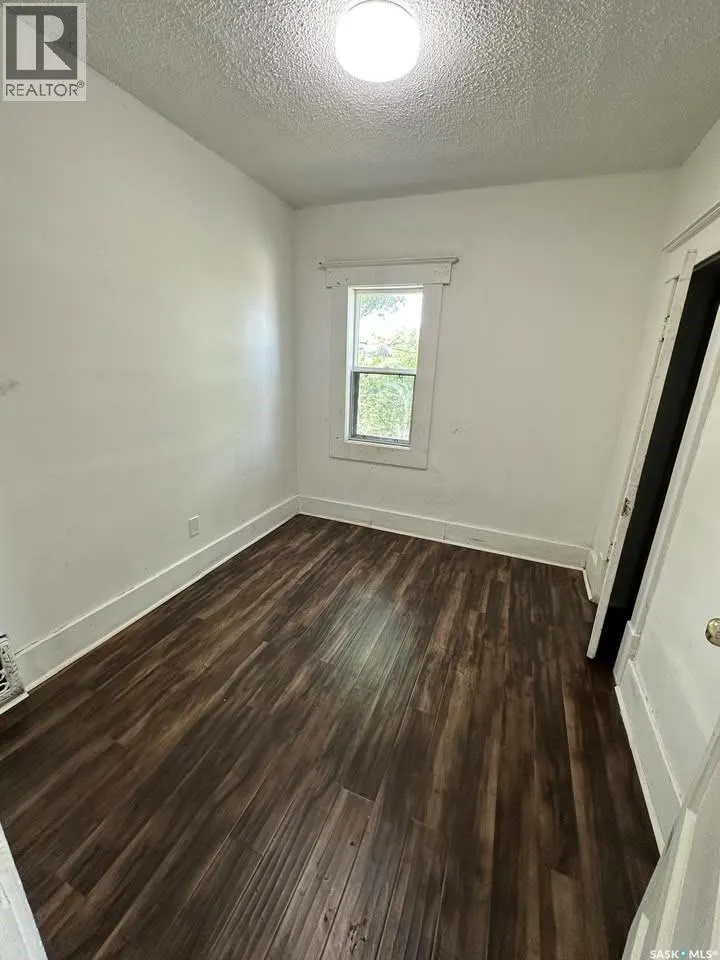
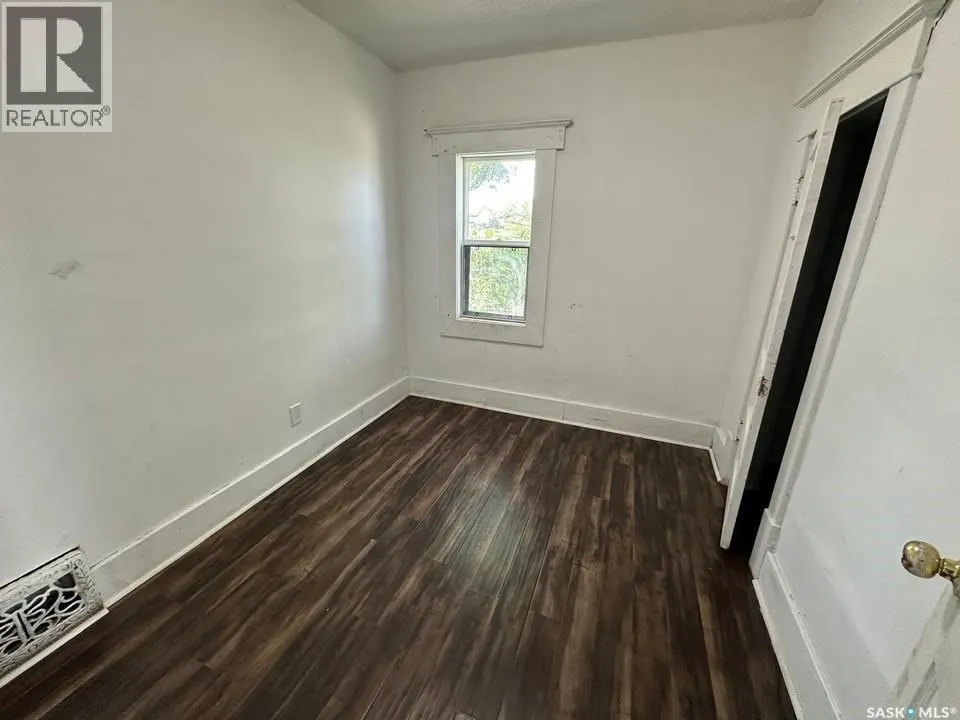
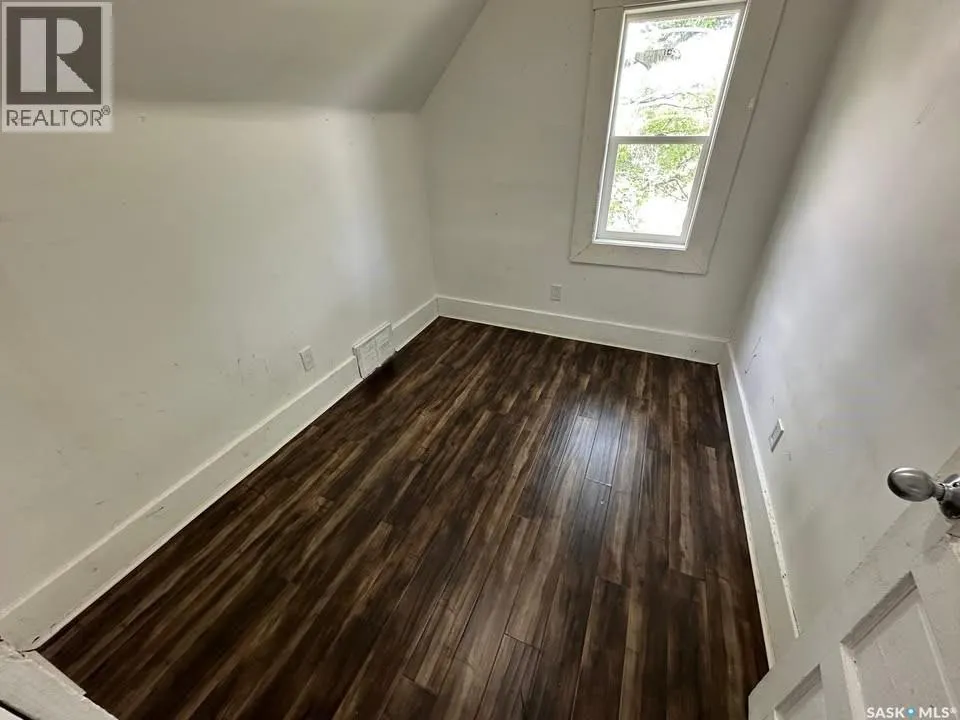
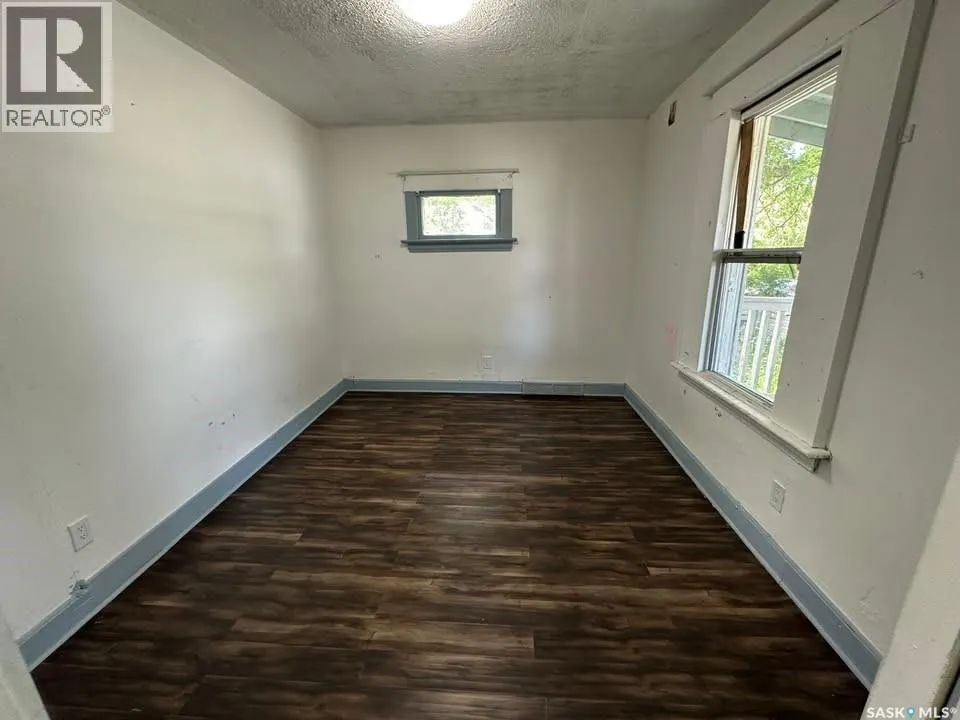
| Bedroom | 9 ft ,2 in x 7 ft ,3 in | Second level | 7 ft ,3 in | |
| Dining room | 12 ft ,9 in x 9 ft | Main level | 9 ft | |
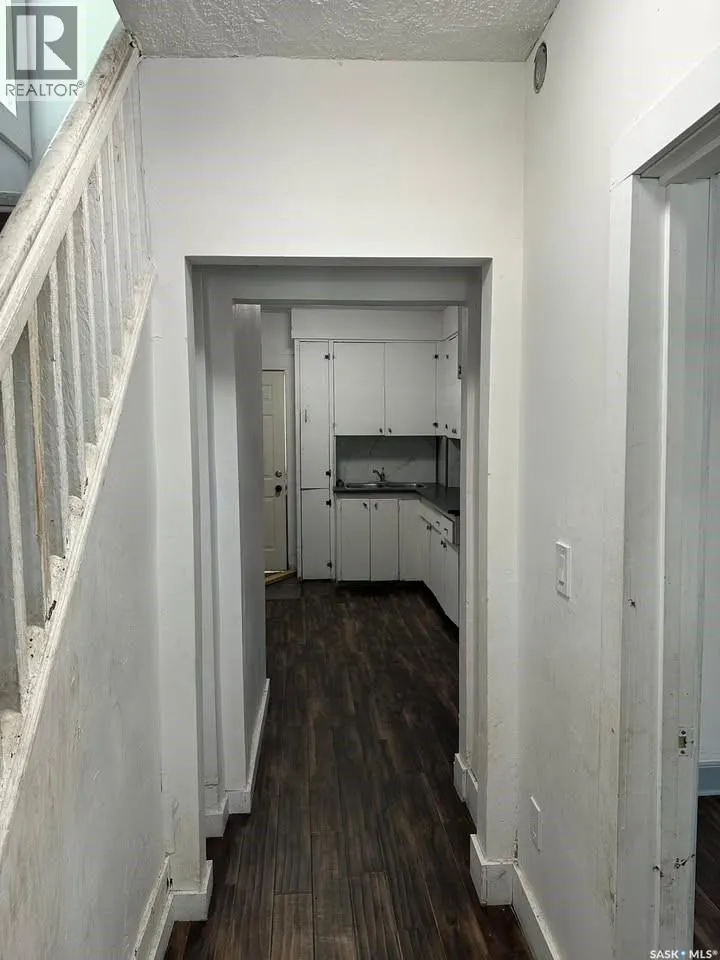
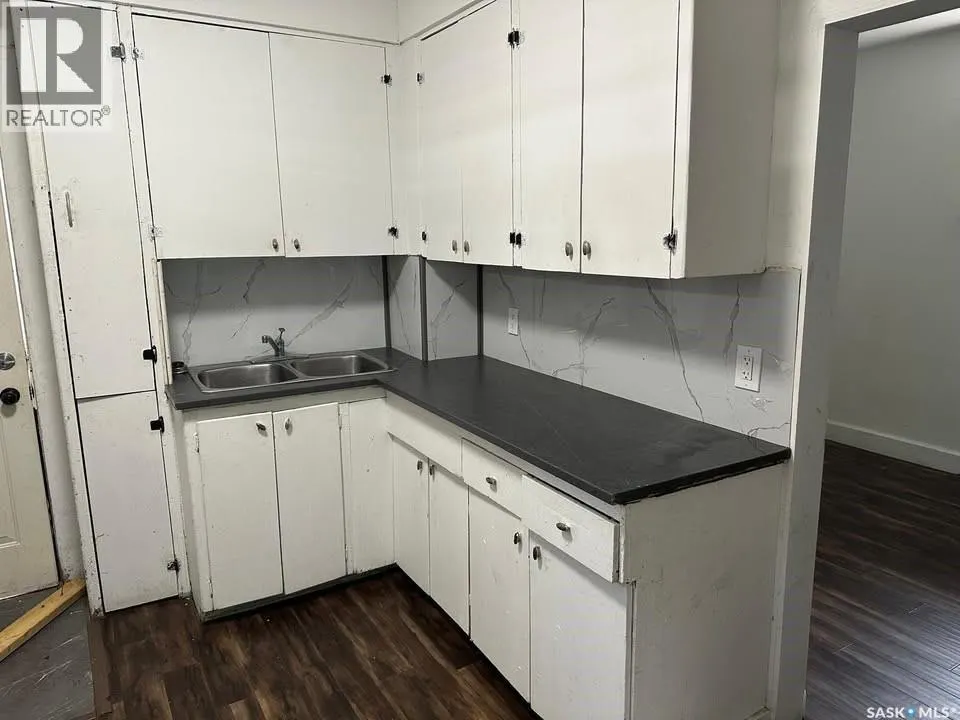
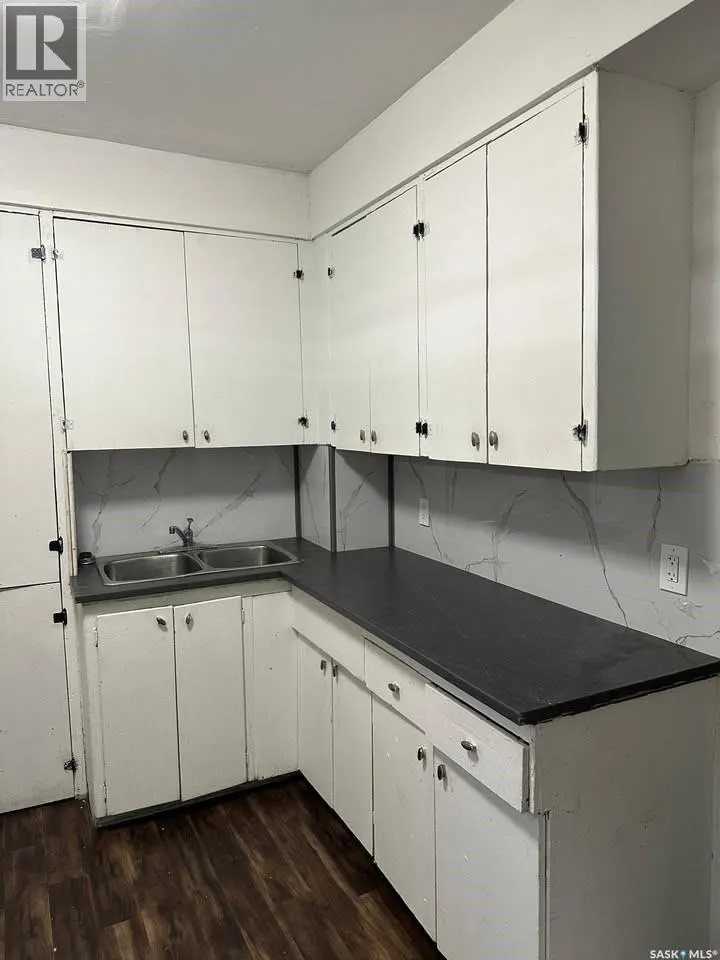
| Kitchen | 12 ft ,8 in x 9 ft ,4 in | Main level | 9 ft ,4 in | |
| Living room | 12 ft x 9 ft ,9 in | Main level | 9 ft ,9 in | |
| Other | 22 ft ,4 in x 18 ft ,4 in | Basement | 18 ft ,4 in |
Amenities
- Views
- New Construction
- Adult 55+
- Lease To Own
- No Strata Fees
- Furnished
- Primary On Main
- Air Conditioning
- Seller Finance
- Green
- Fixer Upper
- Horse
- Golf
- Fireplace
- Deck
- Garage
- Basement
- Pool

Property vs Single Family Average in S7M 1A7
Price
Year Built
In The Neighbourhood
Saskatoon
$ 179,900
- Type
- Single Family
- Size
- 707 SqFt
- Rooms
- 2 Beds + 2 Baths
TRCG The Realty Consultants Group
Primary On Main
Saskatoon
$ 397,000
- Type
- Single Family
- Size
- 1,112 SqFt
- Rooms
- 6 Beds + 2 Baths
RE/MAX Saskatoon
Saskatoon
$ 115,000
- Type
- Single Family
- Size
- 578 SqFt
- Rooms
- 2 Beds + 1 Baths
Realty Executives Saskatoon
Primary On Main
Saskatoon
$ 419,900
- Type
- Single Family
- Size
- 1,180 SqFt
- Rooms
- 5 Beds + 4 Baths
eXp Realty
Saskatoon
$ 219,900
- Type
- Single Family
- Size
- 960 SqFt
- Rooms
- 4 Beds + 2 Baths
Realty Executives Saskatoon
Saskatoon
$ 274,900
- Type
- Single Family
- Size
- 2,016 SqFt
- Rooms
- 5 Beds + 4 Baths
Coldwell Banker Signature
Saskatoon
$ 109,900
- Type
- Single Family
- Size
- 560 SqFt
- Rooms
- 2 Beds + 1 Baths
Realty Executives Saskatoon
