
Waterfront
Address
380 Carter Crescent, Cochin, SK
Price
$ 599,900
Property Attributes
- ID#SK039575
- TypeSingle Family
- Listing Status Active
- MunicipalityCochin
- CityCochin
- AreaCochin
- NeighbourhoodJackfish Lake
- Postal CodeS0M 0L0
- StyleBungalow
- Year Built2011
- Price$ 599,900
- Bedrooms4
- Bathrooms3
- Half Bathrooms0
- Sqr Footage1333
Data Source:
Canadian Real Estate Association (CREA)
Property Description
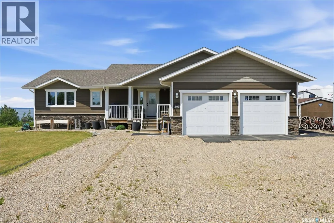
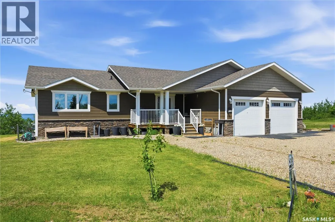
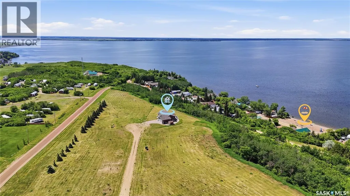
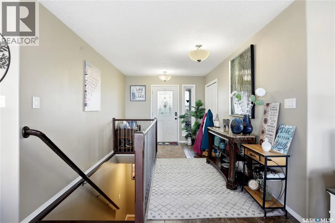
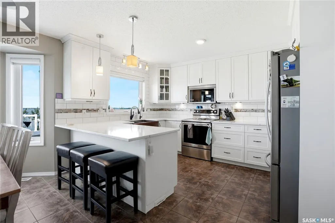
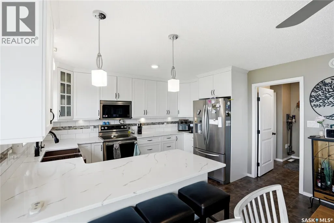
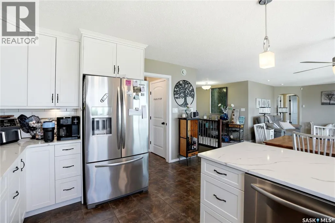
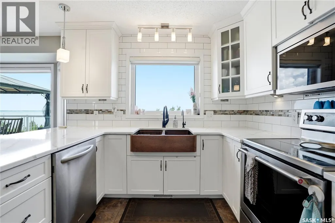
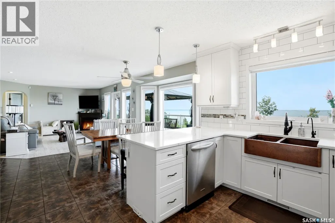
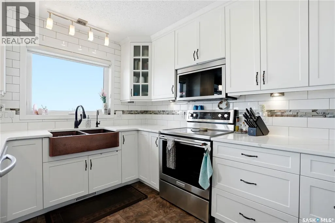
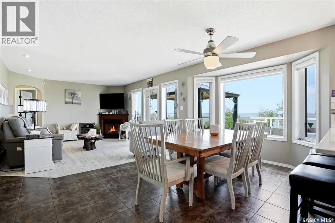
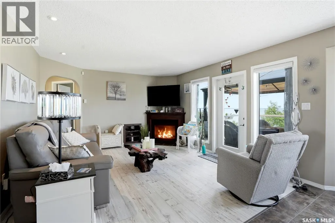
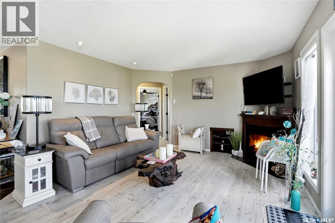
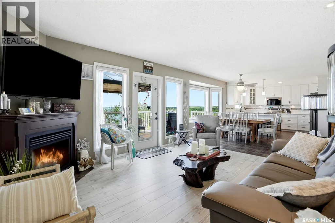
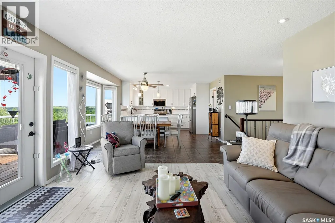
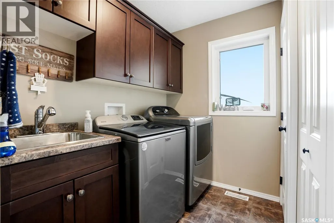
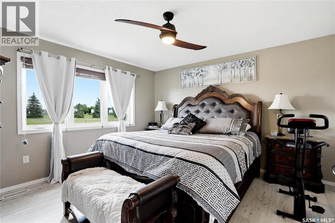
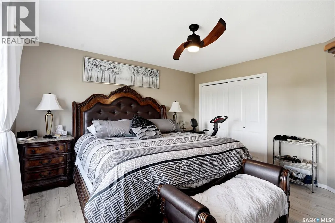
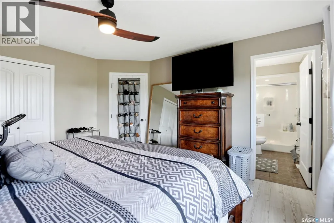
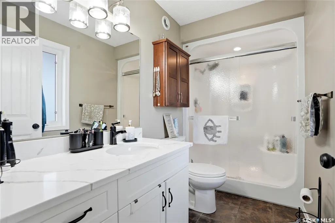
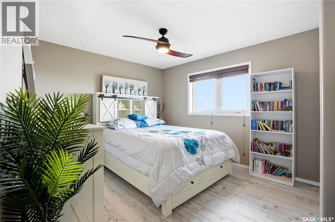
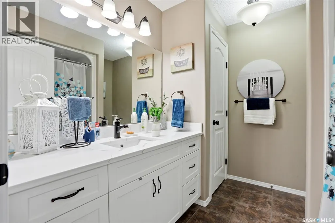
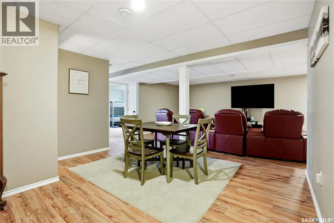
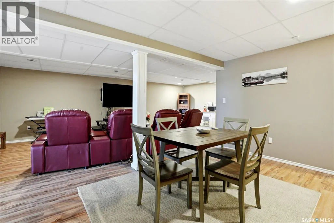
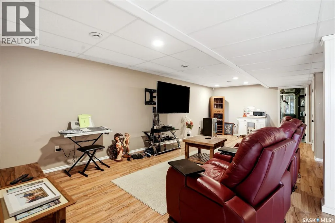
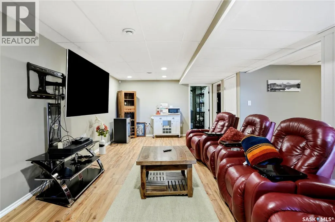
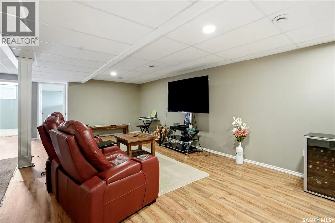
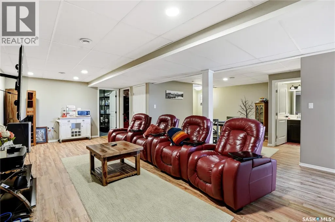
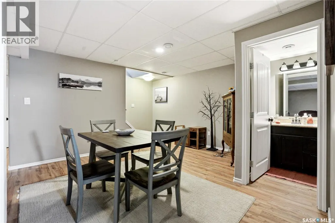
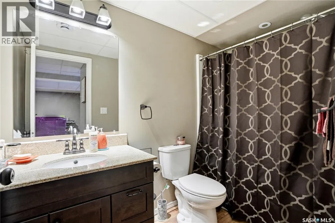
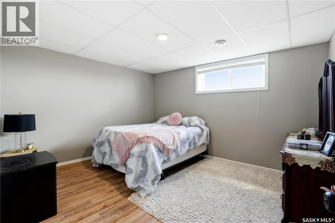
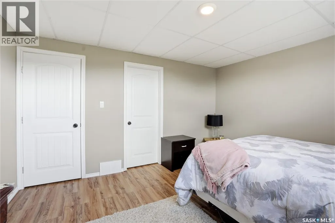
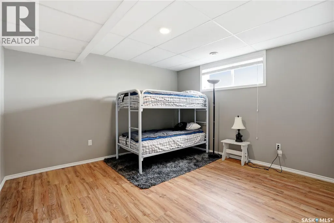
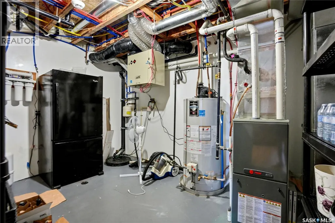
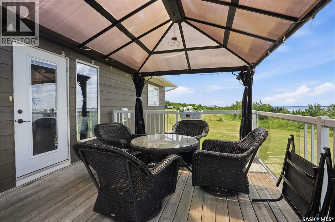
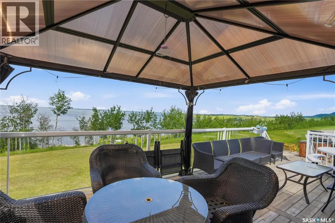
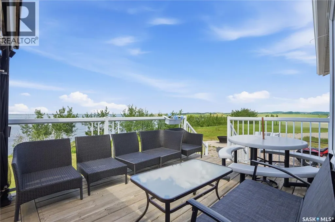
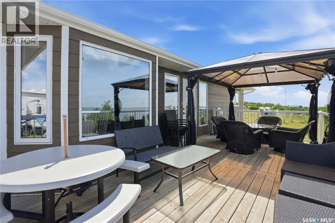
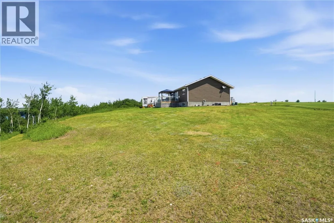
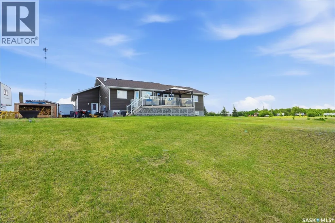
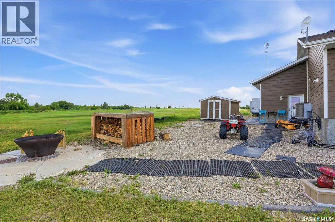
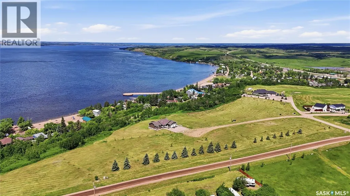
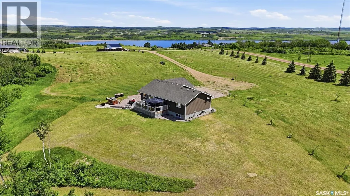
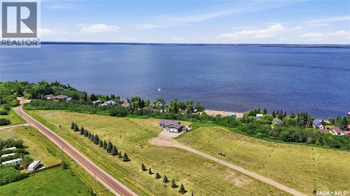
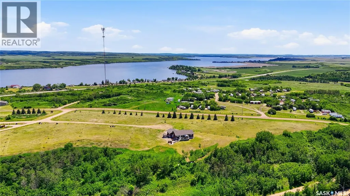
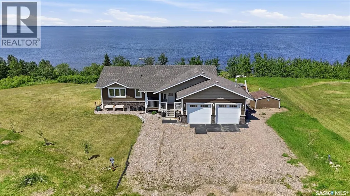
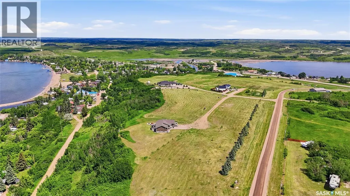
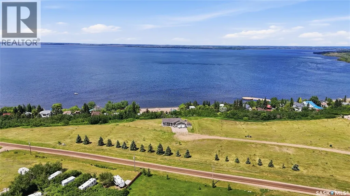
Experience lake living at its finest with this beautiful 4-bedroom home overlooking Jackfish Lake from the top of Hunts Cove. Set on a spacious yard with panoramic lake views, this property offers the peace, privacy, and lifestyle so many buyers are searching for. The bright and welcoming main floor is designed to take full advantage of the incredible views, with lake scenery visible from nearly every main-level room. The updated kitchen features quartz countertops, plenty of cupboard and counter space, a pantry, quality stainless steel appliances, and a breakfast bar with seating. The dining area flows nicely into the kitchen and living room, creating a comfortable space for everyday living and entertaining. The living room is a standout, offering stunning lake views, a cozy natural gas fireplace, and patio doors leading onto the expansive back deck — the perfect place to relax, entertain, or enjoy the evening sunsets. The main level also includes direct entry from the heated double attached garage with epoxy finished floor, plus convenient main floor laundry. There are two bedrooms on the main level, including a primary bedroom with a 3-piece ensuite and walk-in shower, along with a spacious 4-piece family bathroom. The lower level adds two more bedrooms, a large rec room, 4-piece bathroom, storage room, and utility room. Outside, enjoy a front sitting porch, spacious rear deck, large yard, and outdoor fireplace area, all adding to the peaceful lake lifestyle. Additional features include central air conditioning, quality finishes throughout, and a layout designed for comfort and year-round enjoyment. If you’ve been dreaming of a peaceful lake property with space, views, and a true retreat-like feel, this one is a must-see. Call today to book your private showing. (id:7434)
General Features
| Features | Cul-de-sac, Sump Pump |
|---|---|
| Property Type | Single Family |
| Neighbourhood | Jackfish Lake |
| Building Appliances | Washer, Refrigerator, Dishwasher, Dryer, Microwave, Alarm System, Window Coverings, Garage door opener remote(s), Central Vacuum - Roughed In, Storage Shed, Stove |
| Building Architectural Style | Bungalow |
| Building Cooling Type | Central air conditioning, Air exchanger |
| Building Type | House |
| Ownership Type | Freehold |
| Building.StoriesTotal | 1 |
Interior Features
| Building Fireplace Present | True |
|---|---|
| Building Fireplace Type | Conventional |
| Building Heating Type | Forced air |
| Building Heating Fuel | Natural gas |
| Basement Development | Finished |
| Basement Type | Full (Finished) |
| Construction Style Attachment | Detached |
| Fireplace Fuel | Gas |
| Living Area Range | 1333 |
| Bedrooms | 4 |
Exterior Features
| Structure | Deck |
|---|---|
| Water Front Name | Jackfish Lake |
| Landscape Features | Lawn |
Room Details
| Room | Dimensions | Level | Flooring | Details |
|---|---|---|---|---|
| 3pc Ensuite bath | 7 ft x 5 ft | Main level | 5 ft | |
| 4pc Bathroom | 8 ft x 6 ft | Main level | 6 ft | |
| Bedroom | 13 ft x 13 ft ,6 in | Main level | 13 ft ,6 in | |
| Dining room | 15 ft x 10 ft | Main level | 10 ft | |
| Family room | 24 ft x 13 ft | Basement | 13 ft | |
| Kitchen | 13 ft x 11 ft | Main level | 11 ft | |
| Laundry room | 9 ft x 6 ft | Main level | 6 ft | |
| Living room | 14 ft ,10 in x 13 ft | Main level | 13 ft | |
| Other | 13 ft x 9 ft | Basement | 9 ft | |
| Storage | 8 ft x 13 ft | Basement | 13 ft |
Amenities
- Views
- New Construction
- Adult 55+
- Lease To Own
- No Strata Fees
- Furnished
- Primary On Main
- Air Conditioning
- Seller Finance
- Green
- Fixer Upper
- Horse
- Golf
- Fireplace
- Deck
- Garage
- Basement
- Pool

Property vs Single Family Average in S0M 0L0
Price
Year Built
In The Neighbourhood
Waterfront
Aquadeo
$ 119,900
- Type
- Single Family
- Size
- 900 SqFt
- Rooms
- 3 Beds + 1 Baths
Century 21 Prairie Elite
Waterfront
Rural Parkland County
$ 390,000
- Type
- Single Family
- Size
- 901 SqFt
- Rooms
- 3 Beds + 1 Baths
MaxWell Progressive
Waterfront
Jackfish Lake
$ 729,000
- Type
- Single Family
- Size
- 2,912 SqFt
- Rooms
- 4 Beds + 3 Baths
RE/MAX Of The Battlefords
Waterfront
Jackfish Lake
$ 349,900
- Type
- Single Family
- Size
- 832 SqFt
- Rooms
- 5 Beds + 2 Baths
RE/MAX Of The Battlefords
Waterfront
Cochin
$ 225,900
- Type
- Single Family
- Size
- 1,053 SqFt
- Rooms
- 2 Beds + 1 Baths
Dream Realty SK
Waterfront
Aquadeo
$ 284,900
- Type
- Single Family
- Size
- 950 SqFt
- Rooms
- 3 Beds + 2 Baths
Realty Executives Saskatoon
Waterfront
Jackfish Lake
$ 379,000
- Type
- Single Family
- Size
- 896 SqFt
- Rooms
- 3 Beds + 1 Baths
Century 21 Prairie Elite
Waterfront
Aquadeo
$ 259,900
- Type
- Single Family
- Size
- 740 SqFt
- Rooms
- 2 Beds + 1 Baths
RE/MAX Of The Battlefords
