
Address
837 Conroy Place, Prince Albert, SK
Price
$ 569,900
Property Attributes
- ID#SK038992
- TypeSingle Family
- Listing Status Active
- MunicipalityPrince Albert
- CityPrince Albert
- AreaPrince Albert
- NeighbourhoodCarlton Park
- Postal CodeS6V 6Y7
- Style
- Year Built1979
- Price$ 569,900
- Bedrooms5
- Bathrooms4
- Half Bathrooms0
- Sqr Footage2157
Data Source:
Canadian Real Estate Association (CREA)
Property Description
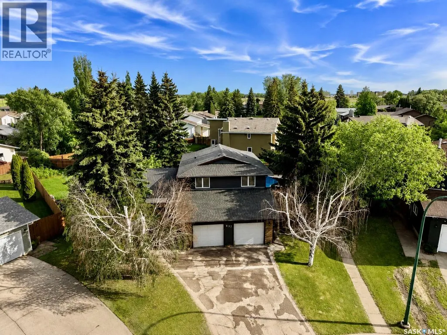
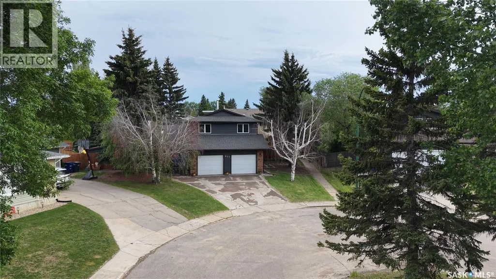
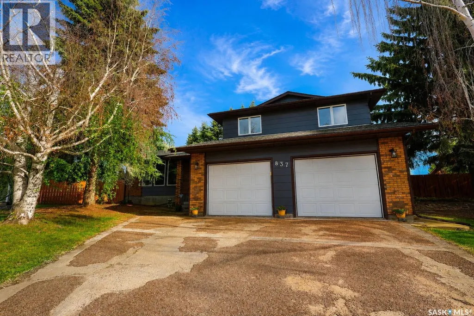
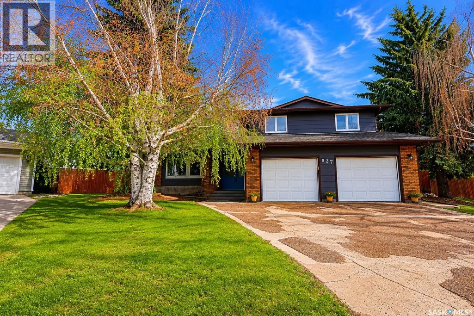
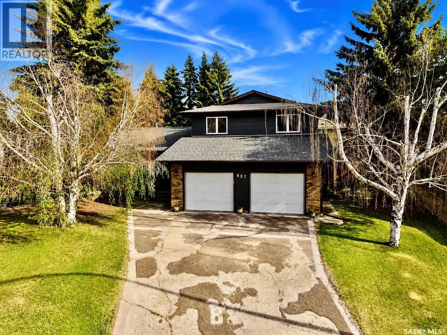
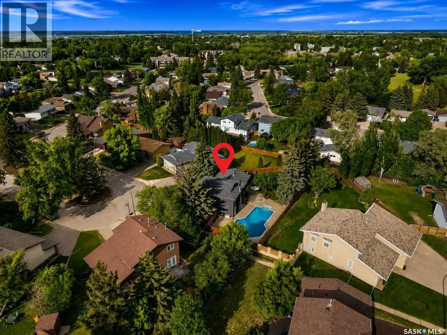
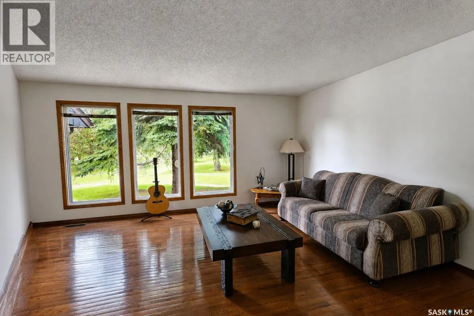
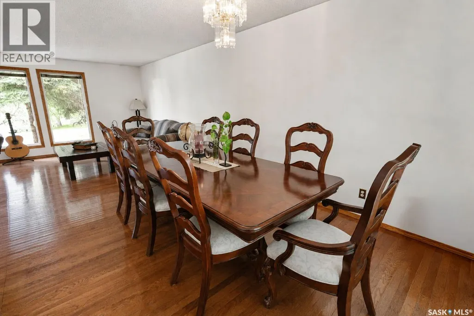
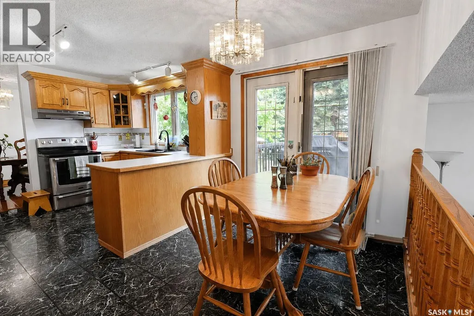
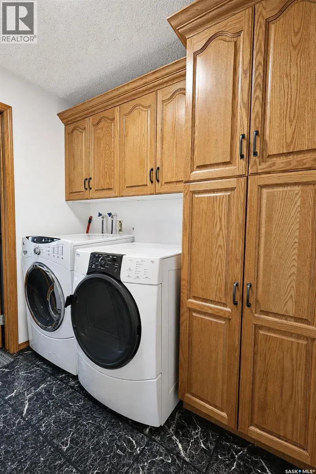
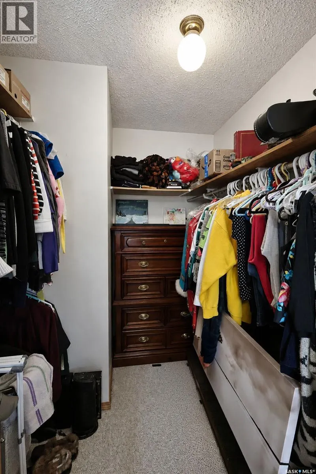
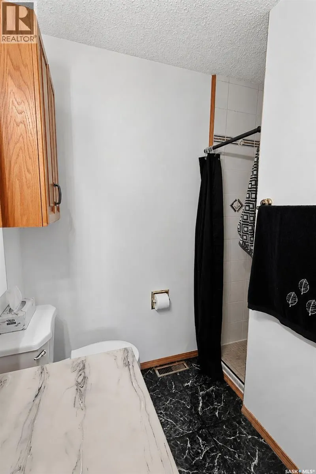
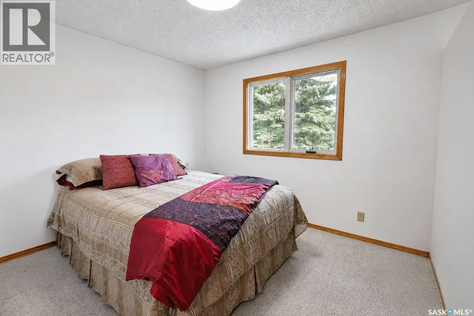
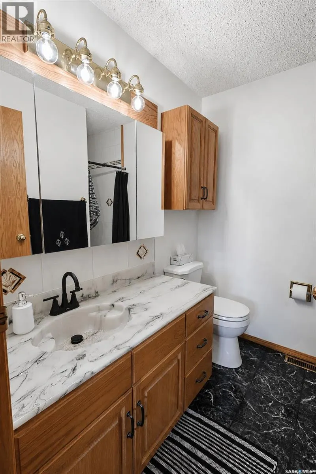
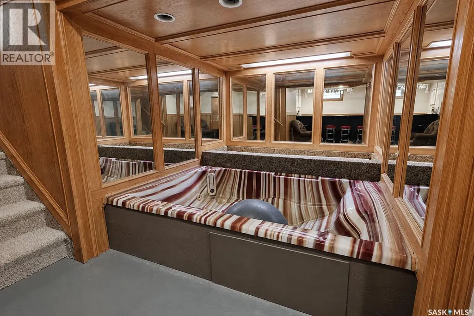
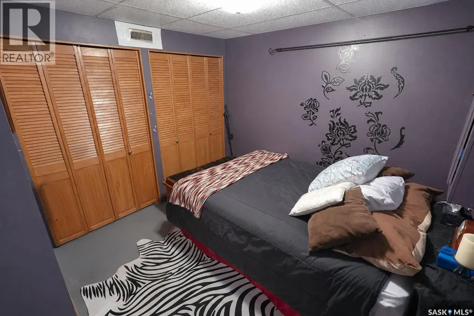
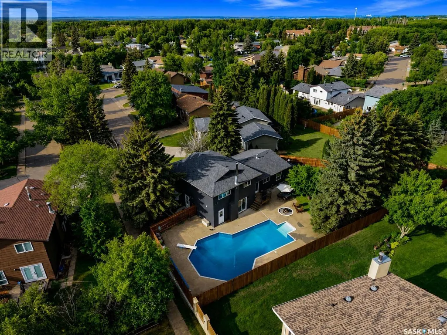
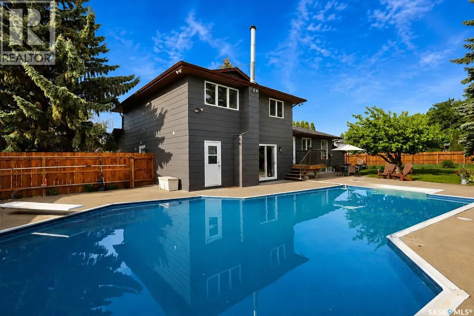
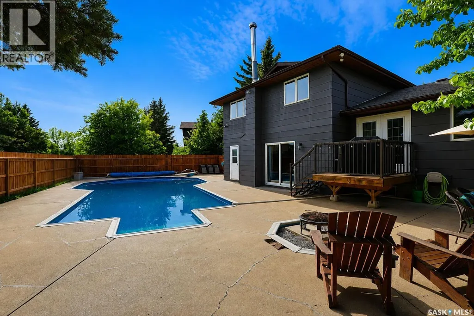
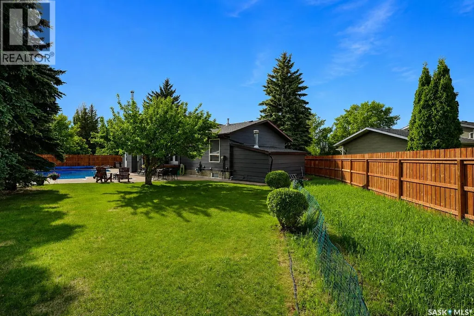
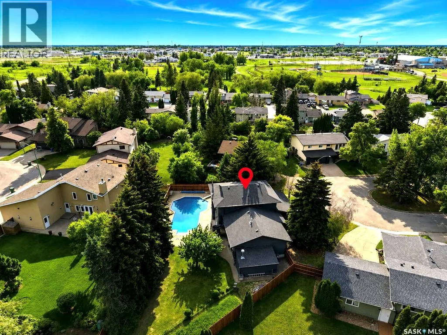
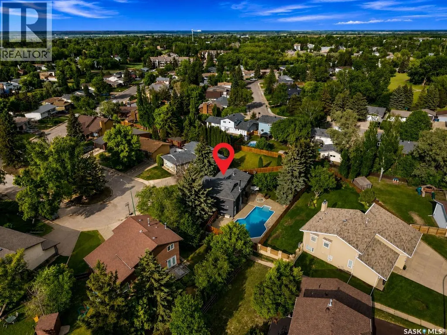
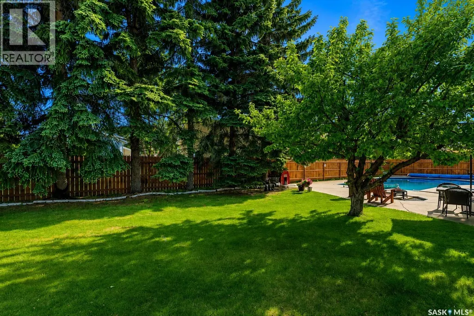
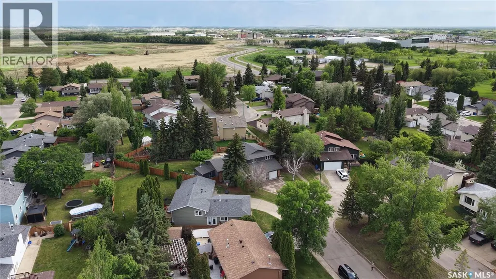
Spacious 5-bedroom split level family home privately tucked in the most southerly portion of Conroy Place. This one-of-a-kind property presents a distinctive combination of outstanding features for both formal and casual family lifestyles. The formal area is wrapped in beautiful hardwood floors and presents a large L-shaped living room/ dining room with views of the boulevard, and seating for 8 in the formal dining room with view of the backyard for those special family occasions. Adjacent eat-in kitchen with numerous oak cabinets overlooking large family room with wood burning brick fireplace and south facing patio doors viewing a backyard oasis. Additional access to walk through laundry/ ¾ bath area to backyard provides convenience and functionality. Extra side door provides landing area for boots and coats and access to finished 26x24 attached garage. Hard to find 4 spacious bedrooms on the top floor. ¾ bath and walk in closet off the primary bedroom. Basement level features family room with wet bar, unique hot tub spa, additional bedroom and den, and extra-large crawl space for storage. All this set on an outstanding 10,927 sq. ft. maturely landscaped pie shaped lot featuring a fantastic outdoor swimming pool, firepit, spacious concrete patio for outdoor dining and entertaining and additional green area for games and fun! With unique space and features inside and out, this home and property has everything to create special family memories that would last a lifetime. See Schedule A for maintenance details of house & pool. (id:7434)
General Features
| Features | Cul-de-sac, Treed, Irregular lot size, Paved driveway |
|---|---|
| Property Type | Single Family |
| Neighbourhood | Carlton Park |
| Building Appliances | Washer, Refrigerator, Dishwasher, Dryer, Microwave, Alarm System, Freezer, Window Coverings, Garage door opener remote(s), Hood Fan, Storage Shed, Stove |
| Building Cooling Type | Central air conditioning |
| Building Type | House |
| Ownership Type | Freehold |
Interior Features
| Building Fireplace Present | True |
|---|---|
| Building Fireplace Type | Conventional |
| Building Heating Type | Forced air |
| Building Heating Fuel | Natural gas |
| Basement Type | Partial |
| Construction Style Attachment | Detached |
| Fireplace Fuel | Wood |
| Living Area Range | 2157 |
| Bedrooms | 5 |
Exterior Features
| Pool Type | Pool |
|---|---|
| Structure | Deck, Patio(s) |
| Landscape Features | Lawn, Underground sprinkler, Garden Area |
| Fence Type | Fence |
Room Details
| Room | Dimensions | Level | Flooring | Details |
|---|---|---|---|---|
| 3pc Bathroom | 7 ft ,2 in x 5 ft ,7 in | Basement | 5 ft ,7 in | |
| 3pc Ensuite bath | 7 ft ,3 in x 5 ft ,2 in | Second level | 5 ft ,2 in | |
| 4pc Bathroom | 7 ft ,2 in x 7 ft ,2 in | Second level | 7 ft ,2 in | |
| Bedroom | 10 ft ,5 in x 103 ft | Basement | 103 ft | |
| Den | 12 ft ,5 in x 10 ft ,9 in | Basement | 10 ft ,9 in | |
| Dining room | 12 ft ,2 in x 10 ft | Main level | 10 ft | |
| Family room | 17 ft ,8 in x 14 ft ,2 in | Third level | 14 ft ,2 in | |
| Foyer | 7 ft ,8 in x 7 ft | Main level | 7 ft | |
| Kitchen | 17 ft ,7 in x 9 ft ,7 in | Main level | 9 ft ,7 in | |
| Laundry room | 8 ft x 7 ft ,3 in | Third level | 7 ft ,3 in | |
| Living room | 20 ft ,2 in x 13 ft ,2 in | Main level | 13 ft ,2 in | |
| Other | 6 ft x 5 ft | Basement | 5 ft | |
| Primary Bedroom | 14 ft x 11 ft ,5 in | Second level | 11 ft ,5 in | |
| Storage | 25 ft x 20 ft | Basement | 20 ft |
Amenities
- Views
- New Construction
- Adult 55+
- Lease To Own
- No Strata Fees
- Furnished
- Primary On Main
- Air Conditioning
- Seller Finance
- Green
- Fixer Upper
- Horse
- Golf
- Fireplace
- Deck
- Garage
- Basement
- Pool

Property vs Single Family Average in S6V 6Y7
Price
Year Built
In The Neighbourhood
Primary On Main
Prince Albert
$ 337,499
- Type
- Single Family
- Size
- 1,415 SqFt
- Rooms
- 5 Beds + 3 Baths
RE/MAX P.A. Realty
Primary On Main
Prince Albert
$ 359,900
- Type
- Single Family
- Size
- 1,535 SqFt
- Rooms
- 5 Beds + 2 Baths
Advantage Real Estate
Primary On Main
Prince Albert
$ 379,900
- Type
- Single Family
- Size
- 1,143 SqFt
- Rooms
- 4 Beds + 3 Baths
RE/MAX P.A. Realty
