
Address
406 Wexford Street, Balcarres, SK
Price
$ 123,900
Property Attributes
- ID#SK037528
- TypeSingle Family
- Listing Status Active
- MunicipalityBalcarres
- CityBalcarres
- AreaBalcarres
- Postal CodeS0G 0C0
- StyleBungalow
- Year Built1946
- Price$ 123,900
- Bedrooms2
- Bathrooms2
- Half Bathrooms0
- Sqr Footage1328
Data Source:
Canadian Real Estate Association (CREA)
Property Description
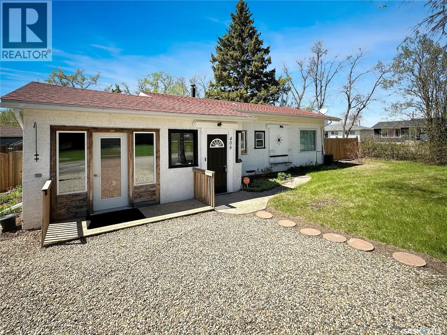
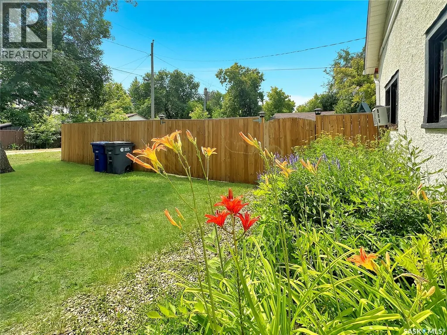
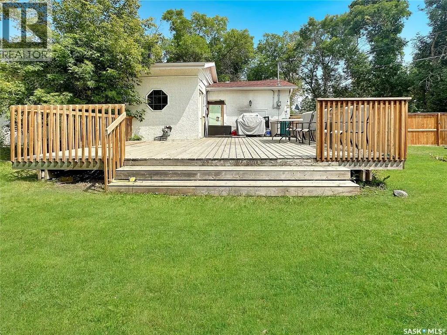
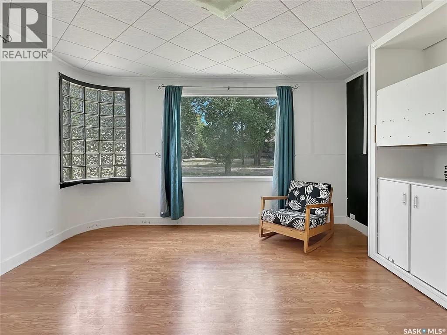
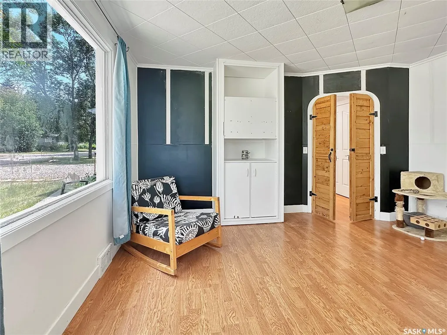
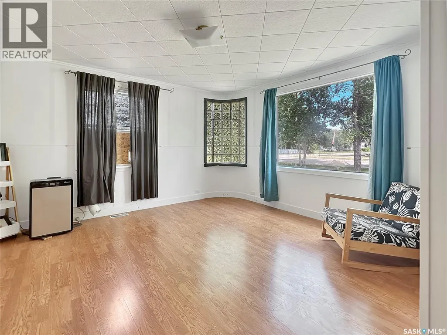
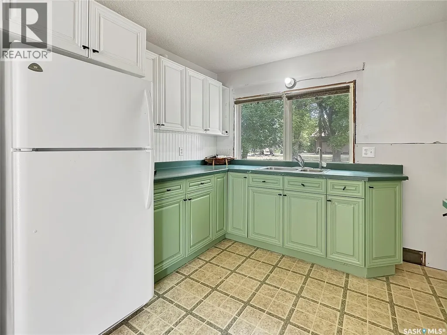
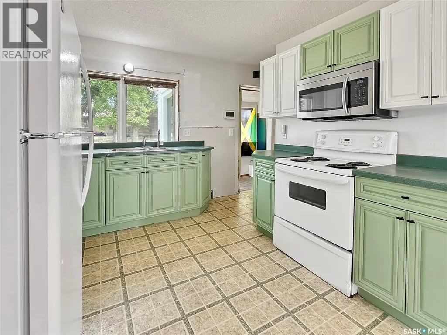
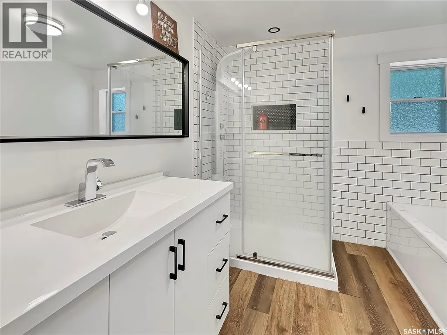
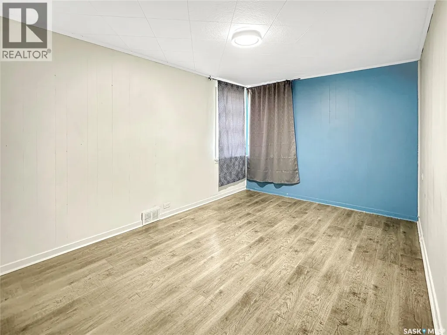
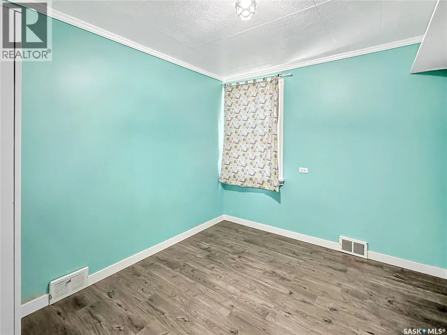
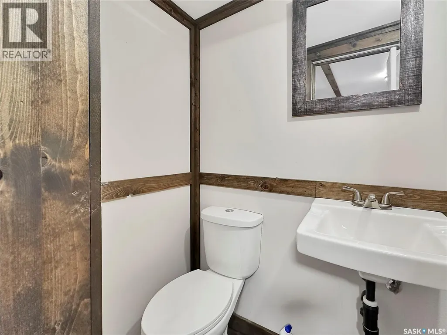
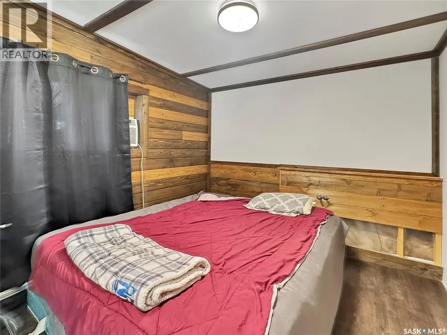
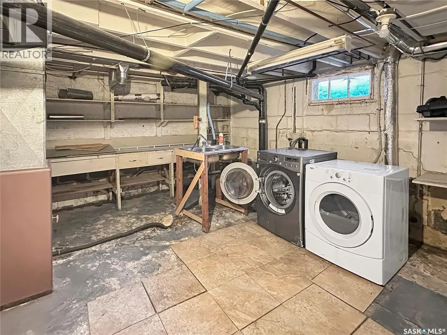
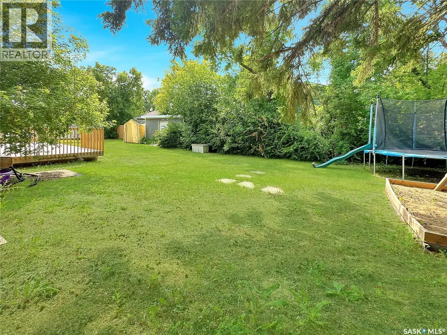
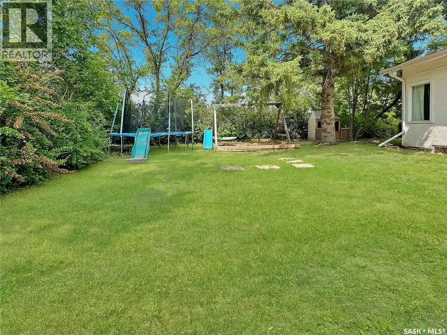
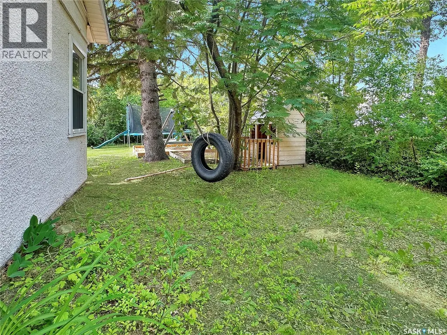
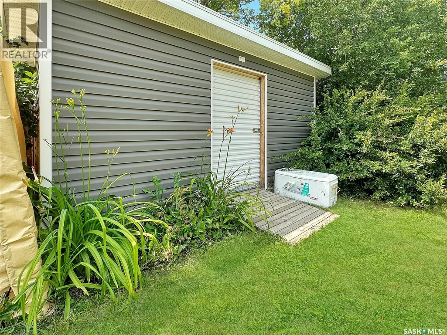
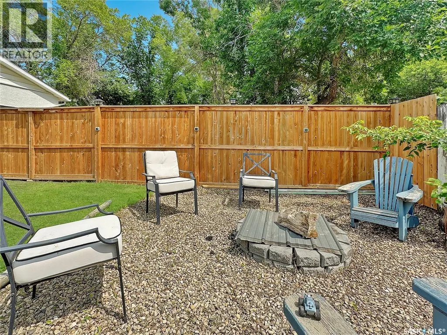
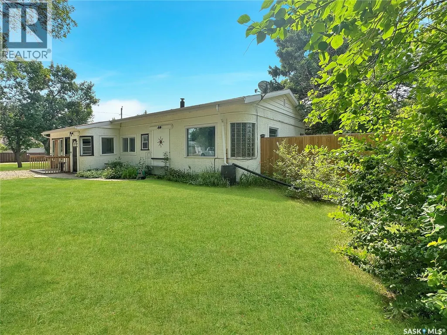
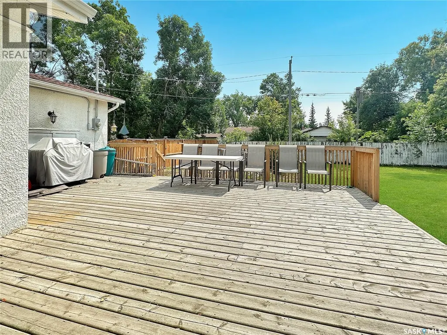
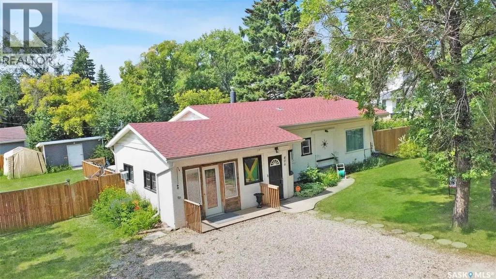
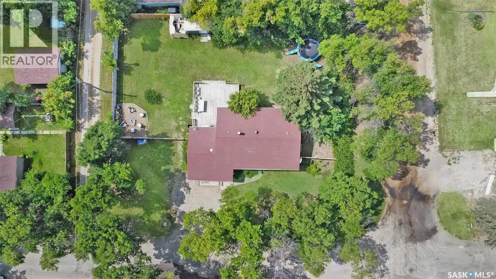
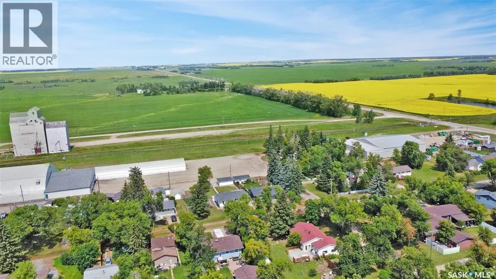
Welcome to Balcarres — the perfect place to put down roots and raise a family. Situated on a spacious 100' x 120' corner lot, this charming home offers the kind of yard kids dream about, with mature trees, plenty of green space, a fully fenced yard, firepit area, deck, and a brand-new shed for all the extras. Inside, the bright and inviting living room is filled with natural light thanks to the unique curved block window, creating a warm space for everyday family life. The home features 2 bedrooms, 1.5 beautifully renovated bathrooms, and a functional layout with room to grow. The spray-foamed basement is ready for future development — whether you’re dreaming of a rec room, extra bedrooms, or play space for the kids. The attached garage is currently set up as a hair salon with main floor laundry hookups, but could easily be converted back into a garage if desired. Located in the friendly community of Balcarres, you'll appreciate the K-12 school, local amenities, small-town lifestyle, and quick access to the lakes. Conveniently situated just 60 minutes from Regina or Yorkton, this home offers the perfect balance of affordability, space, and community living for young families. Don’t miss your chance to make this family-friendly property your next home! (id:7434)
General Features
| Features | Treed, Corner Site, Rectangular, Sump Pump |
|---|---|
| Property Type | Single Family |
| Building Appliances | Washer, Refrigerator, Dryer, Window Coverings, Storage Shed, Stove |
| Building Architectural Style | Bungalow |
| Building Type | House |
| Ownership Type | Freehold |
| Building.StoriesTotal | 1 |
Interior Features
| Building Fireplace Present | False |
|---|---|
| Building Heating Type | Forced air |
| Building Heating Fuel | Natural gas |
| Basement Development | Unfinished |
| Basement Type | Full (Unfinished) |
| Construction Style Attachment | Detached |
| Living Area Range | 1328 |
| Bedrooms | 2 |
Exterior Features
| Structure | Deck |
|---|---|
| Landscape Features | Lawn, Garden Area |
| Fence Type | Fence |
Room Details
| Room | Dimensions | Level | Flooring | Details |
|---|---|---|---|---|
| 2pc Bathroom | 3 ft ,4 in x 4 ft ,8 in | Main level | 4 ft ,8 in | |
| 4pc Bathroom | 8 ft ,2 in x 8 ft ,9 in | Main level | 8 ft ,9 in | |
| Bedroom | 10 ft ,10 in x 8 ft ,10 in | Main level | 8 ft ,10 in | |
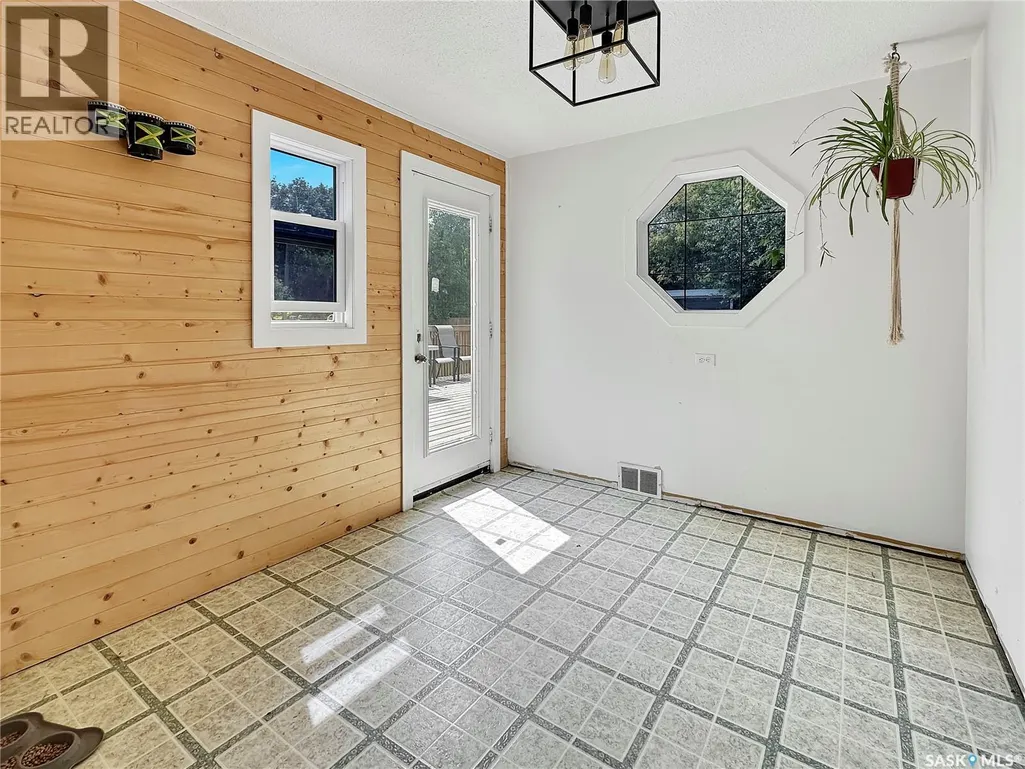
| Dining room | 11 ft ,4 in x 8 ft ,9 in | Main level | 8 ft ,9 in | |
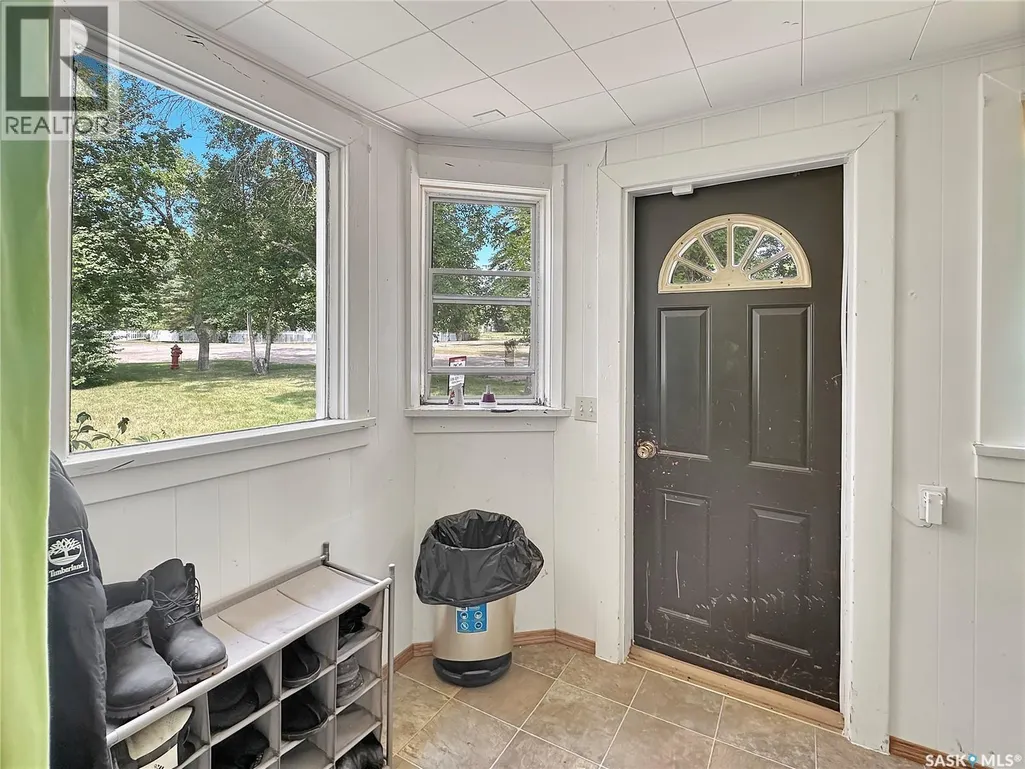
| Foyer | 9 ft ,9 in x 6 ft ,6 in | Main level | 6 ft ,6 in | |
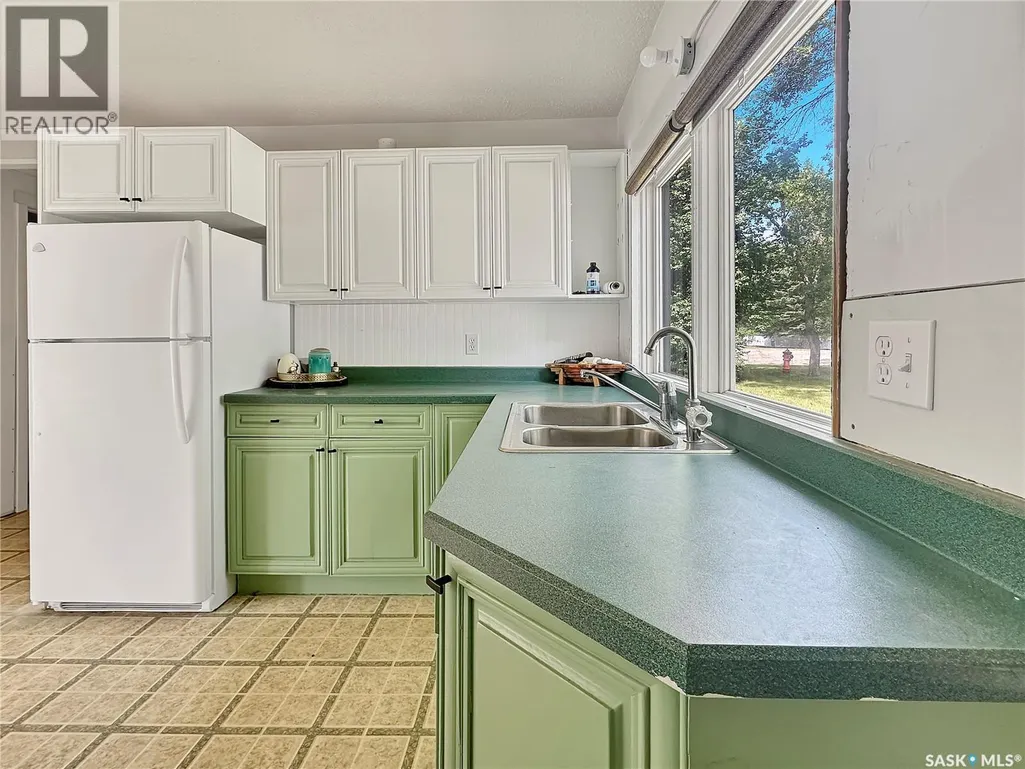
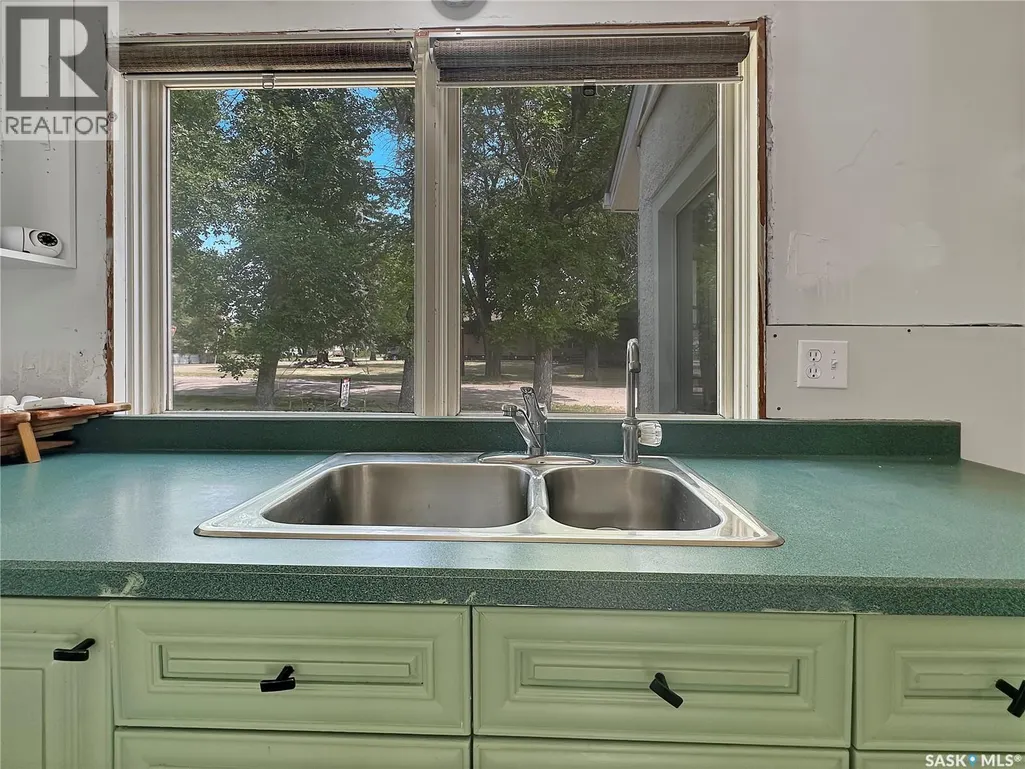
| Kitchen | 10 ft x 12 ft ,9 in | Main level | 12 ft ,9 in | |
| Living room | 13 ft ,8 in x 14 ft ,5 in | Main level | 14 ft ,5 in | |
| Other | 22 ft ,1 in x 8 ft ,11 in | Main level | 8 ft ,11 in |
Amenities
- Views
- New Construction
- Adult 55+
- Lease To Own
- No Strata Fees
- Furnished
- Primary On Main
- Air Conditioning
- Seller Finance
- Green
- Fixer Upper
- Horse
- Golf
- Fireplace
- Deck
- Garage
- Basement
- Pool

Property vs Single Family Average in S0G 0C0
Price
Year Built
