
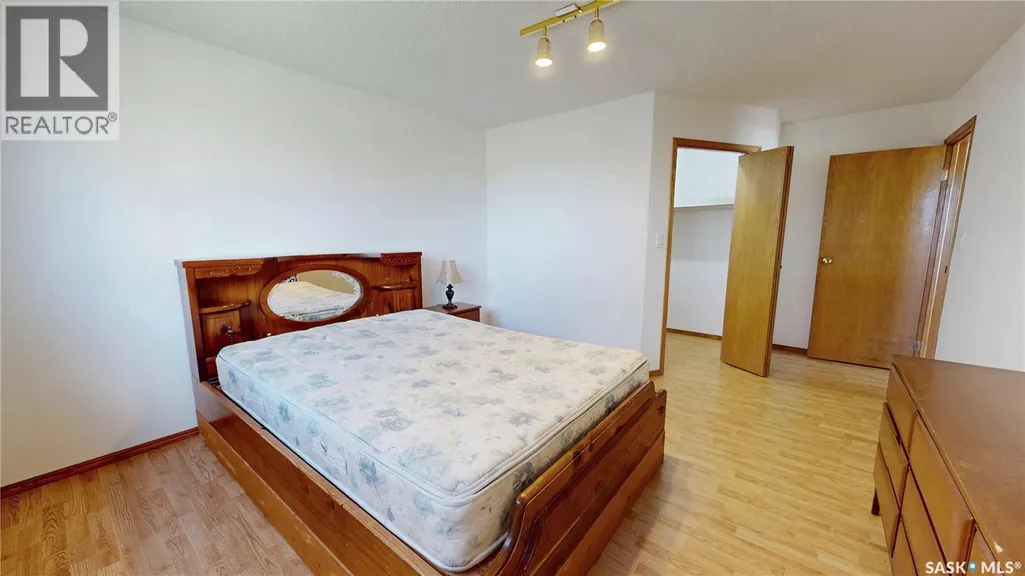
Primary on Main
Address
105 Pipestone Avenue, Wawota, SK
Price
$ 85,000
Property Attributes
- ID#SK036434
- TypeSingle Family
- Listing Status Active
- MunicipalityWawota
- CityWawota
- AreaWawota
- Postal CodeS0G 5A0
- StyleBungalow
- Year Built1948
- Price$ 85,000
- Bedrooms2
- Bathrooms1
- Half Bathrooms0
- Sqr Footage1032
Data Source:
Canadian Real Estate Association (CREA)
Property Description
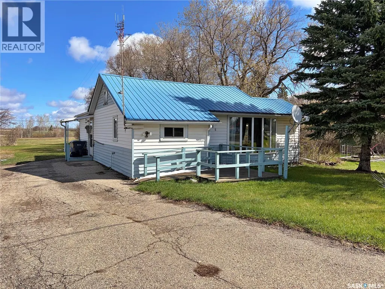
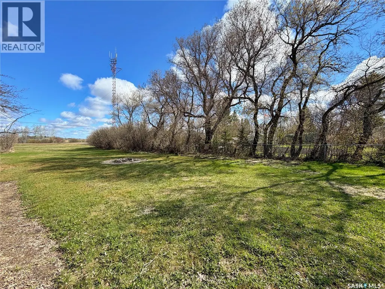
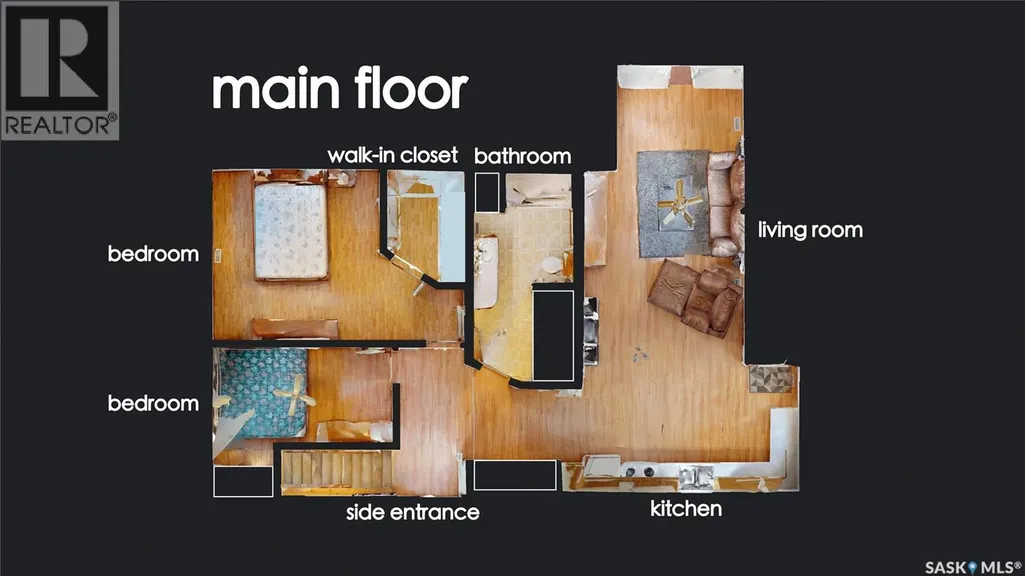
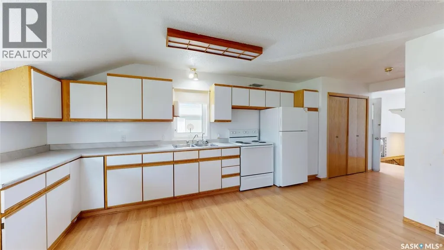
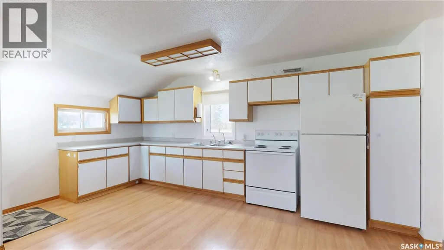
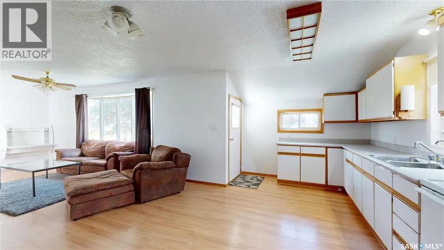
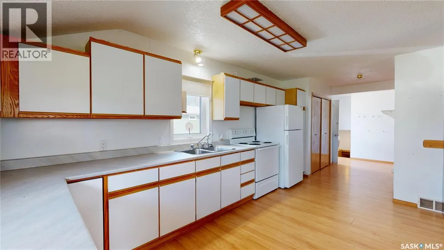
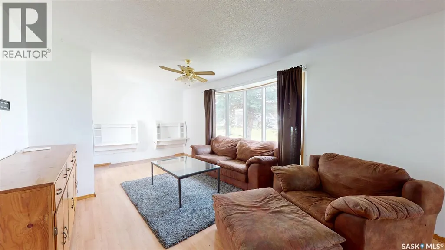
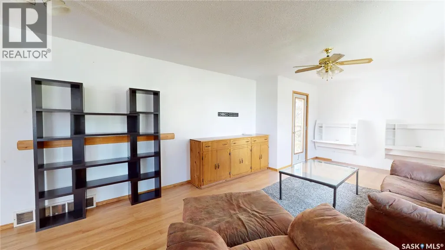
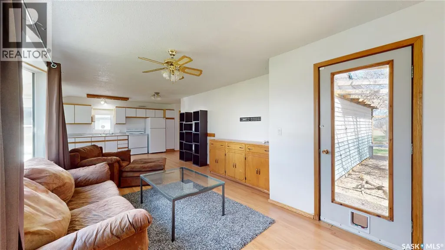
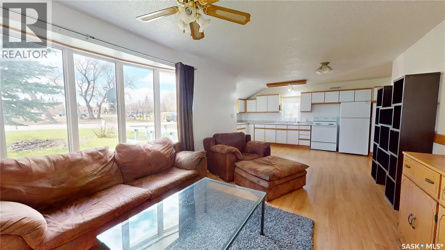
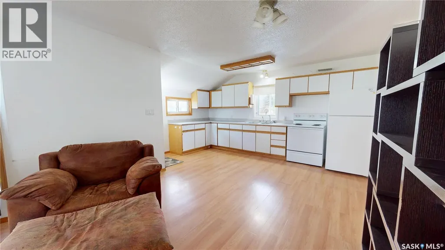
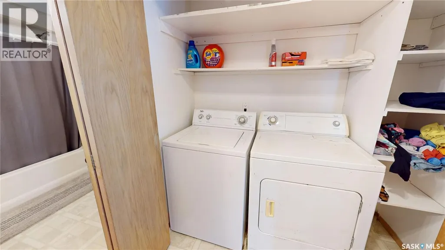
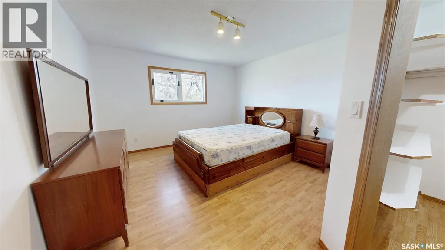
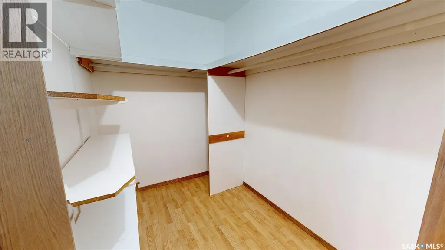
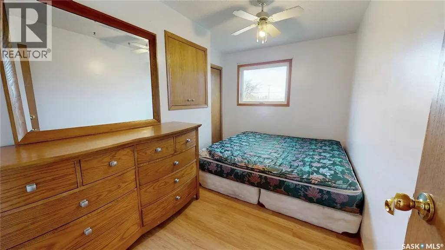
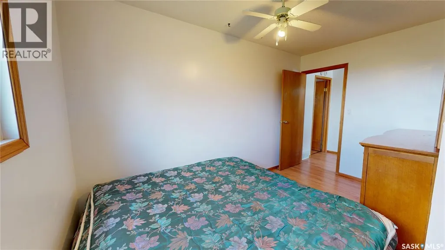
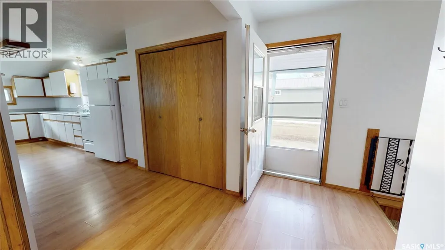
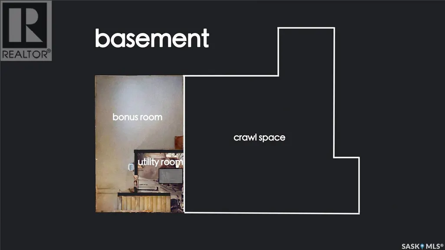
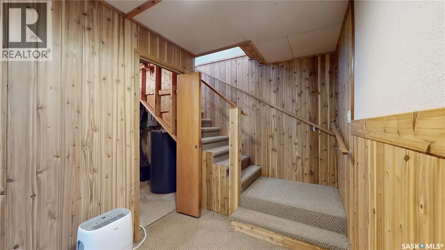
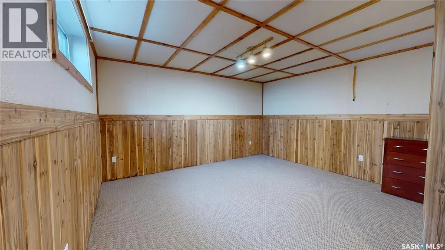
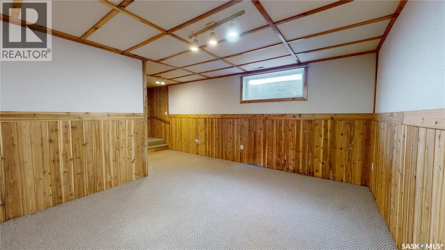
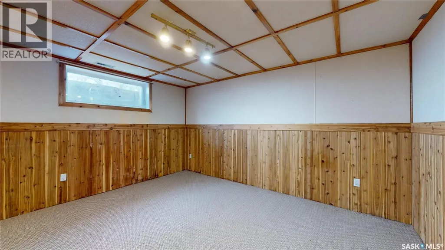
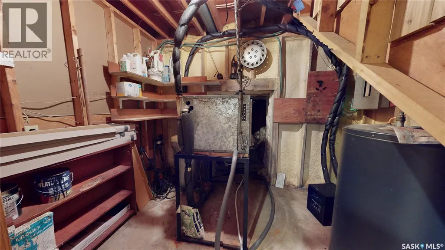
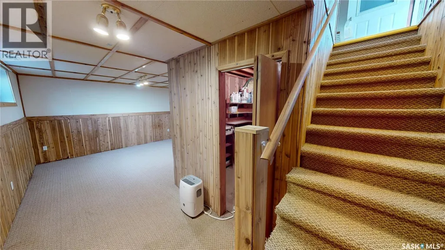
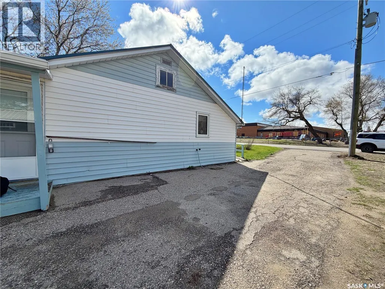
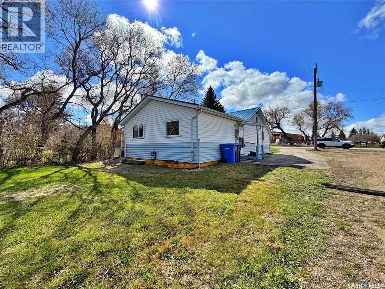
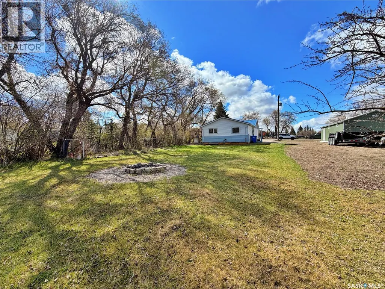
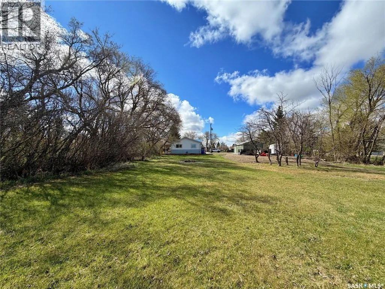
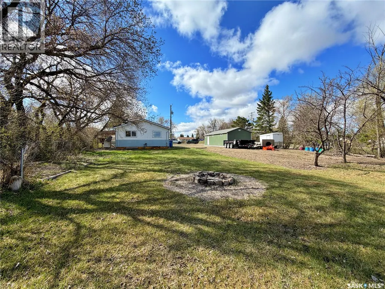
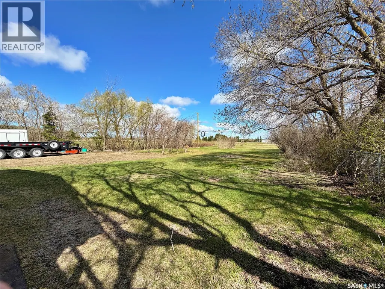
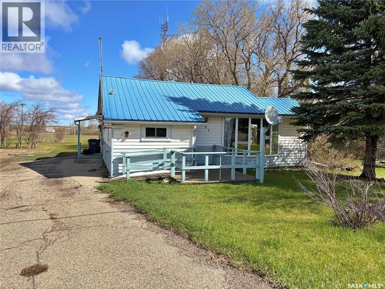
searching for an AFFORDABLE 2 bedroom home with the option of a 3rd bedroom?? Here it is; a great starter home OR better yet, purchase it as an INCOME property and start making money! This gem offers a large 1992 addition, 2 bedrooms on the main floor; and the option for a 3rd bedroom in the basement and its situated on a 50' x 199.8' lot which backs up onto open space -- no neighbours to the north! Got a cat?! A really cool outdoor cat enclosure is also included with the home! A good sized kitchen, dining space, living room with large bay window to the south, 1032 SQFT, GEOTHERMAL heating, finished partial basement, master bedroom with walk-in closet, and main floor laundry is sure to please, now is the time to buy! NOW OFFERED AT $85,000 -- cheaper than renting! Click the Matterport Link for a 3D virtual tour of this great little home! Call to view! (id:7434)
General Features
| Features | Treed, Rectangular, Sump Pump |
|---|---|
| Property Type | Single Family |
| Building Appliances | Washer, Refrigerator, Dryer, Stove |
| Building Architectural Style | Bungalow |
| Building Type | House |
| Ownership Type | Freehold |
| Building.StoriesTotal | 1 |
Interior Features
| Building Fireplace Present | False |
|---|---|
| Building Heating Type | Forced air |
| Building Heating Fuel | Geo Thermal |
| Basement Development | Partially finished |
| Basement Type | Partial, Crawl space (Partially finished) |
| Construction Style Attachment | Detached |
| Living Area Range | 1032 |
| Bedrooms | 2 |
Exterior Features
| Structure | Deck |
|---|---|
| Landscape Features | Lawn |
Room Details
| Room | Dimensions | Level | Flooring | Details |
|---|---|---|---|---|
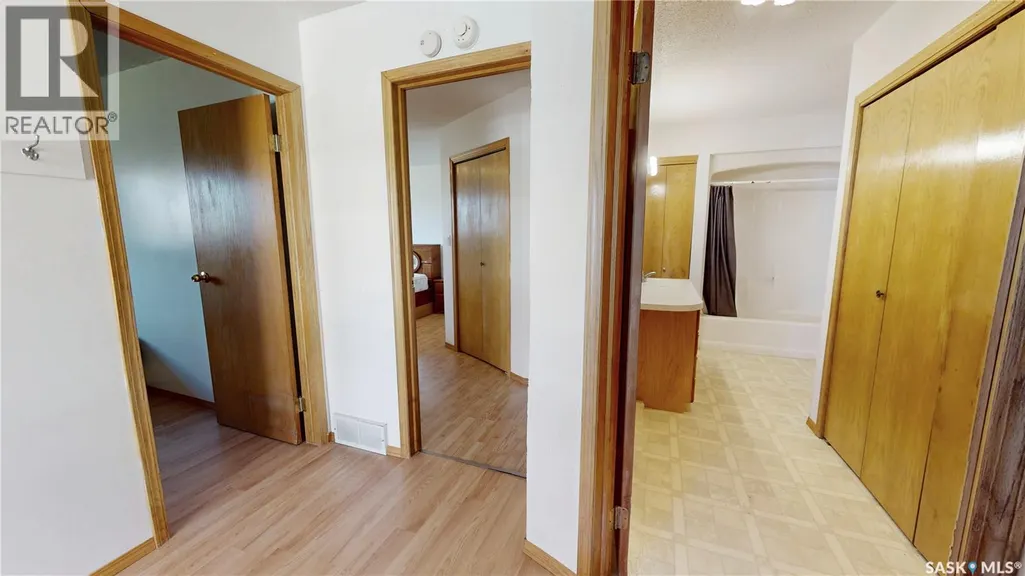
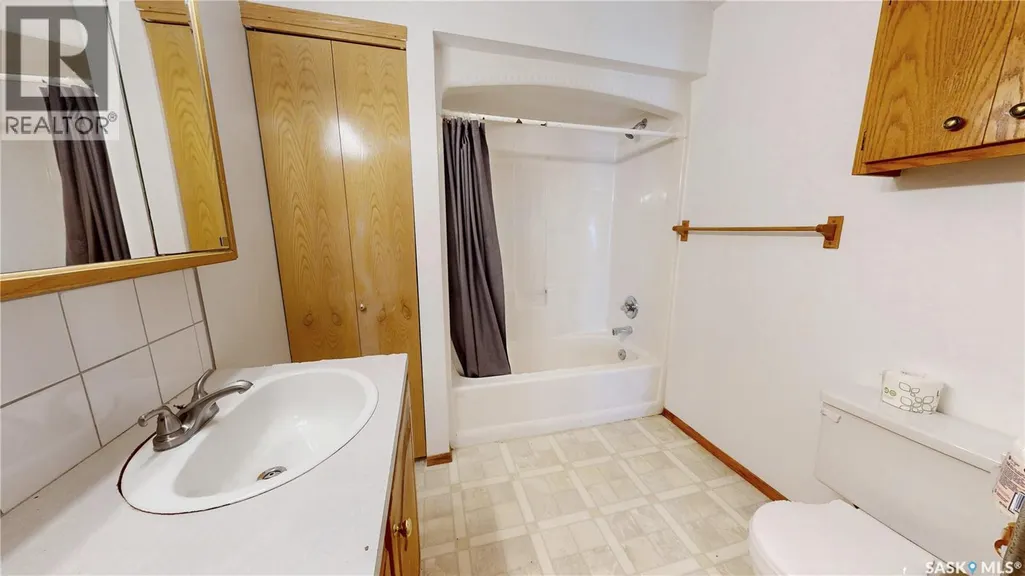
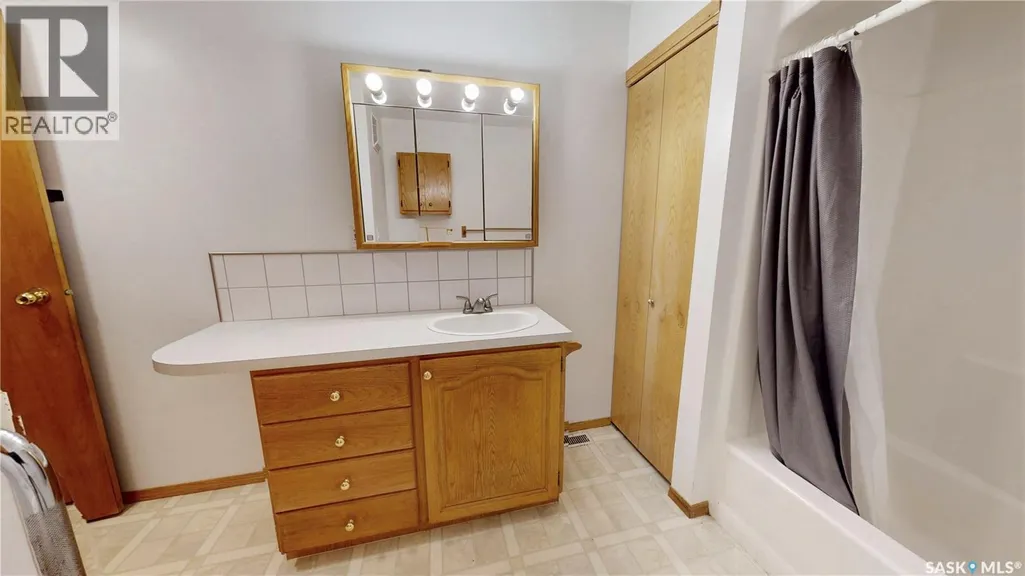
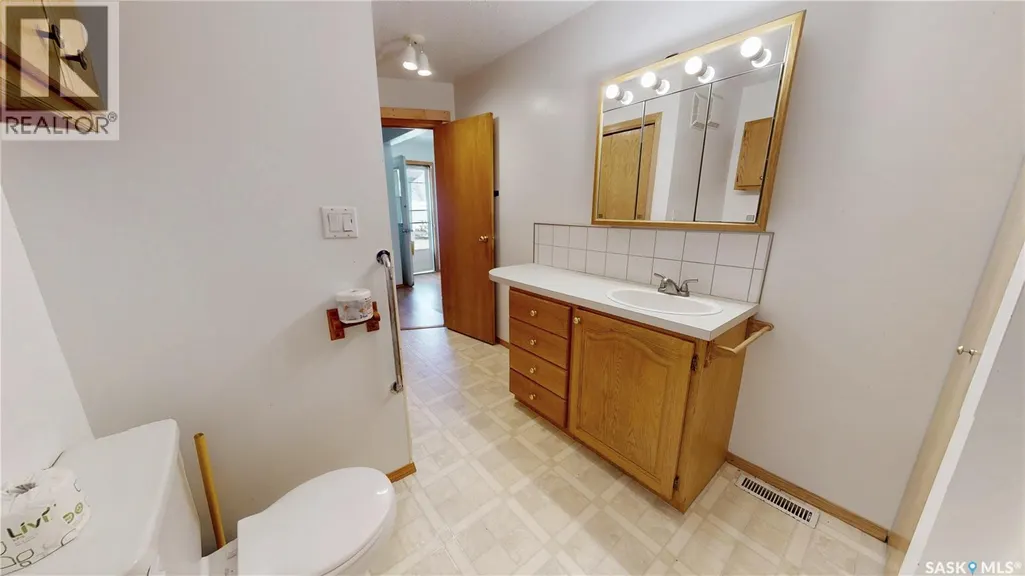
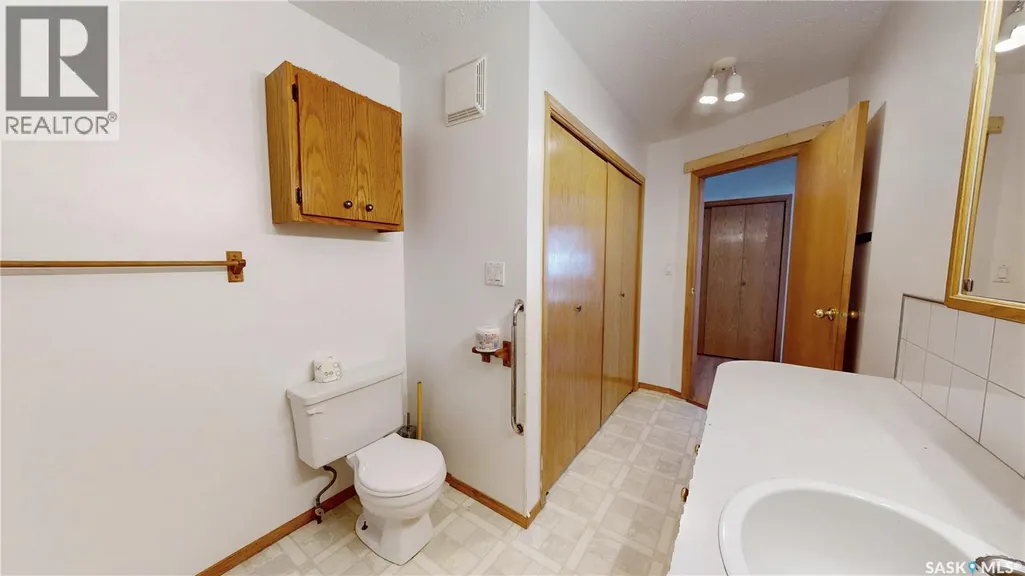
| 4pc Bathroom | 8' x 7' | Main level | ||
| Bedroom | 12'10 x 7'-8'8 | Main level | ||
| Bonus Room | 7' x 5'7 | Main level | ||
| Dining room | 11'6 x 5'5 | Main level | ||
| Foyer | 9' x 7' | Main level | ||
| Kitchen | 16' x 7'4 | Main level | ||
| Laundry room | 7' x 6'7 | Main level | ||
| Living room | 16'6 x 9' | Main level | ||
| Other | 9'7 x 7'7 | Basement | ||
| Primary Bedroom | 12'4 x 12' | Main level |
Amenities
- Views
- New Construction
- Adult 55+
- Lease To Own
- No Strata Fees
- Furnished
- Primary On Main
- Air Conditioning
- Seller Finance
- Green
- Fixer Upper
- Horse
- Golf
- Fireplace
- Deck
- Garage
- Basement
- Pool

Property vs Single Family Average in S0G 5A0
Price
Year Built
