
Primary on Main
Address
211 Pipestone Avenue, Wawota, SK
Price
$ 319,000
Property Attributes
- ID#SK036211
- TypeSingle Family
- Listing Status Active
- MunicipalityWawota
- CityWawota
- AreaWawota
- Postal CodeS0G 5A0
- StyleBungalow
- Year Built1975
- Price$ 319,000
- Bedrooms3
- Bathrooms3
- Half Bathrooms0
- Sqr Footage2040
- Lot Size0.53 Acres
Data Source:
Canadian Real Estate Association (CREA)
Property Description
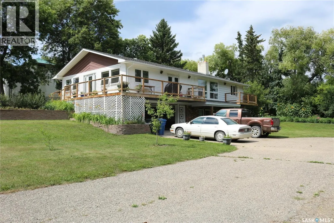
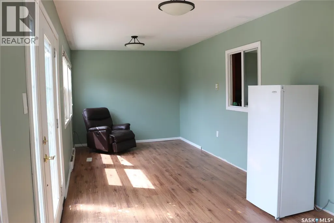
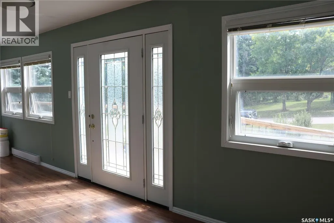
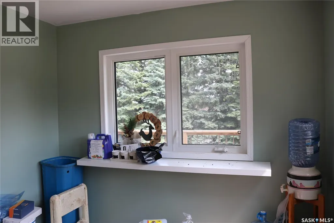
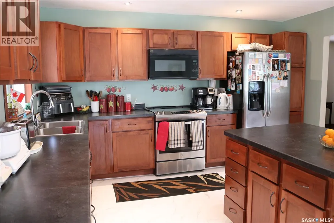
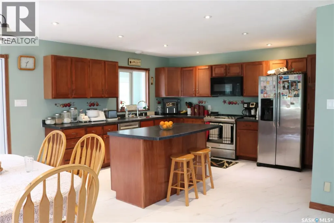
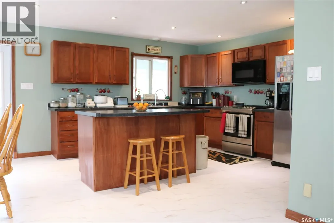
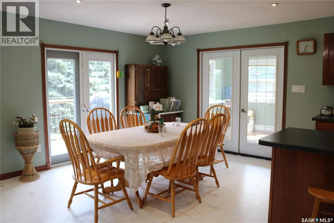
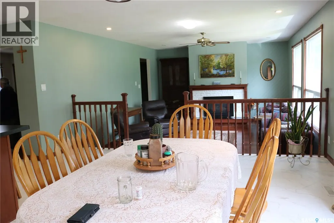
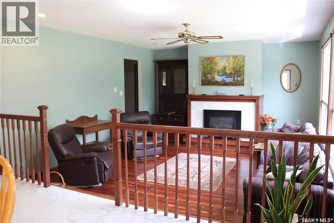
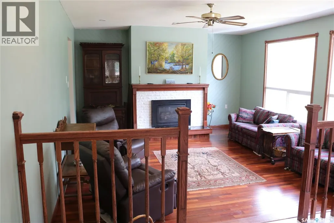
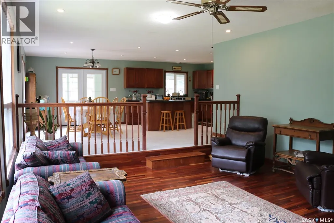
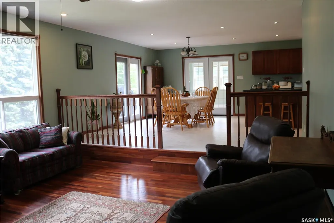
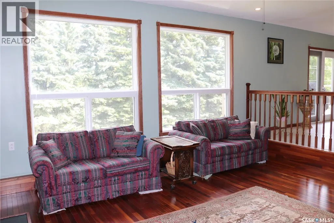
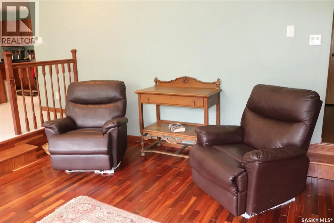
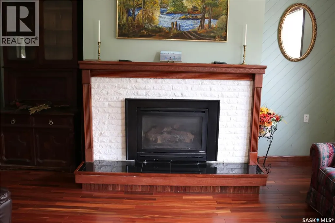
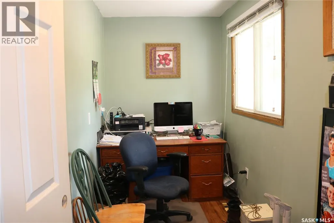
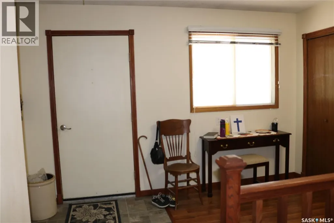
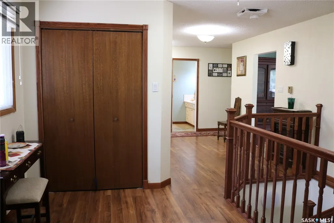
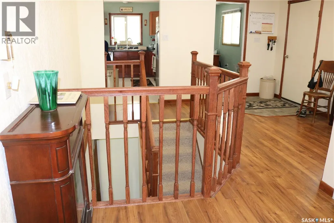
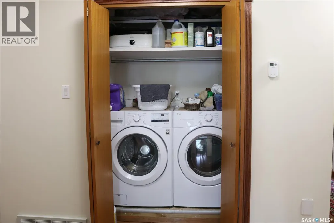
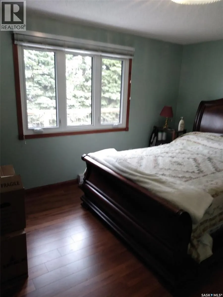
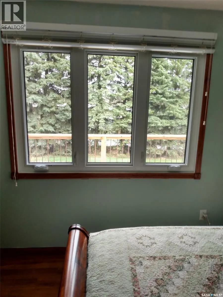
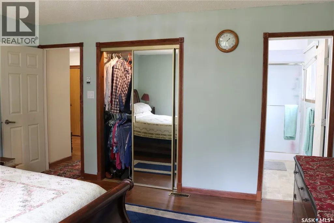
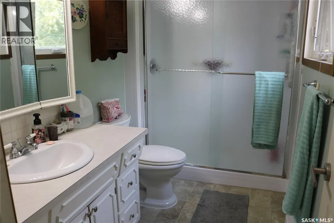
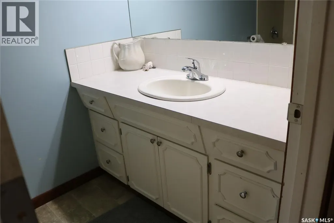
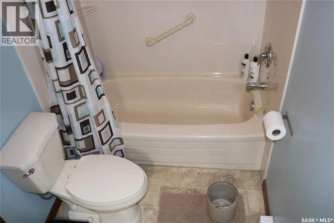
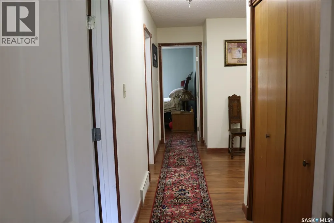
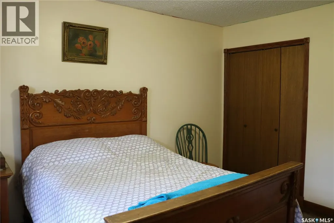
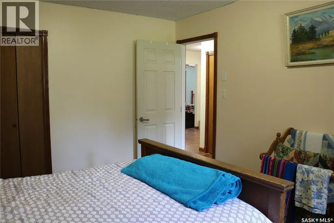
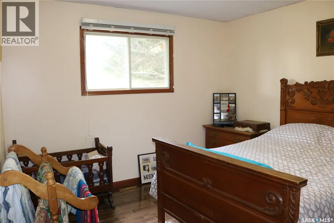
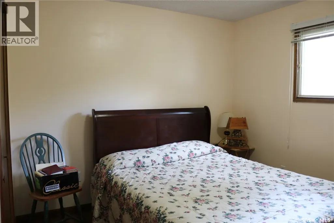
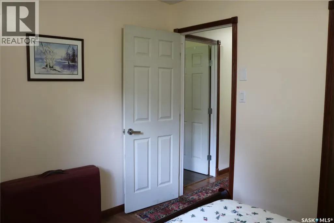
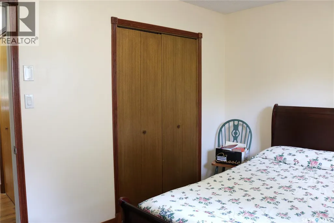
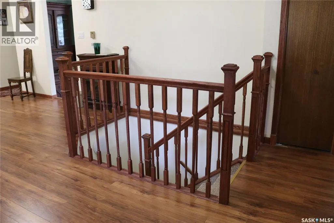
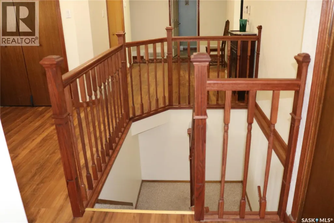
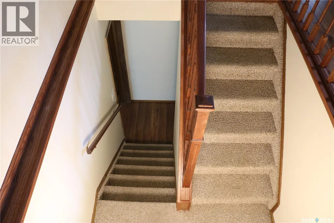
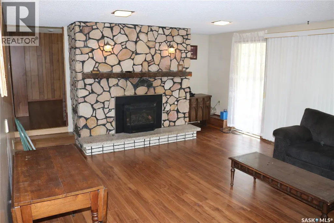

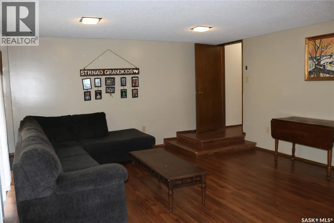
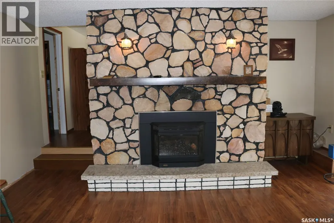
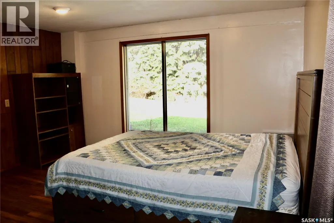
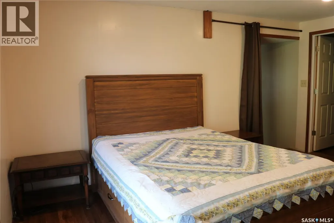
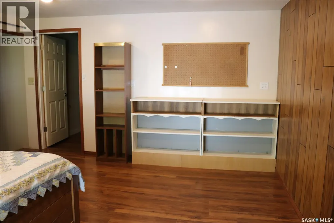
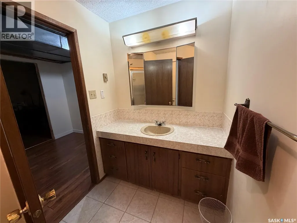
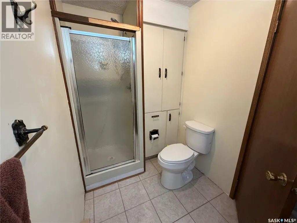
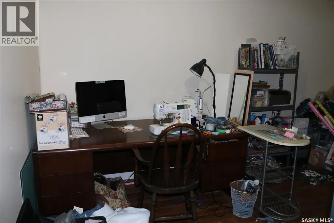
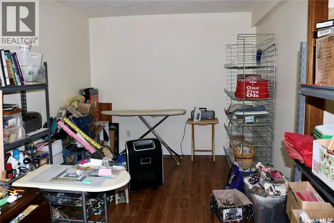
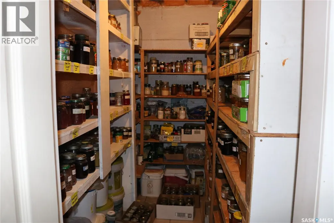
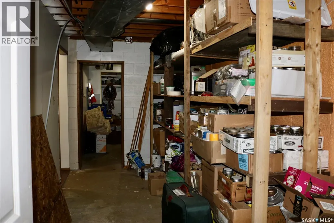
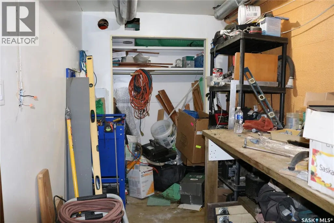
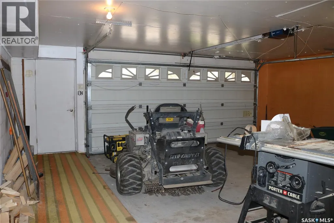
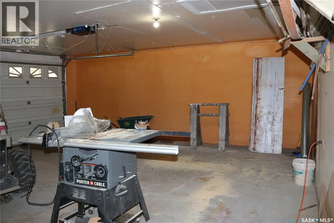
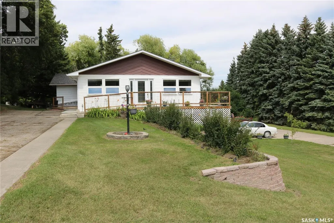
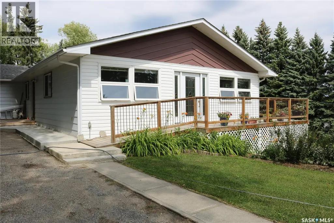
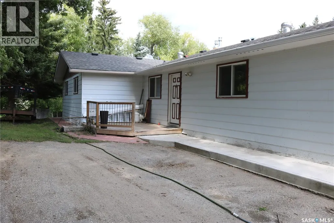
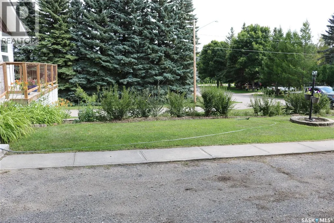
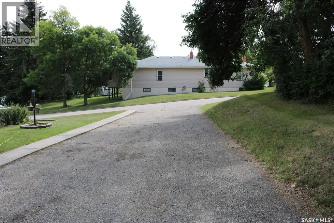
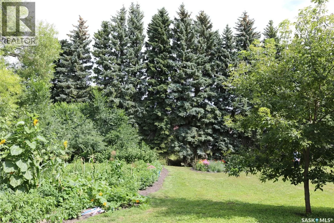
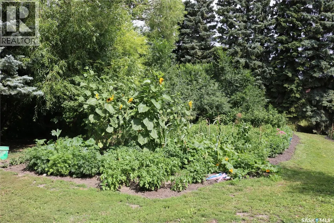
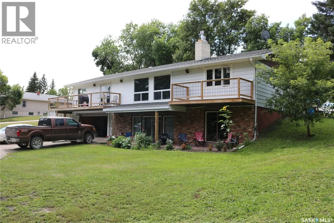
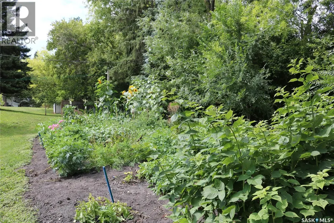
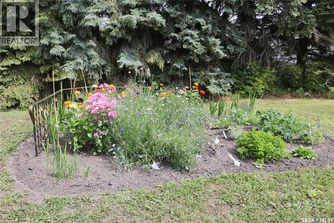
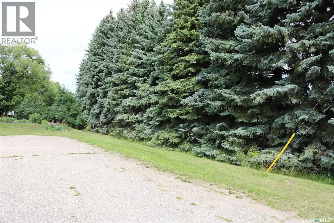
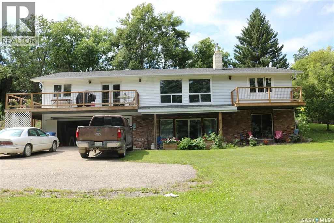
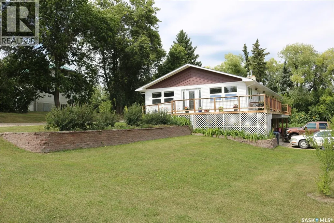
A remarkable property! This beautiful home sits on one of the prettiest lots in town. Lot size 115' x 200' giving you 0.53 acres of space to enjoy! The yard is meticulously maintained and has great curb appeal. You'll love the heated sunroom on the south side of the home with access to the deck or through double doors into the heart of the home - the bright and spacious open concept kitchen/dining/living room. This kitchen is a chef's dream with beautiful cabinetry, newer appliances and a very functional island. Loads of space for large family gatherings. The living room is sunken with beautiful tiger hardwood and a natural gas fireplace.The side entrance is a great sized space with access to the home office, closet space, and main floor laundry. The quiet north end of the home has a spacious hallway that takes you to the bedrooms and bathrooms. The primary bedroom is perfect with a large closet and 3 piece ensuite with walk in shower. A four piece main bath and two additional bedrooms complete the main level. The staircase is surrounded by a beautiful wood railing. Downstairs, you'll enjoy the walk-out basement with large, bright windows. The family room has its own natural gas fireplace. Next is a bonus room with lots of options - add an egress window to make a fourth bedroom if you wish. Nice sized utility room, a den/hobby room, three piece bath, cold room, workshop space and lots of storage! An attached garage is a big bonus, too! Lots of room to park your camper and additional vehicles on the property. You are sure to enjoy the garden space for your own fresh veggies and beautiful flowers. Contact your agent to view! (id:7434)
General Features
| Features | Treed, Rectangular, Balcony |
|---|---|
| Property Type | Single Family |
| Building Appliances | Washer, Refrigerator, Dishwasher, Dryer, Microwave, Window Coverings, Garage door opener remote(s), Stove |
| Building Architectural Style | Bungalow |
| Building Basement Features | Walk out |
| Building Cooling Type | Central air conditioning |
| Building Type | House |
| Ownership Type | Freehold |
| Building.StoriesTotal | 1 |
Interior Features
| Building Fireplace Present | True |
|---|---|
| Building Fireplace Type | Conventional |
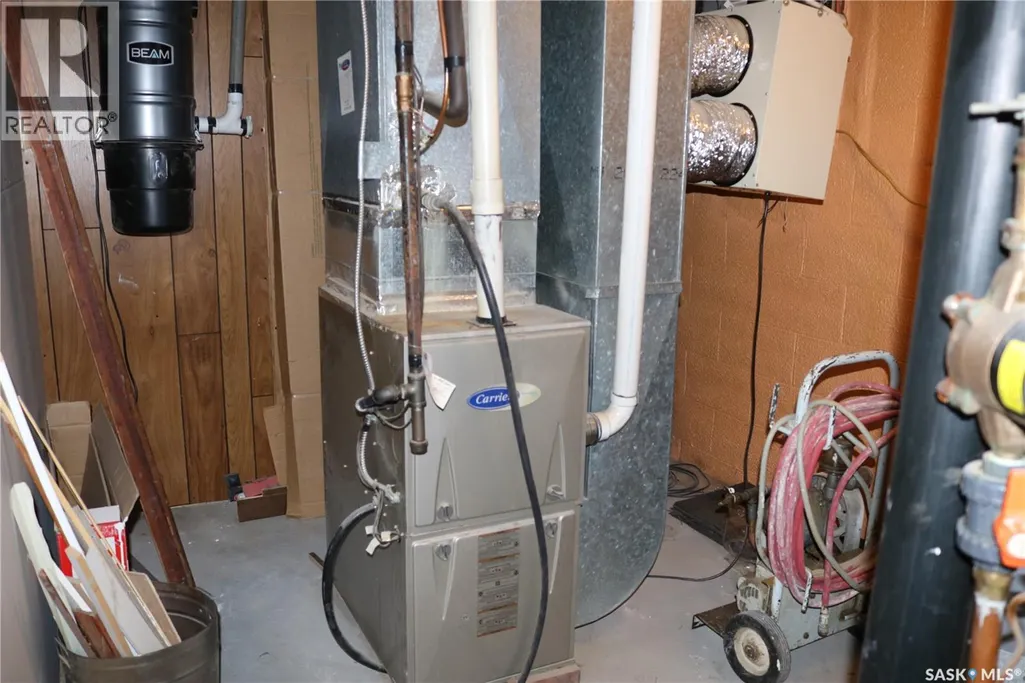
| Building Heating Type | Baseboard heaters, Forced air |
| Building Heating Fuel | Electric, Natural gas |
| Basement Development | Partially finished |
| Basement Type | Full (Partially finished) |
| Construction Style Attachment | Detached |
| Fireplace Fuel | Gas |
| Living Area Range | 2040 |
| Bedrooms | 3 |
Exterior Features
| Structure | Deck |
|---|---|
| Landscape Features | Lawn, Garden Area |
Room Details
| Room | Dimensions | Level | Flooring | Details |
|---|---|---|---|---|
| 3pc Bathroom | 10 ft x Measurements not avail | Basement | ||
| 3pc Ensuite bath | 9'9 x 5'5 | Main level | ||
| 4pc Bathroom | 9'9 x 5'5 | Main level | ||
| Bedroom | 12 ft x Measurements not avail | Main level | ||
| Bonus Room | 15'2 x 13'10 | Basement | ||
| Den | 9'1 x 16'6 | Basement | ||
| Dining room | 17 ft x Measurements not avail | Main level | ||
| Family room | Measurements not available x 1 | Basement | 15 ft | |
| Foyer | 10'6 x 7'9 | Main level | ||
| Kitchen | 13'8 x 12'3 | Main level | ||
| Living room | 17'10 x 15'4 | Main level | ||
| Office | Measurements not available x 1 | Main level | 12 ft | |
| Other | 8 ft x Measurements not availa | Basement | ||
| Primary Bedroom | 14'5 x 12'11 | Main level | ||
| Storage | 16'10 x 7'1 | Basement | ||
| Sunroom | 29'2 x 9'3 | Main level | ||
| Workshop | 11'2 x 6'6 | Basement |
Amenities
- Views
- New Construction
- Adult 55+
- Lease To Own
- No Strata Fees
- Furnished
- Primary On Main
- Air Conditioning
- Seller Finance
- Green
- Fixer Upper
- Horse
- Golf
- Fireplace
- Deck
- Garage
- Basement
- Pool

Property vs Single Family Average in S0G 5A0
Price
Year Built
